


(excl. taxes) 1195000€
3 bedrooms 243 square meters
Ixelles I Louise
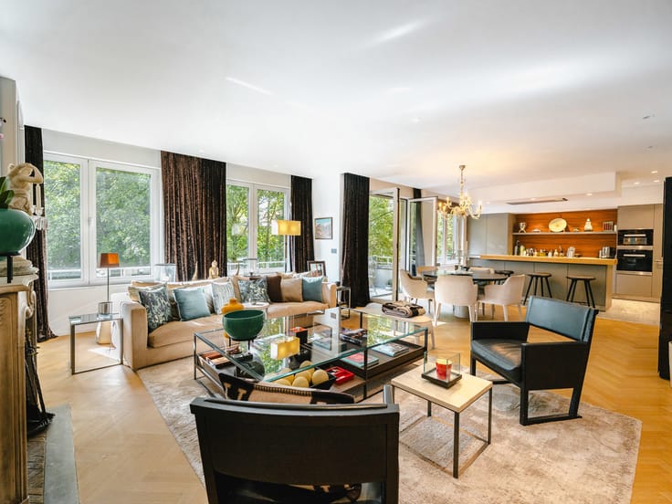
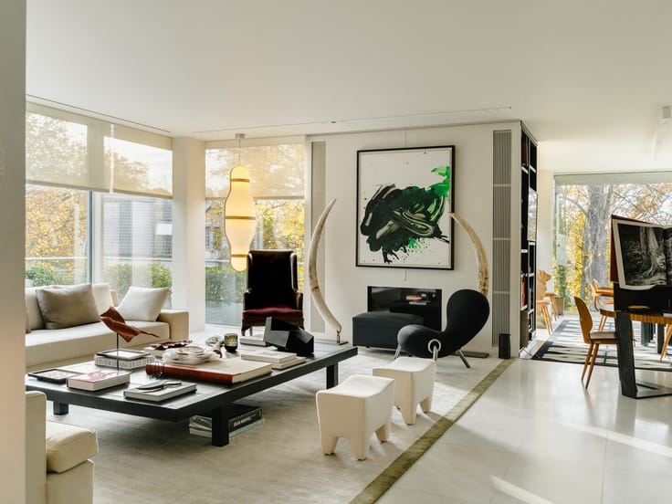
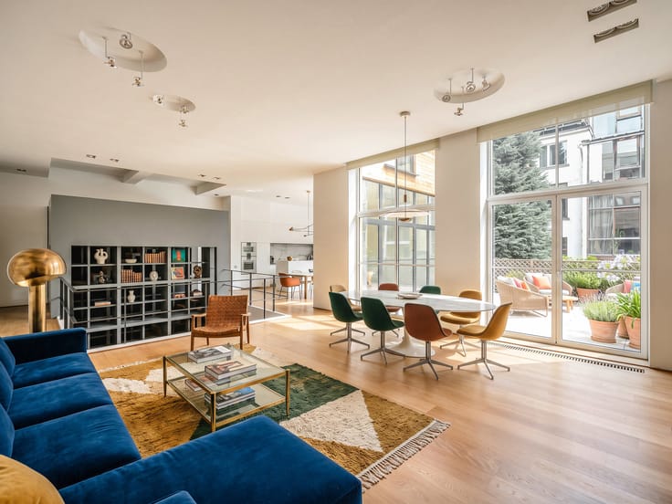
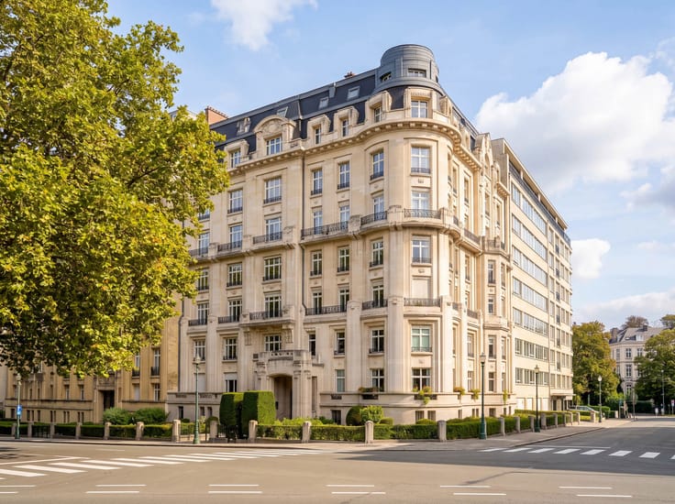
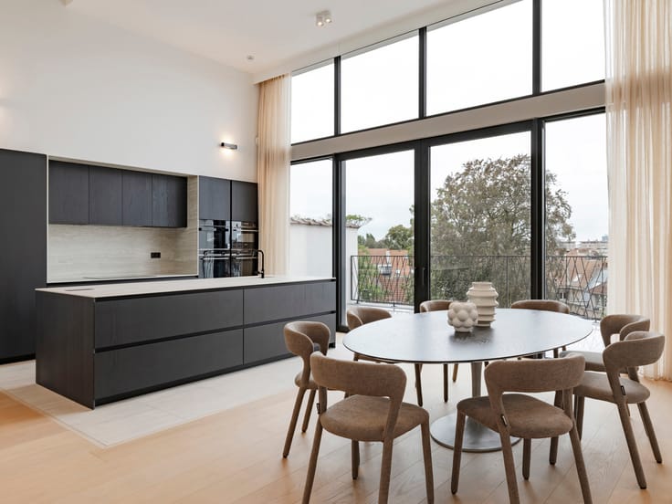
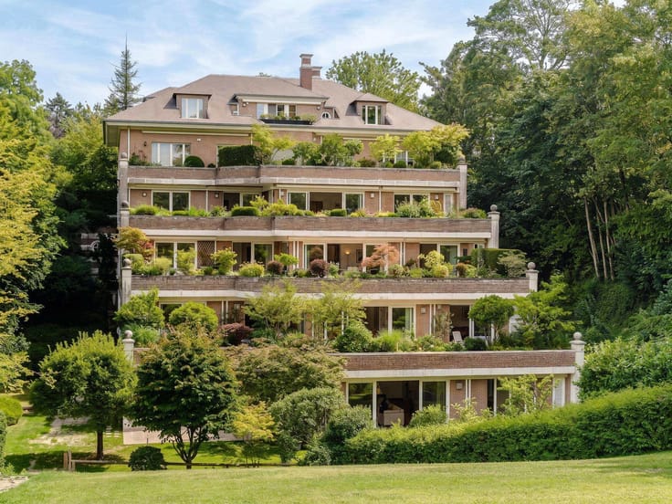
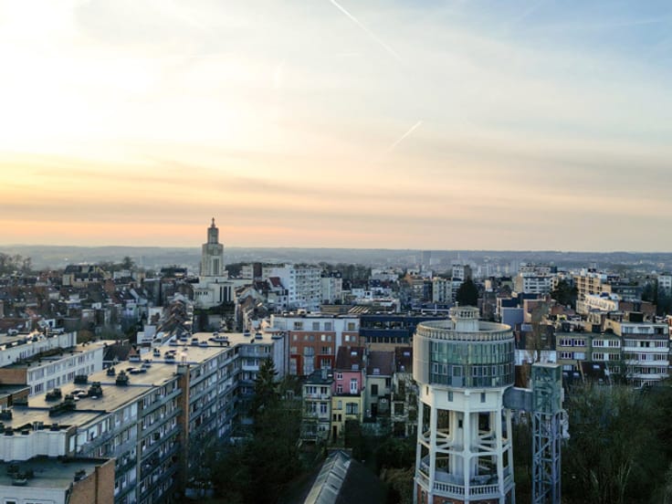
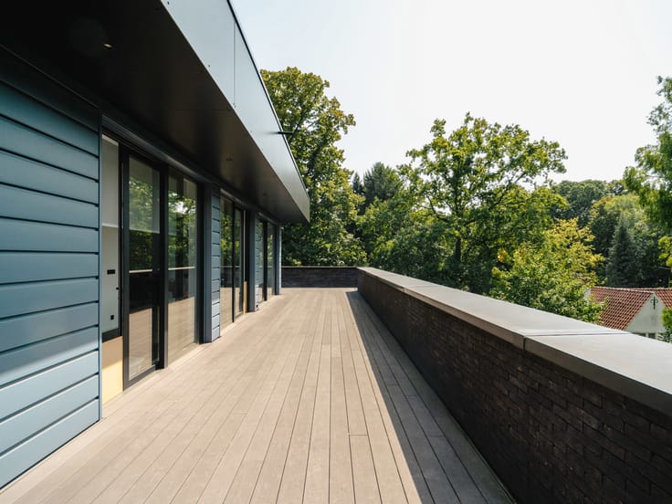
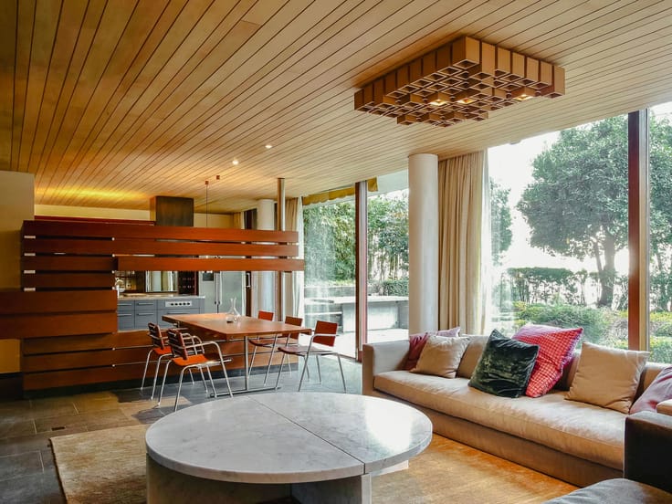
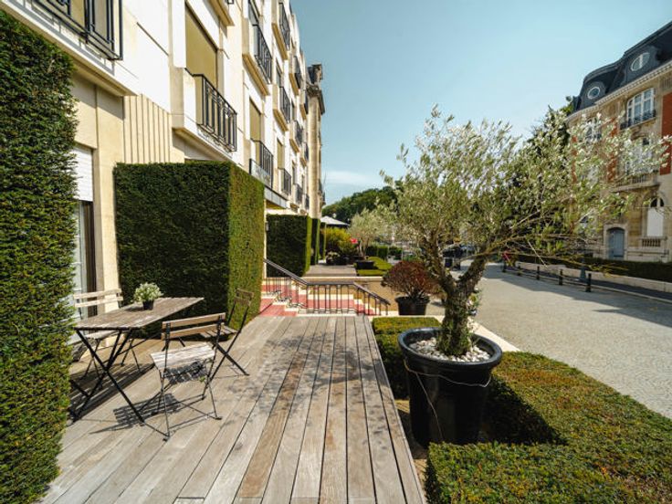
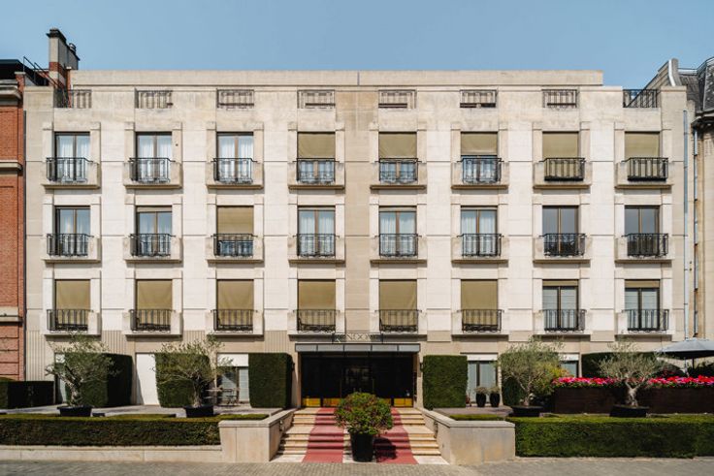
Located on the 7th floor of the iconic Cond’Or Residence, this elegant two-sided apartment of approximately 243 m² (according to the EPC)), complemented by approximately 70 m² of terraces, offers spectacular panoramic views over Brussels.
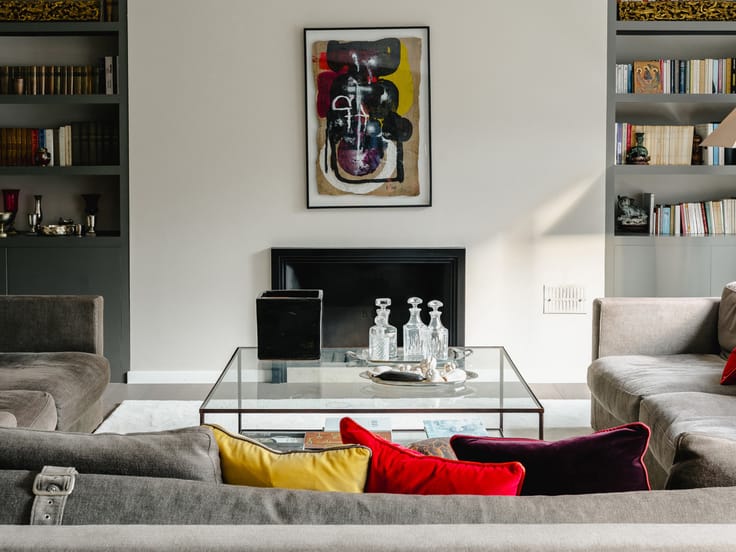
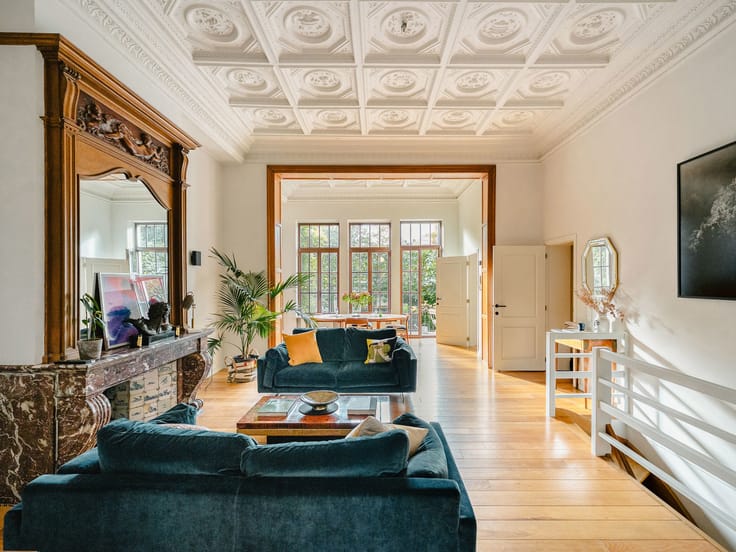
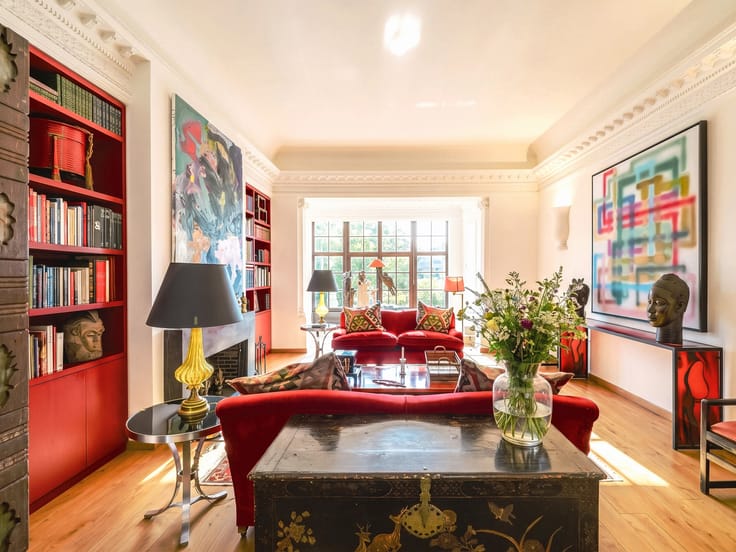
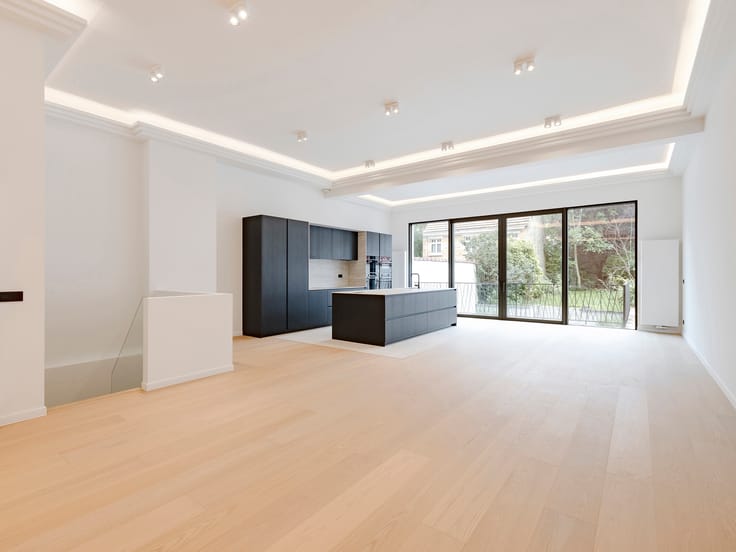
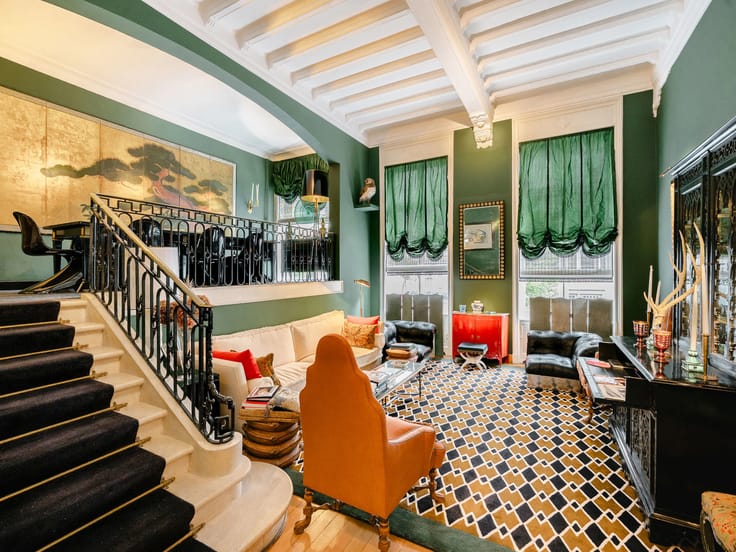
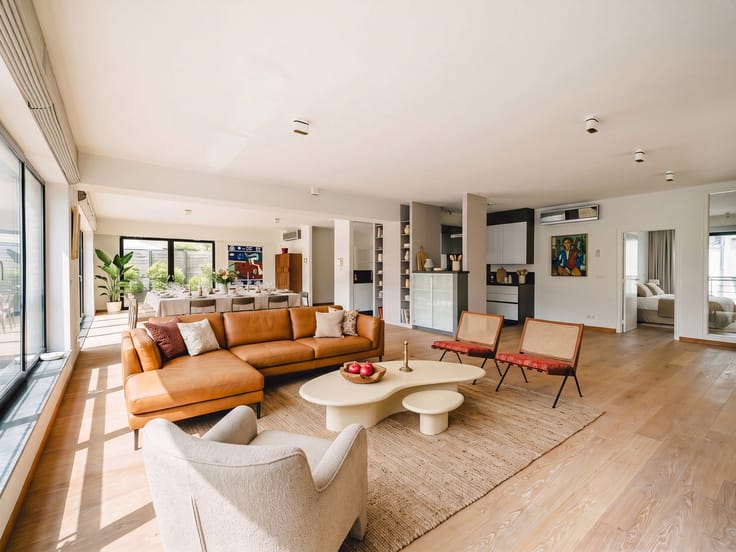
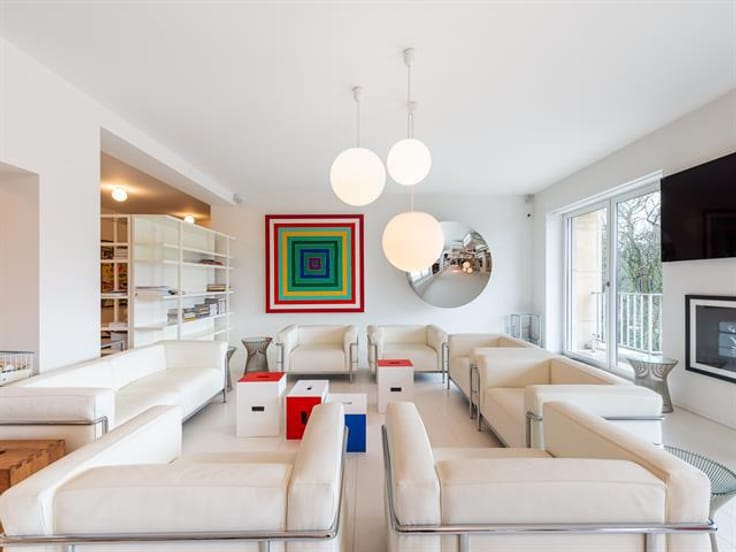
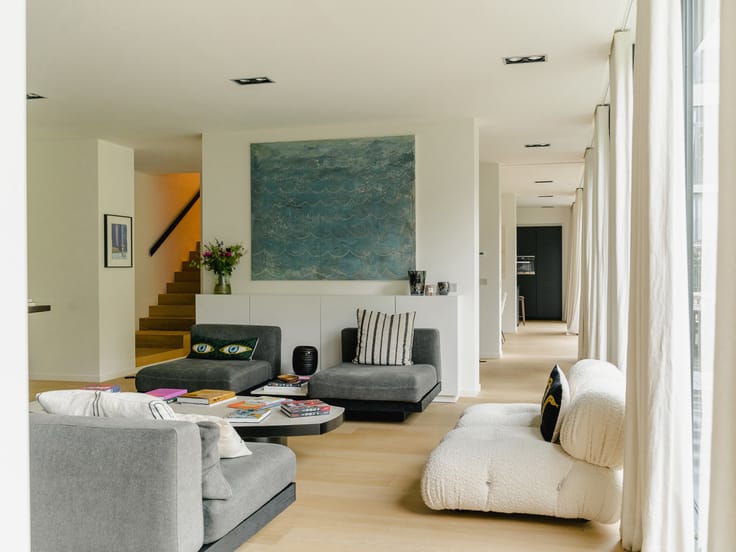
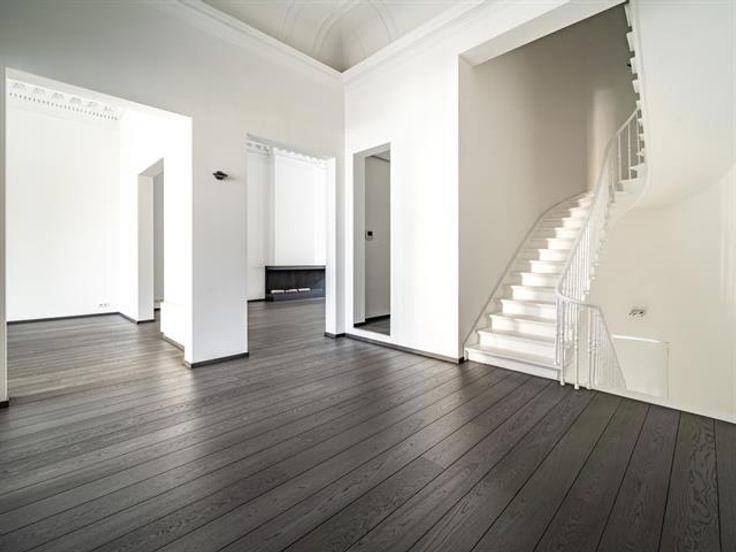
From the moment you enter, the generous proportions and natural light set the tone. The hall leads to spacious living areas where the living room, dining room and fully fitted kitchen form a harmonious whole, featuring contemporary lines and meticulous finishes, extending out onto the front terrace. A utility room and a plant room complete the layout. The sleeping area comprises a master suite with a walk-in wardrobe and en-suite bathroom, a second bedroom with an en-suite shower room, and a study that could also serve as a bedroom. These rooms all have access to the spacious rear terrace. At the front, there is an additional bedroom with a shower room. A prestigious address where light, elegance and panoramic views come together in the heart of Brussels.
Other features: Triple glazing, underfloor heating, individual boiler, mechanical ventilation, cellar, concierge in the building, EPC rating B. Two underground parking spaces (optional at €40,000 per space). Sale subject to VAT. IA enhanced.
The Louise district is known for its proximity to shops and its wide choice of restaurants. Easy and quick access to the city centre and surrounding areas.
For further information, please contact Corinne Thumelaire on +32 (0) 498 237 935.
| Building price excluding VAT | €1,195,000 |
|---|
| Available date | January 1 2027 |
|---|---|
| Floor | 7 |
| Building condition | As new |
| Immovable heritage | Not specified |
| Number of frontages | 2 |
| Asbestos certificate is available | Not specified |
| Usable floor area | 243 square meters |
|---|---|
| Kitchen type | Hyper equipped |
| Bedrooms | 3 |
| Bathrooms | 3 |
| Toilets | 3 |
| Laundry room | Yes |
| Office | Yes |
| Basement | Yes |
| Furnished | No |
| Armored door | Yes |
| Terrace surface | 70 square meters |
|---|
| Caretaker | Yes |
|---|---|
| Elevator | Yes |
| Accessible for disabled people | Yes |
| Intercom | No |
| Armored door | Yes |
| Visio phone | Yes |
| Swimming pool | No |
| Primary energy consumption | 66 kilowatt hour per square meters |
|---|---|
| EPC/EPC label | B |
| Renovation works mandatory | Not specified |
| Unique code EPB certificate | 639550-N-2-82-3-2 |
| CO₂ emission | Not specified |
| Yearly theoretical total energy consumption | Not specified |
| Valid electricity inspection certificate | Yes |
| Summons: No judicial remedy or administrative measure imposed | Not specified |
| Valid flood certificate | Not specified |
| Building permit | Not specified |
|---|---|
| Cadastral Plan | Not specified |
| Right of first refusal for the tenant | Not specified |
| Allotment permit | Not specified |
| Preemption right | Not specified |
| Most recent urban development zoning | Not specified |
| Flood zone type | Non flood zone |
|
P-score
|
Not specified |
|
G-score
|
Not specified |
Asked price excluding VAT and excl. notary fees (excluding eventual registration fees)
| Price | 1195000 € |
|---|---|
| Tenement building | No |
|
|
|




| Address |
Avenue Louise 251
1050 - Bruxelles |
|---|---|
| Website |
|
| External reference | 7880309 |
Get in touch
