
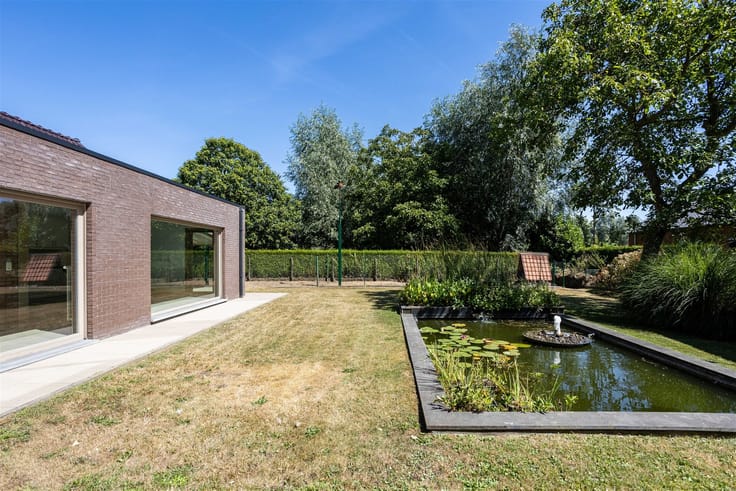


377000€
2 bedrooms 111 square meters

House
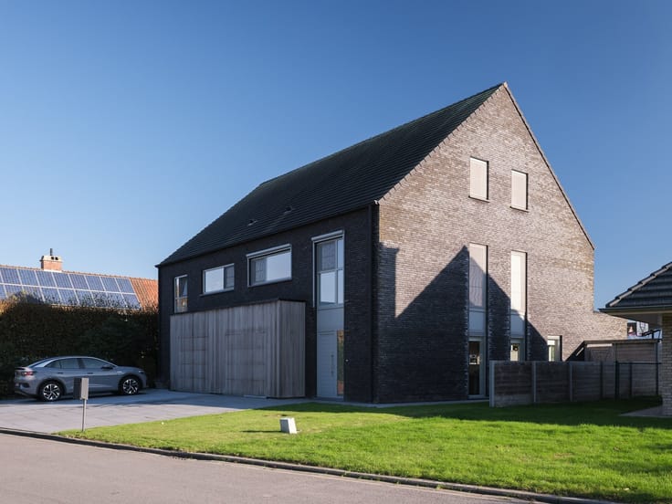
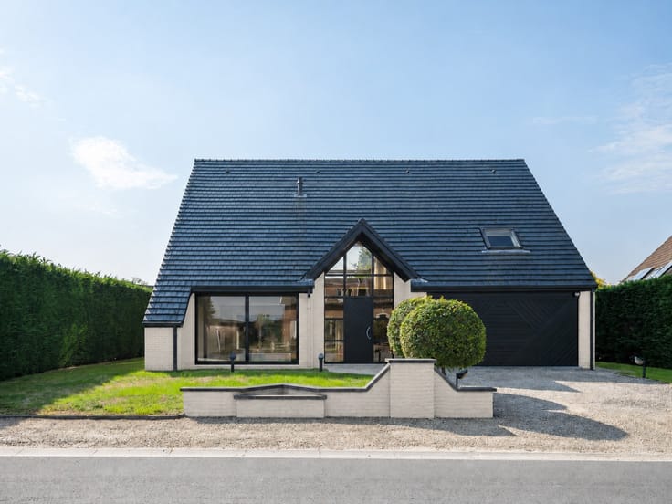
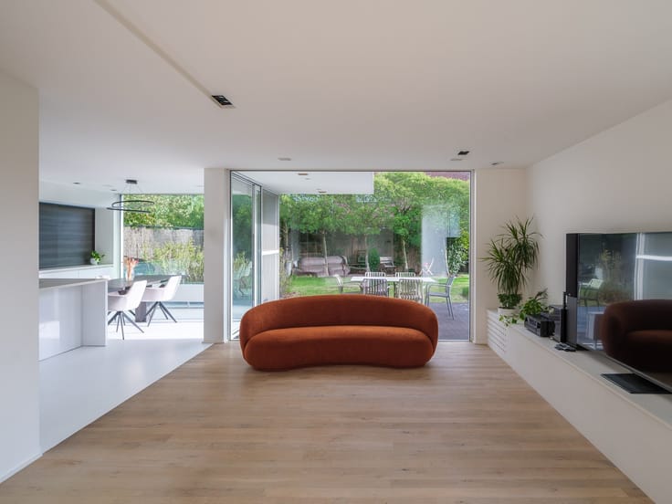
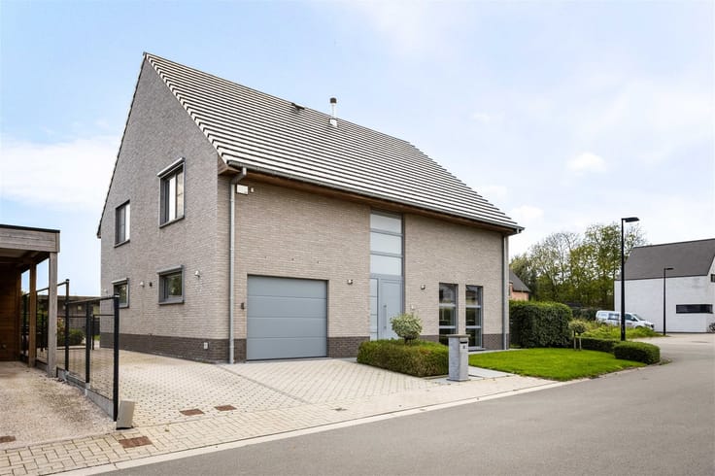
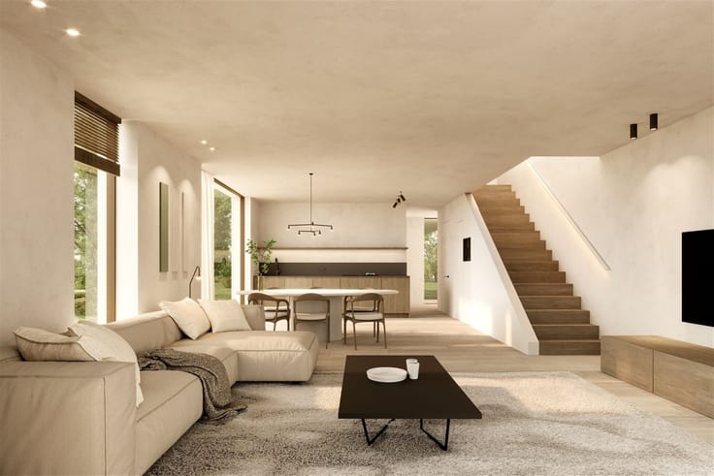
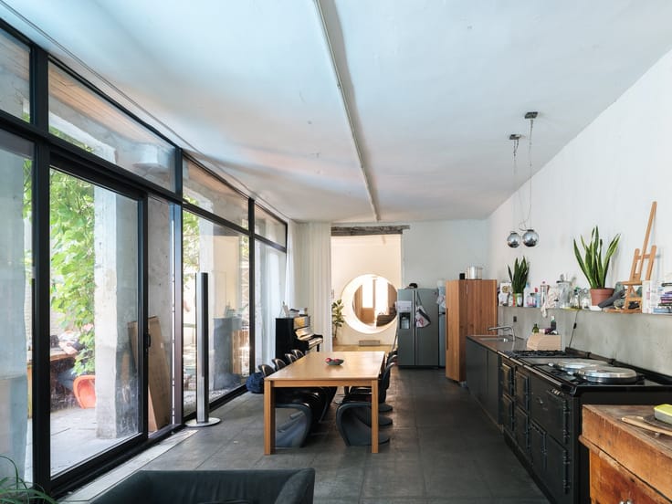
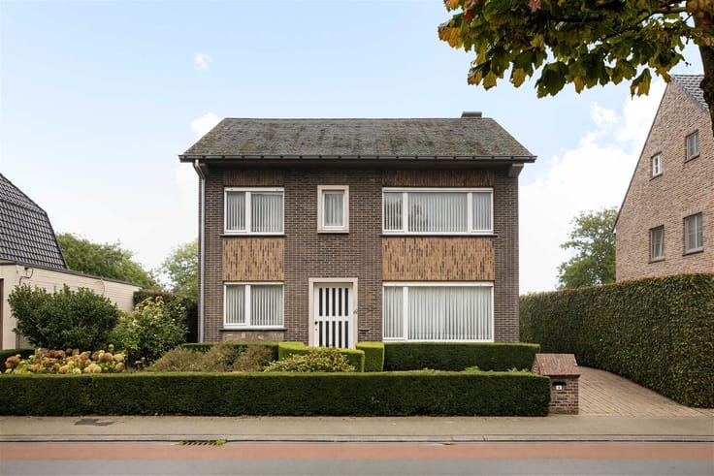
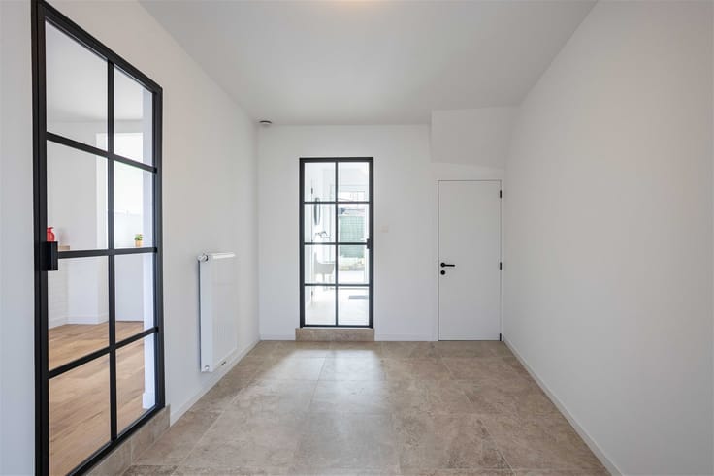
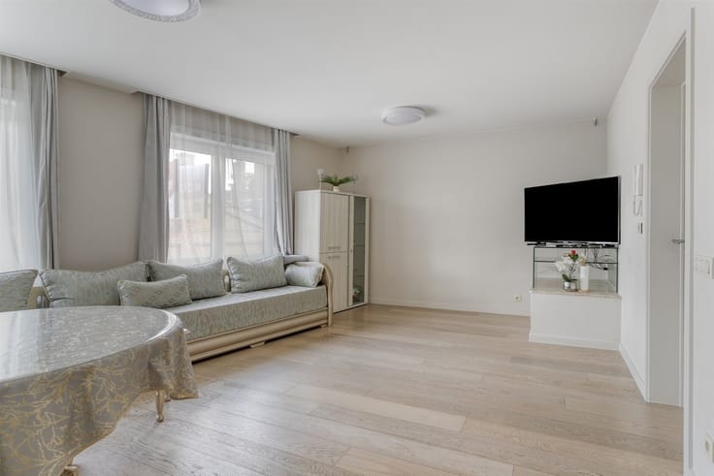
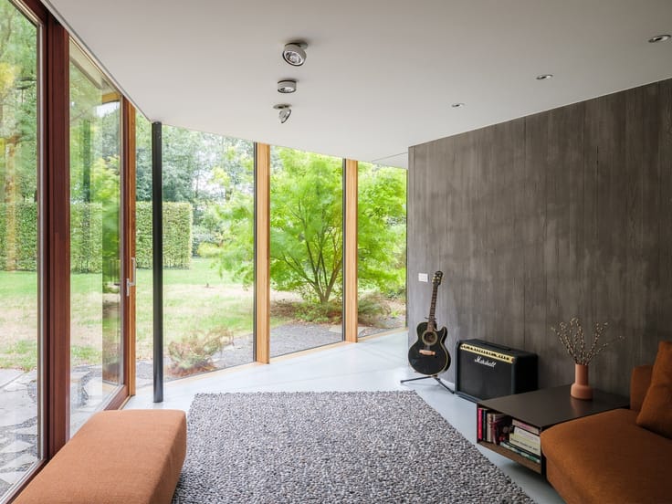
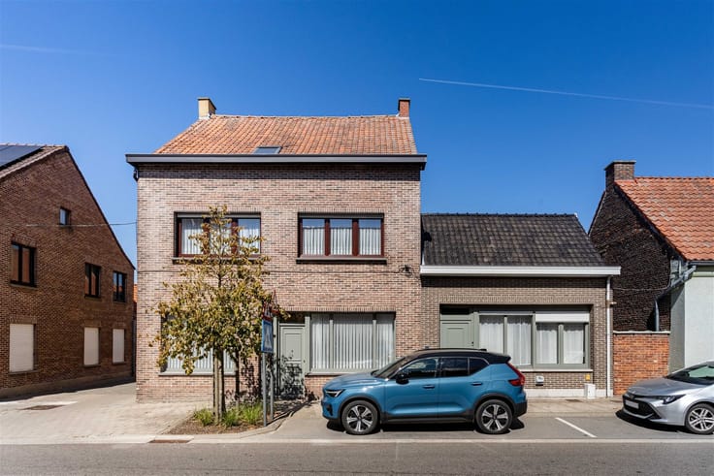
Located in a quiet, sought-after residential neighborhood in Drongen, this semi-open bungalow features a living space that will leave a lasting impression. Large windows flood the hardwood floor with natural light. A few steps down, you’ll find yourself sitting by the fireplace.
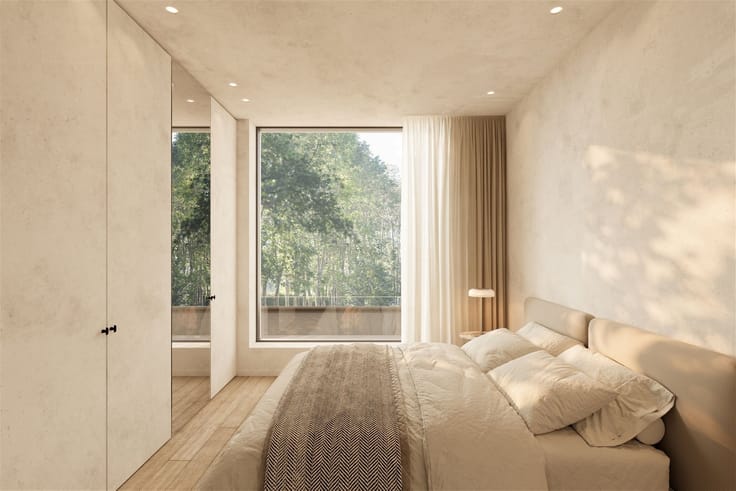
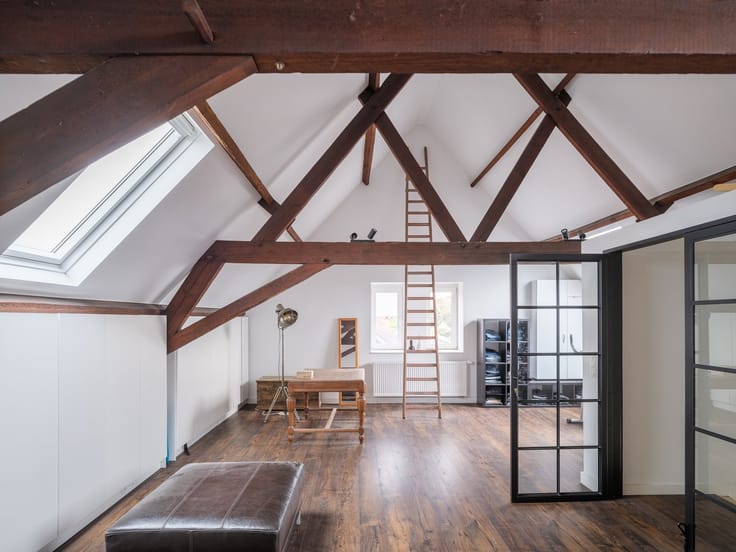
From the living area, you can slide open the door to the patio. The fully equipped kitchen opens onto a separate dining area with a view of the garden. There are two bedrooms. One has an en suite bathroom, while the other is set up as a walk-in closet with built-in cabinets. There is also a separate restroom.
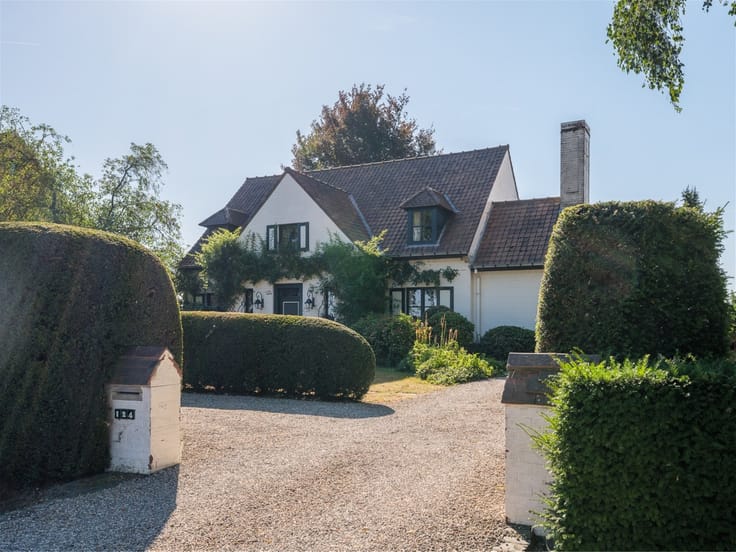
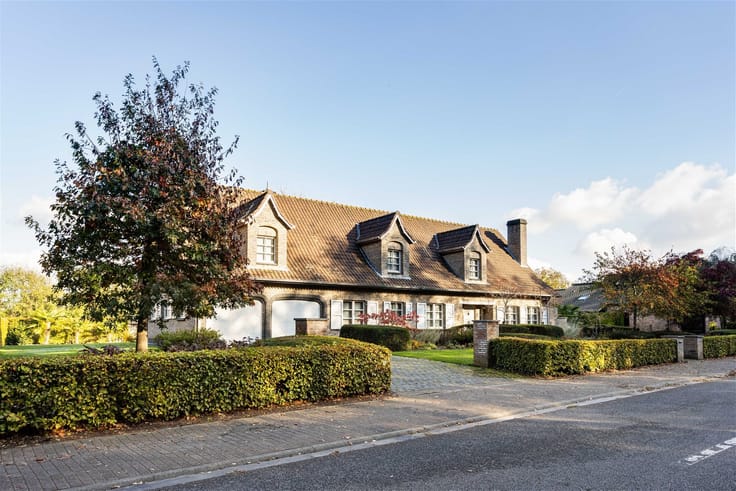
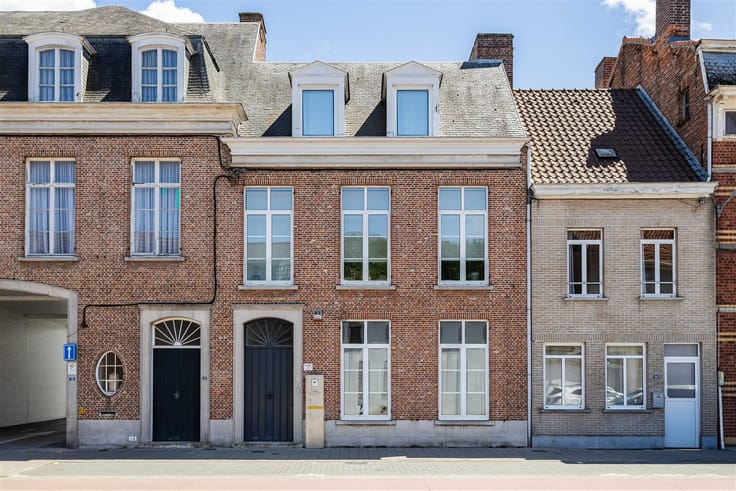
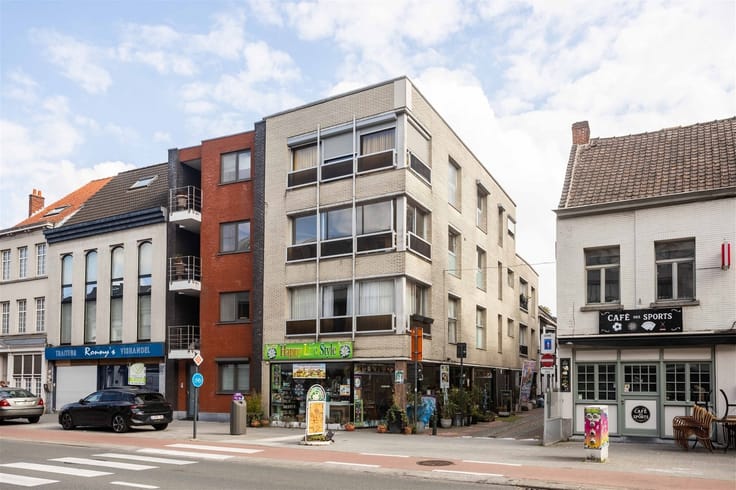
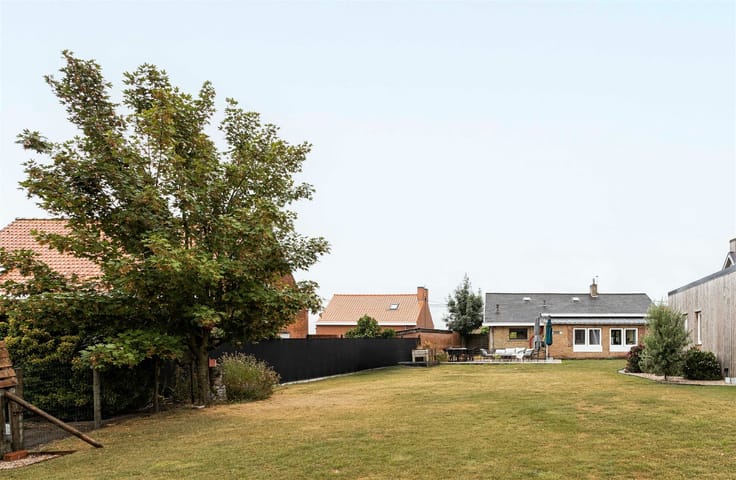
From the terrace, you can enjoy views of the greenery and a wonderfully private setting. The cozy garden invites you to spend hours outdoors. Parking is available in the garage or on the driveway. The street also has character, with its typical bungalow architecture. Come discover the home and the neighborhood for yourself during a visit with Laurent: [email protected] or 0485 36 36 39.
| Building condition | To be done up |
|---|---|
| Immovable heritage | Not specified |
| Street frontage width | 6 m |
| Number of frontages | 3 |
| Covered parking spaces | 1 |
| Outdoor parking spaces | 1 |
| Asbestos certificate is available | Yes |
| Usable floor area | 111 square meters |
|---|---|
| How many fireplaces? | 1 |
| Kitchen type | Installed |
| Bedrooms | 2 |
| Dressing room | No |
| Bathrooms | 1 |
| Toilets | 1 |
| Professional space | No |
| Furnished | No |
| Armored door | No |
| Width of the lot on the street | meters |
|---|---|
| Gas, water & electricity | No |
| Primary energy consumption | 1014 kilowatt hour per square meters |
|---|---|
| EPC/EPC label | F |
| Renovation works mandatory | Yes |
| Unique code EPB certificate | 20260902-0003941230-RES-1 |
| CO₂ emission | Not specified |
| Yearly theoretical total energy consumption | Not specified |
| Valid electricity inspection certificate | No |
| Conformity certification for fuel tanks | Not specified |
| Summons: No judicial remedy or administrative measure imposed | Not specified |
|
Flemish register of measures consulted
|
Not specified |
| Valid flood certificate | Yes |
| Heat pump | Yes |
| Double glazing | Yes |
| Building permit | Not specified |
|---|---|
| Cadastral Plan | Not specified |
| Right of first refusal for the tenant | Not specified |
| Allotment permit | Not specified |
| Preemption right | Yes |
| Most recent urban development zoning | |
| Flood zone type | Non flood zone |
|
P-score
|
A |
|
G-score
|
A |
| Latest land use designation | Living area (residential, urban or rural) |
Asked price excluding notary fees (excluding eventual registration fees)
| Price | 377000 € |
|---|---|
| Cadastral income | 746 € |
| Tenement building | No |
|
|
|






| Address |
Damstraat 131 bus1
9800 - St-Martens-Leerne |
|---|---|
| Website |
|
| External reference | 21688 - 187/26/LG |
Get in touch