
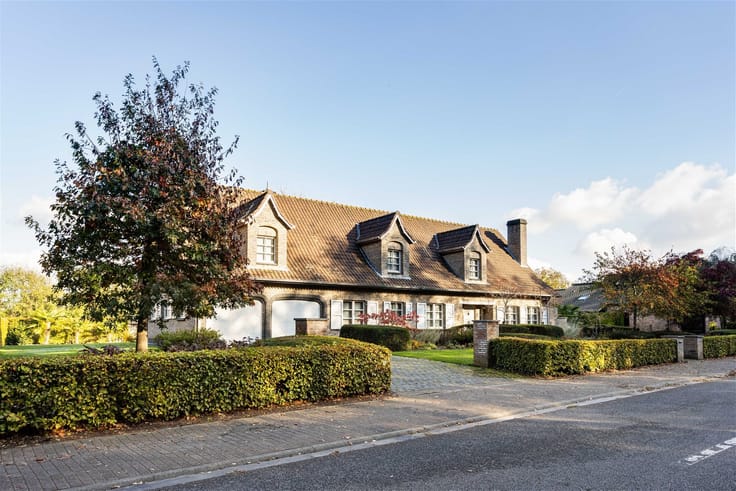


457000€
4 bedrooms 272 square meters

House
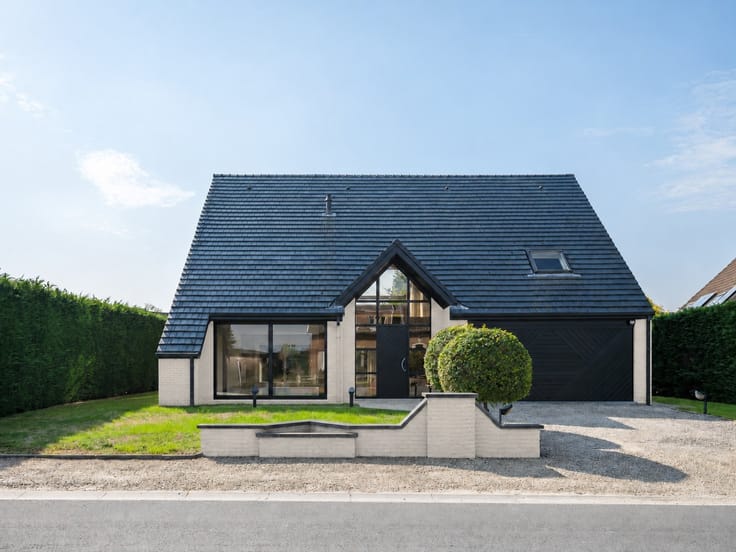
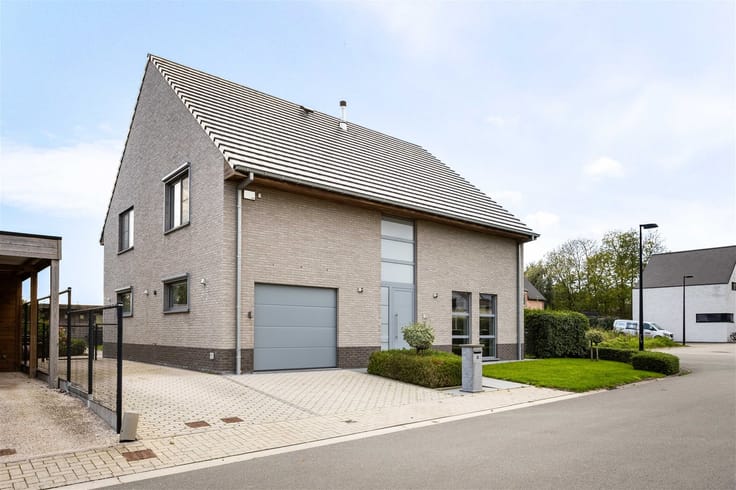
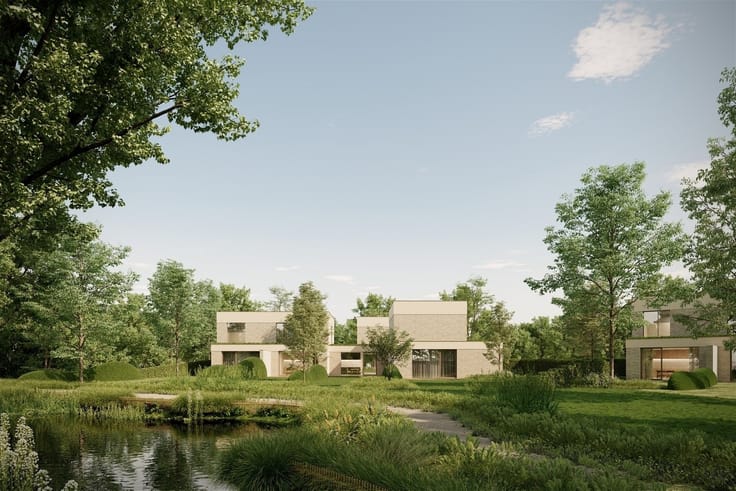
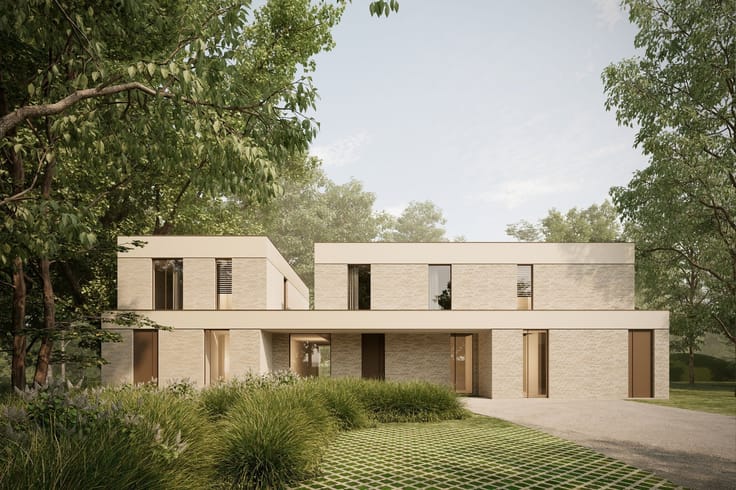
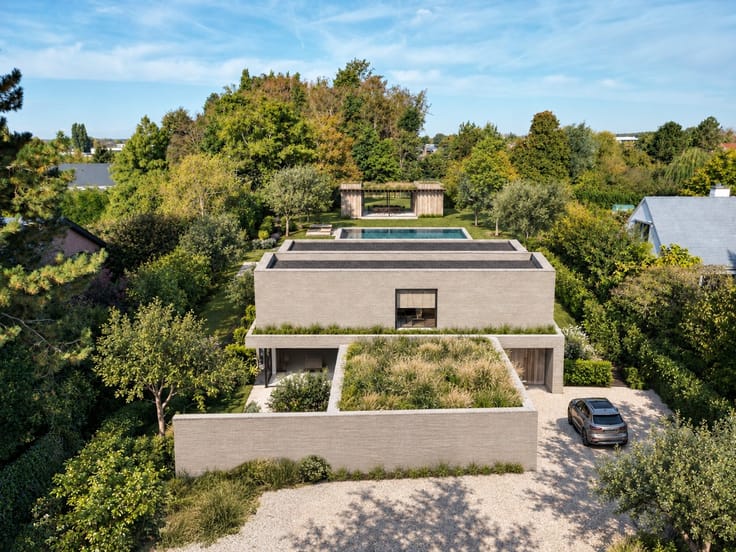
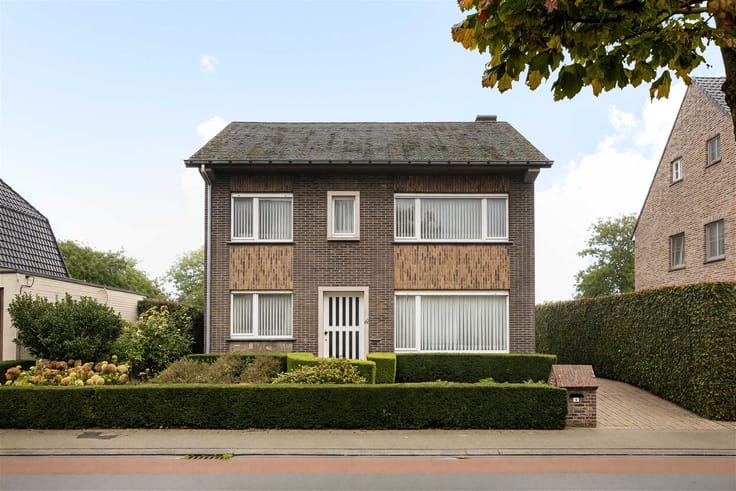
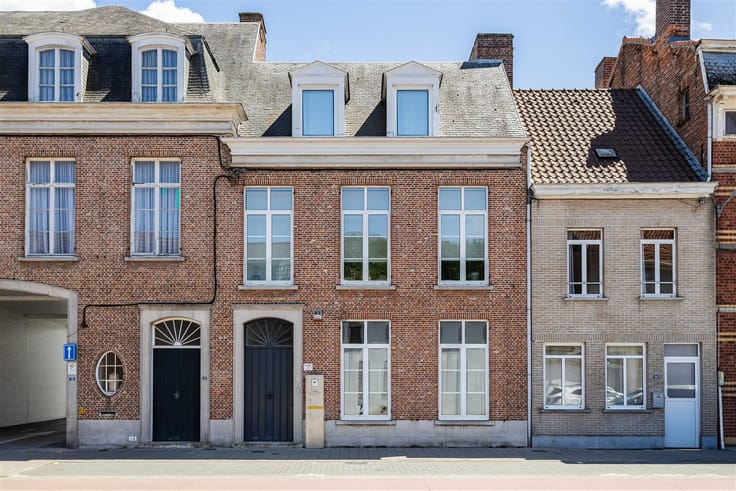
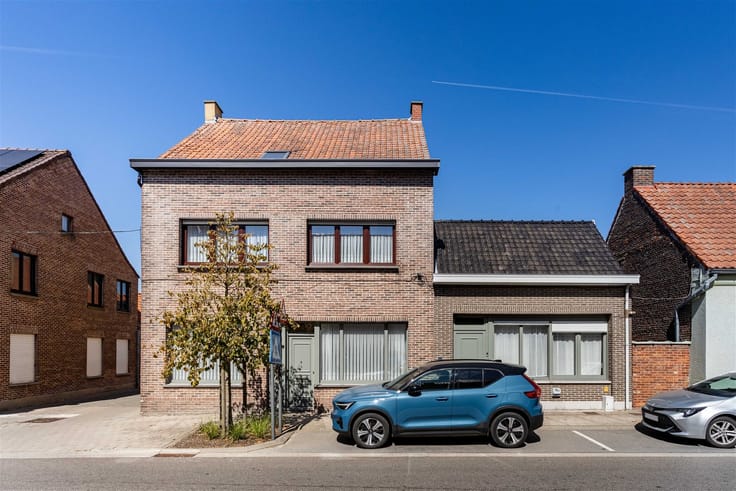
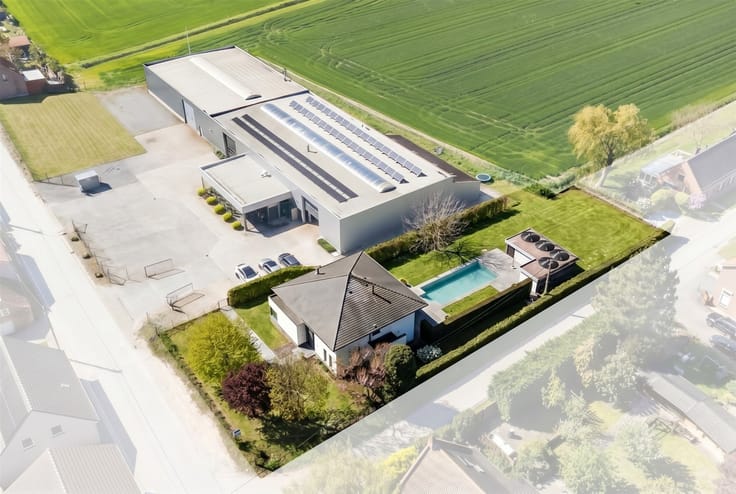
This modern, exceptionally well-maintained family home is located in a quiet, residential neighborhood in Desselgem (Waregem). Stylish, energy-efficient, and completely move-in ready. A home where you’ll feel right at home from the very first moment.
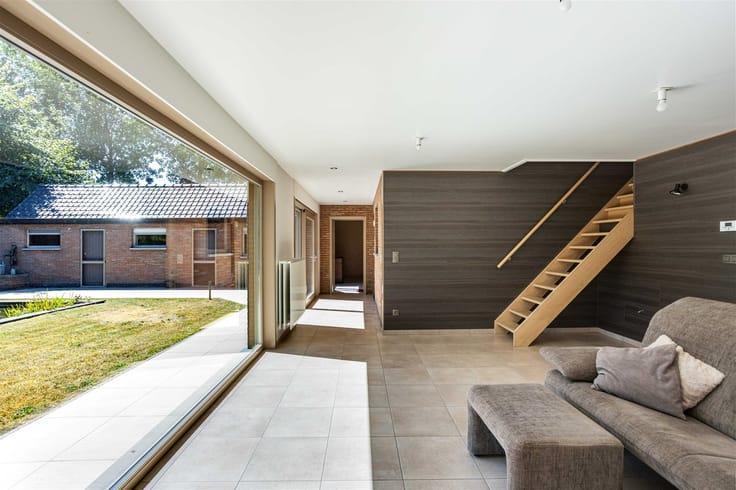
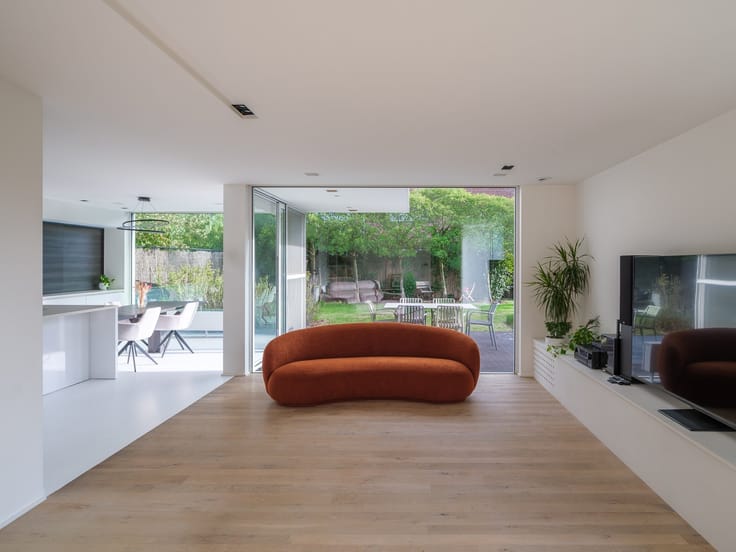
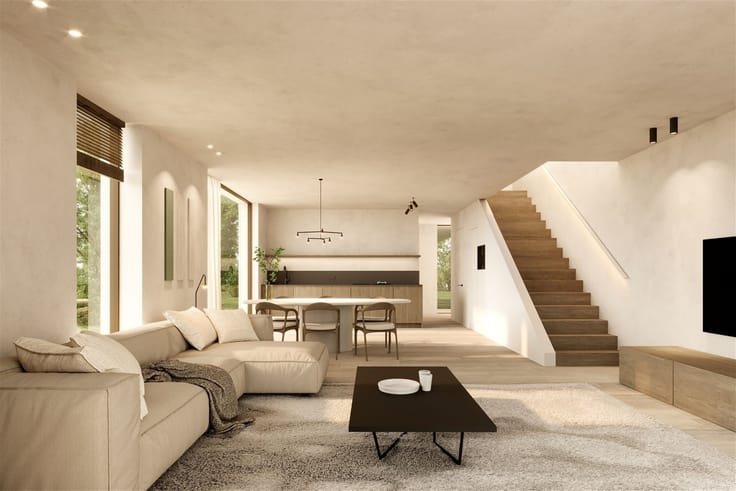
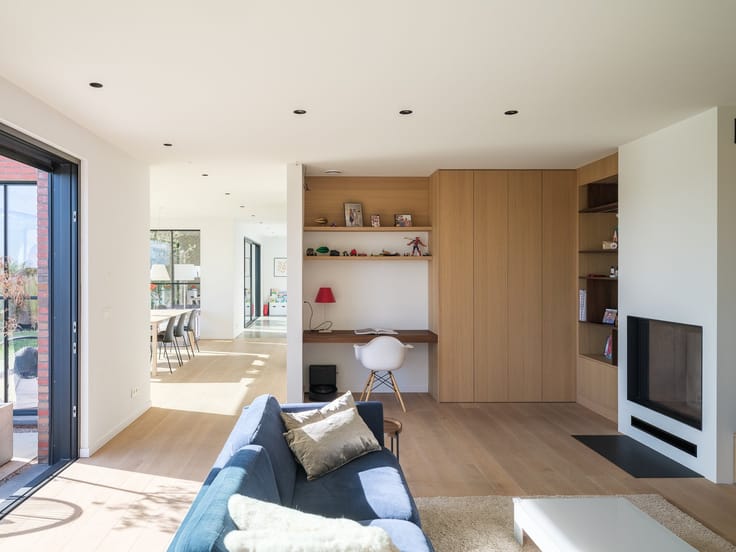
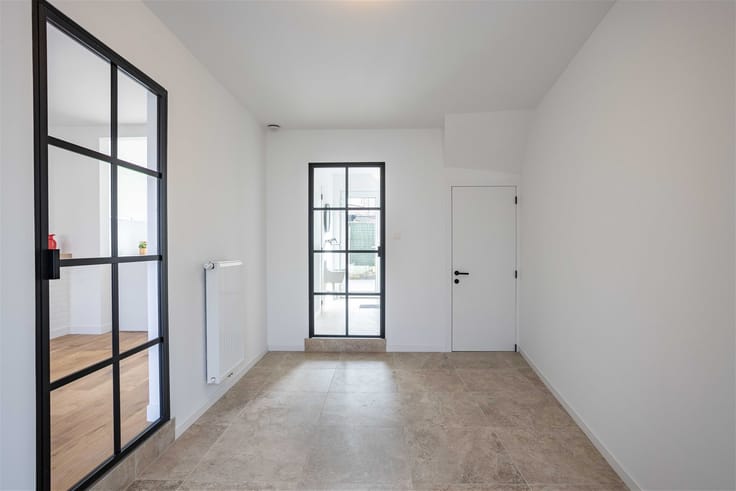
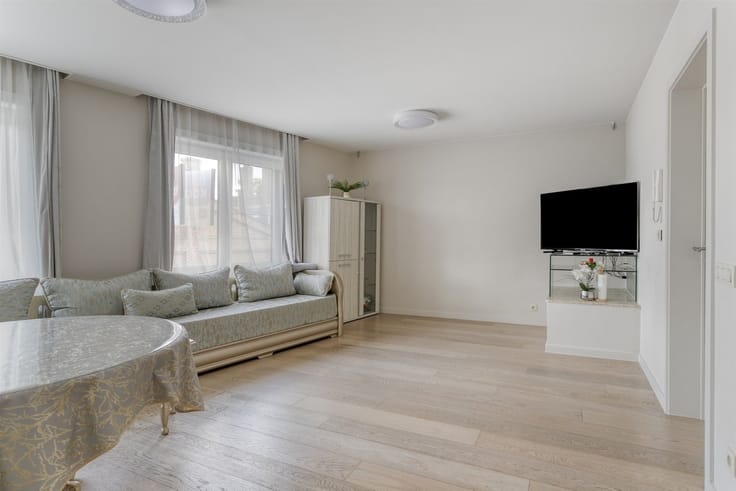
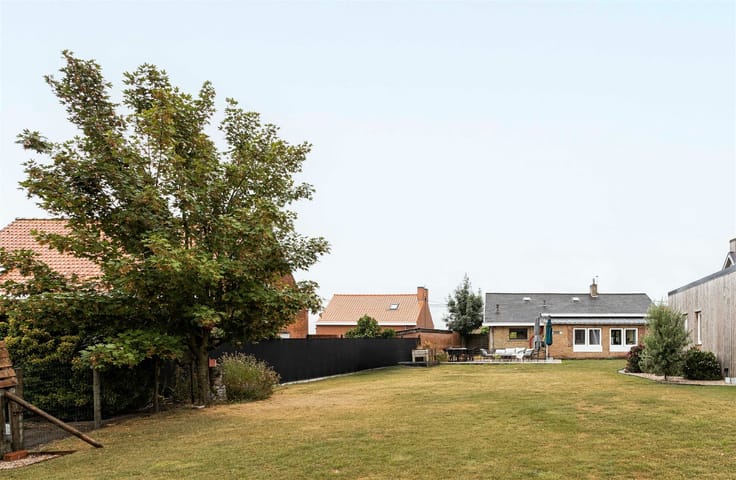
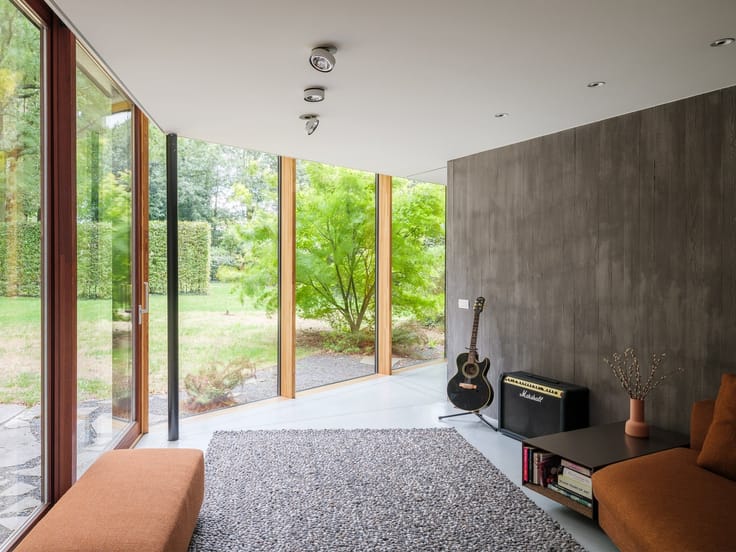
The open entryway, featuring a coat closet and staircase, immediately creates a pleasant sense of space. Further in, the large windows and light-filled living area steal the show. A cozy sitting area, a spacious dining area, and an open kitchen with an island come together to form a beautiful whole. Through the large sliding window, the living area flows seamlessly into the sunny garden, where you can enjoy the outdoors in complete privacy.
Every practical detail has been thought through. The in-house garage connects directly to the kitchen via the laundry room with storage.
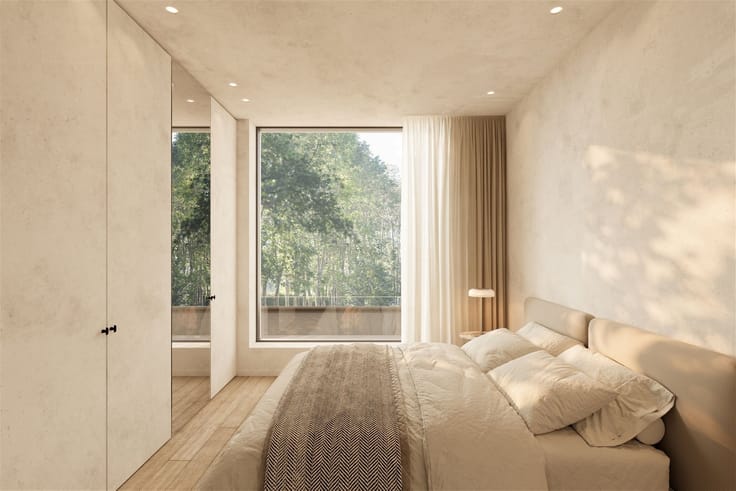
On the first floor, you’ll find three bedrooms, including a master bedroom with an ensuite walk-in closet. The bathroom features a spacious walk-in shower, a double vanity, and space for a large wall-mounted cabinet.
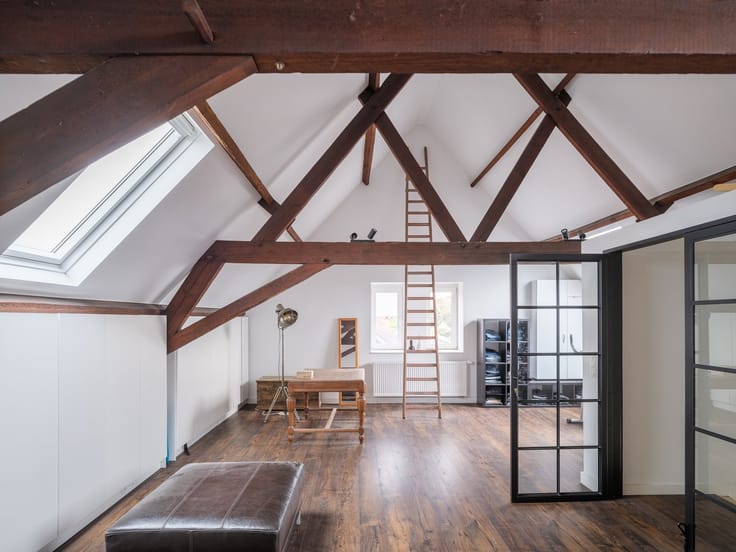
And then there’s the second floor—a true added value. This surprisingly bright space currently accommodates an office, a playroom, and a guest room. Prefer an extra-large bedroom? That’s also an option. A separate storage room and an additional insulated attic round out the property.
With an EPC rating of A and solar panels, this home also excels in energy efficiency.
A home that impresses in every way. Plenty of natural light, a sunny garden, and all the comfort and space you need to grow with your family.
It’s ready to become your new home. Discover it for yourself during a tour with Laurent: [email protected] or 0485 36 36 39.
| Construction year | 2012 |
|---|---|
| Number of floors | 3 |
| Building condition | As new |
| Immovable heritage | Not specified |
| Number of frontages | 3 |
| Covered parking spaces | 1 |
| Virtual visit |
|
| Asbestos certificate is available | Yes |
| Usable floor area | 272 square meters |
|---|---|
| Kitchen type | Installed |
| Bedrooms | 4 |
| Dressing room | No |
| Bathrooms | 1 |
| Shower rooms | 2 |
| Toilets | 2 |
| Professional space | No |
| Attic | Yes |
| Furnished | No |
| Armored door | No |
| Surface of the plot | 110 square meters |
|---|---|
| Width of the lot on the street | meters |
| Gas, water & electricity | No |
| Primary energy consumption | 48 kilowatt hour per square meters |
|---|---|
| EPC/EPC label | A |
| Renovation works mandatory | No |
| Unique code EPB certificate | 20261029-0003987560-RES-1 |
| CO₂ emission | Not specified |
| Yearly theoretical total energy consumption | Not specified |
| Valid electricity inspection certificate | Yes |
| Conformity certification for fuel tanks | Not specified |
| Summons: No judicial remedy or administrative measure imposed | Not specified |
|
Flemish register of measures consulted
|
Yes |
| Valid flood certificate | Yes |
| Heating type | Gas |
| Heat pump | No |
| Photovoltaic solar panels | Yes |
| Double glazing | Yes |
| Building permit | Yes |
|---|---|
| Cadastral Plan | Not specified |
| Right of first refusal for the tenant | Not specified |
| Allotment permit | Yes |
| Preemption right | No |
| Most recent urban development zoning | |
| Flood zone type | Non flood zone |
|
P-score
|
A |
|
G-score
|
A |
| Latest land use designation | Living area (residential, urban or rural) |
Asked price excluding notary fees (excluding eventual registration fees)
| Price | 457000 € |
|---|---|
| Tenement building | No |
|
|
|






| Address |
Damstraat 131 bus1
9800 - St-Martens-Leerne |
|---|---|
| Website |
|
| External reference | 21567 - 174/26/LG |
Get in touch