


677000€
3 bedrooms 226 square meters

House
A beautiful garden, an exceptionally wide lot, and the Poekebos right on your doorstep. Some places are simply unmatched.
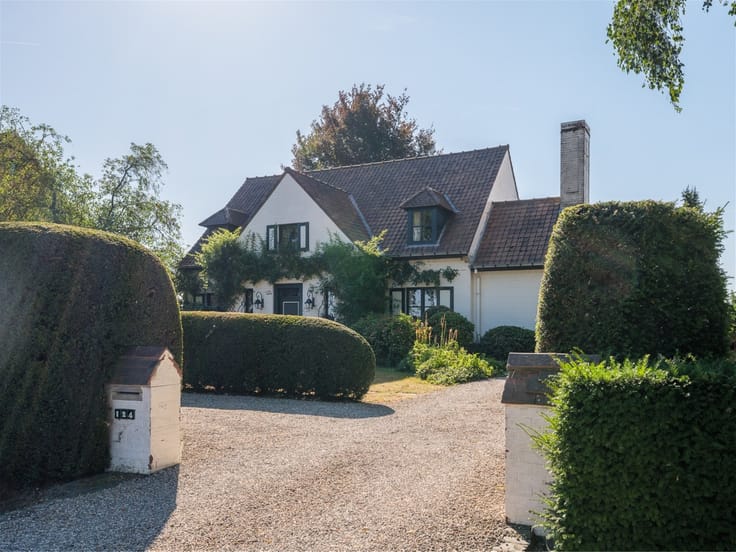
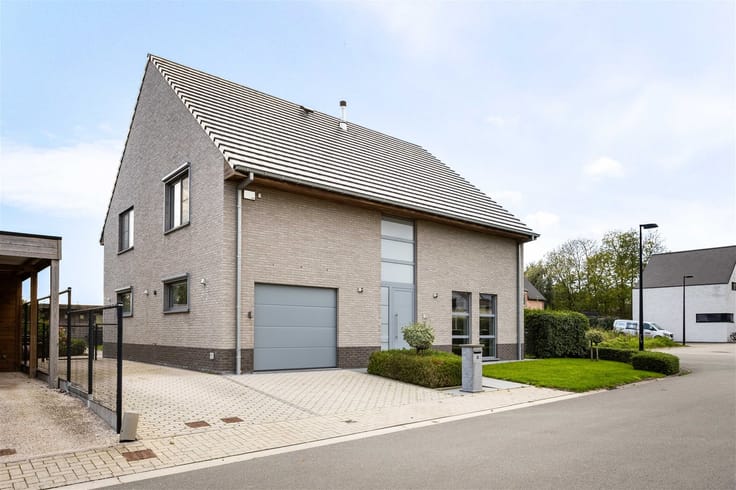
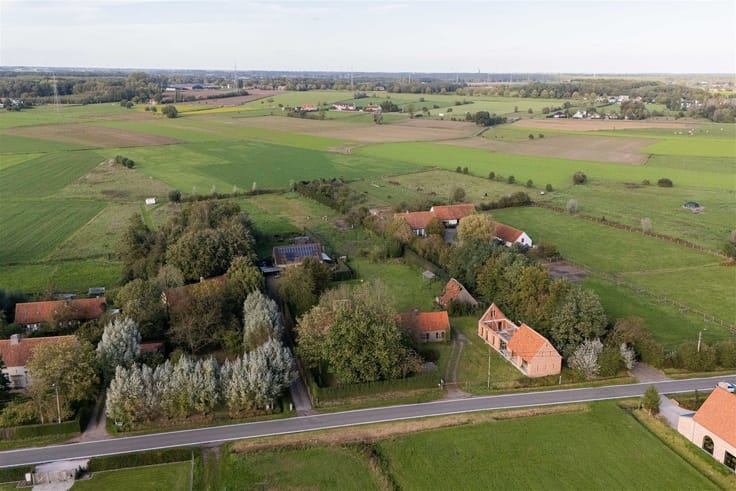
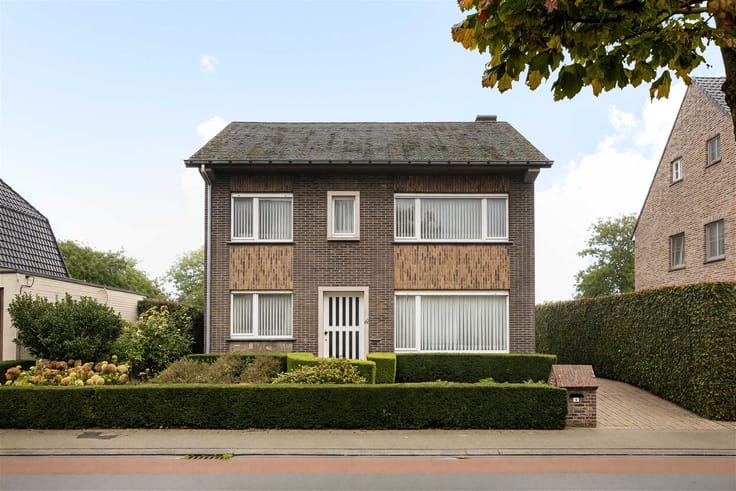
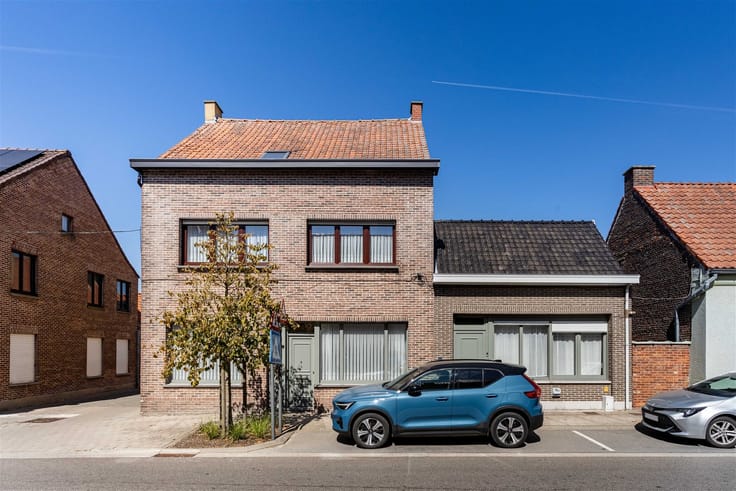
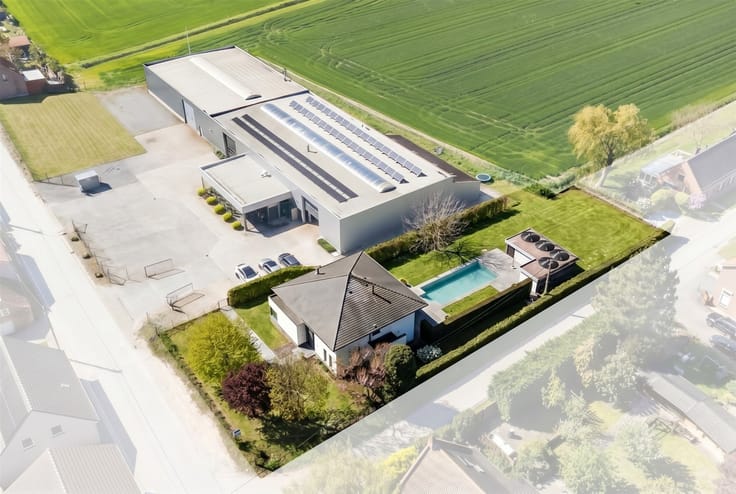
This charming country house is located on a quiet, residential street in Lotenhulle, within walking distance of Poeke Castle. With approximately 225 m² of gross floor area, a lot of approximately 2,200 m², and a frontage of no less than 23.5 meters, this property offers a wonderful foundation for those who want to live in the countryside with plenty of space to bring their own plans to life.
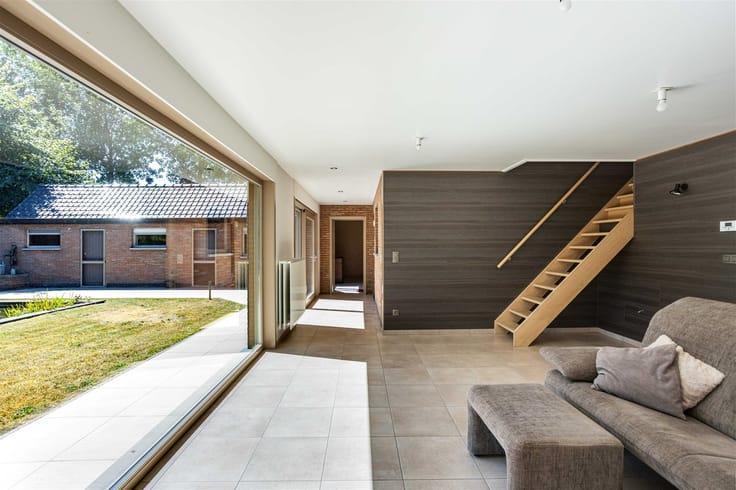
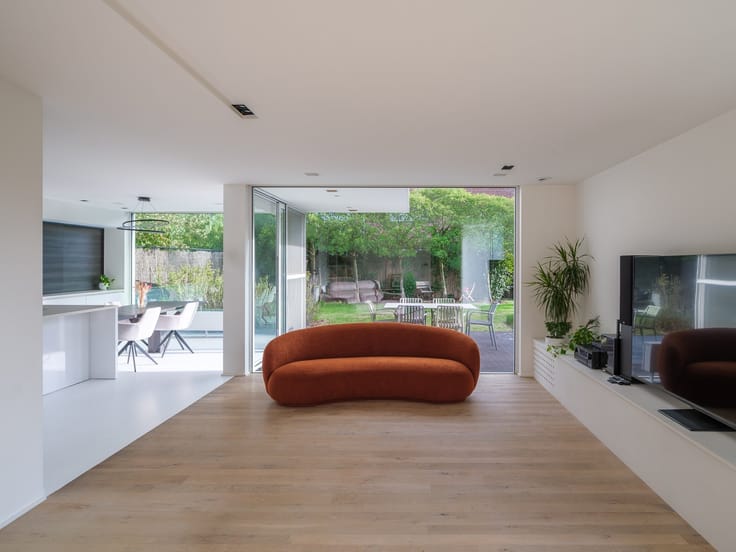
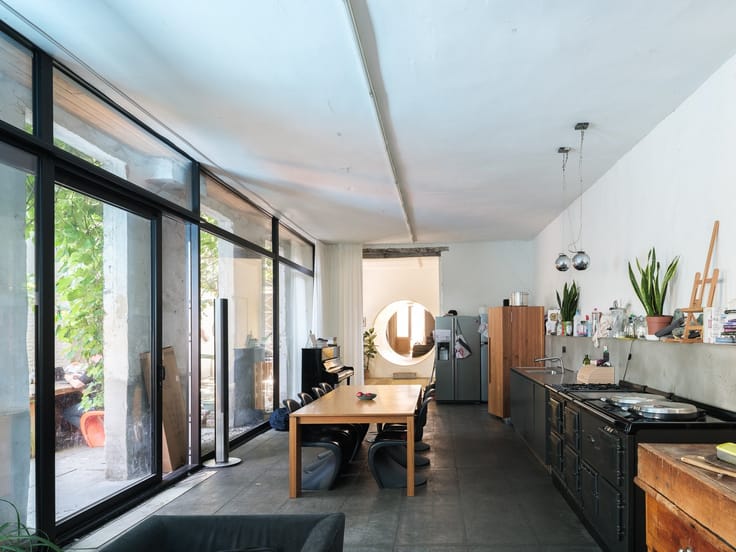
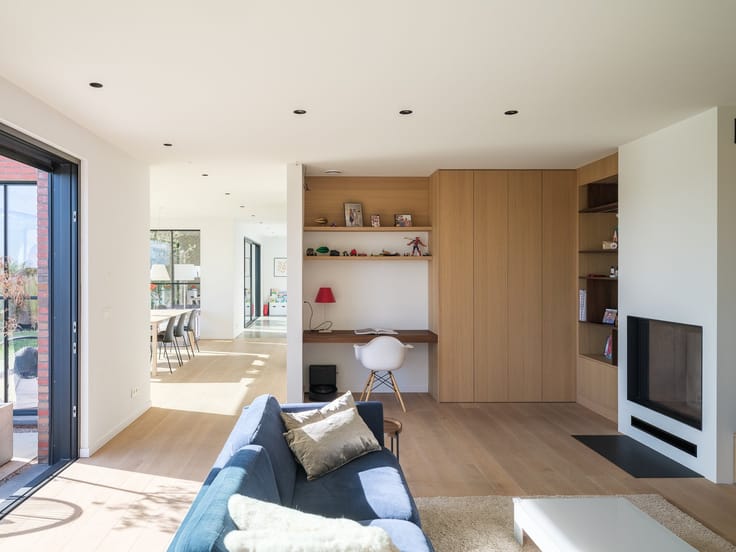
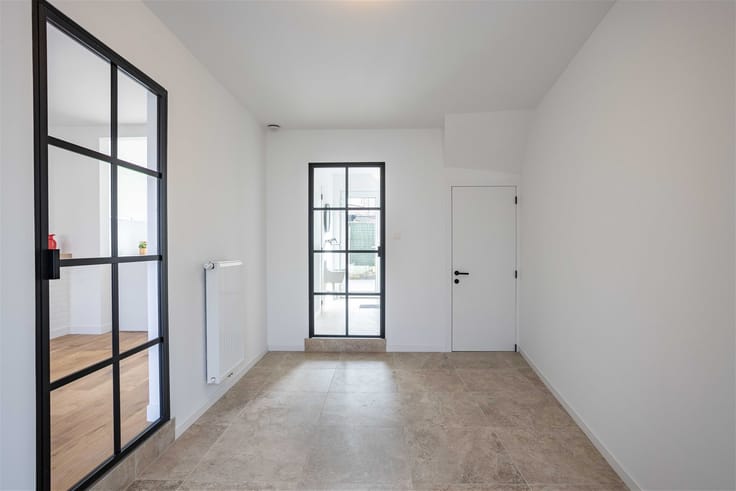
Inside, the exposed wooden beams, rustic tile floors, and cozy wood-burning fireplace create a warm, authentic atmosphere. The spacious living area and kitchen overlook the garden, with greenery beyond and a horse pasture.
The home is fully laid out on the ground floor, featuring three spacious bedrooms and a bathroom with a tub and shower. An indoor garage with a laundry area rounds out the property.
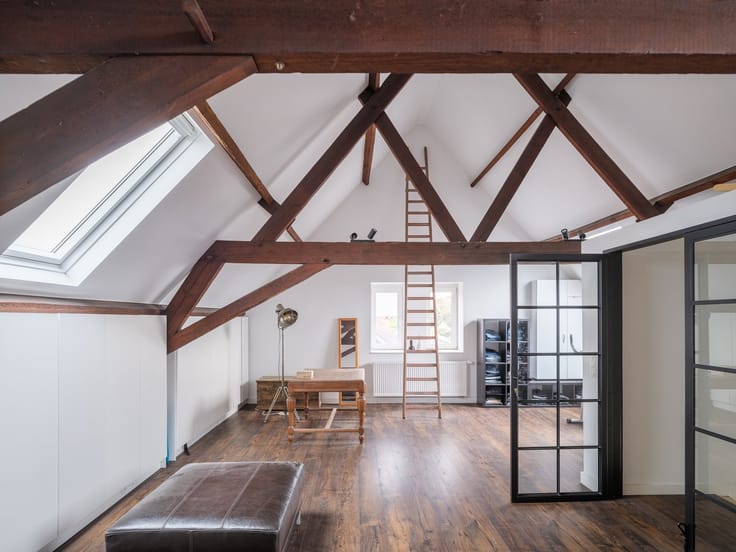
And the possibilities don’t stop on the ground floor. The currently unfinished attic offers plenty of potential for additional living space. With a targeted renovation, you can design this country home entirely to your taste, while preserving its rustic charm.
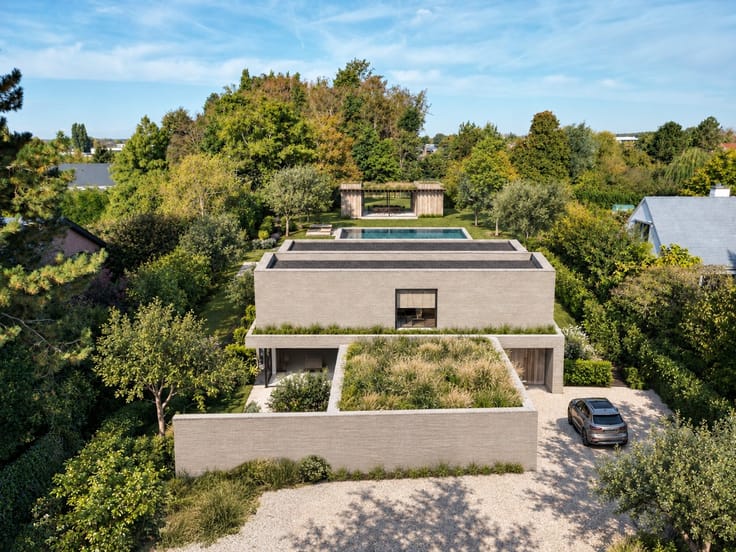
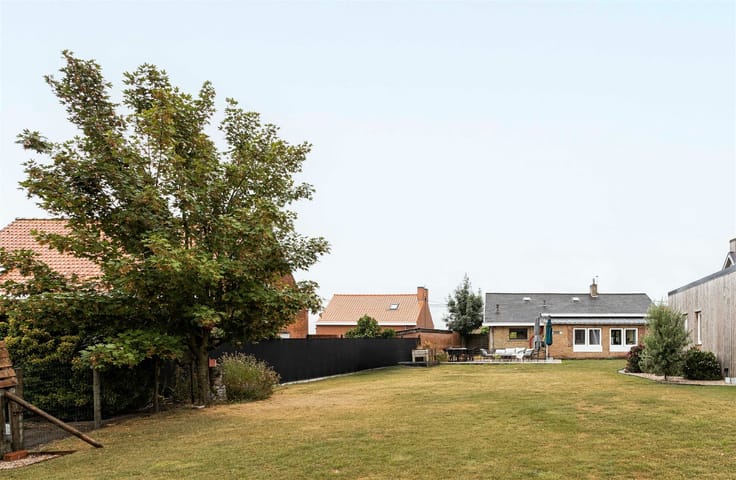
Outside lies perhaps the property’s greatest asset: a beautifully landscaped garden with mature plants, graceful yew trees, and two terraces where you can enjoy the sun at different times of the day. The outbuilding offers additional possibilities. Thanks to the exceptional lot width of approximately 39 meters, you’ll enjoy a wonderfully open feeling here.
And then there’s the location. Poekebos and Poeke Castle are within walking distance, while the village center of Lotenhulle, schools, and the amenities of Aalter are easily accessible. Peace, nature, and accessibility come together beautifully here.
The home also features solar panels and a home battery.
A country house with character. A garden that makes every day feel like a vacation. And every opportunity to make this place your own.
Discover for yourself just how special this place is during a visit with Patrick: [email protected] or 0475 68 64 70.
| Construction year | 1980 |
|---|---|
| Building condition | Good |
| Immovable heritage | Not specified |
| Number of frontages | 4 |
| Covered parking spaces | 2 |
| Outdoor parking spaces | 2 |
| Virtual visit |
|
| Asbestos certificate is available | Not specified |
| Usable floor area | 226 square meters |
|---|---|
| Kitchen type | Installed |
| Bedrooms | 3 |
| Dressing room | No |
| Bathrooms | 1 |
| Toilets | 2 |
| Professional space | No |
| Attic | Yes |
| Furnished | No |
| Armored door | No |
| Surface of the plot | 2100 square meters |
|---|---|
| Gas, water & electricity | No |
| Terrace | Yes |
| Primary energy consumption | 195 kilowatt hour per square meters |
|---|---|
| EPC/EPC label | B |
| Renovation works mandatory | No |
| Unique code EPB certificate | 20261026-0003985033-RES-1 |
| CO₂ emission | Not specified |
| Yearly theoretical total energy consumption | Not specified |
| Valid electricity inspection certificate | Not specified |
| Conformity certification for fuel tanks | Not specified |
| Summons: No judicial remedy or administrative measure imposed | Not specified |
|
Flemish register of measures consulted
|
Not specified |
| Valid flood certificate | Not specified |
| Heating type | Gas |
| Heat pump | No |
| Photovoltaic solar panels | Yes |
| Double glazing | Yes |
| Building permit | Yes |
|---|---|
| Cadastral Plan | Not specified |
| Right of first refusal for the tenant | Not specified |
| Allotment permit | Not specified |
| Preemption right | Not specified |
| Most recent urban development zoning | Not specified |
| Flood zone type | Non flood zone |
|
P-score
|
Not specified |
|
G-score
|
Not specified |
Asked price excluding notary fees (excluding eventual registration fees)
| Price | 677000 € |
|---|---|
| Tenement building | No |
|
|
|






| Address |
Damstraat 131 bus1
9800 - St-Martens-Leerne |
|---|---|
| Website |
|
| External reference | 21638 - 183/26/PL |
Get in touch