


489000€
2 bedrooms 136 square meters

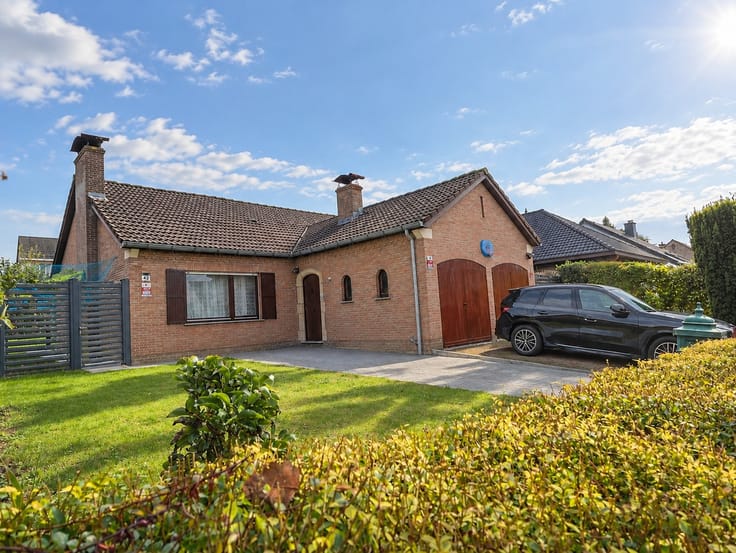
Very well maintained, fully flat bungalow on a 9a87ca plot
Please note: sign the preliminary agreement before 31/12/2026 = purchase subject to 2% rather than 3% registration fees for a first and only home (!).
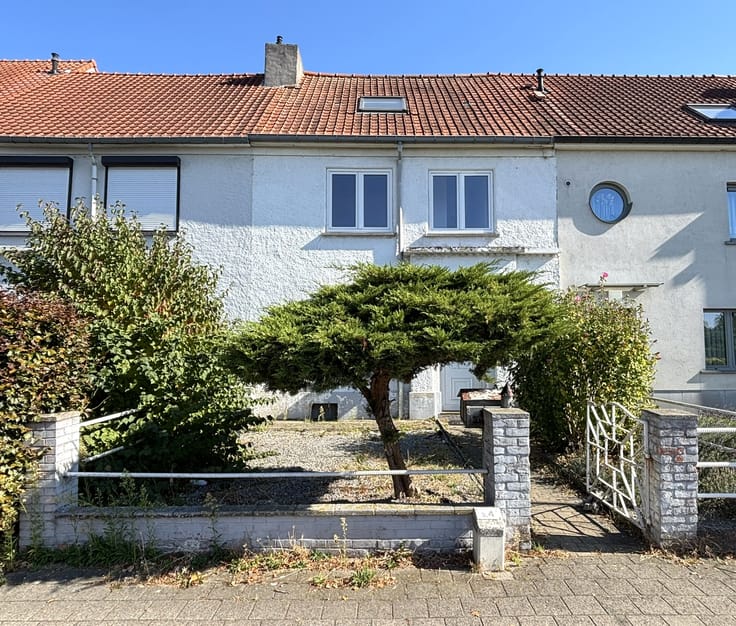
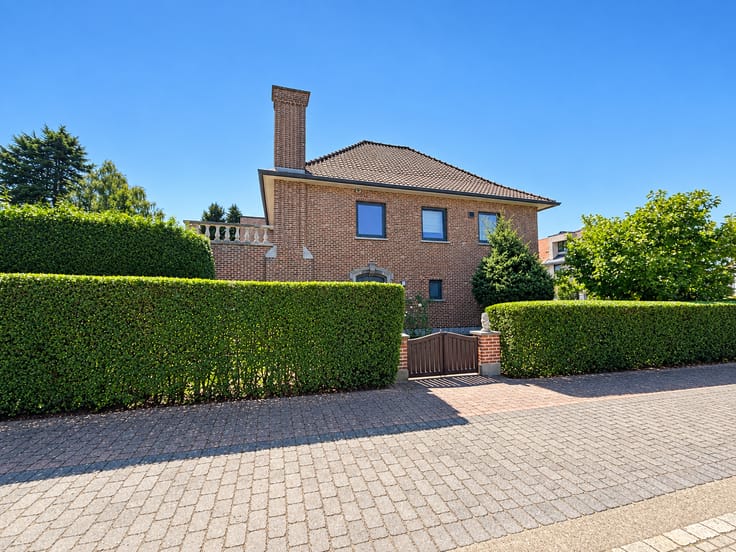
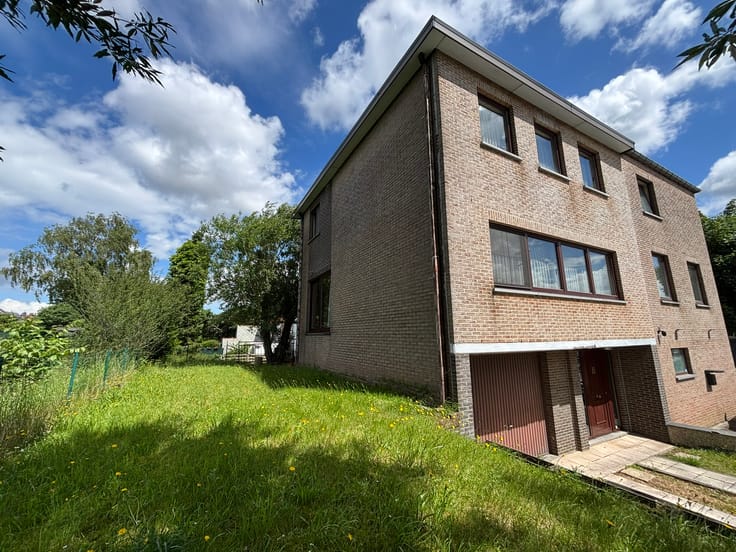
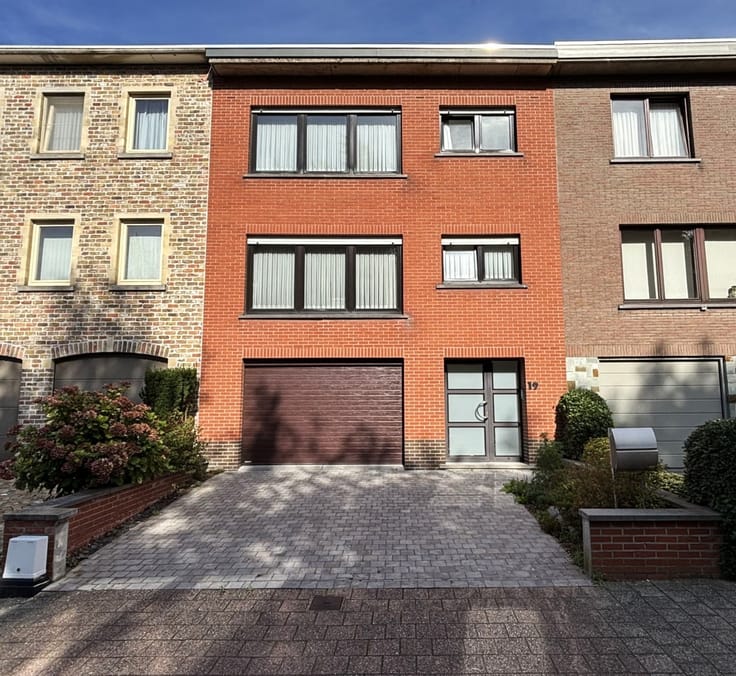
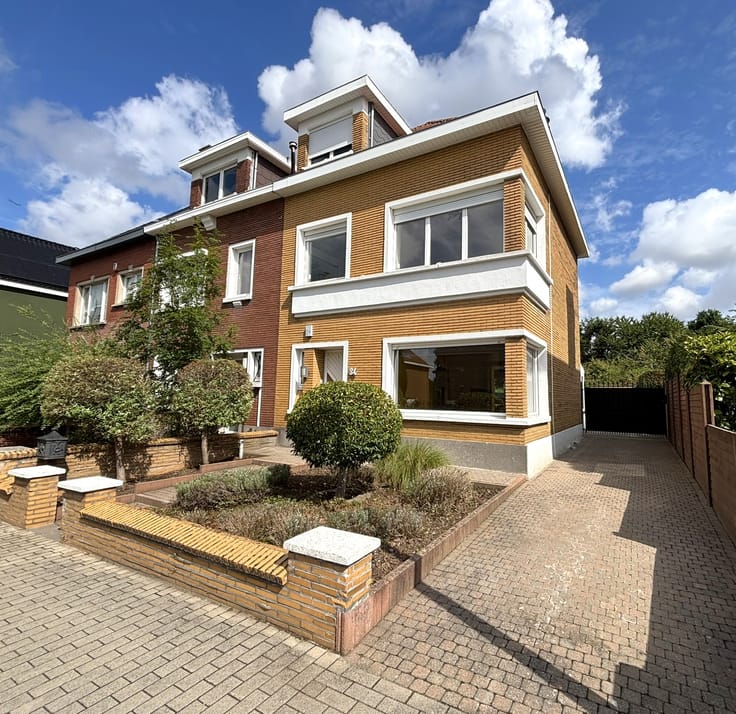
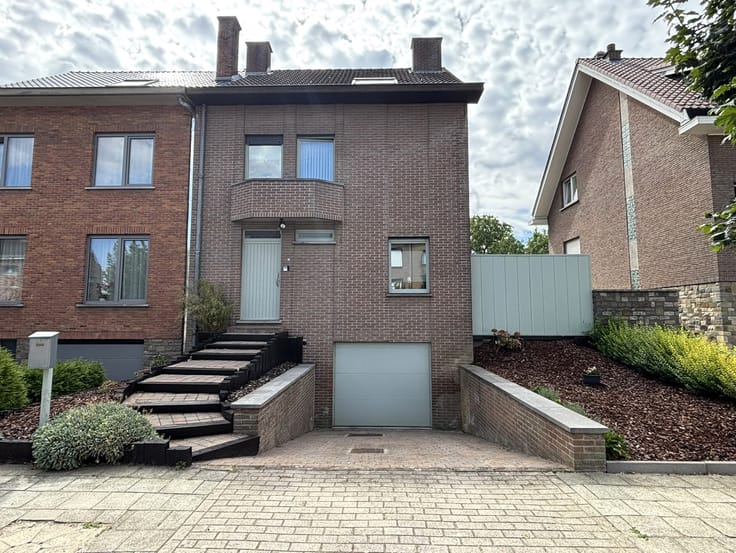
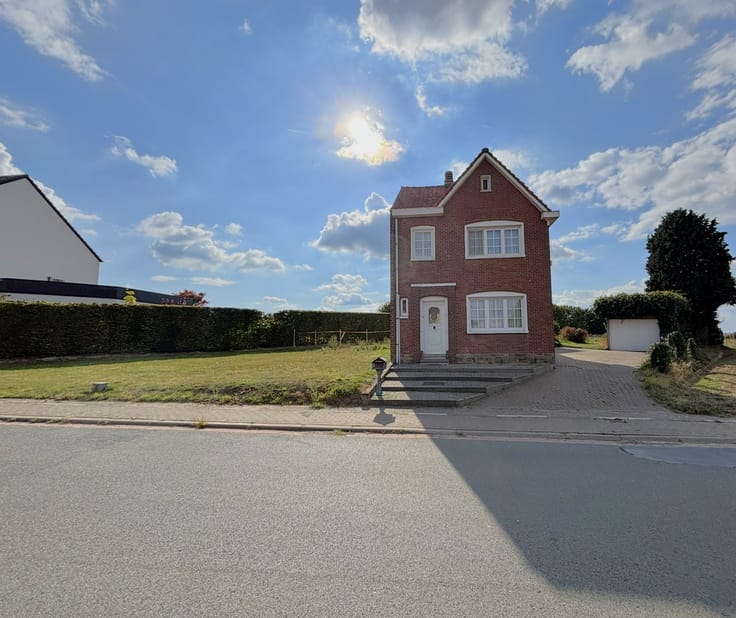
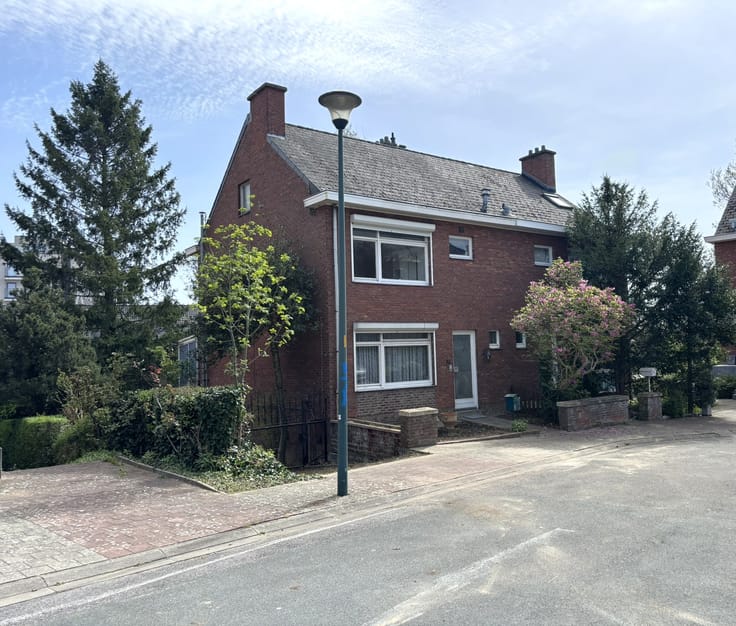
A solidly built and well-maintained bungalow-style villa with a detached garage and large driveway on a lovely, spacious plot of no less than 9a87ca.
ENTIRELY ON ONE LEVEL! (no stairs or changes in level): ideal for someone who wishes to downsize but does not want to live in an apartment.
• Ideally situated in a quiet and very pleasant, peaceful, residential and low-traffic neighbourhood with good transport links to Brussels, Leuven and Mechelen.
• Yet close to public transport, various schools and shops.
• Automatic entrance gate and driveway with space for 4 cars.
• Large, detached garage (+/- 18.96 m², with planning permission) for 1 car, featuring an automatic gate.
• Ground floor: entrance hall with guest toilet and washbasin. Cloakroom.
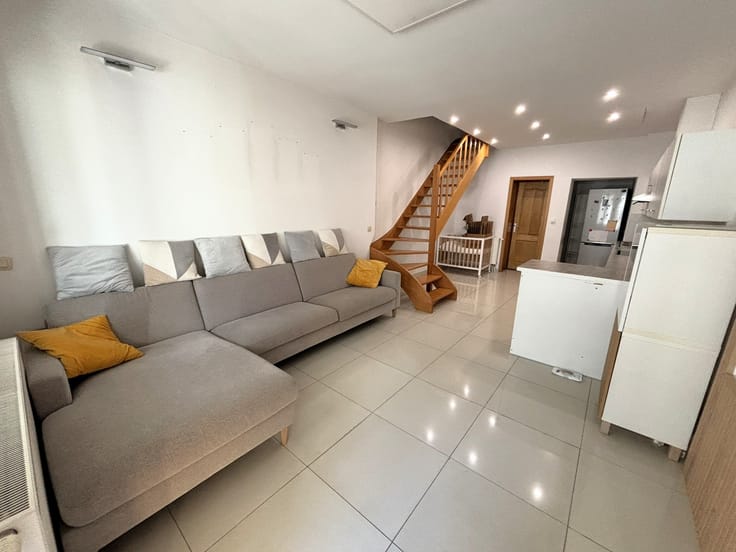
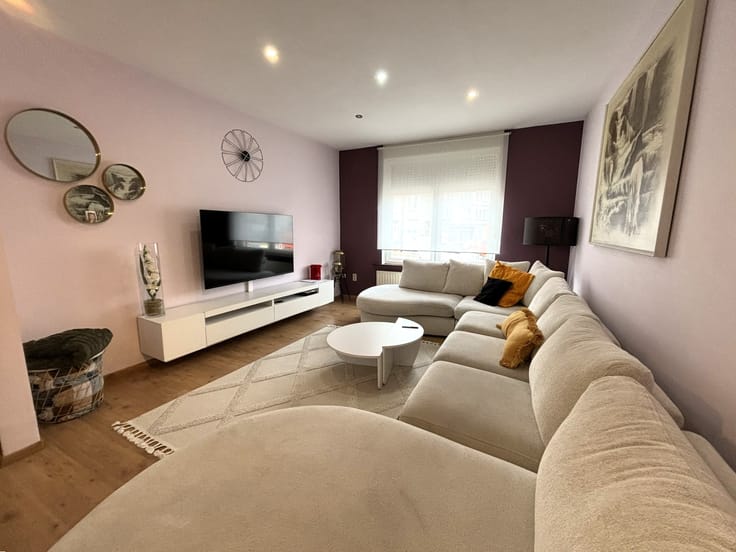
• Living room and dining room (+/- 30.08 m², tiled) with a beautiful view of and access to the garden and terrace
• Separate, recently refurbished kitchen (+/- 9.85 m²), fully equipped with: granite worktop, induction hob, extractor hood, combi-oven, separate steam oven, fridge and separate freezer.
• Adjoining the kitchen: utility room/technical storage room (+/- 6.10 m²) with connections for washing machine and tumble dryer, electric boiler and home battery.
• From the storage room, there is access to the loft via a trapdoor.
• Bedroom 1 : +/- 15.52 m². Very spacious, ensuite bathroom (+/- 6.34 m²) with a refurbished walk-in shower, double washbasin and and fitted wardrobe.
• Bedroom 2 + washbasin (+/- 13.04 m², ceramic parquet tiles).
• Veranda 1 +/- 11.18 m² with access to the garden.
• Covered terrace with fully retractable veranda + jacuzzi (+/- 18.02 m²)
• Beautifully maintained garden (east-facing), fully fenced with a large terrace measuring no less than approx. 30 m².
Asbestos-safe
Electric heating (storage)
DAIKIN air conditioning in the living room
16 solar panels (2022) + LG home battery (2022) 5 kW
Double glazing throughout
Electric roller shutters throughout
Verisure alarm system
EPC label E (legal renovation requirement). You must achieve energy label D within six years. By replacing the accumulation electric heating system with air conditioning (heat pump) in every room, you will achieve energy label B.
A simulation certificate is available.
No contractual document – surface areas are for guidance only
| Available as of | Immediately |
|---|---|
| Neighbourhood or locality | PERK |
| Construction year | 1989 |
| Number of floors | 2 |
| Building condition | As new |
| Immovable heritage | No |
| Street frontage width | 11 m |
| Number of frontages | 4 |
| Covered parking spaces | 1 |
| Outdoor parking spaces | 3 |
| Surroundings type | Living area (residential, urban or rural) |
| Asbestos certificate is available | Yes |
| Usable floor area | 136 square meters |
|---|---|
| Living room surface | 30 square meters |
| Kitchen type | USA hyper equipped |
| Kitchen surface | 10 square meters |
| Bedrooms | 2 |
| Bedroom 1 surface | 16 square meters |
| Bedroom 2 surface | 13 square meters |
| Dressing room | No |
| Bathrooms | 1 |
| Toilets | 1 |
| Laundry room | Yes |
| Office | No |
| Professional space | No |
| Attic | Yes |
| Isolated | Yes |
| Armored door | No |
| Surface of the plot | 987 square meters |
|---|---|
| Land is facing street | No |
| Wooded land | No |
| Plot at rear | No |
| Flat land | No |
| Connection to sewer network | Connected |
| Gas, water & electricity | No |
| Garden surface | 500 square meters |
| Garden orientation | East |
| Terrace surface | 30 square meters |
| Terrace orientation | East |
| Caretaker | No |
|---|---|
| Elevator | No |
| Accessible for disabled people | Yes |
| Intercom | Yes |
| Secure access / alarm | Yes |
| Armored door | No |
| Air conditioning | Yes |
| TV cable | Yes |
| Visio phone | No |
| Jacuzzi | Yes |
| Sauna | No |
| Swimming pool | No |
| Internet | Yes |
| Primary energy consumption | 447 kilowatt hour per square meters |
|---|---|
| EPC/EPC label | E |
| Renovation works mandatory | Yes |
| Unique code EPB certificate | 20261001-0003965158-RES-2 |
| CO₂ emission | Not specified |
| Yearly theoretical total energy consumption | Not specified |
| Valid electricity inspection certificate | No |
| As built plan | No |
| Conformity certification for fuel tanks | Not specified |
| Summons: No judicial remedy or administrative measure imposed | No |
|
Flemish register of measures consulted
|
Yes |
| Valid flood certificate | Yes |
| Heating type | Electric |
| Heat pump | No |
| Photovoltaic solar panels | Yes |
| Thermic solar panels | Yes |
| Common water heater | No |
| Double glazing | Yes |
| Building permit | Yes |
|---|---|
| Type of building | Bungalow |
| Cadastral Plan | Not specified |
| Right of first refusal for the tenant | Not specified |
| Allotment permit | Yes |
| Preemption right | No |
| Proceedings for breach of planning regulations | No |
| Most recent urban development zoning | |
| Flood zone type | Non flood zone |
|
P-score
|
A |
|
G-score
|
A |
| Latest land use designation | Living area (residential, urban or rural) |
Asked price excluding notary fees (excluding eventual registration fees)
| Price | 489000 € |
|---|---|
| Cadastral income | 1263 € |
| Tenement building | No |
|
|
|





| Address |
Parklaan 8
1930 - Zaventem |
|---|---|
| Website |
|
| Agent's name | Davina Poot |
| [email protected] | |
| Phone number |
|
| External reference | Kraaienbos 4 |
Get in touch