
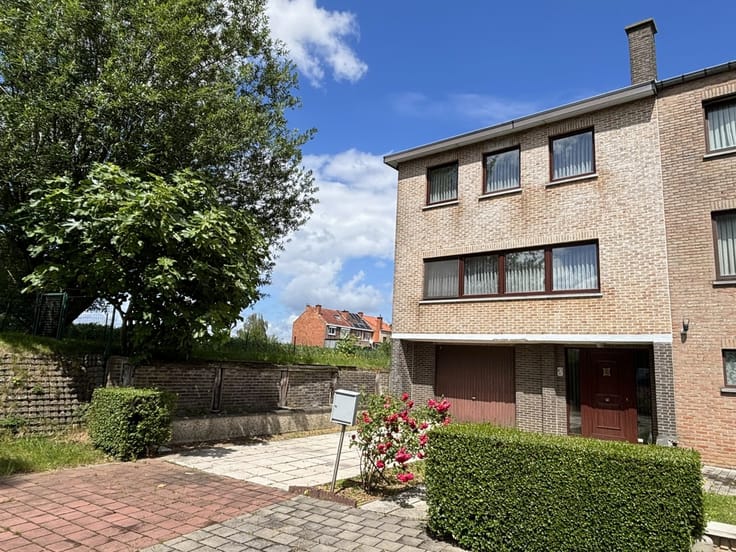


479000€
4 bedrooms 164 square meters

** SOLD AFTER 1ST DAY OF VISITS ** www.immopoot.be
** SOLD AFTER 1ST DAY OF VISITS ** www.immopoot.be
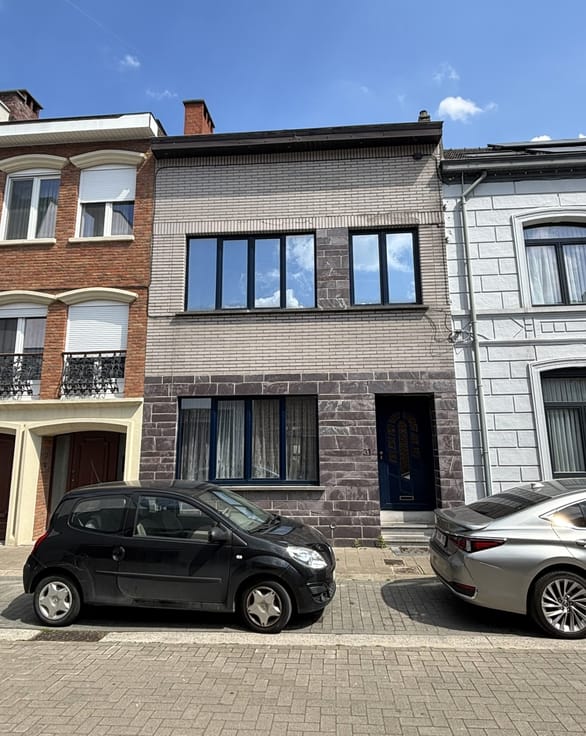
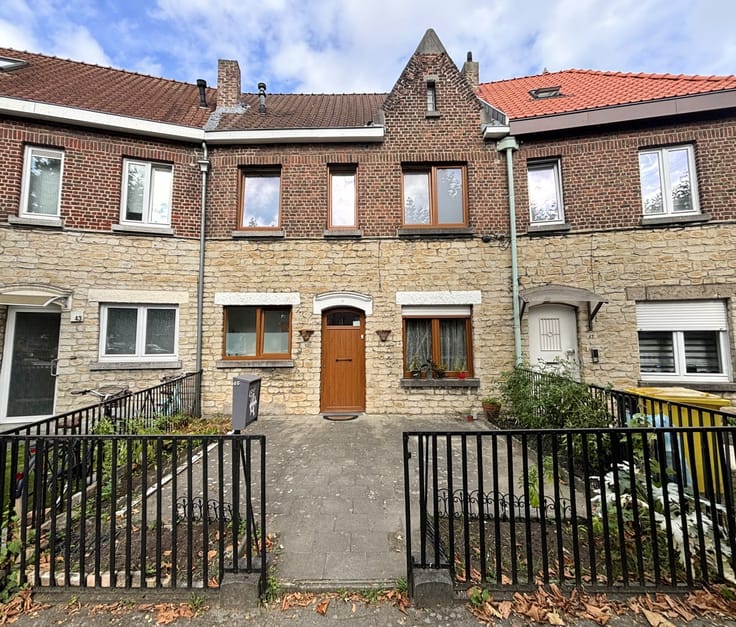
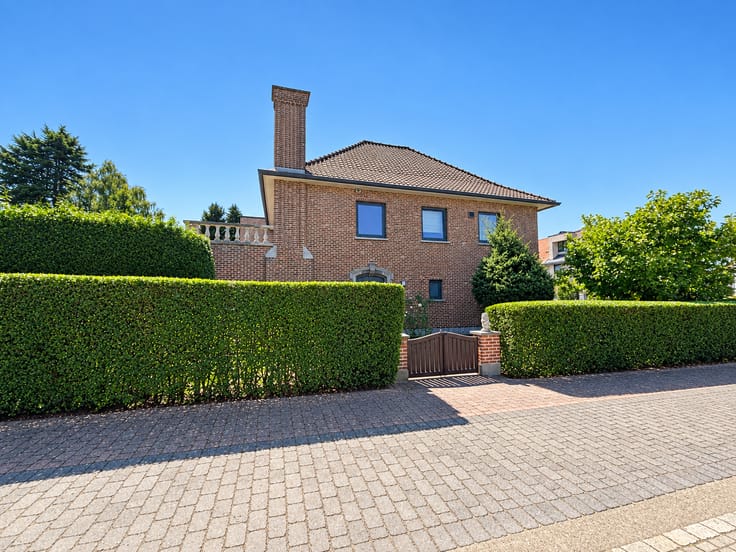
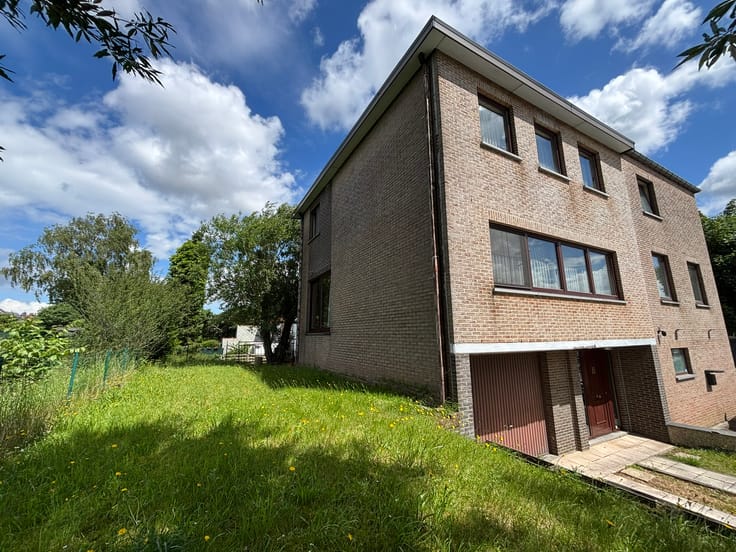
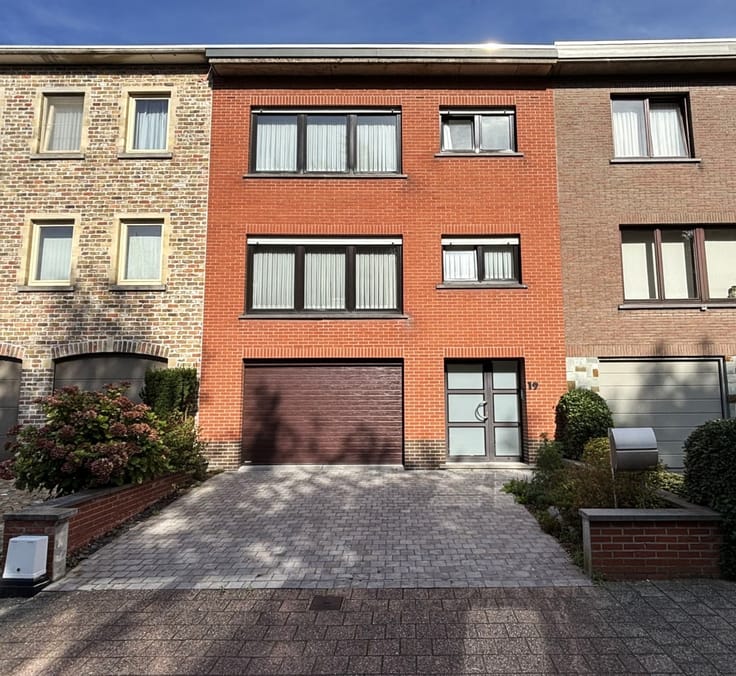
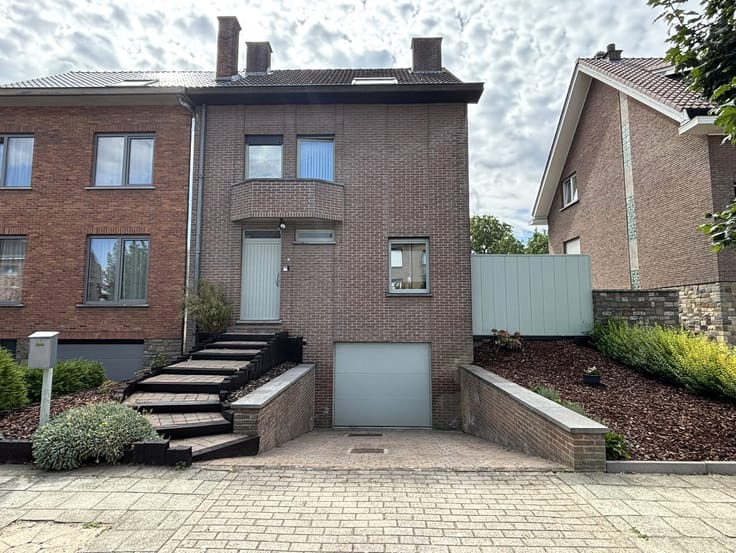
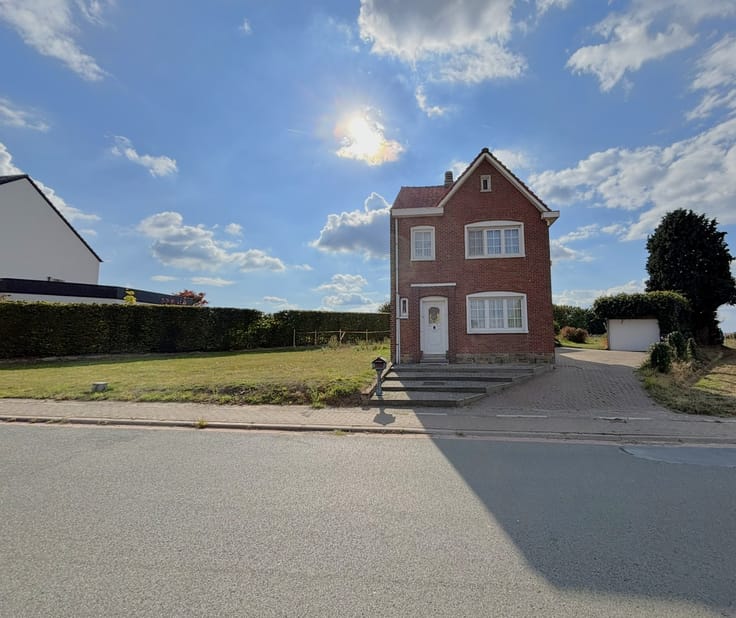
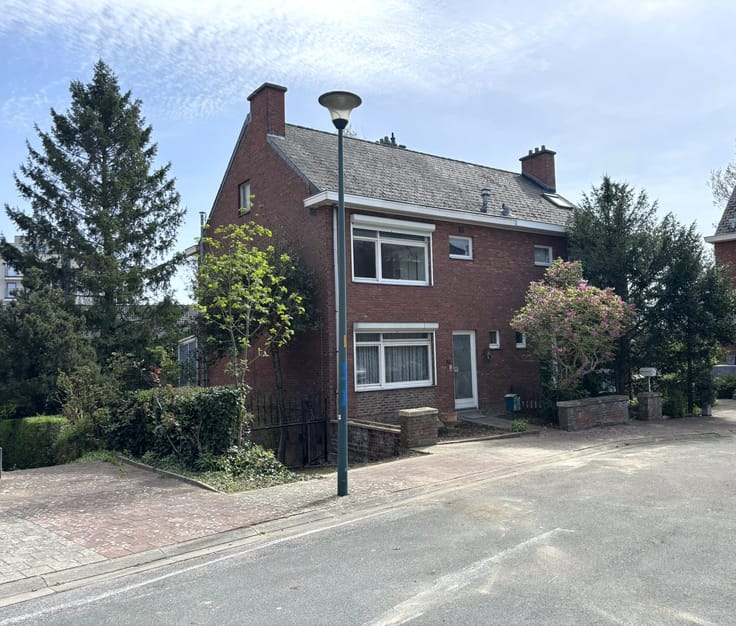
Very well-maintained semi-detached property in a sought-after neighbourhood in Sint-Stevens-Woluwe.
Ideally situated near public transport, with a shortcut to Evere through the fields, various (international) schools, St Lucas Hospital, Roodebeek Metro station, NATO, etc.
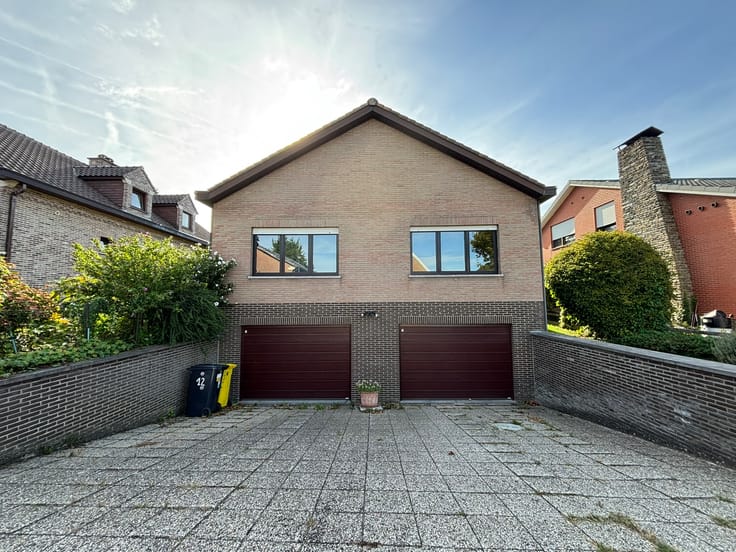
Large, detached garage for at least one car + three parking spaces on the driveway.
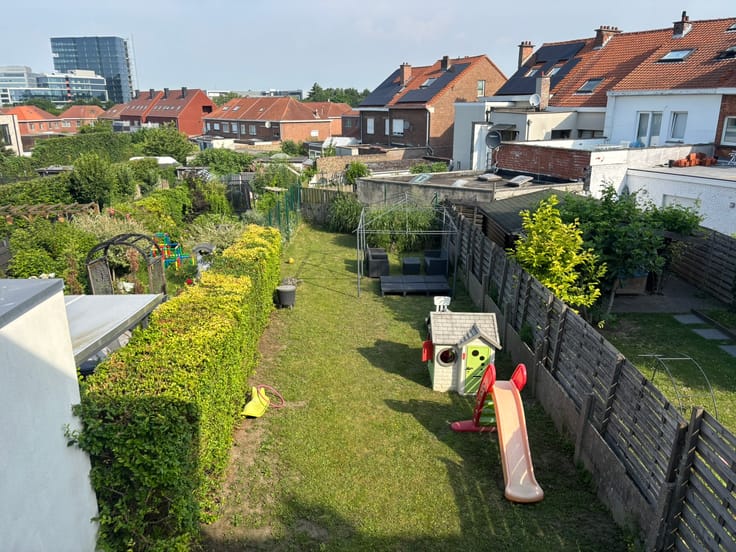
Lovely sunny garden, fully fenced with a pond and terrace. Lots of privacy.
Ground floor: entrance hall with guest toilet and washbasin.
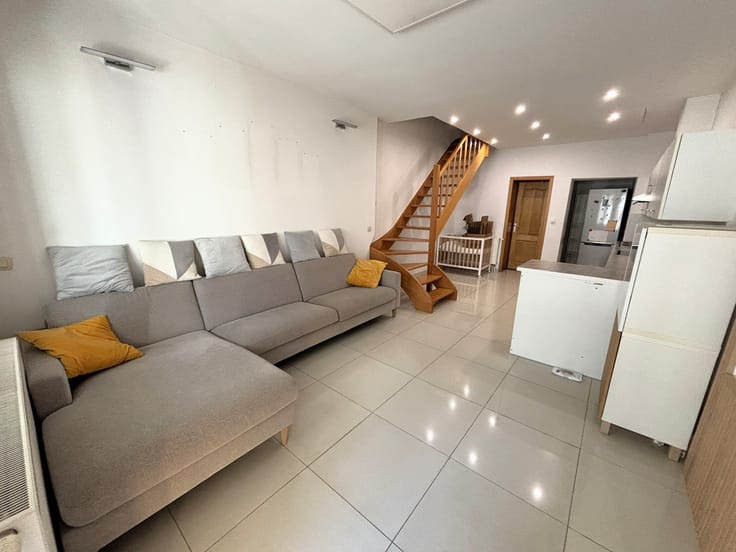
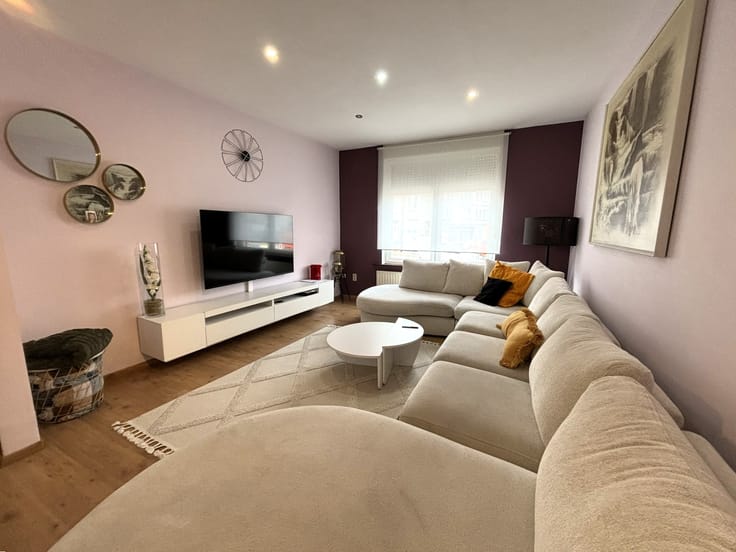
Living room and dining area (combined +/- 30.34 m²) with wood-burning stove.
Semi-open-plan kitchen (+/- 21 m², built in 1998) with a view of and access to the garden. Almost all appliances have been replaced: Samsung fridge and freezer. AEG dishwasher, Miele oven and microwave. Original vitro-ceramic hob and extractor hood.
Level +1 : 3 bedrooms: +/- 14 – 10 – 7 m². Bathroom with WC, bath/shower combination and double washbasin (+/- 5.63 m²).
Level +2 : bedroom no. 4 (+/- 18 m²). Study (approx. 8.35 m²).
Attic (approx. 6 m²) + empty space.
Level -1 (approx. 36 m²): spacious, dry cellar: utility room with connections, boiler room, storage cellar and wine cellar.
Central heating on fuel oil (De Dietrich, radiators throughout, tank with green cap) – double glazing – roller shutters – concrete floors between all floors – Rainwater tank (1,500 l according to plans: connected to an outside tap and washing machine) – Electric water heater for the bathroom and separate Bulex for the kitchen. An urbanistic permit was granted for the kitchen and the garage.
Extension possible by obtaining a building permit.
EPC rating E: statutory renovation requirement: the buyer has 6 years from the date of the deed to achieve rating D
Non-contractual document – surfaces for guidance only
| Available as of | Immediately |
|---|---|
| Neighbourhood or locality | Eversestraat |
| Construction year | 1950 |
| Number of floors | 3 |
| Building condition | As new |
| Immovable heritage | No |
| Number of frontages | 3 |
| Covered parking spaces | 1 |
| Outdoor parking spaces | 3 |
| Surroundings type | Living area (residential, urban or rural) |
| Asbestos certificate is available | Yes |
| Usable floor area | 164 square meters |
|---|---|
| Living room surface | 30 square meters |
| Dining room | Yes |
| How many fireplaces? | 1 |
| Kitchen type | USA hyper equipped |
| Kitchen surface | 21 square meters |
| Bedrooms | 4 |
| Bedroom 1 surface | 18 square meters |
| Bedroom 2 surface | 14 square meters |
| Bedroom 3 surface | 10 square meters |
| Bedroom 4 surface | 7 square meters |
| Dressing room | No |
| Bathrooms | 1 |
| Toilets | 2 |
| Laundry room | Yes |
| Office surface | 8 square meters |
| Office | Yes |
| Professional space | Yes |
| Basement surface | 36 square meters |
| Attic surface | 6 square meters |
| Isolated | Yes |
| Armored door | No |
| Surface of the plot | 354 square meters |
|---|---|
| Land is facing street | No |
| Wooded land | No |
| Plot at rear | No |
| Flat land | No |
| Connection to sewer network | Connected |
| Gas, water & electricity | Yes |
| Garden surface | 185 square meters |
| Terrace surface | 22 square meters |
| Caretaker | No |
|---|---|
| Elevator | No |
| Accessible for disabled people | No |
| Intercom | No |
| Secure access / alarm | No |
| Armored door | No |
| Air conditioning | No |
| TV cable | Yes |
| Visio phone | No |
| Jacuzzi | No |
| Sauna | No |
| Swimming pool | No |
| Internet | Yes |
| Primary energy consumption | 491 kilowatt hour per square meters |
|---|---|
| EPC/EPC label | E |
| Renovation works mandatory | Yes |
| Unique code EPB certificate | 20260812-0003932367-RES-1 |
| CO₂ emission | Not specified |
| Yearly theoretical total energy consumption | Not specified |
| Valid electricity inspection certificate | Not specified |
| As built plan | No |
| Conformity certification for fuel tanks | Yes, conform |
| Summons: No judicial remedy or administrative measure imposed | No |
|
Flemish register of measures consulted
|
Yes |
| Valid flood certificate | Yes |
| Heating type | Fuel oil |
| Heat pump | No |
| Photovoltaic solar panels | No |
| Thermic solar panels | No |
| Common water heater | No |
| Double glazing | Yes |
| Building permit | Yes |
|---|---|
| Type of building | House |
| Cadastral Plan | Not specified |
| Right of first refusal for the tenant | Not specified |
| Allotment permit | No |
| Preemption right | No |
| Proceedings for breach of planning regulations | No |
| Most recent urban development zoning | |
| Flood zone type | Non flood zone |
|
P-score
|
A |
|
G-score
|
A |
| Latest land use designation | Living area (residential, urban or rural) |
Asked price excluding notary fees (excluding eventual registration fees)
| Price | 479000 € |
|---|---|
| Cadastral income | 1222 € |
| Tenement building | No |
|
|
|





| Address |
Parklaan 8
1930 - Zaventem |
|---|---|
| Website |
|
| Agent's name | Davina Poot |
| [email protected] | |
| Phone number |
|
| External reference | Eversestraat 84 |
Get in touch