
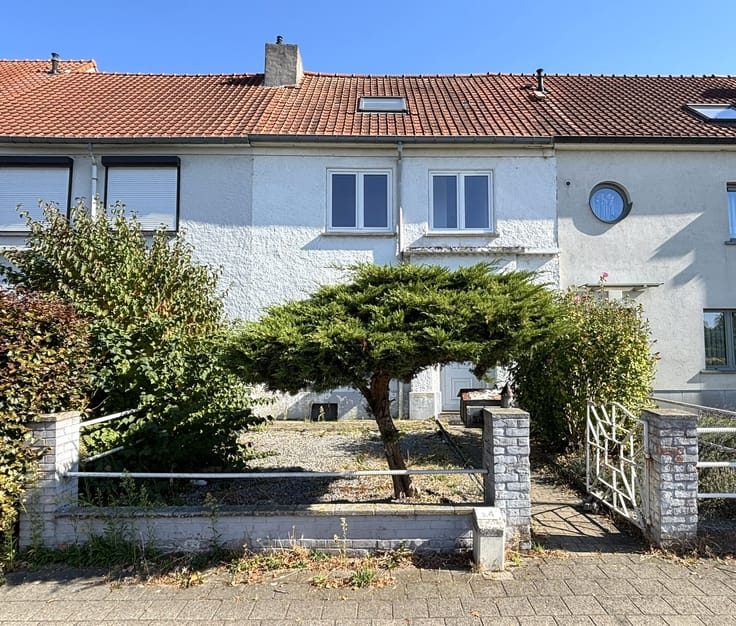


359000€
3 bedrooms 119 square meters

House with 3 bedrooms and 2 bathrooms
Available immediately.
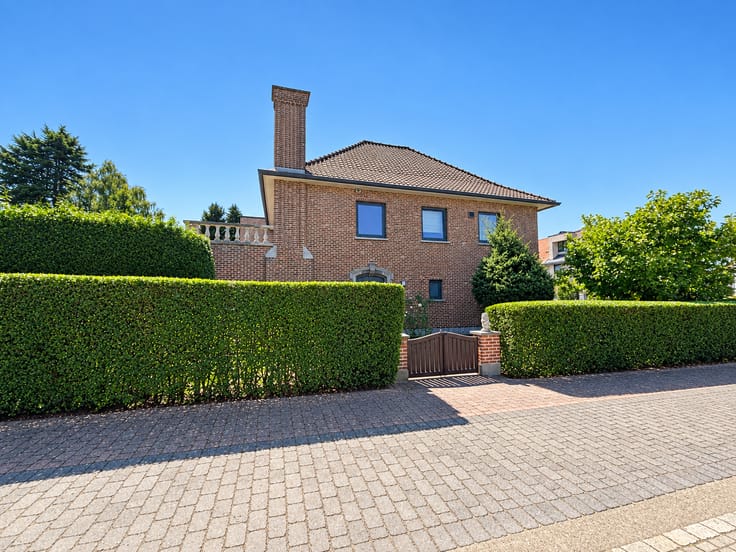
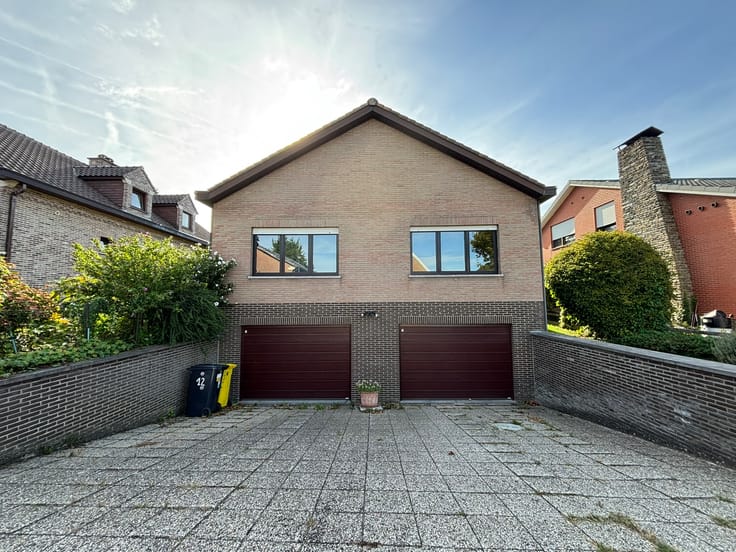
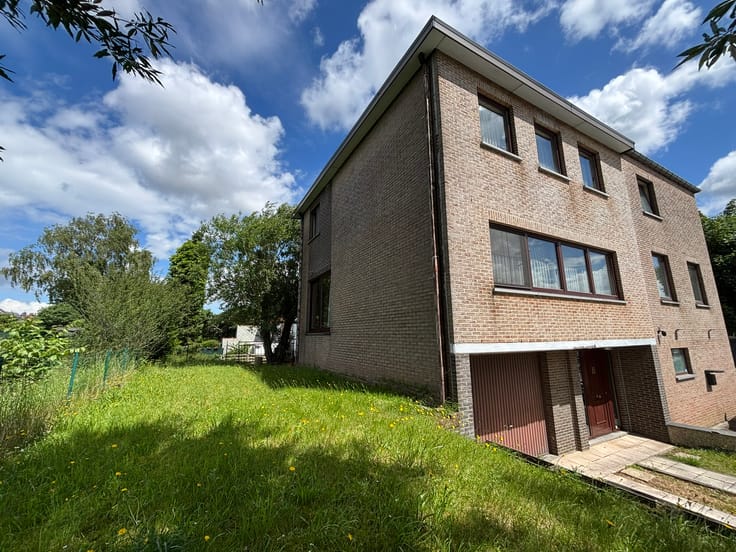
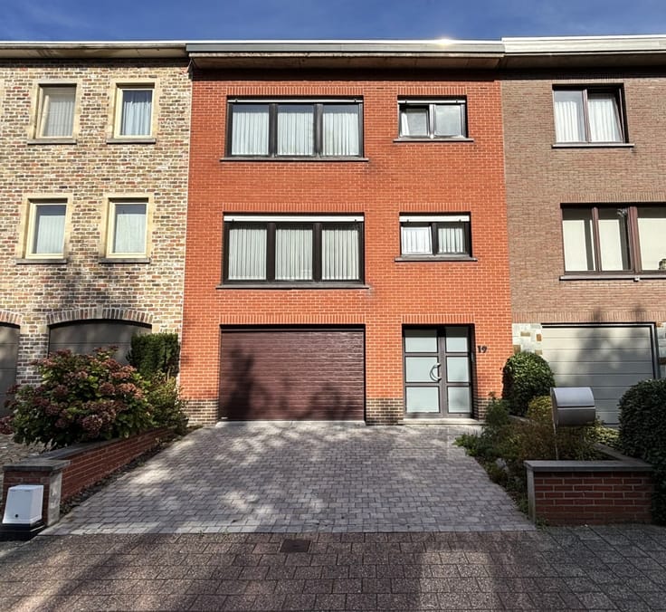
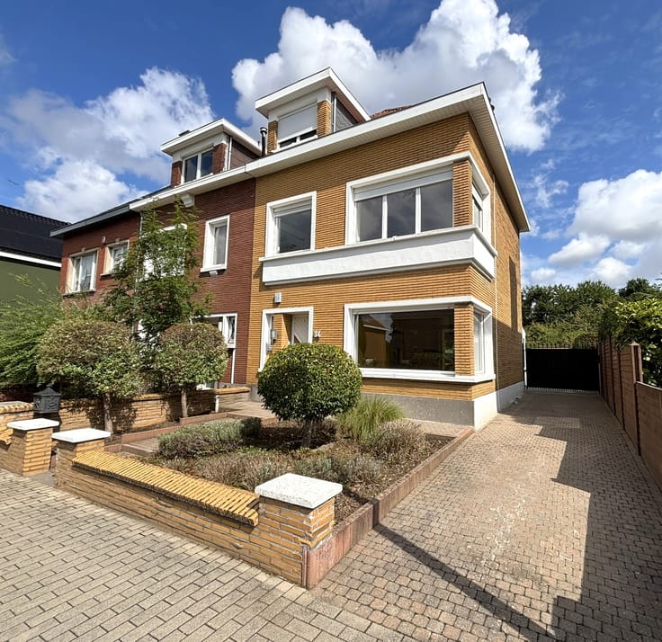
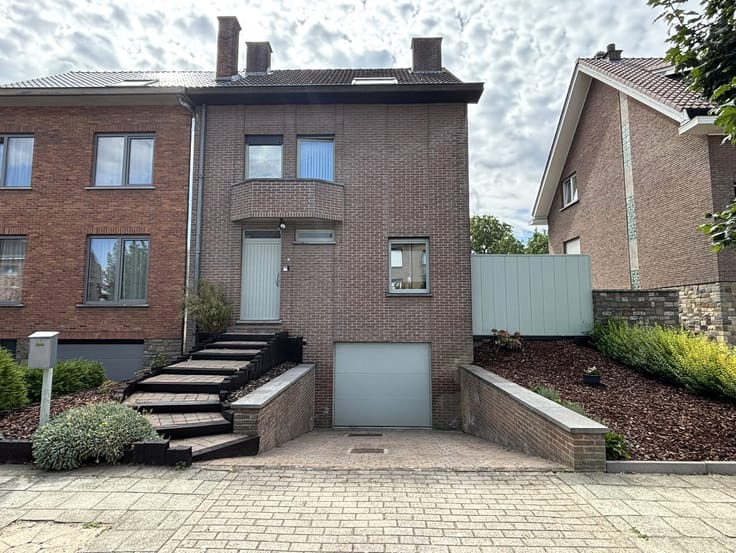
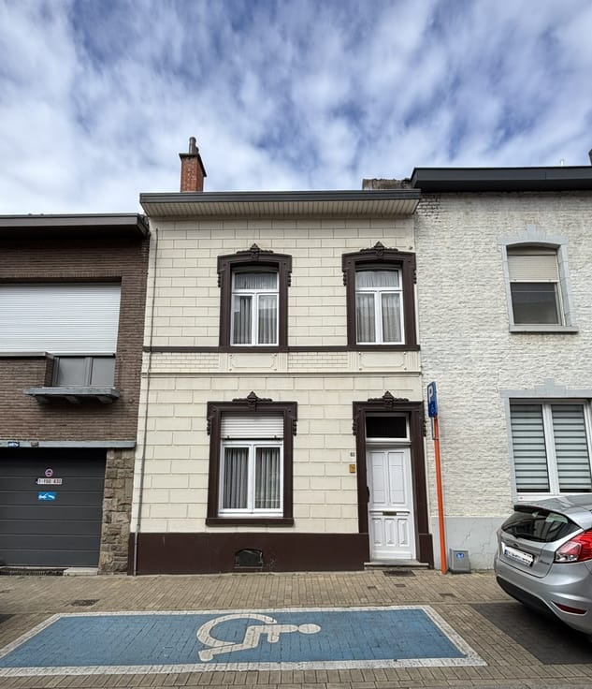
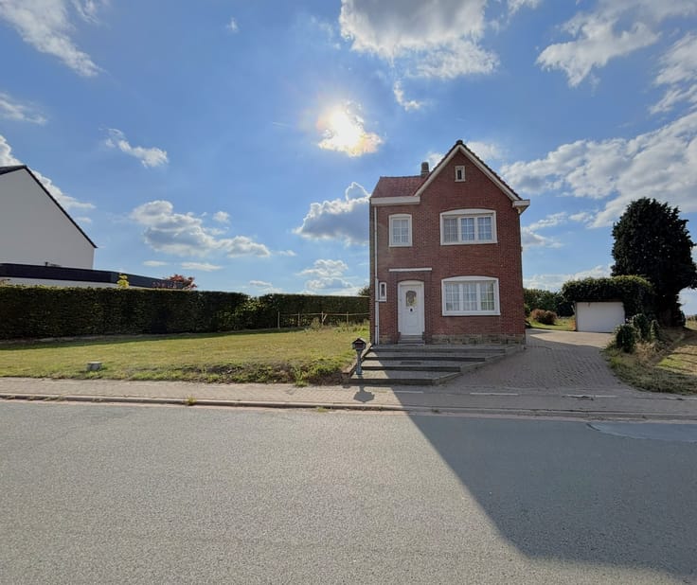
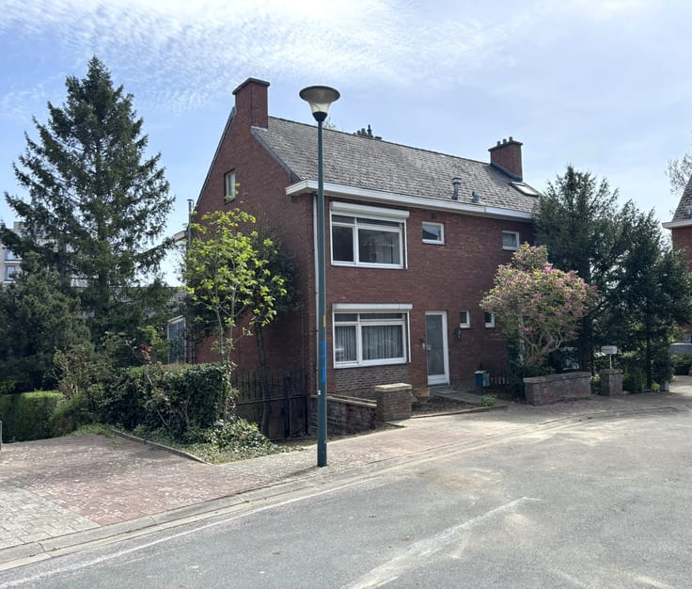
Strategically located 2 façade house, within walking distance of public transport, various shops, schools, etc.
This compact yet functional property is ready to move into, apart from a lick of paint.
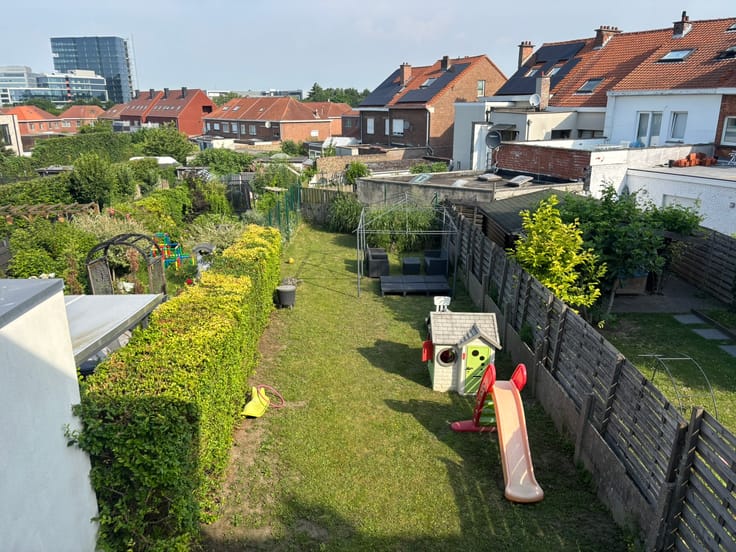
There is no garden or terrace.
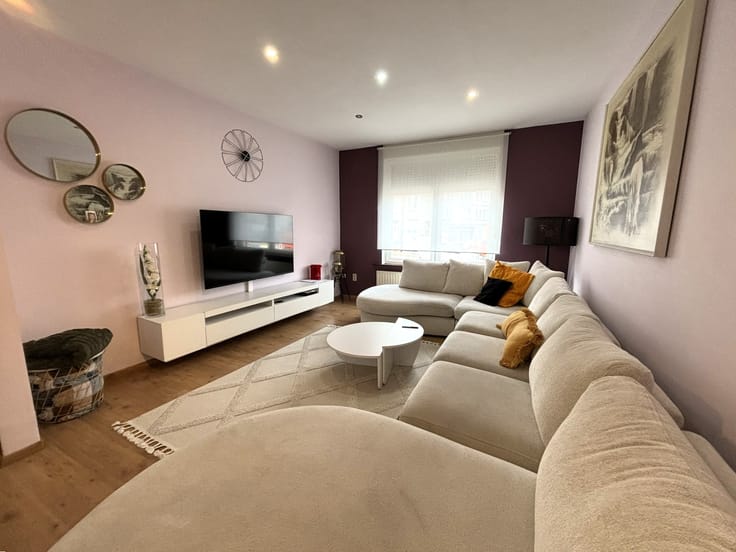
Ground floor: Entrance hall approx. 4.50 m² (meters). Living room with dining area and open-plan kitchen (tiled, total approx. 25.50 m²), fitted with: dishwasher, oven, ceramic hob, extractor hood, fridge, freezer and double washbasin. Storage room approx. 1.68 m².
Bathroom no. 1 with toilet, double washbasin and bathtub/shower combination (approx. 6.65 m²).
First floor: very spacious corridor approx. 7.70 m² with space for a wardrobe. Shower room with toilet and walk-in shower. Very large bedroom approx. 17.80 m².
Second floor: landing. Laundry room / dressing room: approx. 7.07 m² with connections for washing machines (can also be used as a study if desired). Bedroom 2: approx. 11.06 m². Bedroom 3: approx. 7 m².
3rd floor: (accessible via the landing via a ladder): loft (insulated): approx. 5 m²
Asbestos-safe – natural gas central heating (Vaillant, radiators) – recent PVC double glazing throughout – Verisure alarm system – optic Fiber – laminate flooring in all bedrooms
Ideal as a first home or as an investment (no service charges, well-located,
good rental potential).
Non-contractual document – floor areas are for guidance only
| Available as of | Immediately |
|---|---|
| Number of floors | 4 |
| Building condition | As new |
| Immovable heritage | No |
| Number of frontages | 2 |
| Surroundings type | Living area (residential, urban or rural) |
| Asbestos certificate is available | Yes |
| Usable floor area | 119 square meters |
|---|---|
| Living room surface | 26 square meters |
| Dining room | Yes |
| Kitchen type | USA hyper equipped |
| Bedrooms | 3 |
| Bedroom 1 surface | 18 square meters |
| Bedroom 2 surface | 11 square meters |
| Bedroom 3 surface | 7 square meters |
| Dressing room | No |
| Bathrooms | 2 |
| Toilets | 2 |
| Laundry room | Yes |
| Office surface | 7 square meters |
| Office | Yes |
| Professional space | No |
| Attic surface | 5 square meters |
| Isolated | Yes |
| Armored door | No |
| Surface of the plot | 46 square meters |
|---|---|
| Land is facing street | No |
| Wooded land | No |
| Plot at rear | No |
| Flat land | No |
| Connection to sewer network | Connected |
| Gas, water & electricity | Yes |
| Caretaker | No |
|---|---|
| Elevator | No |
| Accessible for disabled people | No |
| Intercom | Yes |
| Secure access / alarm | Yes |
| Armored door | No |
| Air conditioning | No |
| TV cable | Yes |
| Visio phone | No |
| Jacuzzi | No |
| Sauna | No |
| Swimming pool | No |
| Internet | Yes |
| Primary energy consumption | 316 kilowatt hour per square meters |
|---|---|
| EPC/EPC label | D |
| Renovation works mandatory | No |
| Unique code EPB certificate | 20260929-0003745775-RES-2 |
| CO₂ emission | Not specified |
| Yearly theoretical total energy consumption | Not specified |
| Valid electricity inspection certificate | No |
| As built plan | No |
| Conformity certification for fuel tanks | Not specified |
| Summons: No judicial remedy or administrative measure imposed | No |
|
Flemish register of measures consulted
|
Yes |
| Valid flood certificate | Yes |
| Heating type | Gas |
| Heat pump | No |
| Photovoltaic solar panels | No |
| Thermic solar panels | No |
| Common water heater | No |
| Double glazing | Yes |
| Building permit | No |
|---|---|
| Type of building | House |
| Cadastral Plan | Not specified |
| Right of first refusal for the tenant | Not specified |
| Allotment permit | No |
| Preemption right | Yes |
| Proceedings for breach of planning regulations | No |
| Most recent urban development zoning | |
| Flood zone type | Possible flood zone |
|
P-score
|
D
|
|
G-score
|
D
|
| Latest land use designation | Living area (residential, urban or rural) |
Asked price excluding notary fees (excluding eventual registration fees)
| Price | 359000 € |
|---|---|
| Cadastral income | 418 € |
| Tenement building | No |
|
|
|





| Address |
Parklaan 8
1930 - Zaventem |
|---|---|
| Website |
|
| Agent's name | Davina Poot |
| [email protected] | |
| Phone number |
|
| External reference | Leuvensesteenweg 175 |
Get in touch