
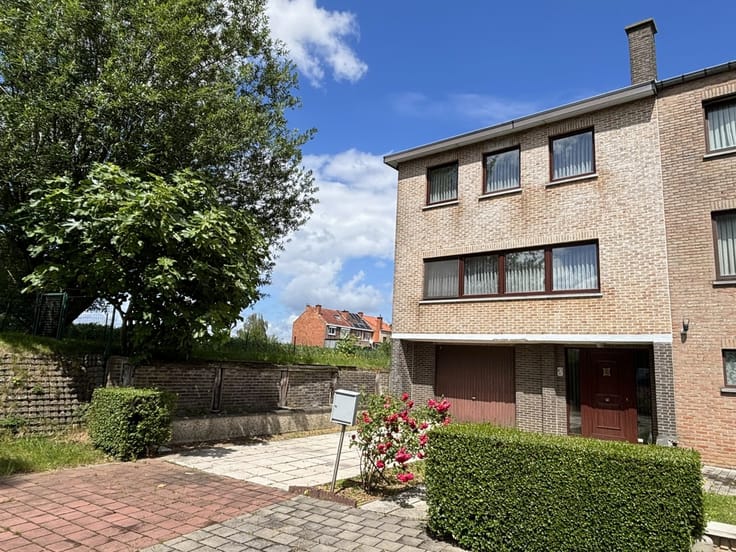


375000€
3 bedrooms 144 square meters

**UNDER OPTION** www.immopoot.be
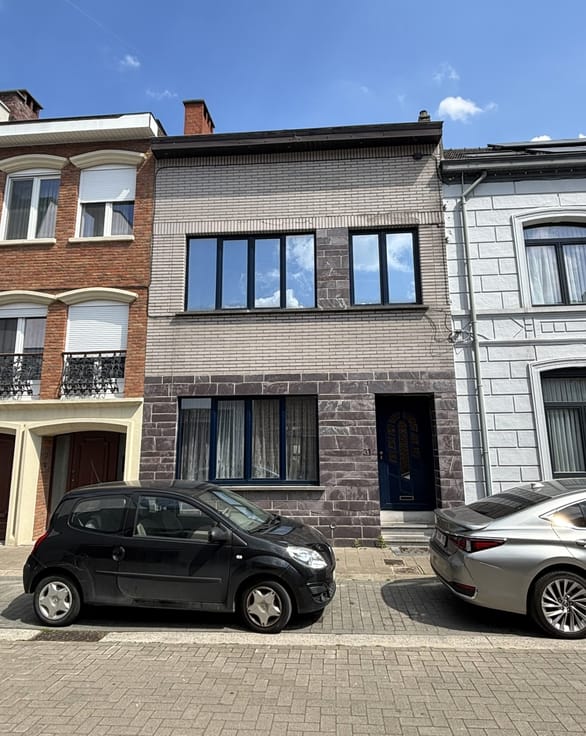
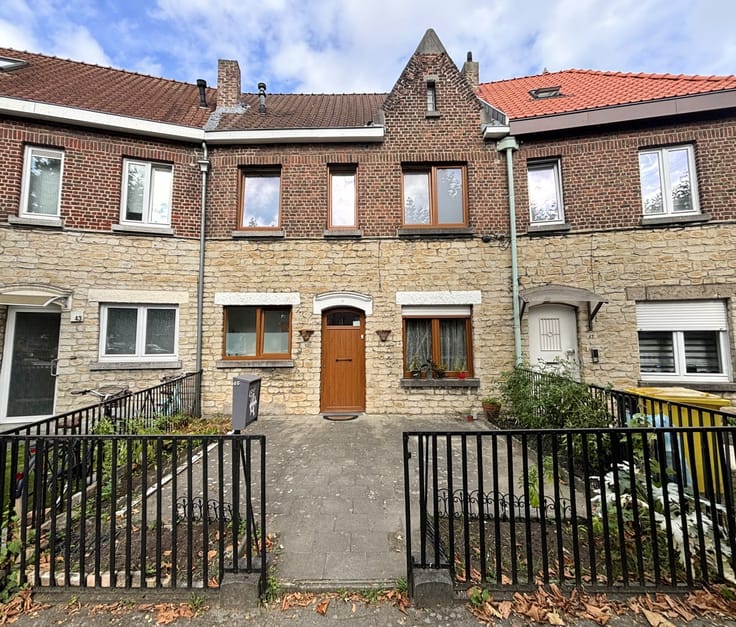
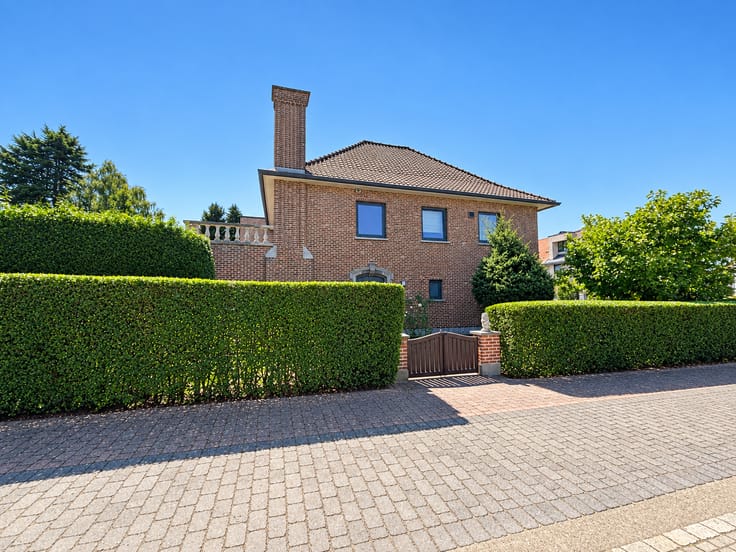
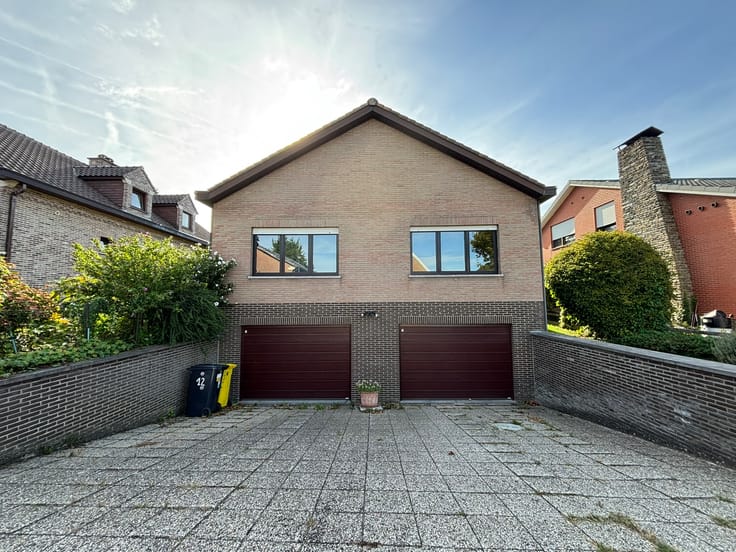
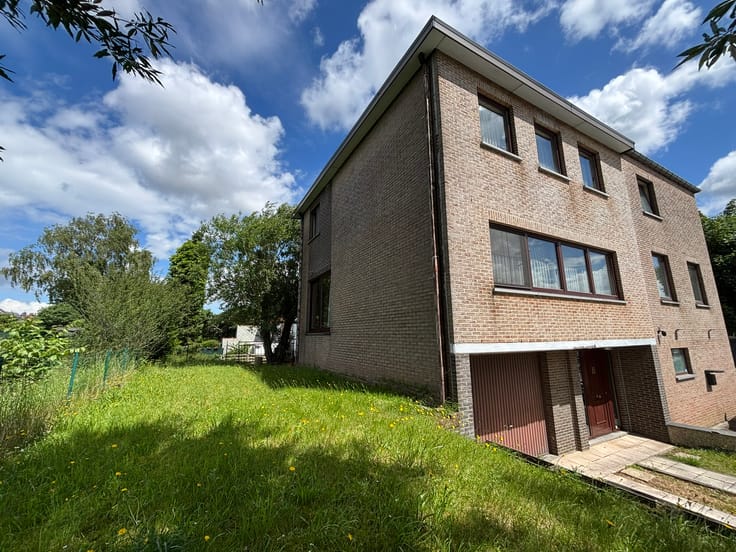
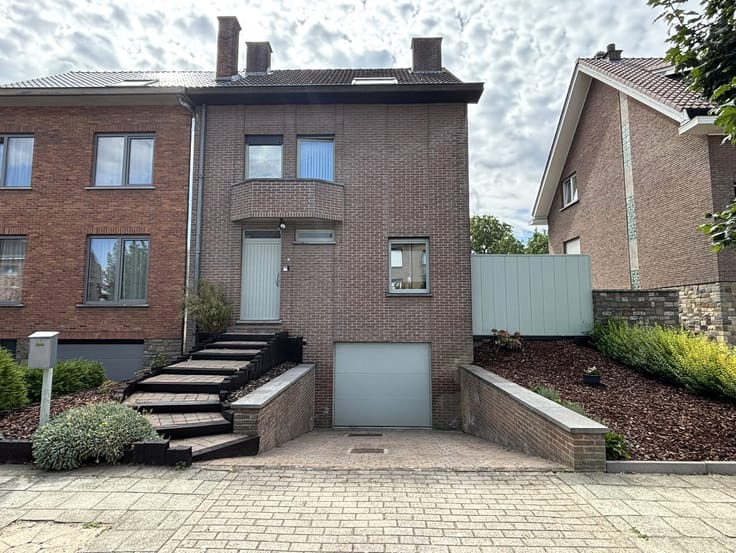
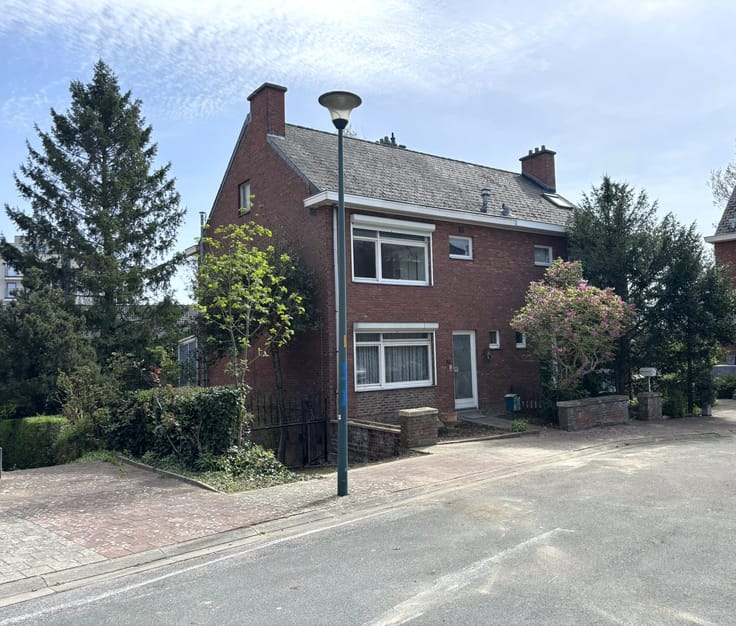
To renovate detached house on a 26a70ca plot with enormous potential.
Beautiful view of the fields behind.
The three plots (see picture cadastral plan) are located in agricultural area: these are plots section C nr. 103Y (3 acres) – 103W (13a70ca) and 103 N (10 acres) = total 26a70ca. Zonevreemd (non-conforming use)
Ideal for horse lovers and nature lovers.
The property has potential for extension, subject to obtaining planning permission.
According to information from urban planning Zaventem, it is possible to extend the existing property to 1000 m³, with building permit.
Ideally located near all major roads, various schools and shops, public transport (bus and train), etc.
Level -1 : basement +/- 19 m² with boiler room.
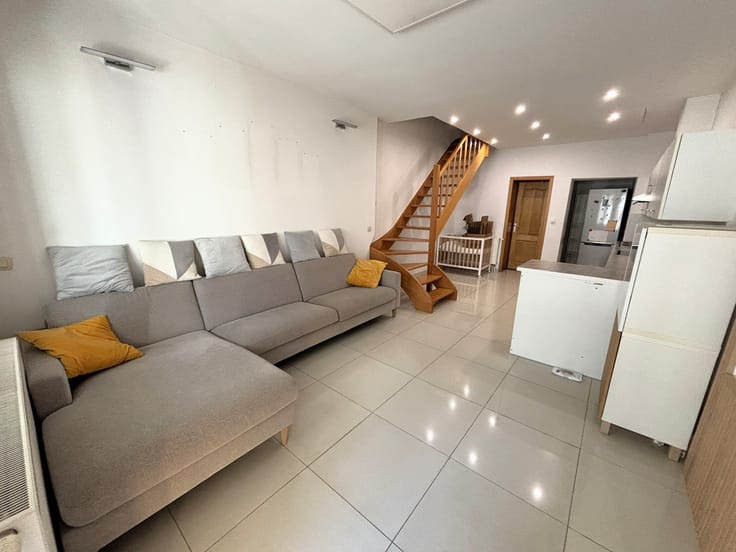
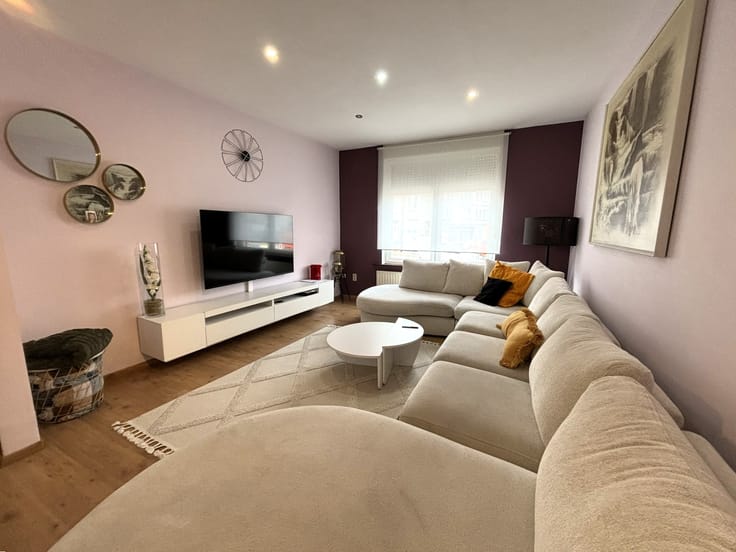
Ground floor: entrance hall with guest toilet. Living room and dining area +/- 27 m² with lots of natural light. Separate kitchen +/- 8 m², to renovate. Access to the covered courtyard +/- 13 m² with storage space +/- 12 m² at the rear.
First floor: bathroom +/- 6 m² with bath, 1 washbasin and WC. 3 bedrooms: +/- 13.41 - 13.27 - 5 m².
2nd floor (attic, approx. 30 m²): accessible via trapdoor (wooden floor).
Possibility to create additional bedroom(s) and/or bathroom.
EPC F: legal renovation obligation.
Buderus oil-fired central heating and hot water (no gas connection in the property) – mostly PVC double glazing °2004 – electricity not compliant – manual shutters.
No contractual document – surface areas are indicative only.
| Available as of | Immediately |
|---|---|
| Neighbourhood or locality | Voskapel |
| Construction year | 1955 |
| Number of floors | 4 |
| Building condition | To renovate |
| Immovable heritage | No |
| Number of frontages | 4 |
| Covered parking spaces | 1 |
| Outdoor parking spaces | 3 |
| Surroundings type | Countryside |
| Asbestos certificate is available | Yes |
| Usable floor area | 144 square meters |
|---|---|
| Living room surface | 28 square meters |
| Dining room | Yes |
| Kitchen type | Not installed |
| Kitchen surface | 8 square meters |
| Bedrooms | 3 |
| Bedroom 1 surface | 13 square meters |
| Bedroom 2 surface | 13 square meters |
| Bedroom 3 surface | 5 square meters |
| Dressing room | No |
| Bathrooms | 1 |
| Toilets | 1 |
| Office | No |
| Professional space surface | 12 square meters |
| Professional space | Yes |
| Basement surface | 19 square meters |
| Attic surface | 30 square meters |
| Armored door | No |
| Surface of the plot | 2670 square meters |
|---|---|
| Land is facing street | No |
| Wooded land | No |
| Plot at rear | No |
| Flat land | No |
| Connection to sewer network | Connected |
| Gas, water & electricity | No |
| Garden surface | 1500 square meters |
| Garden orientation | West |
| Caretaker | No |
|---|---|
| Elevator | No |
| Accessible for disabled people | No |
| Intercom | No |
| Secure access / alarm | No |
| Armored door | No |
| Air conditioning | No |
| TV cable | Yes |
| Visio phone | No |
| Jacuzzi | No |
| Sauna | No |
| Swimming pool | No |
| Internet | No |
| Primary energy consumption | 594 kilowatt hour per square meters |
|---|---|
| EPC/EPC label | F |
| Renovation works mandatory | Yes |
| EPC description | wettelijke renovatieplicht |
| Unique code EPB certificate | 20250620-0003629899-RES-1 |
| CO₂ emission | Not specified |
| Yearly theoretical total energy consumption | Not specified |
| Valid electricity inspection certificate | No |
| As built plan | No |
| Conformity certification for fuel tanks | Yes, conform |
| Summons: No judicial remedy or administrative measure imposed | No |
|
Flemish register of measures consulted
|
Yes |
| Valid flood certificate | Yes |
| Heating type | Fuel oil |
| Heat pump | No |
| Photovoltaic solar panels | No |
| Thermic solar panels | No |
| Common water heater | No |
| Double glazing | Yes |
| Building permit | No |
|---|---|
| Type of building | Villa |
| Cadastral Plan | Not specified |
| Right of first refusal for the tenant | Not specified |
| Allotment permit | No |
| Preemption right | No |
| Proceedings for breach of planning regulations | No |
| Most recent urban development zoning | Agricultural area |
| Flood zone type | Non flood zone |
|
P-score
|
A |
|
G-score
|
A |
| Latest land use designation | Farming area |
Asked price excluding notary fees (excluding eventual registration fees)
| Price | 375000 € |
|---|---|
| Cadastral income | 978 € |
| Tenement building | No |
|
|
|





| Address |
Parklaan 8
1930 - Zaventem |
|---|---|
| Website |
|
| Agent's name | Davina Poot |
| [email protected] | |
| Phone number |
|
| External reference | Voskapellelaan 53, 1930 Nossegem |
Get in touch