
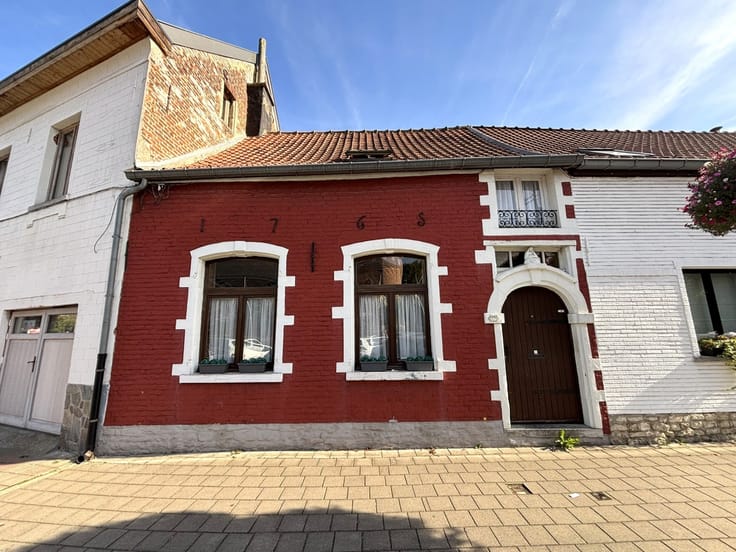


409000€
4 bedrooms 156 square meters

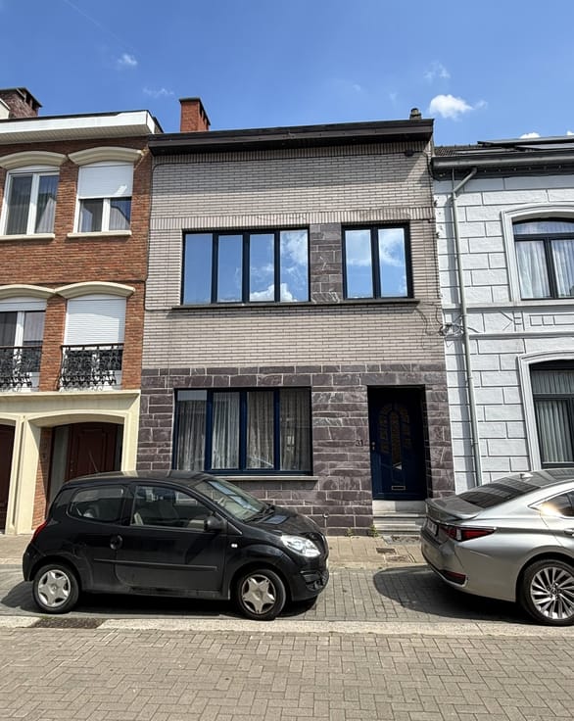
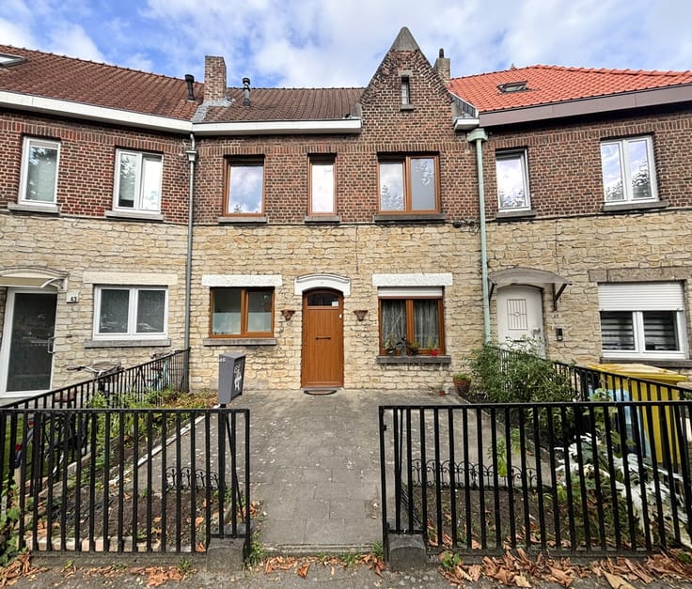
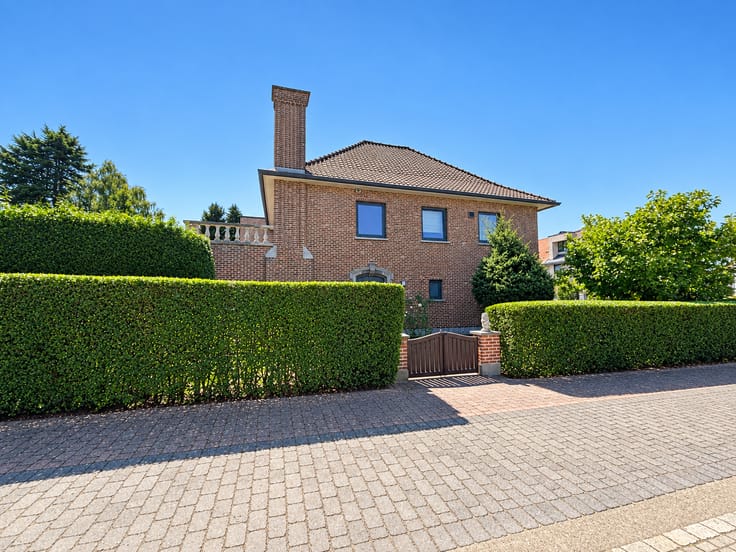
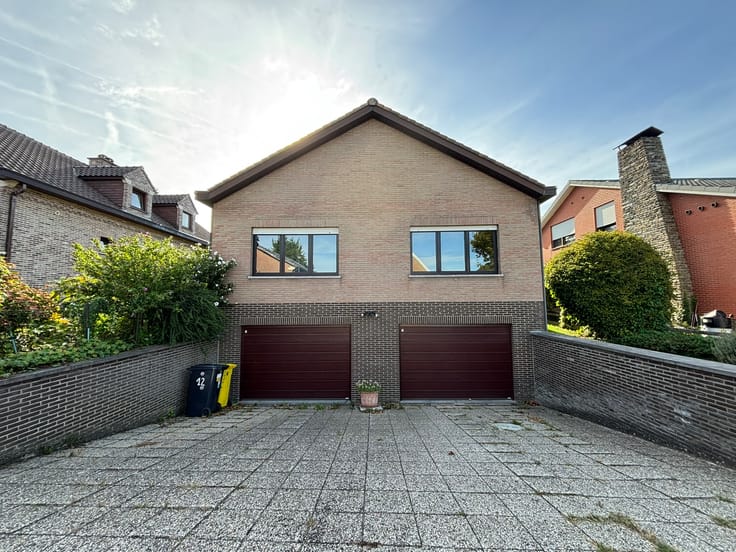
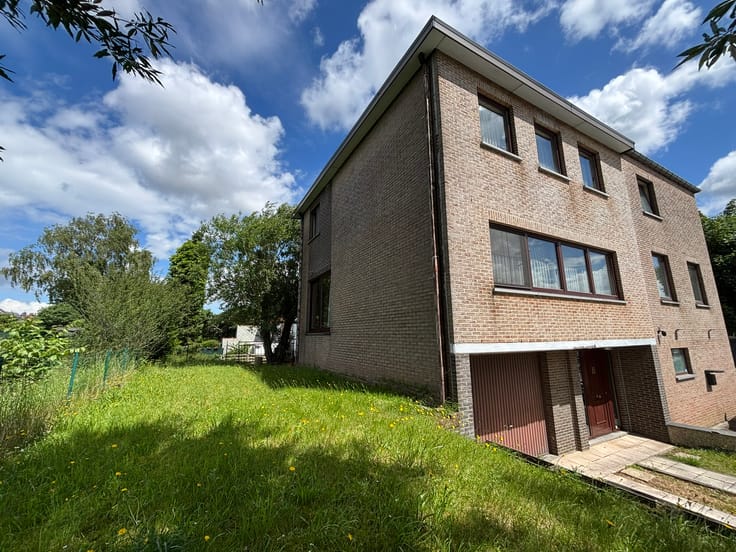
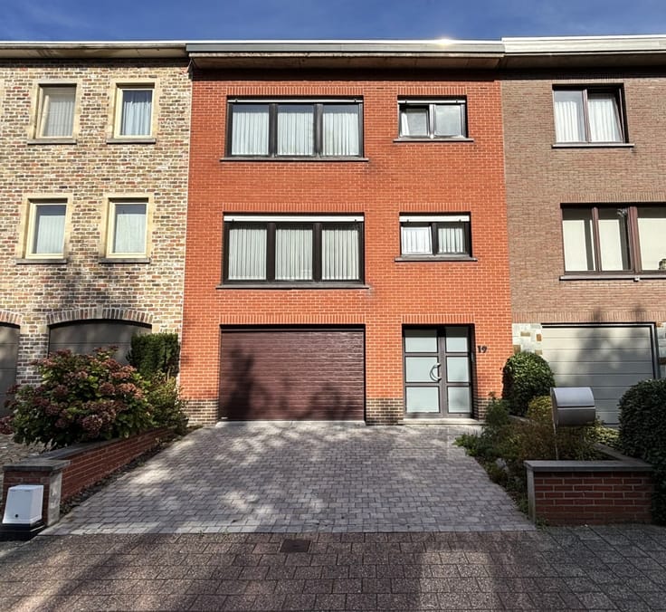
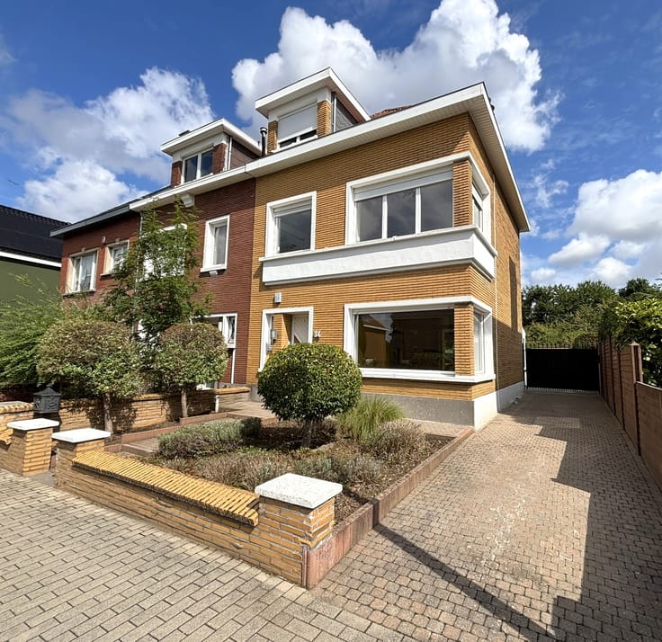
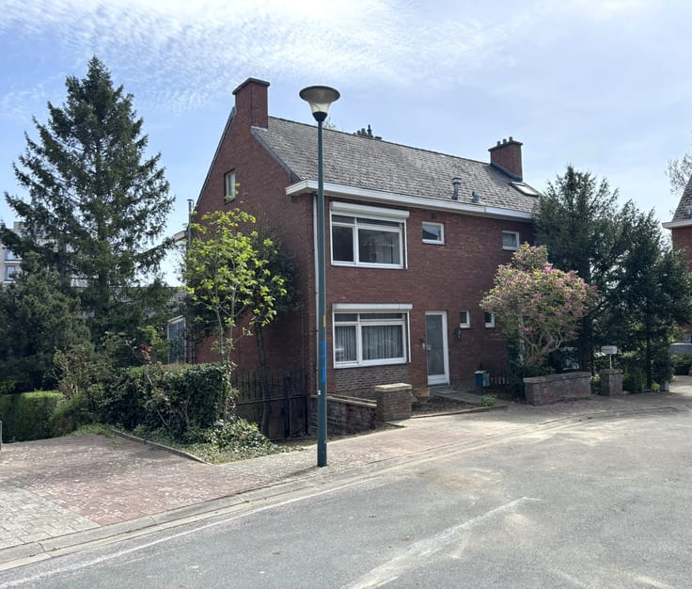
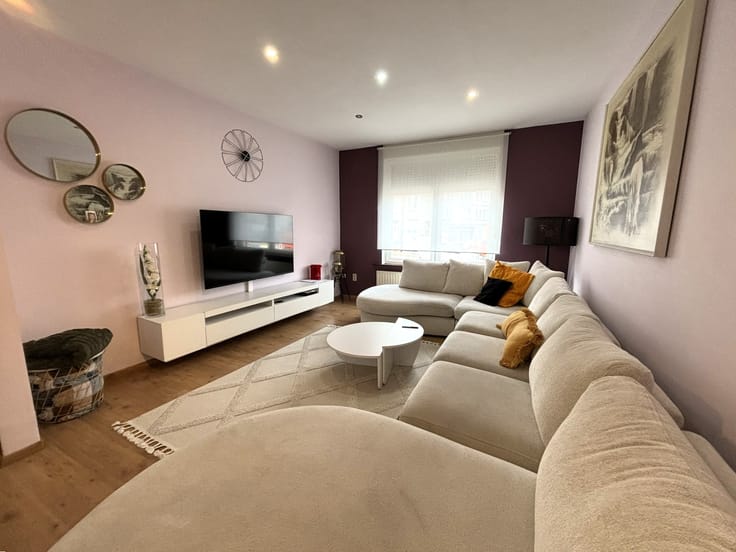
Spacious and bright house with 4 bedrooms and garden
AVAILABLE IMMEDIATELY
A surprisingly spacious property, ideally situated within walking distance of
all amenities, schools, bus and train services, the motorway slip road, etc. Ample free parking on the street
as well as in the back streets. Lots of natural light.
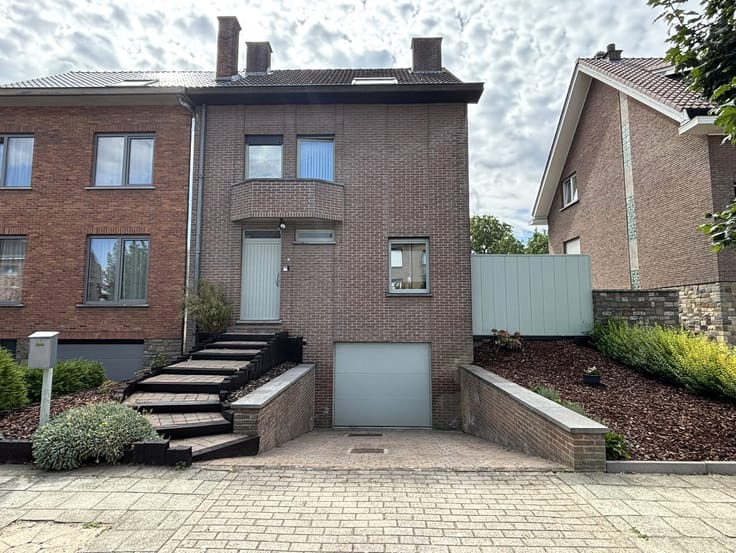
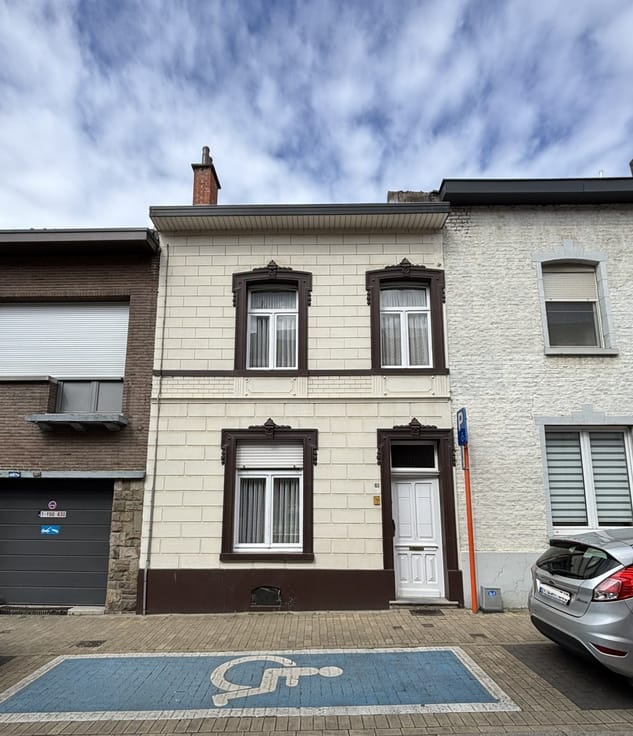
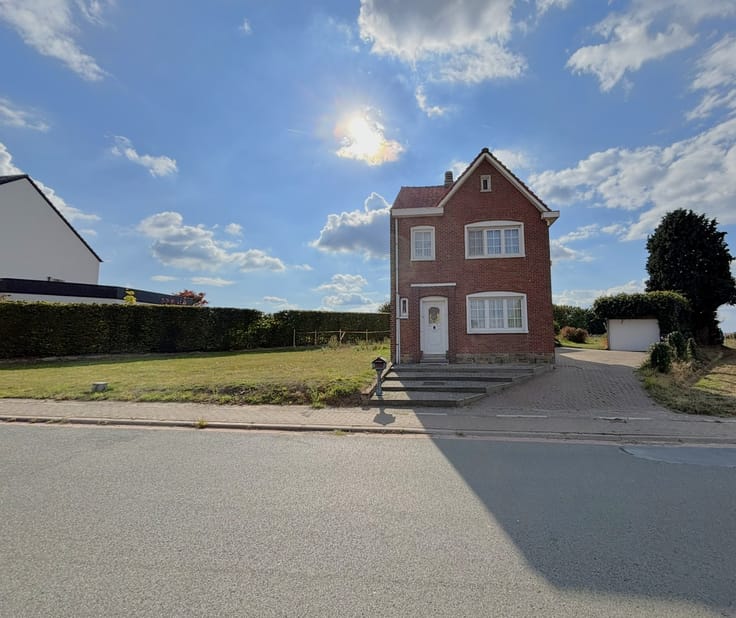
Ground floor: A lovely, well-maintained front garden. Entrance hall approx. 5.35 m².
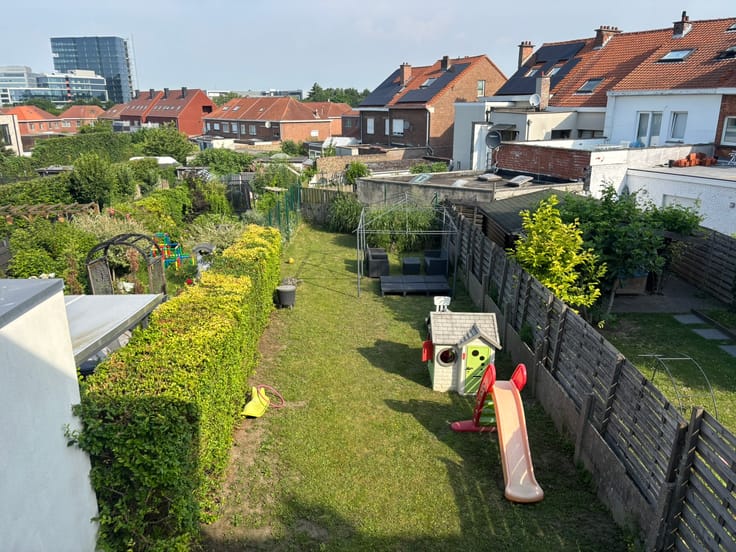
Very spacious living room and dining area (combined approx. 33 m², laminate flooring), with a view of and access to the garden and terrace. The garden faces east and is fully
fenced.
Open-plan kitchen approx. 11 m² fitted with a dishwasher, fridge and
freezer, extractor hood, oven, double sink and gas hob.
Separate toilet. Utility room with connections for washing machine and tumble dryer + washbasin. Rear storage room or study approx. 5.20 m².
First floor: landing, approx. 6.78 m² (laminate flooring). Very spacious
bathroom, approx. 9.13 m², fitted with a toilet, washbasin, towel radiator and bath- shower combination. 2 bedrooms: approx. 11.24 m² and 13.32 m².
Floor +2: fixed staircase. 2 bedrooms, each with
fitted wardrobes: approx. 16.35 m² and approx. 14 m².
Floor -1: neat and spacious cellar, divided into 2 sections: approx. 18.88
m².
Asbestos-safe – natural gas central heating (condensing boiler,
Vaillant approx. 2022, radiators throughout) – recent PVC double glazing – electricity COMPLIANT – electric roller shutter in the kitchen – lighting throughout
No contractual document – floor areas are for guidance only
| Available as of | Immediately |
|---|---|
| Neighbourhood or locality | Zaventem centrum |
| Number of floors | 4 |
| Immovable heritage | No |
| Number of frontages | 2 |
| Surroundings type | Living area (residential, urban or rural) |
| Asbestos certificate is available | Yes |
| Usable floor area | 156 square meters |
|---|---|
| Living room surface | 33 square meters |
| Dining room | Yes |
| Kitchen type | USA hyper equipped |
| Kitchen surface | 11 square meters |
| Bedrooms | 4 |
| Bedroom 1 surface | 16 square meters |
| Bedroom 2 surface | 14 square meters |
| Bedroom 3 surface | 13 square meters |
| Bedroom 4 surface | 11 square meters |
| Dressing room | No |
| Bathrooms | 1 |
| Toilets | 2 |
| Laundry room | Yes |
| Office surface | 5 square meters |
| Office | Yes |
| Professional space | Yes |
| Basement surface | 18 square meters |
| Armored door | No |
| Surface of the plot | 220 square meters |
|---|---|
| Land is facing street | No |
| Wooded land | No |
| Plot at rear | No |
| Flat land | No |
| Connection to sewer network | Connected |
| Gas, water & electricity | Yes |
| Garden surface | 110 square meters |
| Garden orientation | East |
| Terrace surface | 1 square meter |
| Terrace orientation | East |
| Caretaker | No |
|---|---|
| Elevator | No |
| Accessible for disabled people | No |
| Intercom | No |
| Secure access / alarm | No |
| Armored door | No |
| Air conditioning | No |
| TV cable | Yes |
| Visio phone | No |
| Jacuzzi | No |
| Sauna | No |
| Swimming pool | No |
| Internet | Yes |
| Primary energy consumption | 293 kilowatt hour per square meters |
|---|---|
| EPC/EPC label | C |
| Renovation works mandatory | No |
| Unique code EPB certificate | 20260918-0003957725-RES-1 |
| CO₂ emission | Not specified |
| Yearly theoretical total energy consumption | Not specified |
| Valid electricity inspection certificate | Yes |
| As built plan | No |
| Conformity certification for fuel tanks | Not specified |
| Summons: No judicial remedy or administrative measure imposed | No |
|
Flemish register of measures consulted
|
Yes |
| Valid flood certificate | Yes |
| Heating type | Gas |
| Heat pump | No |
| Photovoltaic solar panels | No |
| Thermic solar panels | No |
| Common water heater | No |
| Double glazing | Yes |
| Building permit | No |
|---|---|
| Type of building | House |
| Cadastral Plan | Not specified |
| Right of first refusal for the tenant | Not specified |
| Allotment permit | No |
| Preemption right | No |
| Proceedings for breach of planning regulations | No |
| Most recent urban development zoning | |
|
P-score
|
C |
|
G-score
|
C |
| Latest land use designation | Living area (residential, urban or rural) |
Asked price excluding notary fees (excluding eventual registration fees)
| Price | 409000 € |
|---|---|
| Cadastral income | 433 € |
| Tenement building | No |
|
|
|





| Address |
Parklaan 8
1930 - Zaventem |
|---|---|
| Website |
|
| Agent's name | Davina Poot |
| [email protected] | |
| Phone number |
|
| External reference | Vilvoordelaan 160 |
Get in touch