
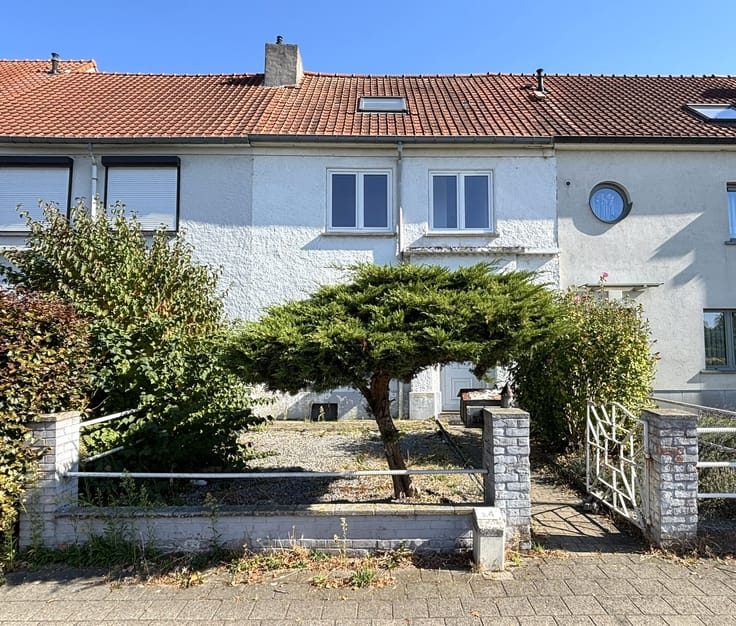


559000€
4 bedrooms 260 square meters

**UNDER OPTION AFTER 1ST DAY OF VISITS** www.immopoot.be
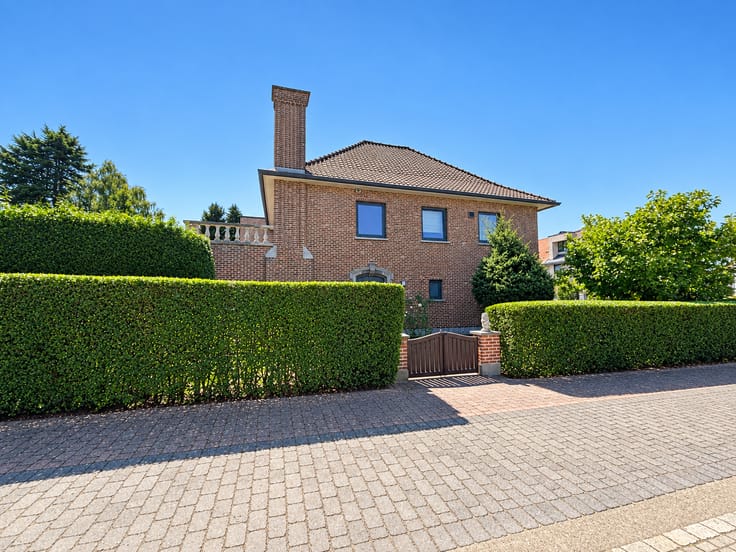
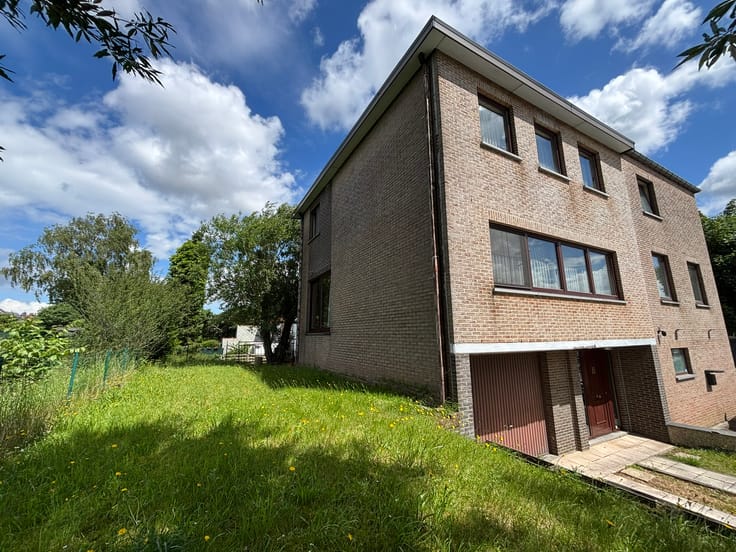
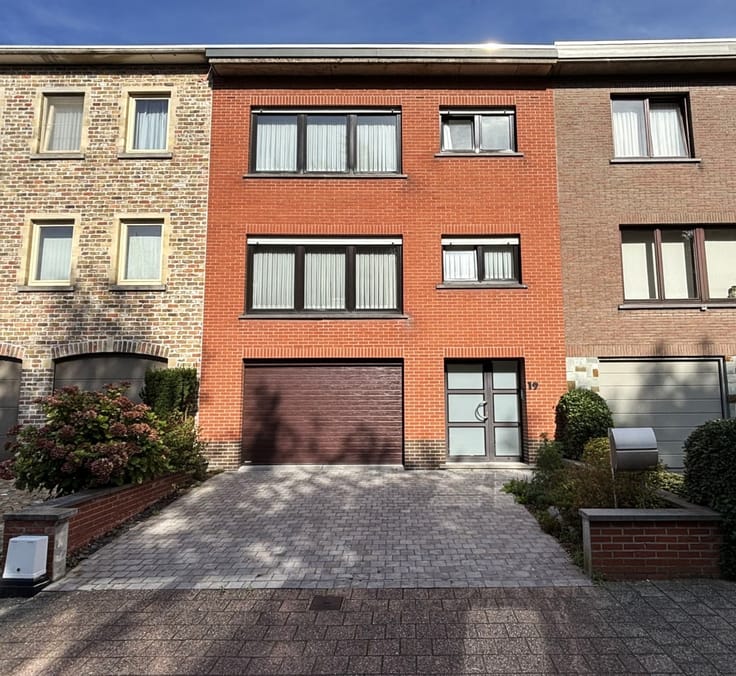
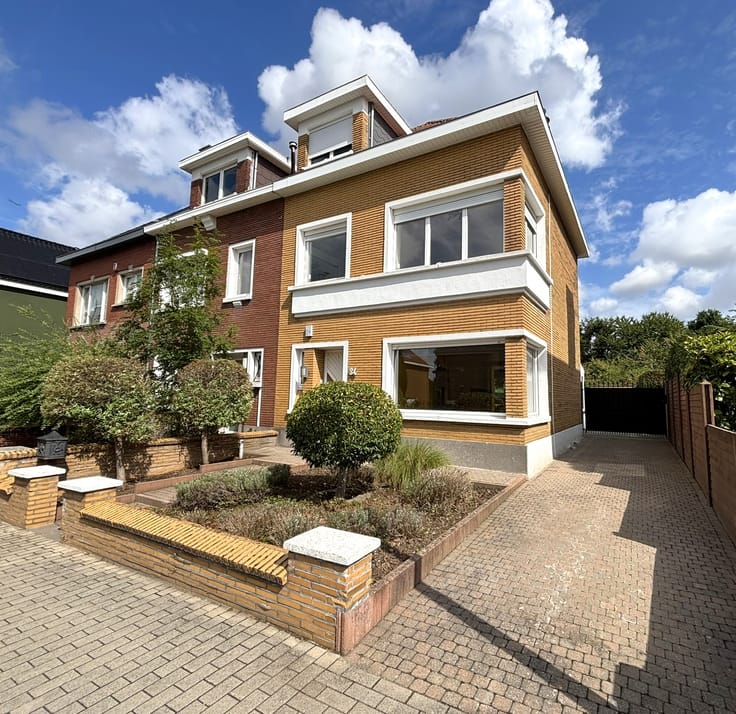
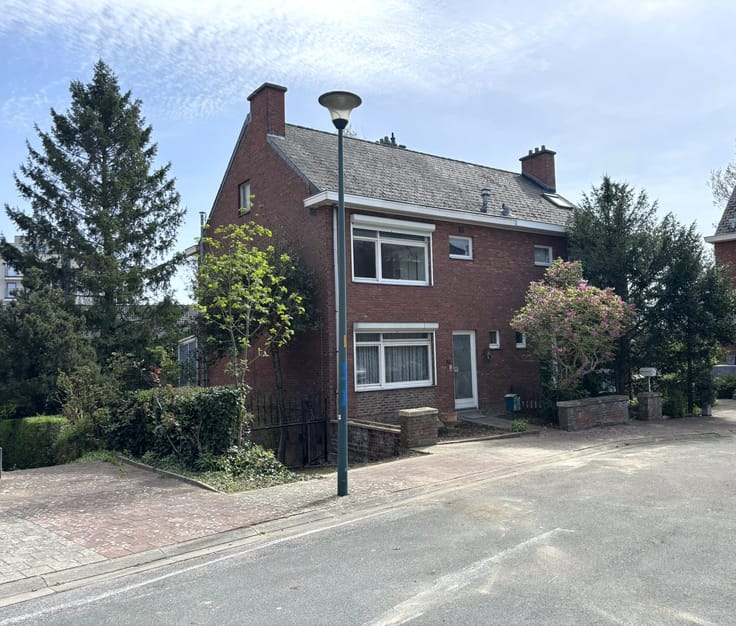
Very beautiful and spacious semi-detached house, quietly situated in the residential and highly sought-after Mariadal neighborhood, ideally located close to various (international) schools, public transport and a host of other amenities.
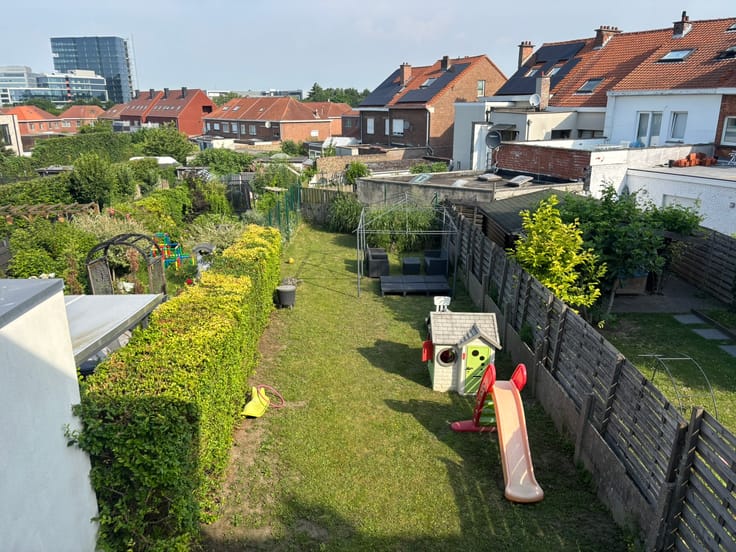
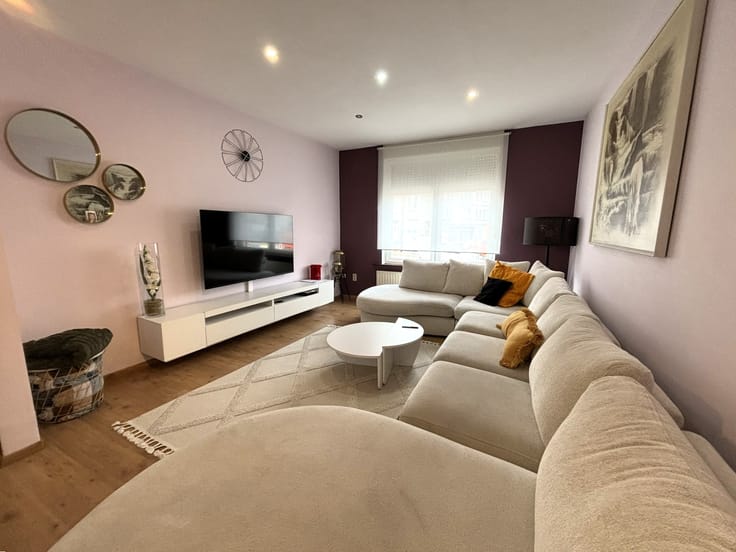
The property has always been immaculately maintained by the first owner and is ready to move into. You’ll enjoy plenty of privacy thanks to the green views at the rear. Beautiful natural light and a very spacious living area.
Ground floor (+/- 89 m²): spacious entrance hall with cloakroom and separate toilet + washbasin. Bedroom 1 +/- 12 m².
Living room and dining area (combined +/- 33 m²). Separate kitchen with dining area (+/- 15.5 m²), fitted with a Novy extractor hood, vitreous ceramic hob, a recent oven and dishwasher, and a built-in fridge. Adjoining: spacious storage/laundry room (+/- 5 m²) with connections for washing machines and a sink.
Access via both the living room and the kitchen and utility room to the south-facing garden, fully fenced and featuring a large garden shed, as well as a terrace and a chicken coop.
Level +1 (+/- 70 m²): landing with separate toilet. Bathroom (+/- 6 m²) with bath/shower combination and double washbasin. 3 bedrooms: +/- 15.20 – 10.40 – 14.35 m².
Level +2 (+/- 50 m²): The landing provides access via a fixed staircase to the loft (+/- 50 m², roof insulated), which is already divided into three separate spaces and lends itself to the creation of, for example, two additional bedrooms plus a bathroom.
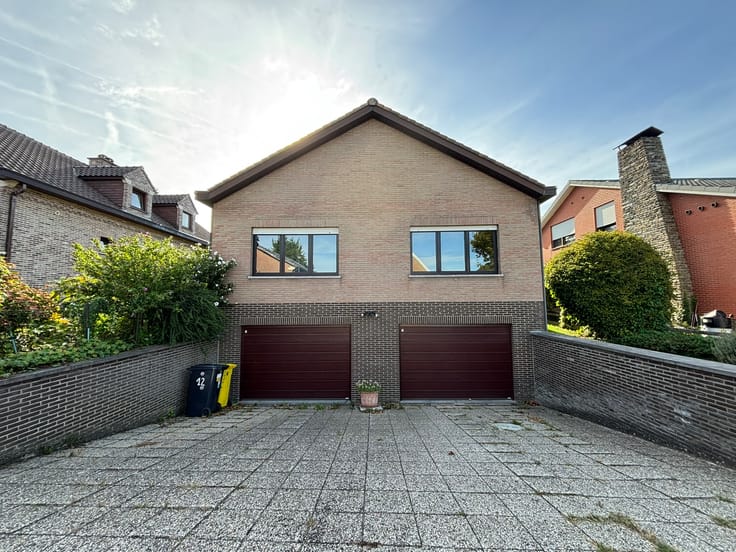
Level -1 (+/- 50 m²): Cellar +/-12 m². Enclosed garage +/- 42 m² for 2 to 3 cars (automatic door). Crawl space.
Asbestos-safe - triple glazing, wood – roller shutters – 30 photovoltaic solar panels – concrete between all levels – ground floor: floor heating (electric) and pellet stove – First floor: electric heating – recent hot water boiler – crawl space – double-insulated roof: rock wool + 14 cm PUR – optic fiber – 2500 l rainwater tank
Non contractual document – floor areas are for guidance only
| Neighbourhood or locality | MARIADAL |
|---|---|
| Construction year | 1989 |
| Number of floors | 4 |
| Building condition | As new |
| Immovable heritage | No |
| Street frontage width | 7 m |
| Number of frontages | 3 |
| Covered parking spaces | 2 |
| Outdoor parking spaces | 1 |
| Surroundings type | Living area (residential, urban or rural) |
| Asbestos certificate is available | Yes |
| Usable floor area | 260 square meters |
|---|---|
| Living room surface | 33 square meters |
| Dining room | Yes |
| How many fireplaces? | 1 |
| Kitchen type | Hyper equipped |
| Kitchen surface | 15 square meters |
| Bedrooms | 4 |
| Bedroom 1 surface | 15 square meters |
| Bedroom 2 surface | 14 square meters |
| Bedroom 3 surface | 12 square meters |
| Bedroom 4 surface | 10 square meters |
| Dressing room | No |
| Bathrooms | 1 |
| Toilets | 2 |
| Laundry room | Yes |
| Office | Yes |
| Professional space | No |
| Basement surface | 12 square meters |
| Attic surface | 50 square meters |
| Isolated | Yes |
| Armored door | No |
| Surface of the plot | 446 square meters |
|---|---|
| Land is facing street | No |
| Wooded land | No |
| Plot at rear | No |
| Flat land | No |
| Connection to sewer network | Connected |
| Gas, water & electricity | Yes |
| Garden surface | 305 square meters |
| Garden orientation | South |
| Terrace surface | 12 square meters |
| Terrace orientation | South |
| Caretaker | No |
|---|---|
| Elevator | No |
| Accessible for disabled people | No |
| Intercom | No |
| Secure access / alarm | No |
| Armored door | No |
| Air conditioning | No |
| TV cable | Yes |
| Visio phone | No |
| Jacuzzi | No |
| Sauna | No |
| Swimming pool | No |
| Internet | Yes |
| Primary energy consumption | 340 kilowatt hour per square meters |
|---|---|
| EPC/EPC label | D |
| Renovation works mandatory | No |
| Unique code EPB certificate | 20260717-0003919086-RES-1 |
| CO₂ emission | Not specified |
| Yearly theoretical total energy consumption | Not specified |
| Valid electricity inspection certificate | No |
| As built plan | No |
| Conformity certification for fuel tanks | Not specified |
| Summons: No judicial remedy or administrative measure imposed | No |
|
Flemish register of measures consulted
|
Yes |
| Valid flood certificate | Yes |
| Heating type | Electric |
| Heat pump | No |
| Photovoltaic solar panels | Yes |
| Thermic solar panels | Yes |
| Common water heater | No |
| Double glazing | Yes |
| Building permit | Yes |
|---|---|
| Type of building | House |
| Cadastral Plan | Not specified |
| Right of first refusal for the tenant | Not specified |
| Allotment permit | Yes |
| Preemption right | No |
| Proceedings for breach of planning regulations | No |
| Most recent urban development zoning | |
| Flood zone type | Non flood zone |
|
P-score
|
A |
|
G-score
|
A |
| Latest land use designation | Living area (residential, urban or rural) |
Asked price excluding notary fees (excluding eventual registration fees)
| Price | 559000 € |
|---|---|
| Cadastral income | 1569 € |
| Tenement building | No |
|
|
|





| Address |
Parklaan 8
1930 - Zaventem |
|---|---|
| Website |
|
| Agent's name | Davina Poot |
| [email protected] | |
| Phone number |
|
| External reference | Ter Merenlaan 14 |
Get in touch