
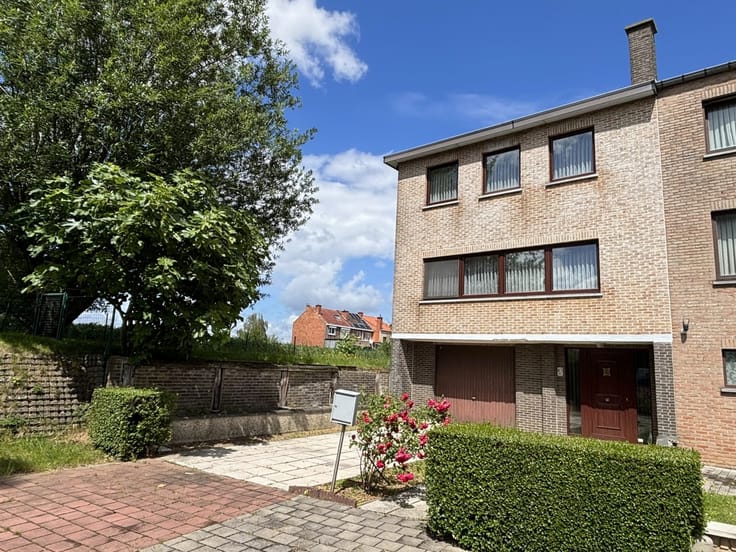


645000€
3 bedrooms 156 square meters

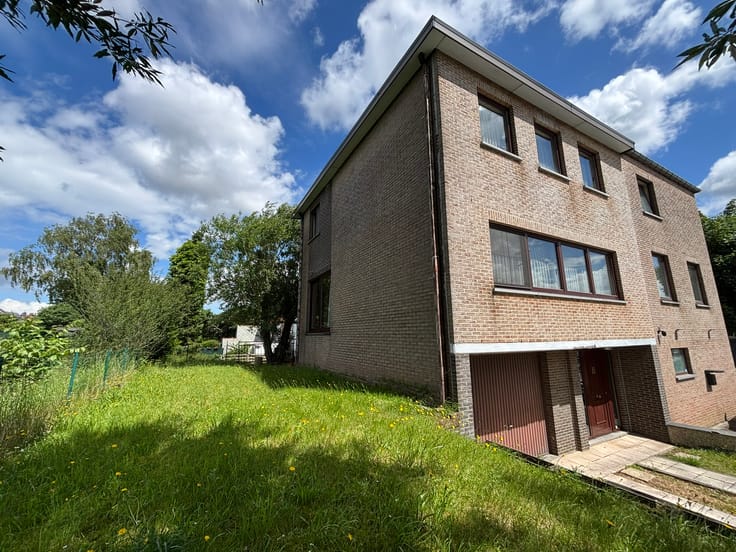
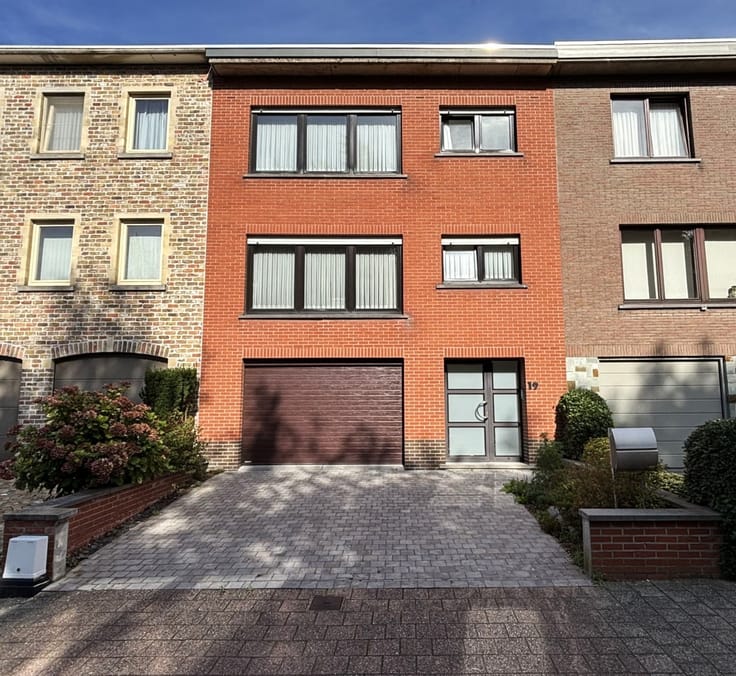
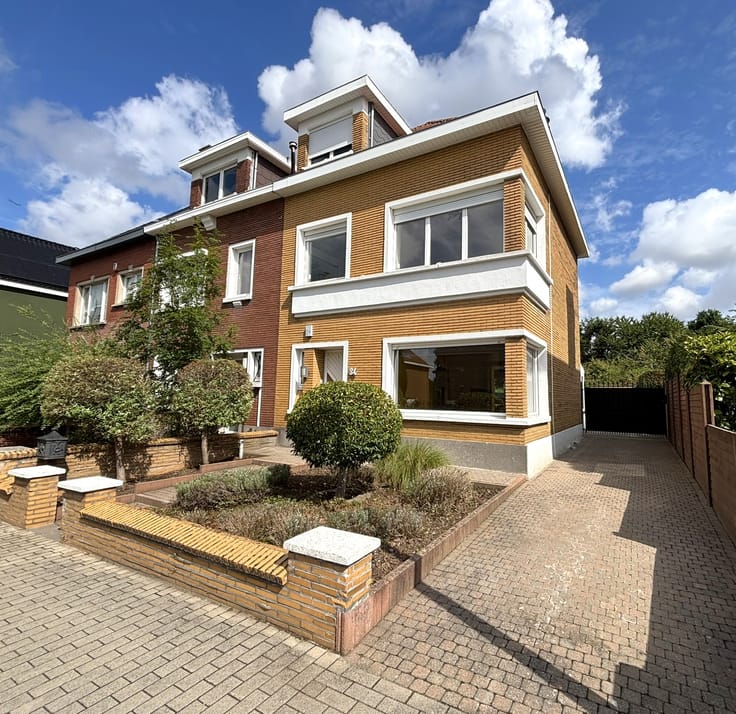
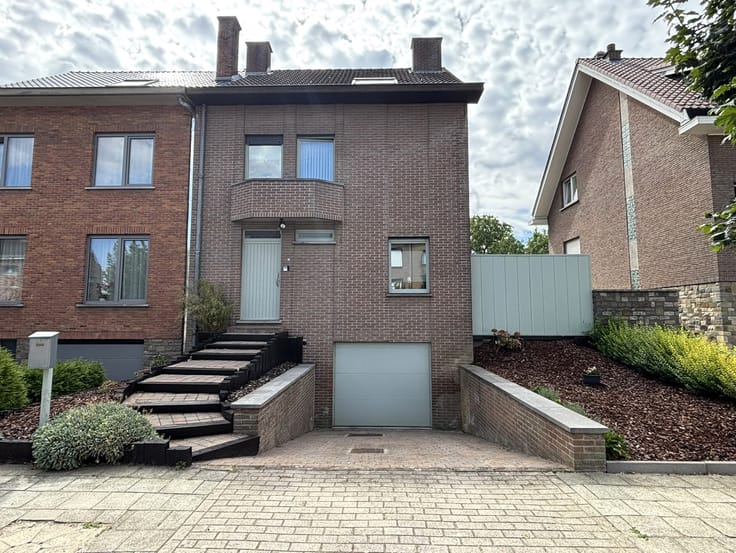
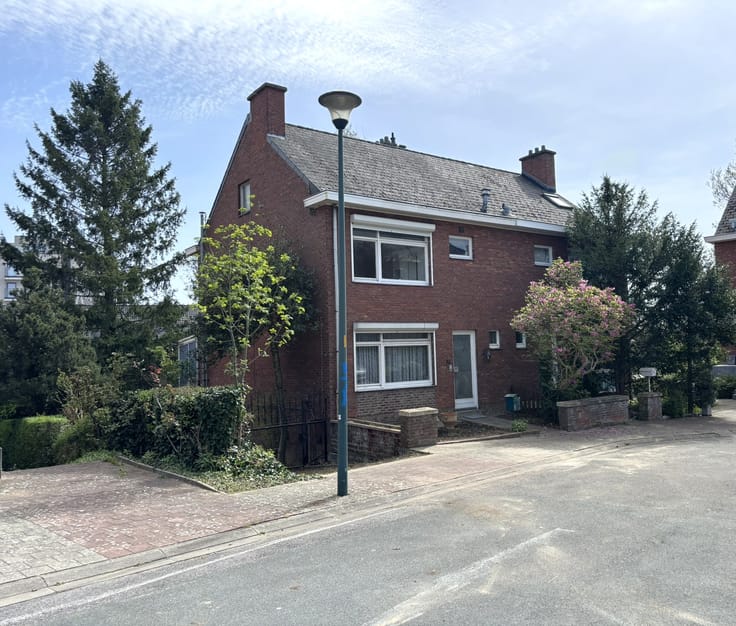
Villa-bungalow with 3 BEDR + office on a 6a30ca plot
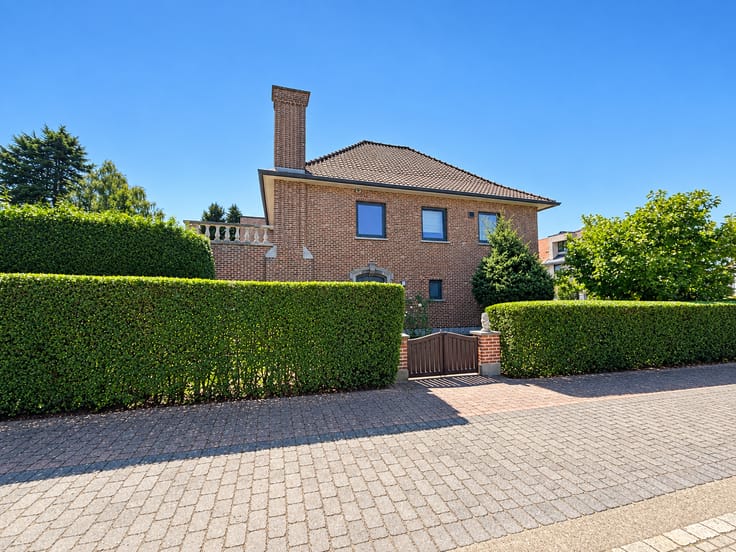
A solidly built and well-maintained villa-bungalow with plenty of natural light.
Ideally situated in a quiet, cul-de-sac in the very pleasant and sought-after ‘Mariadal’ neighborhood. Here, you’ll be within walking distance of public transport, Mariadal Park, various schools and the countless other amenities Zaventem has to offer.
This bungalow is entirely on one level (including the outdoor areas), making it ideal for older people or those with a disability.
Please note: sales agreement signed by 31/12/2026 = purchase subject to 2% instead of 3% registration fee for a first and only house (!).
Ground floor: entrance hall with cloakroom and guest toilet + washbasin.
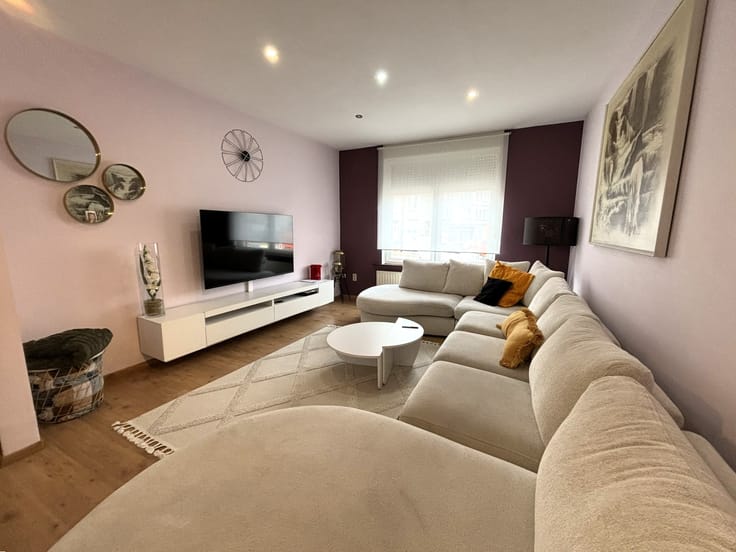
Spacious living room and dining area (+/- 43.55 m², solid parquet flooring) with a fireplace.
Separate kitchen (+/- 8.60 m²), fitted with: induction hob, extractor hood and oven.
Veranda (+/- 21.16 m²) (completely refurbished in mid-2024, LED lighting) can be fully opened and offers a fantastic extra living space in both summer and winter.
Renovated bathroom (+/- 5.50 m², fully tiled) with washbasin, toilet and spacious walk-in shower.
3 bedrooms: +/- 13, 11 and 7 m² (laminate flooring).
The study or 4th bedroom (+/- 9.2 m²) is accessible via the kitchen or the veranda.
The garden is south-west facing and is fully fenced with 2 gates on the sides. Furthermore, the paving around the property has recently been renewed, giving it a neat appearance.
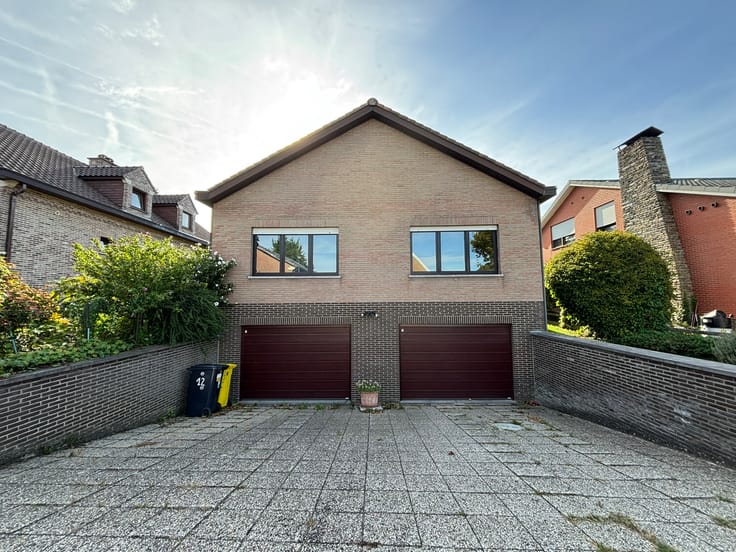
Garage for 2 cars (+/- 27 m²) with connections for a washing machine and tumble dryer. Driveway for 2 cars.
The attic is accessible via the garage. There is the possibility of installing a fixed staircase and creating 2 additional rooms.
The property also features a crawl space.
Situated in an allotment, but with potential for extension: development regulations available on request.
Asbestos-safe – natural gas central heating (Vaillant condensing boiler, 2024) – new radiators – 16 solar panels (440 WP) + Huawei inverter – Minimax water softener (2024) – electricity compliant until 2044 – double glazing – roller shutters throughout – Verisure alarm system – outdoor cameras – digital meters – interior walls in the office have been insulated – crawl space. Clean soil certificate.
No contractual document – surface areas are for guidance only
| Available as of | After signing the deed |
|---|---|
| Neighbourhood or locality | Mariadal-doodlopende straat |
| Construction year | 1976 |
| Number of floors | 2 |
| Building condition | As new |
| Immovable heritage | No |
| Street frontage width | 11 m |
| Number of frontages | 4 |
| Covered parking spaces | 2 |
| Outdoor parking spaces | 2 |
| Surroundings type | Living area (residential, urban or rural) |
| Asbestos certificate is available | Yes |
| Usable floor area | 156 square meters |
|---|---|
| Living room surface | 44 square meters |
| Dining room | Yes |
| How many fireplaces? | 1 |
| Kitchen type | Installed |
| Kitchen surface | 8 square meters |
| Bedrooms | 3 |
| Bedroom 1 surface | 13 square meters |
| Bedroom 2 surface | 11 square meters |
| Bedroom 3 surface | 7 square meters |
| Dressing room | No |
| Bathrooms | 1 |
| Toilets | 2 |
| Office | No |
| Professional space | No |
| Attic surface | 30 square meters |
| Isolated | Yes |
| Armored door | No |
| Surface of the plot | 630 square meters |
|---|---|
| Land is facing street | No |
| Wooded land | No |
| Plot at rear | No |
| Flat land | No |
| Connection to sewer network | Connected |
| Gas, water & electricity | Yes |
| Garden surface | 330 square meters |
| Garden orientation | South West |
| Terrace surface | 1 square meter |
| Terrace orientation | South West |
| Caretaker | No |
|---|---|
| Elevator | No |
| Accessible for disabled people | Yes |
| Intercom | No |
| Secure access / alarm | Yes |
| Armored door | No |
| Air conditioning | No |
| TV cable | Yes |
| Visio phone | No |
| Jacuzzi | No |
| Sauna | No |
| Swimming pool | No |
| Internet | Yes |
| Primary energy consumption | 244 kilowatt hour per square meters |
|---|---|
| EPC/EPC label | C |
| Renovation works mandatory | No |
| Unique code EPB certificate | 20260930-0003966308-RES-1 |
| CO₂ emission | Not specified |
| Yearly theoretical total energy consumption | Not specified |
| Valid electricity inspection certificate | Yes |
| As built plan | No |
| Conformity certification for fuel tanks | Not specified |
| Summons: No judicial remedy or administrative measure imposed | No |
|
Flemish register of measures consulted
|
Yes |
| Valid flood certificate | Yes |
| Heating type | Gas |
| Heat pump | No |
| Photovoltaic solar panels | Yes |
| Thermic solar panels | Yes |
| Common water heater | No |
| Double glazing | Yes |
| Building permit | Yes |
|---|---|
| Type of building | All kind |
| Cadastral Plan | Not specified |
| Right of first refusal for the tenant | Not specified |
| Allotment permit | Yes |
| Preemption right | No |
| Proceedings for breach of planning regulations | No |
| Most recent urban development zoning | |
| Flood zone type | Non flood zone |
|
P-score
|
A |
|
G-score
|
A |
Asked price excluding notary fees (excluding eventual registration fees)
| Price | 645000 € |
|---|---|
| Cadastral income | 1913 € |
| Tenement building | No |
|
|
|





| Address |
Parklaan 8
1930 - Zaventem |
|---|---|
| Website |
|
| Agent's name | Davina Poot |
| [email protected] | |
| Phone number |
|
| External reference | Zonnedallaan 43 |
Get in touch