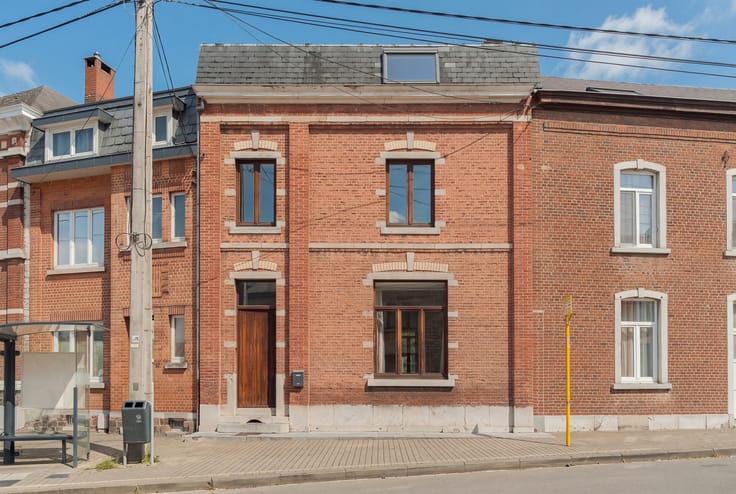



1095000€
5 bedrooms 380 square meters

Propriété d'ecxception proche de toutes les commodités
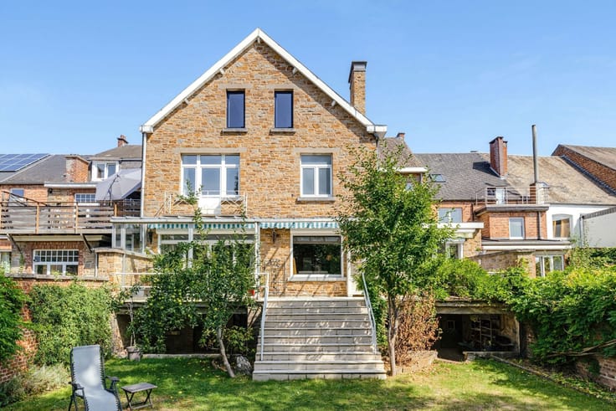
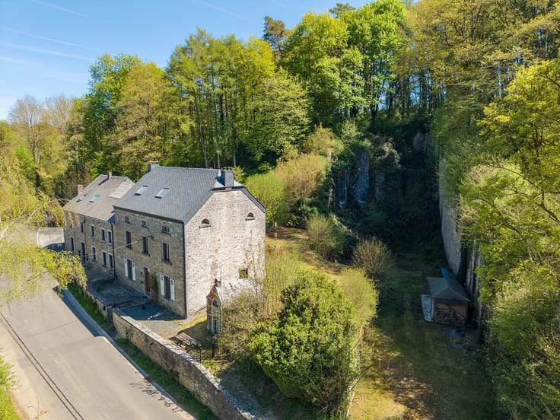
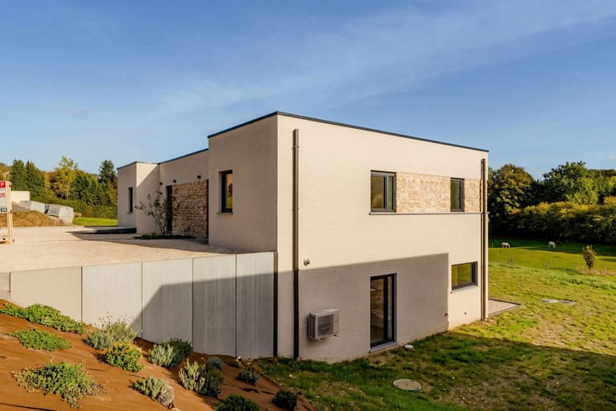
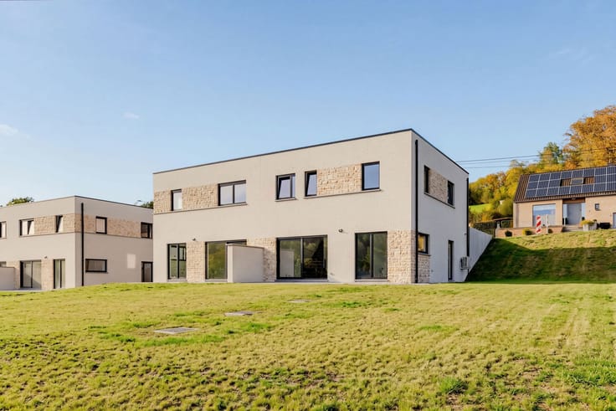
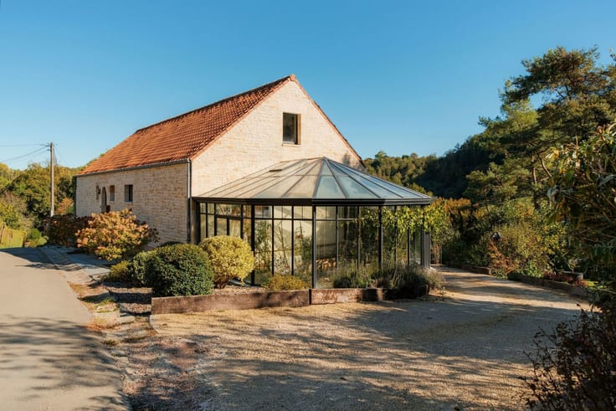
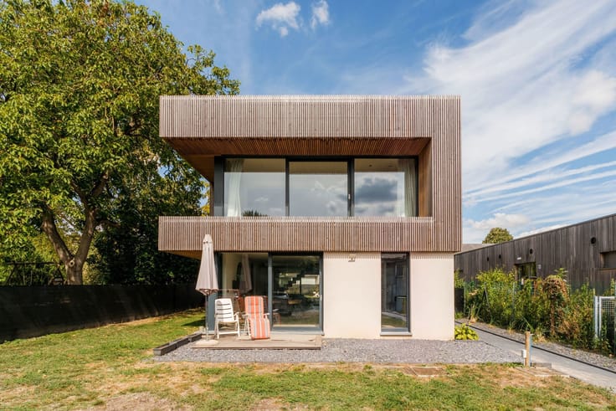
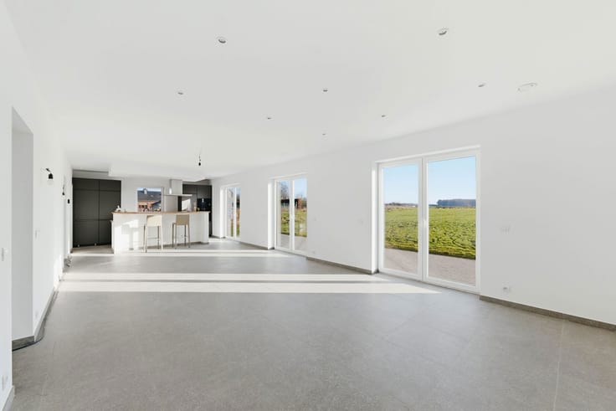
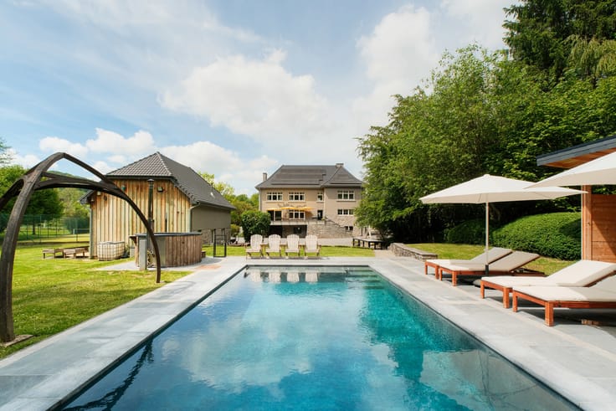
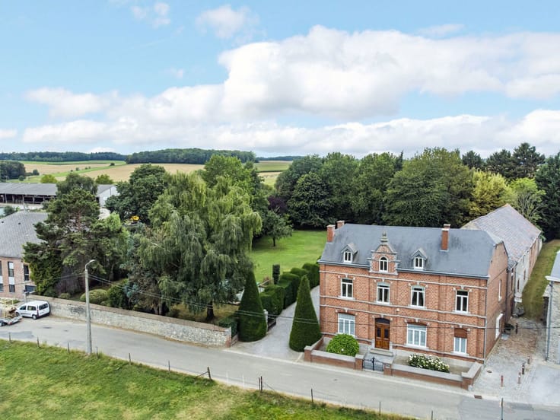
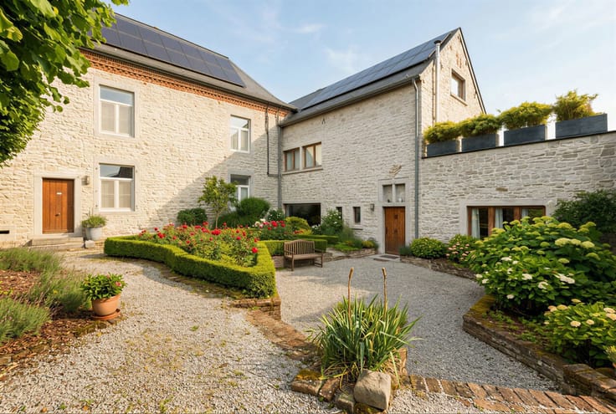
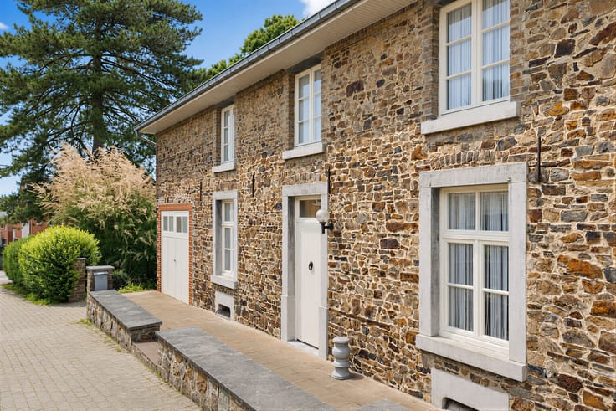
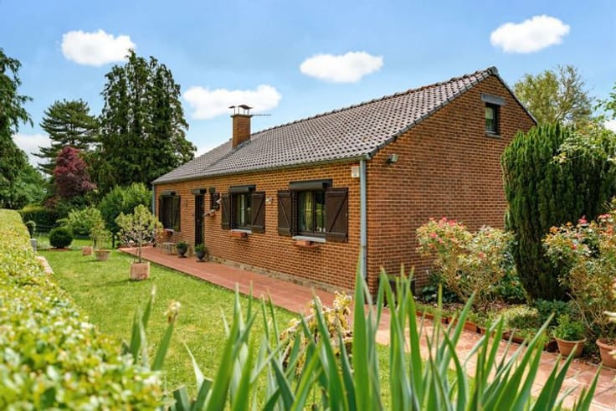
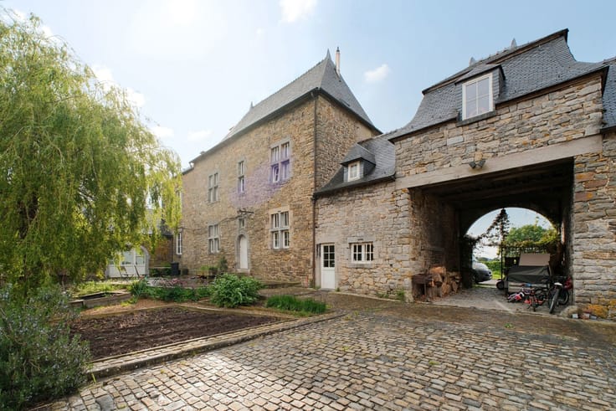
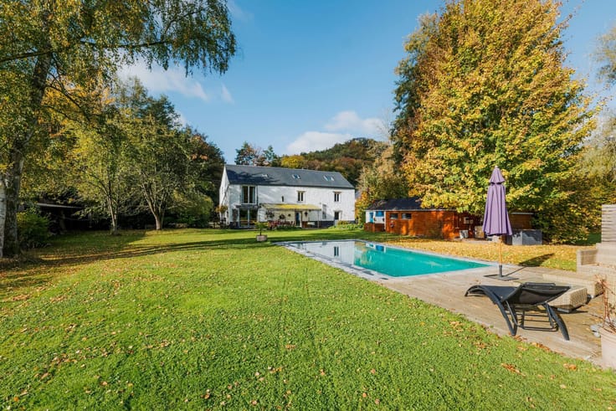
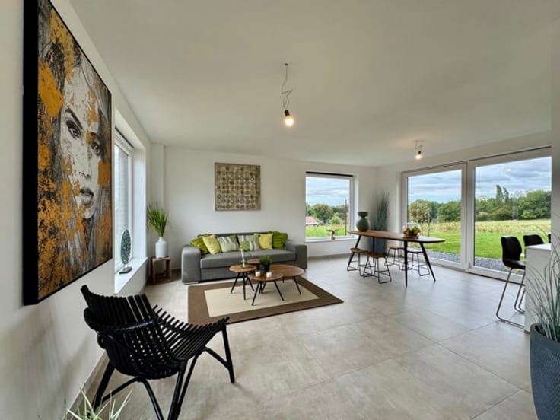
SPY, just steps away from all amenities—this splendid contemporary villa (5 bedrooms + 3 bathrooms) stands on a magnificent 1.14-hectare lot, offering a living environment that is both peaceful and exclusive. Upon entering, a spacious, light-filled foyer with a separate restroom and coat closet welcomes you and opens onto superb living areas bathed in natural light. The spacious living room, dining room, and large, fully equipped kitchen impress with their generous proportions and large floor-to-ceiling windows, creating perfect harmony between indoors and outdoors. A comfortable home office, ideal for a professional practice or remote work, completes this space. The ground floor also features a functional laundry room and a large two-car garage. Upstairs, the hallway leads to five beautiful bedrooms, including a master suite with an en-suite bathroom, as well as two additional bathrooms, offering comfort and privacy for the whole family. Outside, you’ll be charmed by a superb tree-lined garden, a pleasant terrace, a heat pump-heated pool, a pool house with a shower, restroom, and sauna, as well as several practical features such as two garden sheds, an interior courtyard, two parking areas for 6–7 cars, two car garages, and additional storage spaces. Perfectly maintained and renovated with high-quality materials, this property combines contemporary elegance, comfort, and serenity. Heat pump heating system, new installation, DV wood and aluminum window frames, 10,000-liter rainwater tank. Energy Performance Certificate (PEB) Class C – 185 kWh/m² per year – 89,417 kWh per year – No. 20260506000496. Check it out at L&P by calling 081 303 404!
| Available date | October 19 2026 |
|---|---|
| Construction year | 2000 |
| Number of floors | 1 |
| Building condition | As new |
| Immovable heritage | Not specified |
| Number of frontages | 4 |
| Covered parking spaces | 2 |
| Outdoor parking spaces | 7 |
| Asbestos certificate is available | Not specified |
| Usable floor area | 380 square meters |
|---|---|
| Living room surface | 47 square meters |
| Dining room surface | 33 square meters |
| Kitchen type | Hyper equipped |
| Kitchen surface | 28 square meters |
| Bedrooms | 5 |
| Bedroom 1 surface | 27 square meters |
| Bedroom 2 surface | 27 square meters |
| Bedroom 3 surface | 13 square meters |
| Bedroom 4 surface | 13 square meters |
| Bedroom 5 surface | 11 square meters |
| Bathrooms | 3 |
| Shower rooms | 3 |
| Toilets | 4 |
| Laundry room | Yes |
| Office surface | 29 square meters |
| Office | Yes |
| Attic | Yes |
| Furnished | No |
| Armored door | No |
| Surface of the plot | 11413 square meters |
|---|---|
| Connection to sewer network | Connected |
| Gas, water & electricity | No |
| Garden surface | 10500 square meters |
| Terrace surface | 120 square meters |
| Elevator | No |
|---|---|
| Accessible for disabled people | No |
| Intercom | No |
| Secure access / alarm | Yes |
| Armored door | No |
| Visio phone | No |
| Swimming pool | Yes |
| Primary energy consumption | 185 kilowatt hour per square meters |
|---|---|
| EPC/EPC label | C |
| Renovation works mandatory | Not specified |
| Unique code EPB certificate | 20260506000496 |
| CO₂ emission | 48 kg CO₂/m² |
| Yearly theoretical total energy consumption | 89417 kWh/year |
| Valid electricity inspection certificate | Yes |
| Summons: No judicial remedy or administrative measure imposed | Not specified |
| Valid flood certificate | Not specified |
| Heat pump | Yes |
| Double glazing | Yes |
| Building permit | Not specified |
|---|---|
| Cadastral Plan | Not specified |
| Right of first refusal for the tenant | Not specified |
| Allotment permit | Not specified |
| Preemption right | Not specified |
| Most recent urban development zoning | Not specified |
| Flood zone type | Non flood zone |
|
P-score
|
Not specified |
|
G-score
|
Not specified |
| Latest land use designation | Living area (residential, urban or rural) |
Asked price excluding notary fees (excluding eventual registration fees)
| Price | 1095000 € |
|---|---|
| Cadastral income | 3326 € |
| Tenement building | No |
|
|
|







| Address |
Chaussée de Marche 474
5101 - Erpent |
|---|---|
| Website |
|
| External reference | 7909232 |
Get in touch
