


339000€
3 bedrooms 155 square meters

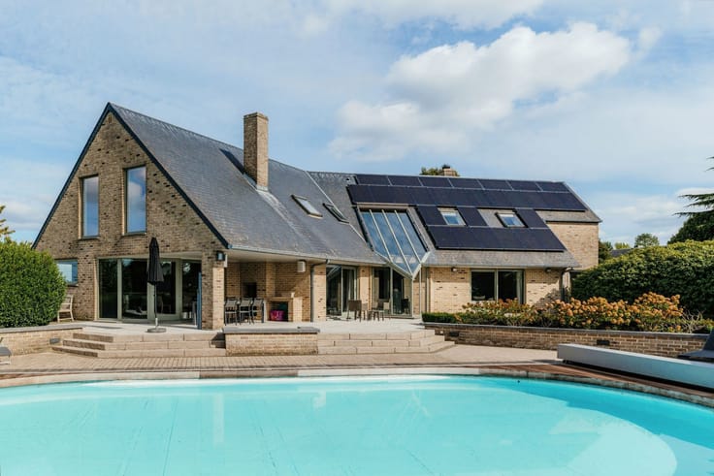
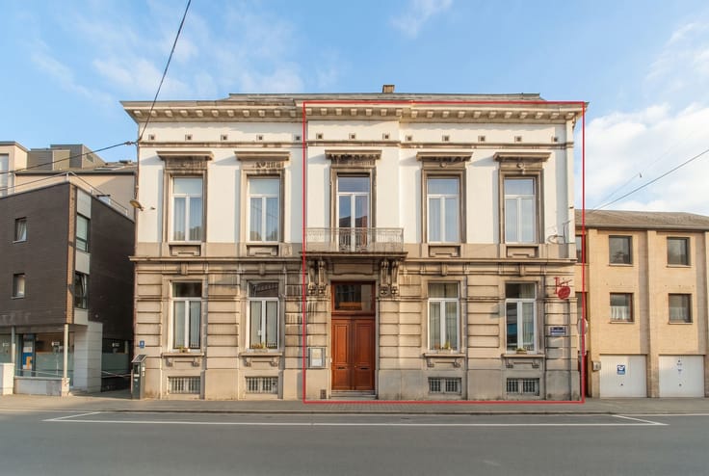
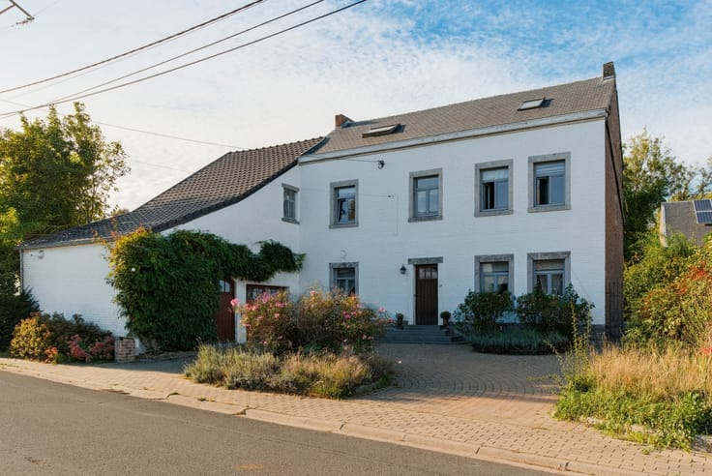
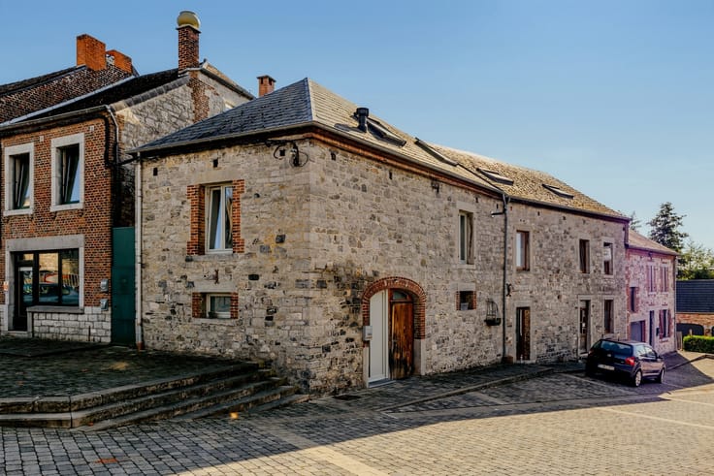
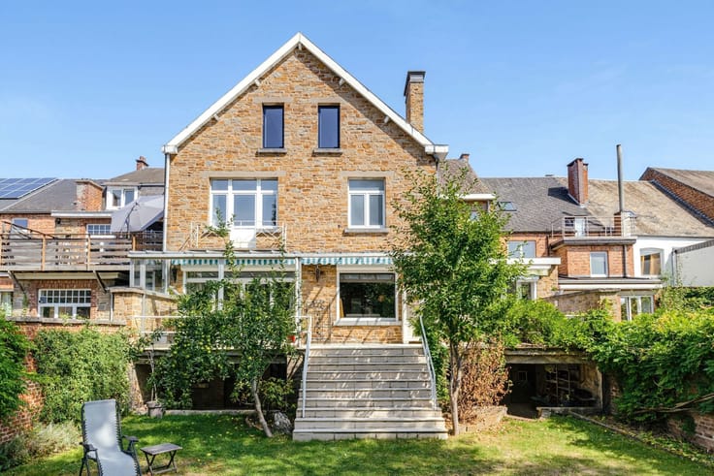
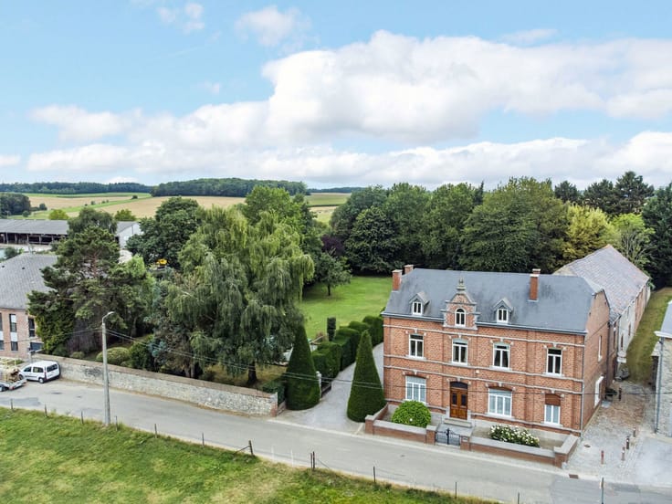
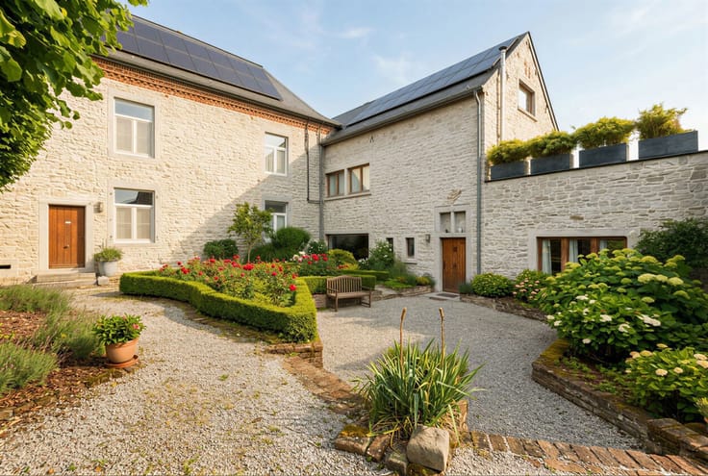
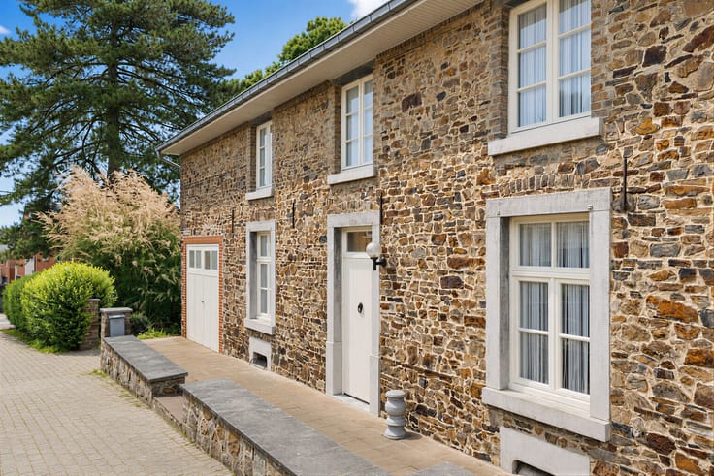
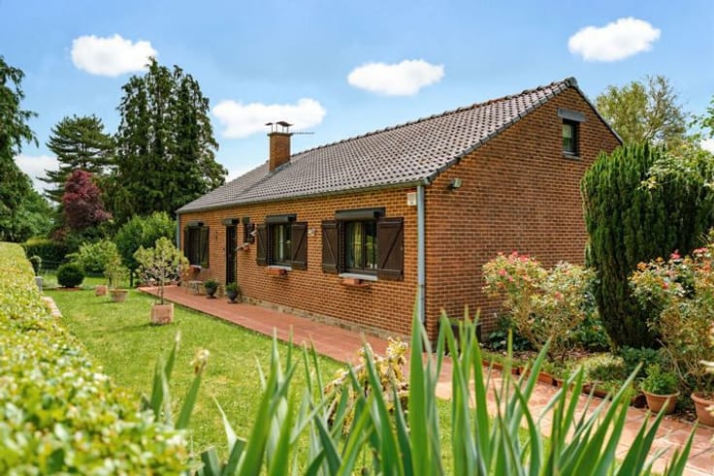
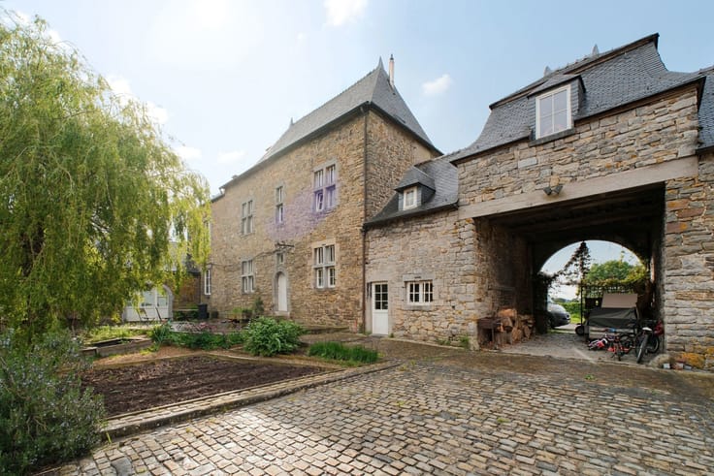
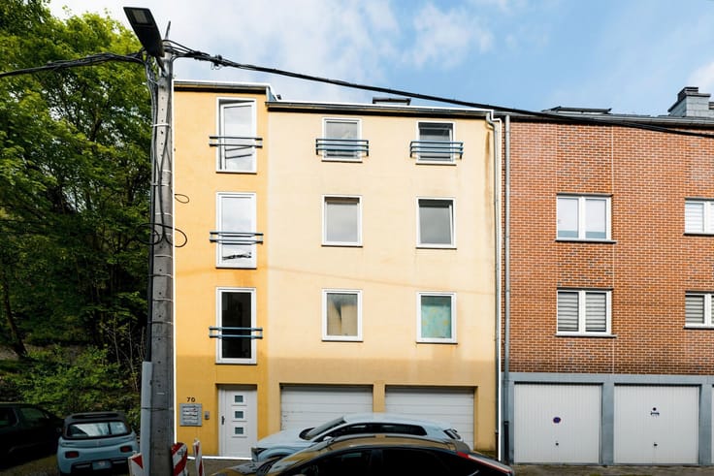
MALONNE, close to all amenities, a charming semi-detached house (3 bedrooms + 1 bathroom) built on a plot of 3.47 ares.
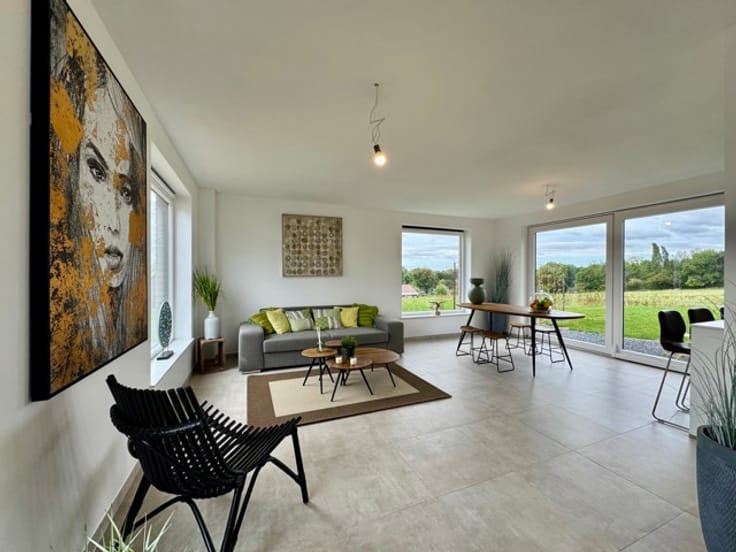
This house, renovated using high-quality materials, offers spacious rooms and is in excellent condition. The ground floor comprises a spacious entrance hall leading to a large living room featuring an elegant marble fireplace, a dining room also fitted with a fireplace, and a large, well-lit fitted kitchen with direct access to the terrace and garden. A staircase in the entrance hall leads to the mezzanine level, where there is a large walk-in wardrobe and a bathroom. On the first floor, the landing leads to three generously sized bedrooms. The house also features an attic and dry cellars offering ample storage space. Outside, a pleasant terrace extends the living areas and opens onto a fenced garden. This house combines charm, spacious rooms and comfort, whilst benefiting from a location close to local amenities. Individual oil-fired boiler, non-compliant electrical installation, double-glazed wooden window frames. Energy Performance Certificate (PEB) D – 278 kWh/m² per year – 86,196 kWh per year – ref. 20261009025383. Find out more at Latour & Petit on 081/303 404!
| Available date | November 12 2026 |
|---|---|
| Construction year | 1930 |
| Number of floors | 2 |
| Building condition | Good |
| Immovable heritage | Not specified |
| Number of frontages | 2 |
| Asbestos certificate is available | Not specified |
| Usable floor area | 155 square meters |
|---|---|
| Living room surface | 25 square meters |
| Dining room surface | 18 square meters |
| Kitchen type | Hyper equipped |
| Kitchen surface | 19 square meters |
| Bedrooms | 3 |
| Bedroom 1 surface | 20 square meters |
| Bedroom 2 surface | 11 square meters |
| Bedroom 3 surface | 20 square meters |
| Bathrooms | 1 |
| Shower rooms | 1 |
| Toilets | 2 |
| Laundry room | Yes |
| Basement | Yes |
| Attic | Yes |
| Furnished | No |
| Armored door | No |
| Surface of the plot | 347 square meters |
|---|---|
| Connection to sewer network | Connected |
| Gas, water & electricity | No |
| Garden surface | 165 square meters |
| Elevator | No |
|---|---|
| Accessible for disabled people | Yes |
| Intercom | No |
| Secure access / alarm | No |
| Armored door | No |
| Visio phone | No |
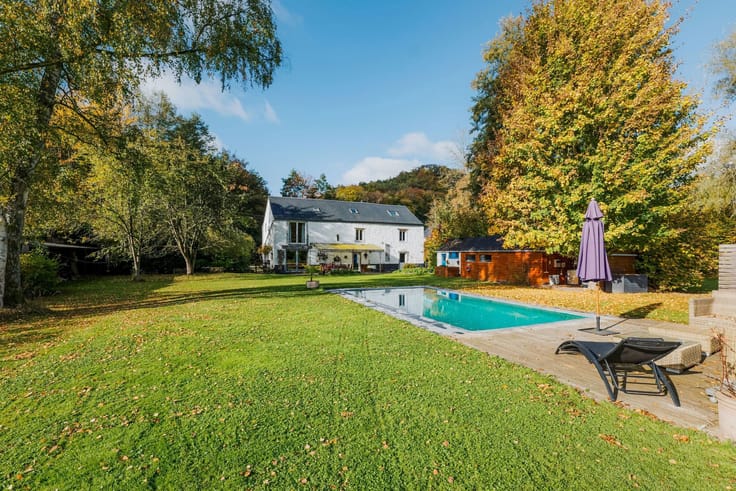
| Swimming pool | No |
| Primary energy consumption | 278 kilowatt hour per square meters |
|---|---|
| EPC/EPC label | D |
| Renovation works mandatory | Not specified |
| Unique code EPB certificate | 20261009025383 |
| CO₂ emission | 69 kg CO₂/m² |
| Yearly theoretical total energy consumption | 86196 kWh/year |
| Valid electricity inspection certificate | No |
| Summons: No judicial remedy or administrative measure imposed | Not specified |
| Valid flood certificate | Not specified |
| Heating type | Fuel oil |
| Double glazing | Yes |
| Building permit | Not specified |
|---|---|
| Cadastral Plan | Not specified |
| Right of first refusal for the tenant | Not specified |
| Allotment permit | Not specified |
| Preemption right | Not specified |
| Most recent urban development zoning | Not specified |
| Flood zone type | Non flood zone |
|
P-score
|
Not specified |
|
G-score
|
Not specified |
| Latest land use designation | Living area (residential, urban or rural) |
Asked price excluding notary fees (excluding eventual registration fees)
| Price | 339000 € |
|---|---|
| Cadastral income | 642 € |
| Tenement building | No |
|
|
|







| Address |
Chaussée de Marche 474
5101 - Erpent |
|---|---|
| Website |
|
| External reference | 7918964 |
Get in touch
