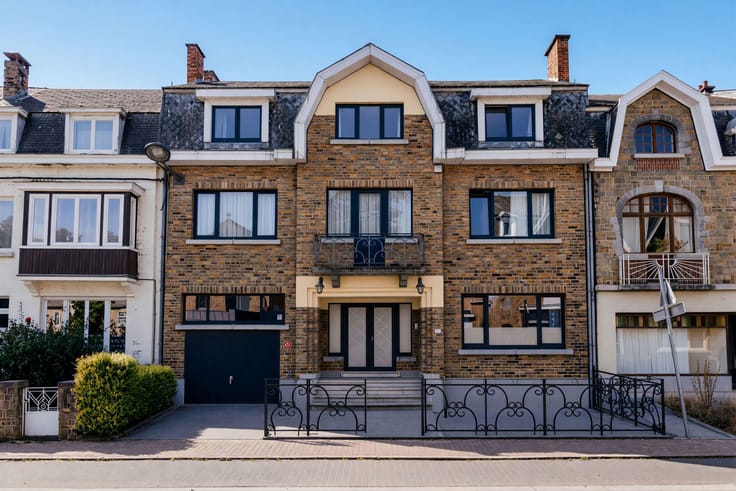



549000€
3 bedrooms 170 square meters

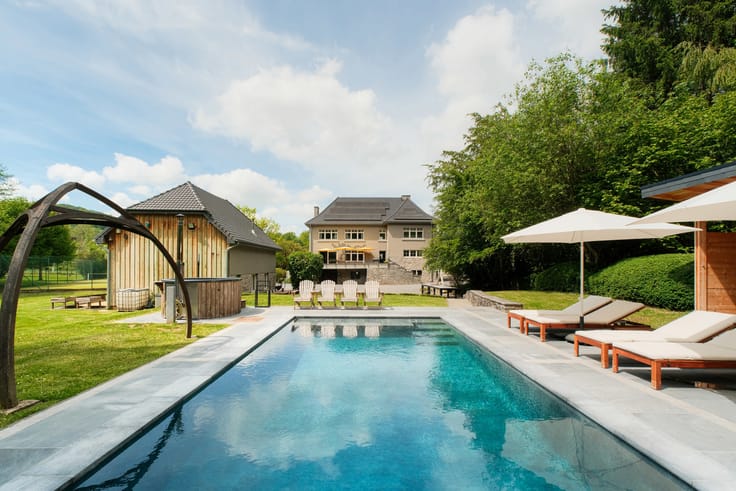
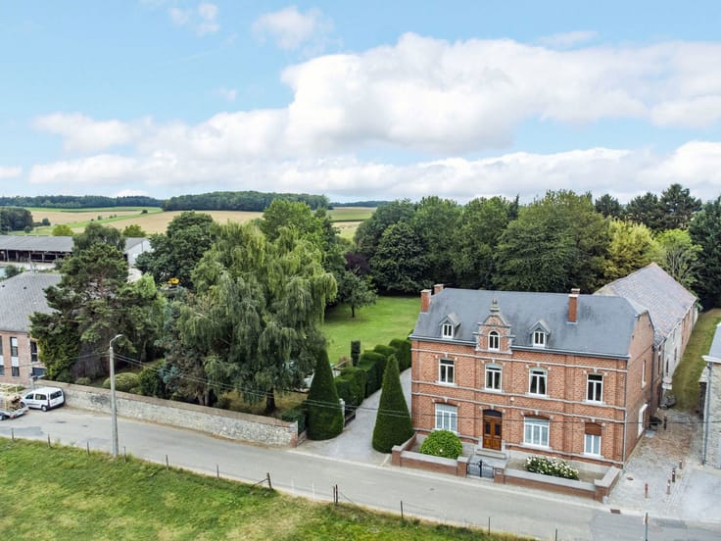
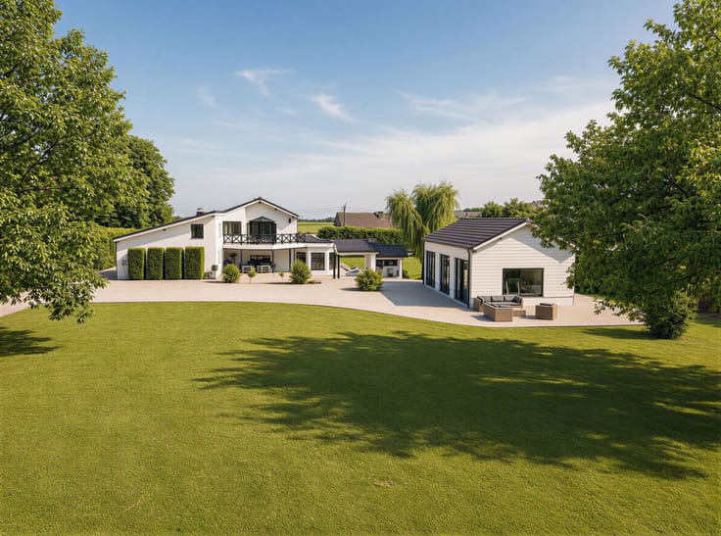
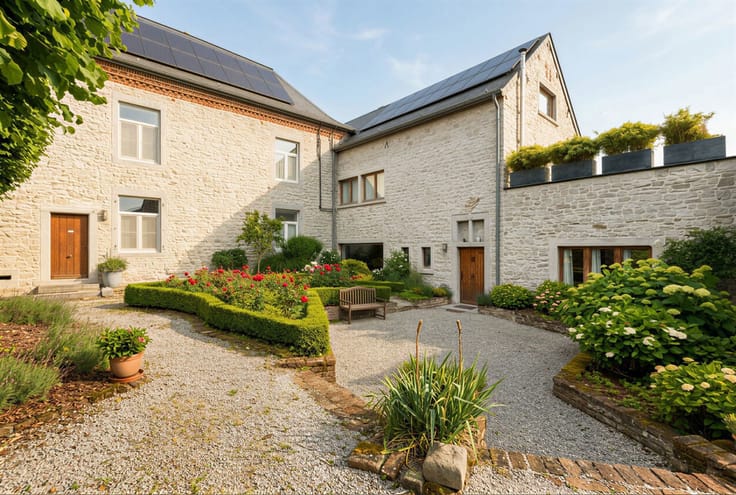
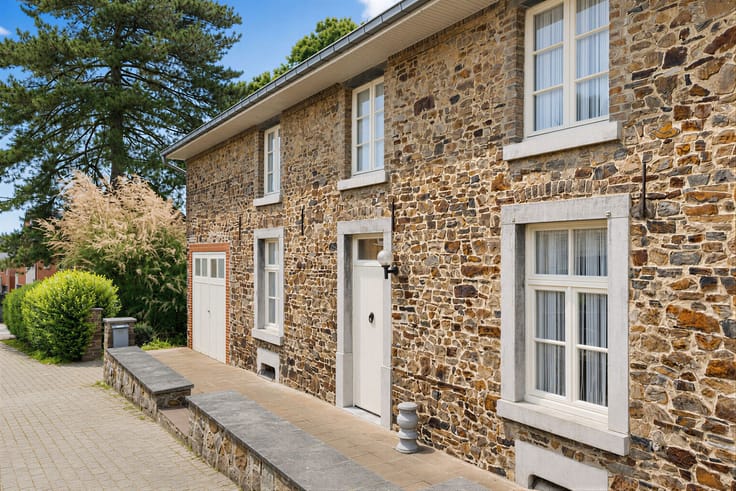
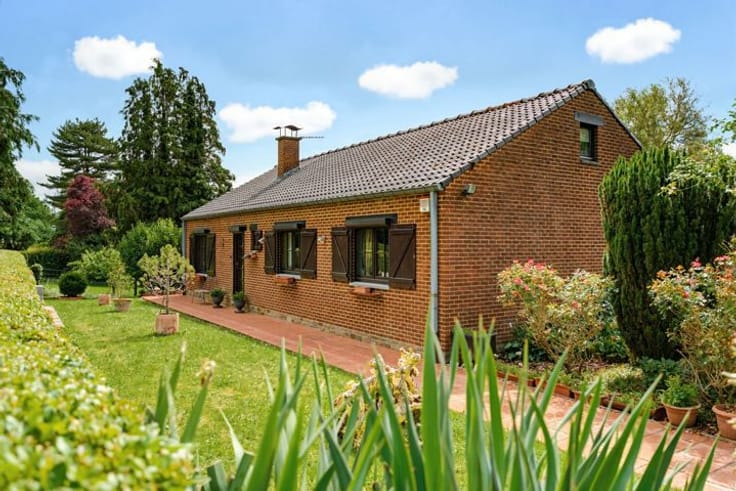
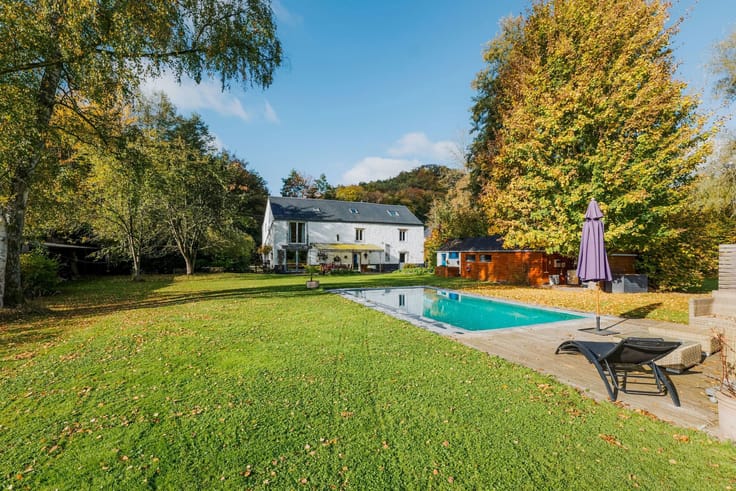
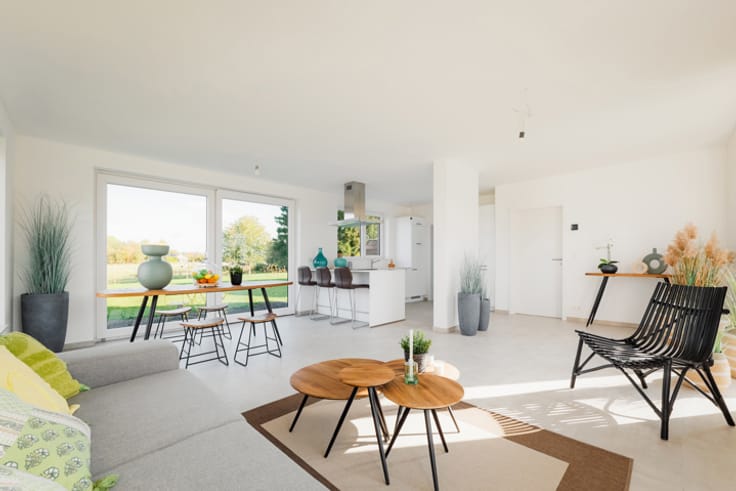
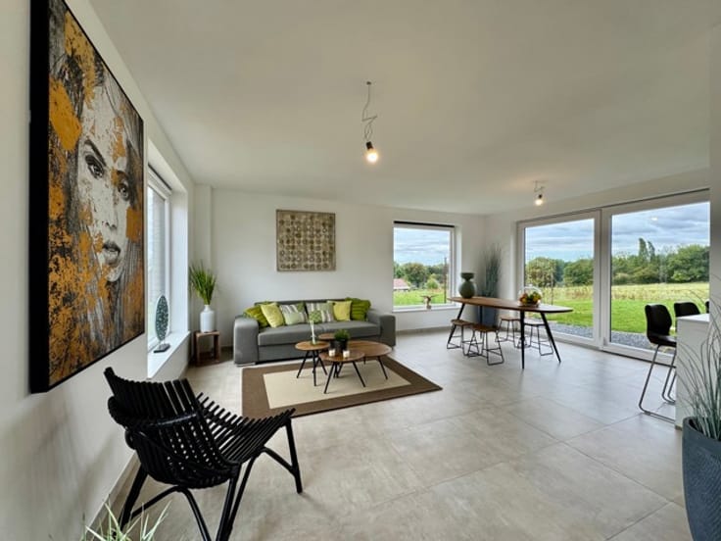
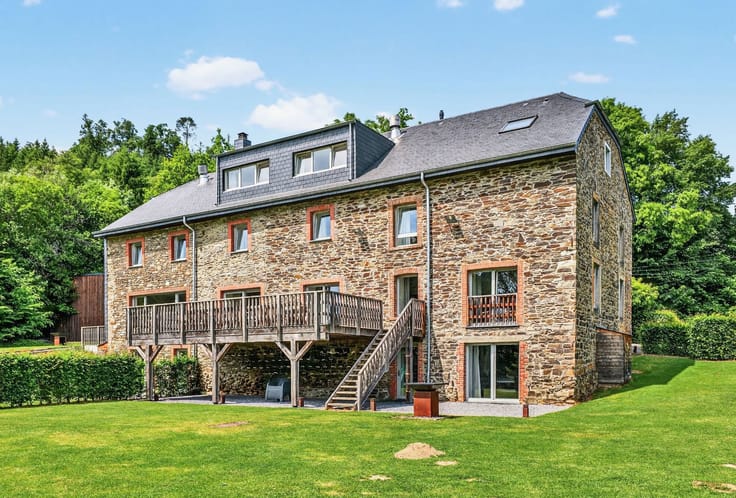
SORINNE-LA-LONGUE, on a cul-de-sac, a lovely HOUSE (3 bedrooms/2 bathrooms) built in 1988 on a 14-are lot. This charming home features, on the ground floor, a spacious entry hall with a separate toilet, which seamlessly connects to the various living areas. This hall leads to a pleasant, fully equipped kitchen—divided into two areas with a dining nook—as well as a dining room and a living room. This level also includes a bedroom and a shower room, allowing for single-level living. Upstairs, a spacious landing—which could easily be converted into an office—leads to the various rooms. On one side, it leads to a bathroom and a first bedroom. On the other, it provides access to a second bedroom featuring a large walk-in closet. The basement offers several large, well-ventilated storage rooms, ideal for storage, as well as a boiler room and a spacious garage with a laundry area. Outside, the property features a beautifully landscaped garden offering a magnificent, unobstructed view of the surrounding countryside. You’ll also enjoy a heated pool and a greenhouse, perfect for gardening enthusiasts. The house is also equipped with solar panels. Individual oil-fired boiler, smart electricity meter, DV Bois and PVC window frames, 5,000-liter rainwater tank. Energy Performance Certificate (PEB) Class C – 247 kWh/m²/year – 53,656 kWh/year – No. 20260312037343. Check it out at L&P by calling 081 303 404!
| Available date | October 8 2026 |
|---|---|
| Construction year | 1988 |
| Number of floors | 1 |
| Building condition | As new |
| Immovable heritage | Not specified |
| Number of frontages | 4 |
| Covered parking spaces | 1 |
| Outdoor parking spaces | 2 |
| Virtual visit |
|
| Asbestos certificate is available | Not specified |
| Usable floor area | 170 square meters |
|---|---|
| Living room surface | 20 square meters |
| Dining room surface | 20 square meters |
| Kitchen type | Installed |
| Kitchen surface | 34 square meters |
| Bedrooms | 3 |
| Bedroom 1 surface | 21 square meters |
| Bedroom 2 surface | 21 square meters |
| Bedroom 3 surface | 18 square meters |
| Bathrooms | 2 |
| Shower rooms | 2 |
| Toilets | 1 |
| Laundry room | Yes |
| Office surface | 10 square meters |
| Office | Yes |
| Basement | Yes |
| Furnished | No |
| Armored door | No |
| Surface of the plot | 1400 square meters |
|---|---|
| Gas, water & electricity | No |
| Garden surface | 800 square meters |
| Terrace surface | 25 square meters |
| Elevator | No |
|---|---|
| Accessible for disabled people | No |
| Intercom | No |
| Secure access / alarm | No |
| Armored door | No |
| Visio phone | No |
| Swimming pool | Yes |
| Primary energy consumption | 247 kilowatt hour per square meters |
|---|---|
| EPC/EPC label | C |
| Renovation works mandatory | Not specified |
| Unique code EPB certificate | 20260312037343 |
| CO₂ emission | 61 kg CO₂/m² |
| Yearly theoretical total energy consumption | 53656 kWh/year |
| Valid electricity inspection certificate | Yes |
| Summons: No judicial remedy or administrative measure imposed | Not specified |
| Valid flood certificate | Not specified |
| Heating type | Fuel oil |
| Double glazing | Yes |
| Building permit | Not specified |
|---|---|
| Cadastral Plan | Not specified |
| Right of first refusal for the tenant | Not specified |
| Allotment permit | Not specified |
| Preemption right | Not specified |
| Most recent urban development zoning | Not specified |
| Flood zone type | Non flood zone |
|
P-score
|
Not specified |
|
G-score
|
Not specified |
| Latest land use designation | Living area (residential, urban or rural) |
Asked price excluding notary fees (excluding eventual registration fees)
| Price | 549000 € |
|---|---|
| Cadastral income | 986 € |
| Tenement building | No |
|
|
|








| Address |
Chaussée de Marche 474
5101 - Erpent |
|---|---|
| Website |
|
| External reference | 7895489 |
Get in touch
