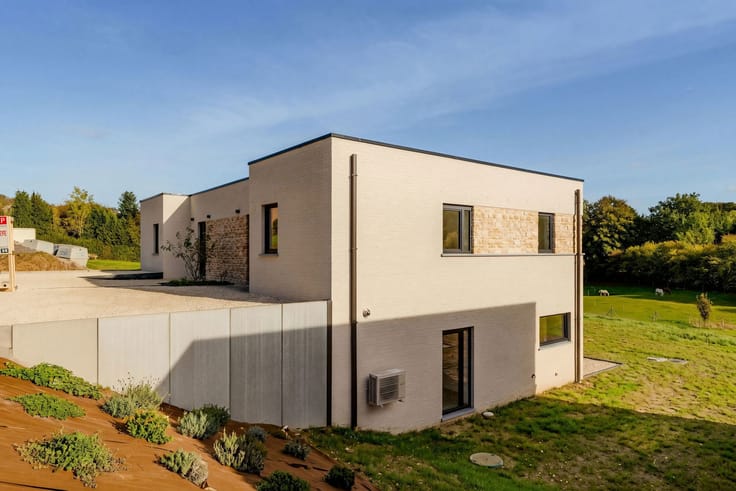



595000€
3 bedrooms 172 square meters

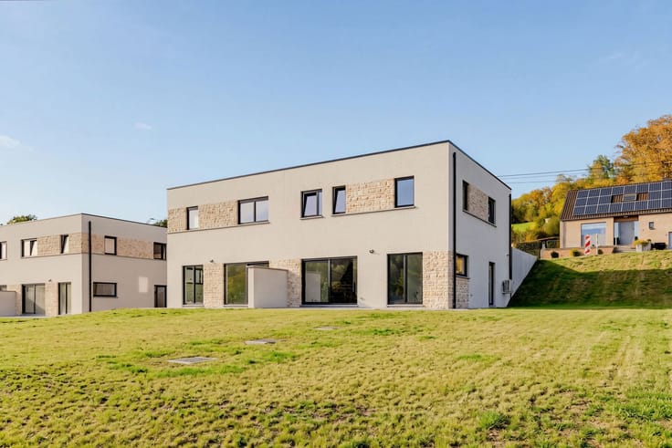
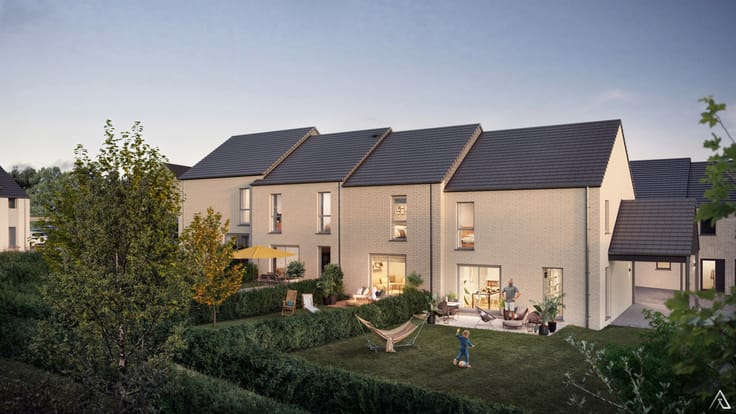
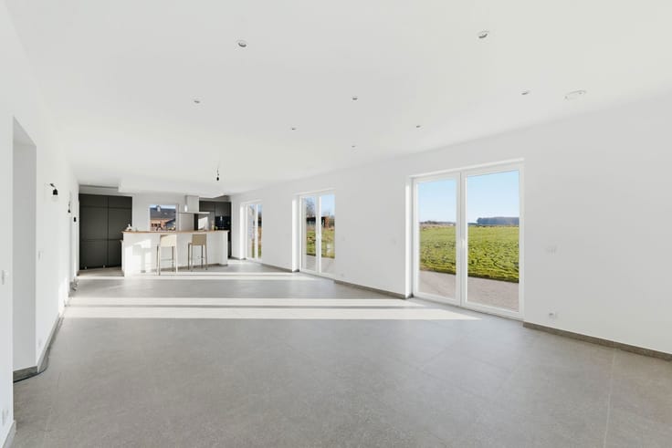
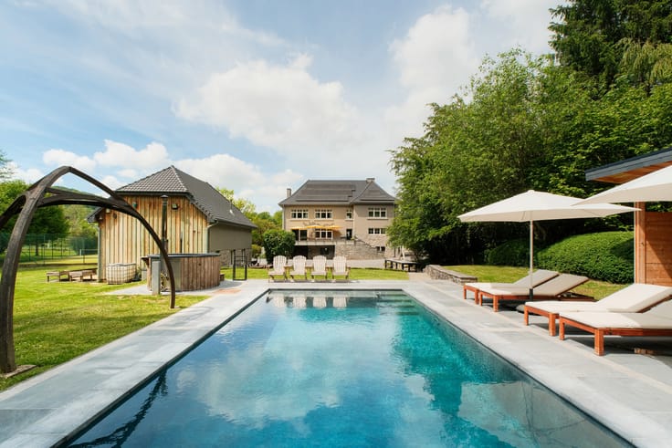
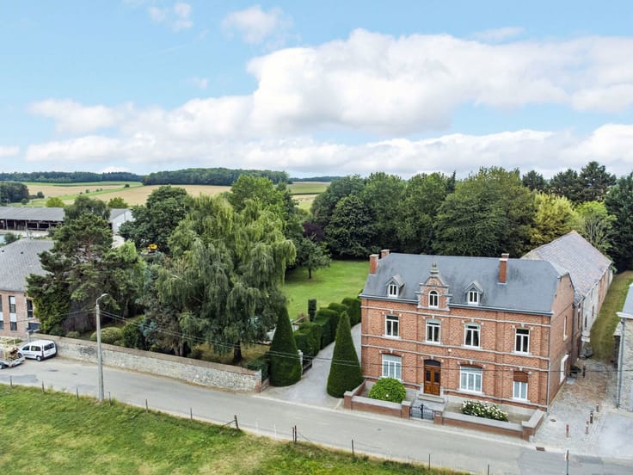
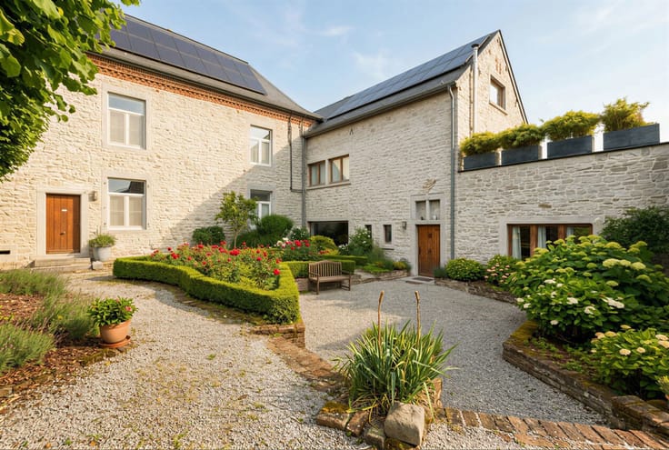
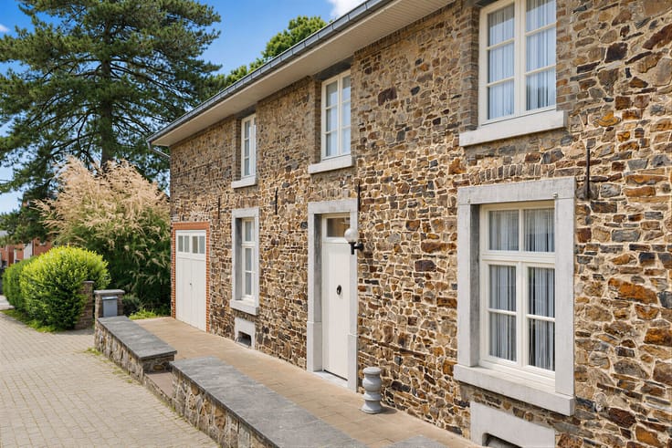
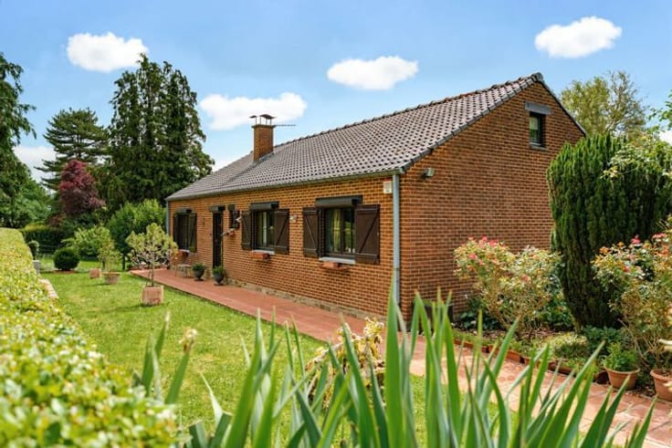
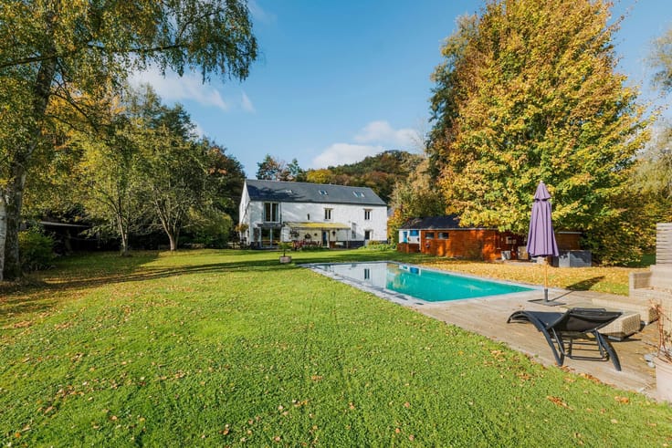
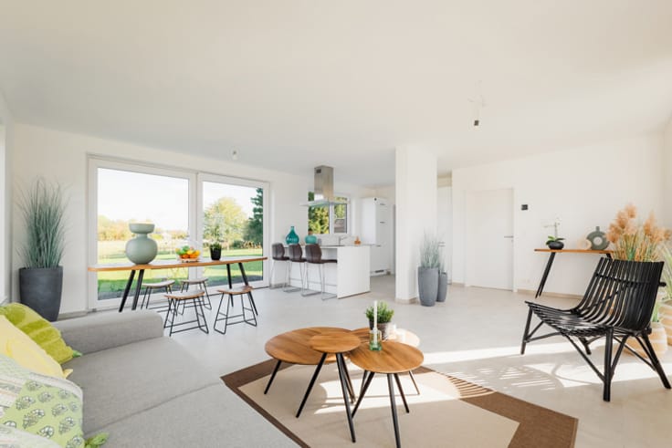
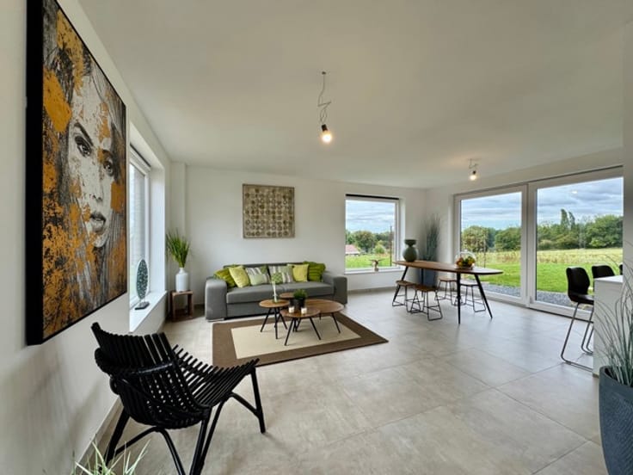
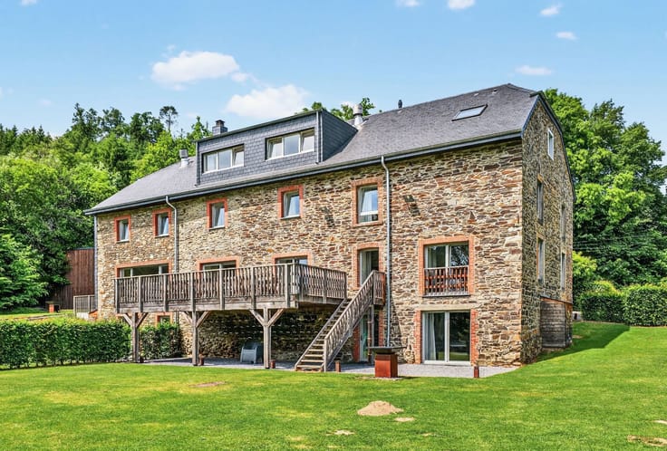
BONINNE, a magnificent VILLA (3 bedrooms + 2 bathrooms) set on a plot of 6.02 ares. Situated in a quiet, residential street, this house enjoys a prime location in the immediate vicinity of shops, restaurants and major roads. Upon entering, the house impresses with a welcoming hall featuring a bespoke cloakroom. This leads to a separate guest toilet. The hall then opens directly onto a superb living area. To the right, an elegant sitting room offers a warm and light-filled setting. To the left, the dining room flows into a modern, fully fitted open-plan kitchen. The whole space is enhanced by large bay windows, providing natural light and a remarkable sense of space. At the rear of the lounge is a practical utility room and a plant room, both seamlessly integrated into the ground floor layout.
The first floor is accessed via a corner staircase leading to the landing. Opposite the landing is a first bathroom, as well as a separate toilet. To the left, two beautiful, spacious and light-filled bedrooms offer pleasant views of the garden. To the right of the night hall, the master suite provides a truly private space: it comprises a bespoke walk-in wardrobe, a bedroom surrounded by floor-to-ceiling windows and a full bathroom fitted with a bath, shower and toilet. Energy Performance Certificate (EPC) A+ – 16 kWh/m² per year – 3,188 kWh per year – No. 20260908504366. View this property at L&P on 081 303 404!
| Available date | December 9 2026 |
|---|---|
| Construction year | 2025 |
| Number of floors | 1 |
| Building condition | As new |
| Immovable heritage | Not specified |
| Number of frontages | 4 |
| Outdoor parking spaces | 3 |
| Asbestos certificate is available | Not specified |
| Usable floor area | 172 square meters |
|---|---|
| Living room surface | 26 square meters |
| Dining room surface | 23 square meters |
| Kitchen type | Hyper equipped |
| Kitchen surface | 13 square meters |
| Bedrooms | 3 |
| Bedroom 1 surface | 19 square meters |
| Bedroom 2 surface | 15 square meters |
| Bedroom 3 surface | 12 square meters |
| Bathrooms | 2 |
| Shower rooms | 2 |
| Toilets | 2 |
| Laundry room | Yes |
| Office surface | 3 square meters |
| Office | Yes |
| Furnished | No |
| Armored door | No |
| Surface of the plot | 602 square meters |
|---|---|
| Gas, water & electricity | No |
| Garden surface | 200 square meters |
| Primary energy consumption | 16 kilowatt hour per square meters |
|---|---|
| EPC/EPC label | A+ |
| Renovation works mandatory | Not specified |
| Unique code EPB certificate | 20260908504366 |
| CO₂ emission | 1 kg CO₂/m² |
| Yearly theoretical total energy consumption | 3188 kWh/year |
| Valid electricity inspection certificate | Yes |
| Summons: No judicial remedy or administrative measure imposed | Not specified |
| Valid flood certificate | Not specified |
| Heating type | Pellet |
| Double glazing | No |
| Building permit | Not specified |
|---|---|
| Cadastral Plan | Not specified |
| Right of first refusal for the tenant | Not specified |
| Allotment permit | Not specified |
| Preemption right | Not specified |
| Most recent urban development zoning | Not specified |
| Flood zone type | Non flood zone |
|
P-score
|
Not specified |
|
G-score
|
Not specified |
| Latest land use designation | Living area (residential, urban or rural) |
Asked price excluding notary fees (excluding eventual registration fees)
| Price | 595000 € |
|---|---|
| Cadastral income | 4 € |
| Tenement building | No |
|
|
|








| Address |
Chaussée de Marche 474
5101 - Erpent |
|---|---|
| Website |
|
| External reference | 7535548 |
Get in touch
