


625000€
5 bedrooms 283 square meters

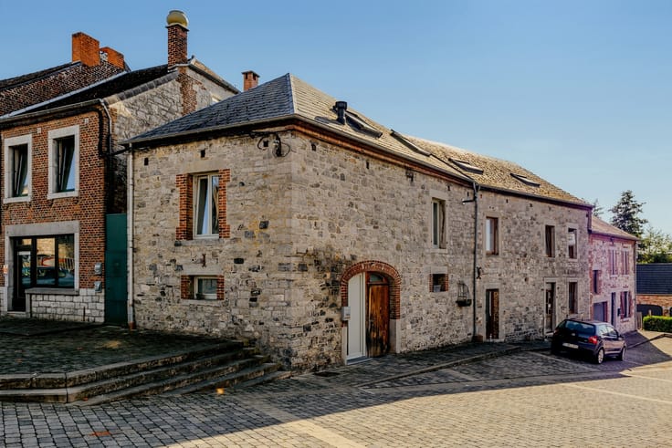
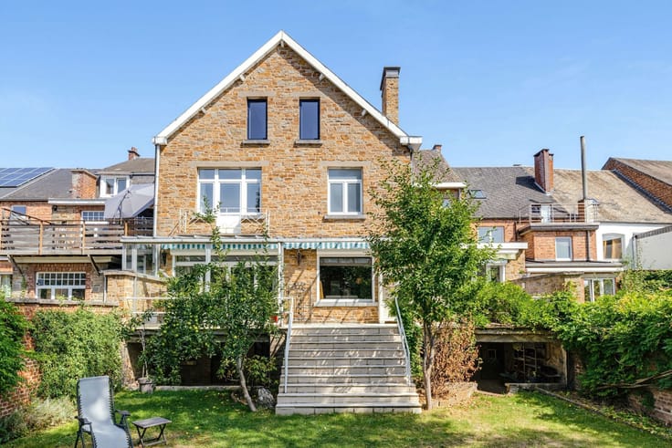
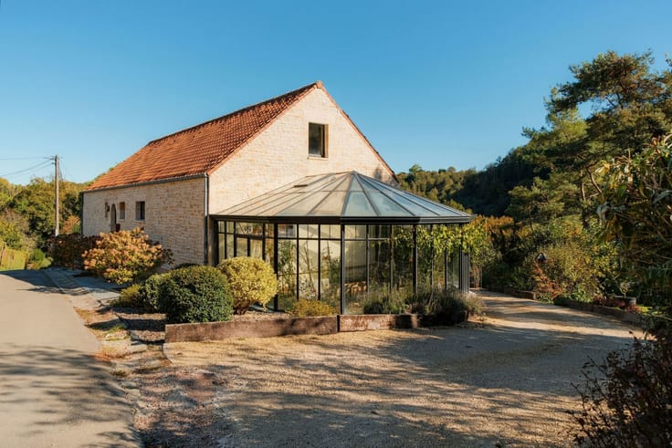
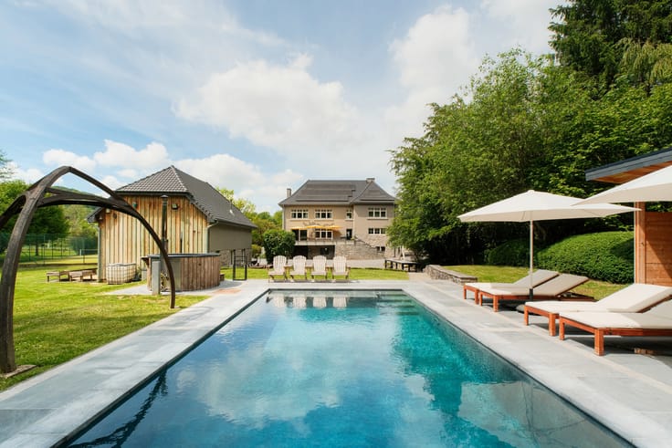
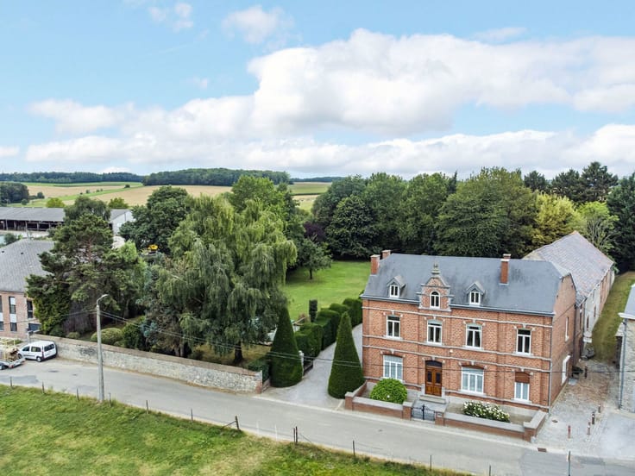
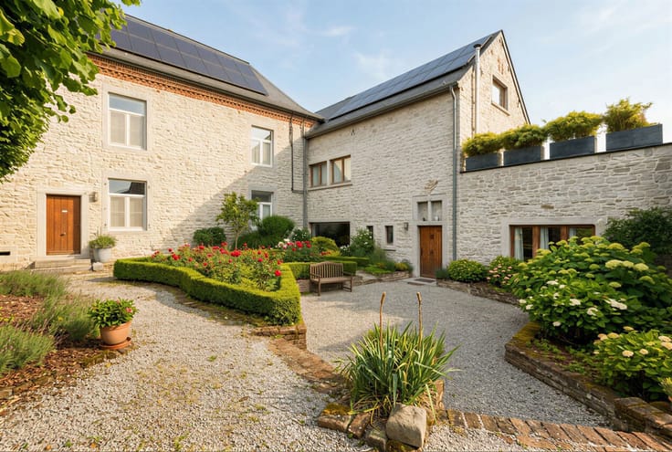
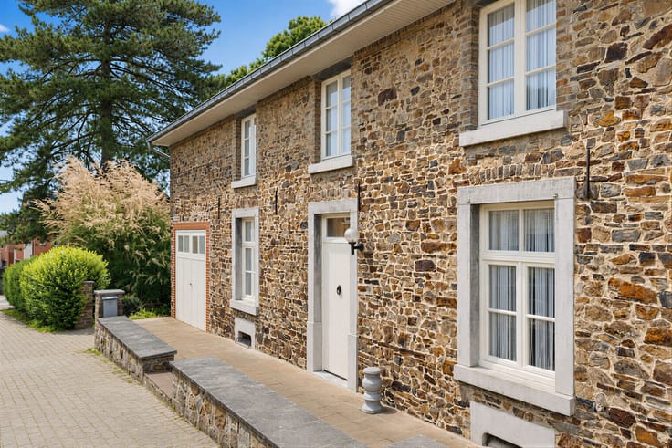
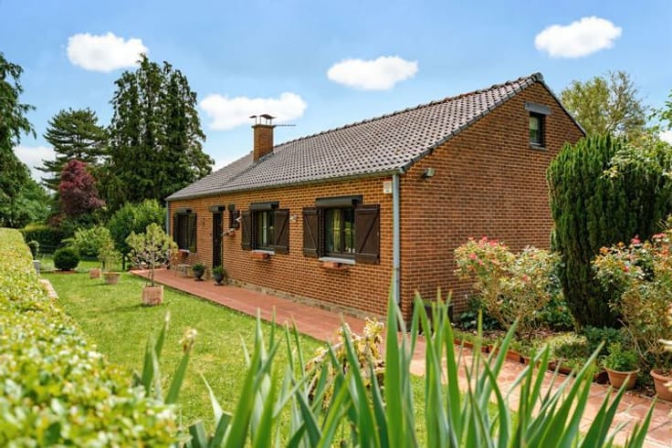
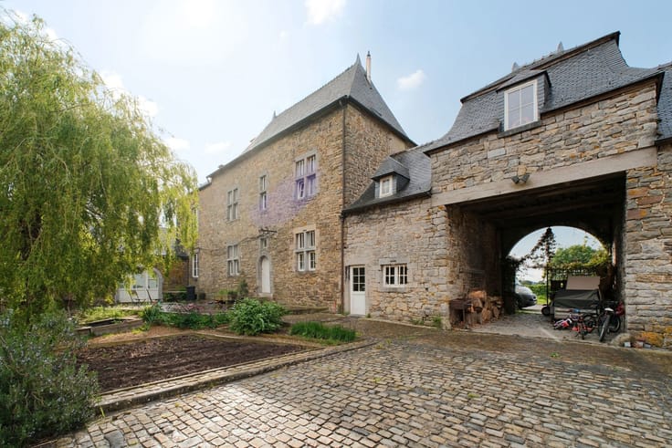
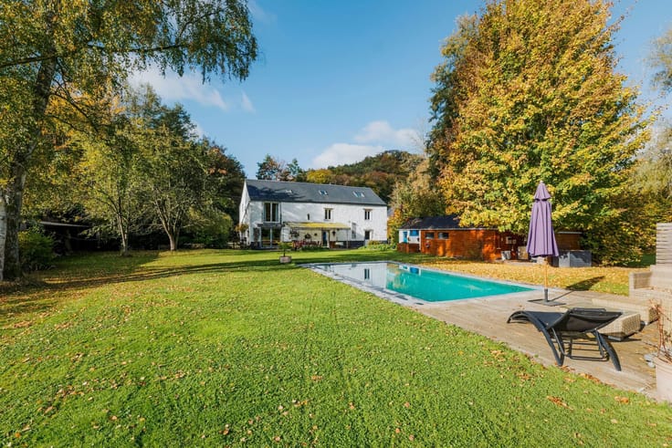
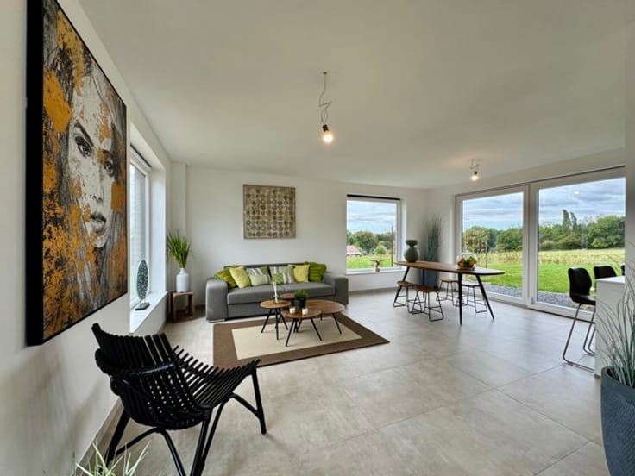
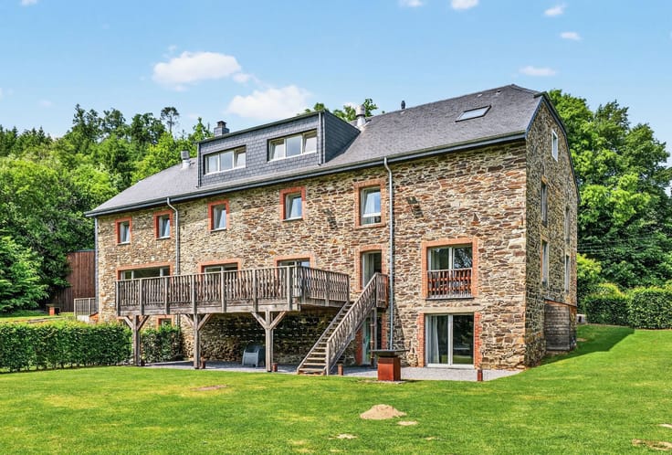
WARET LA CHAUSSEE, in a quiet and sought-after neighbourhood, a superb HOUSE (5 bedrooms + study / 3 bathrooms) set on a plot of 15.87 ares. The ground floor comprises a beautiful entrance hall with a cloakroom area and a separate toilet, leading on one side to the living room fitted with a STUV wood-burning insert, and on the other to a dining room which also leads to a spacious kitchen and an office area converted from the former barn and also fitted with a STUV stove (P30). This room, which has access to the garden, also leads to the utility room. The first floor comprises a bathroom, a separate toilet, a small bedroom, a second spacious bedroom and a master suite comprising a large study, the bedroom with a reading corner, a shower room and a small dressing room. On the second floor is the converted loft, featuring two attic bedrooms fitted with bespoke storage cupboards in the eaves. The second bedroom has an en-suite shower room. The property is set on a large, beautifully landscaped plot with plenty of trees. The garden features a swimming pool and several terraces, allowing you to make the most of it all year round. There is no shortage of storage space, thanks to the various sheds and garden huts, the boiler room at the front of the house, the wine cellar in the basement, and also the 90cm-high ventilated crawl space that runs beneath the entire former barn. This is a spacious and comfortable property that has been tastefully renovated using high-quality materials. Energy Performance Certificate (EPC) Class D – 265 kWh/m² per year – 89,995 kWh per year – ref. 20261006075069. View this property at L&P on 081 303 404!
| Construction year | 1908 |
|---|---|
| Number of floors | 2 |
| Building condition | Good |
| Immovable heritage | Not specified |
| Number of frontages | 4 |
| Virtual visit |
|
| Asbestos certificate is available | Not specified |
| Usable floor area | 283 square meters |
|---|---|
| Dining room surface | 17 square meters |
| Kitchen type | Installed |
| Kitchen surface | 36 square meters |
| Bedrooms | 5 |
| Bedroom 1 surface | 33 square meters |
| Bedroom 2 surface | 20 square meters |
| Bedroom 3 surface | 10 square meters |
| Bedroom 4 surface | 24 square meters |
| Bedroom 5 surface | 26 square meters |
| Bathrooms | 3 |
| Shower rooms | 3 |
| Toilets | 4 |
| Laundry room | Yes |
| Office surface | 19 square meters |
| Office | Yes |
| Basement | Yes |
| Furnished | No |
| Surface of the plot | 1587 square meters |
|---|---|
| Gas, water & electricity | No |
| Garden surface | 1200 square meters |
| Terrace surface | 38 square meters |
| Elevator | No |
|---|---|
| Accessible for disabled people | No |
| Intercom | No |
| Secure access / alarm | Yes |
| Visio phone | No |
| Swimming pool | Yes |
| Primary energy consumption | 265 kilowatt hour per square meters |
|---|---|
| EPC/EPC label | D |
| Renovation works mandatory | Not specified |
| Unique code EPB certificate | 20261006075069 |
| CO₂ emission | 66 kg CO₂/m² |
| Yearly theoretical total energy consumption | 89995 kWh/year |
| Valid electricity inspection certificate | Yes |
| Summons: No judicial remedy or administrative measure imposed | Not specified |
| Valid flood certificate | Not specified |
| Heating type | Fuel oil |
| Double glazing | Yes |
| Building permit | Not specified |
|---|---|
| Cadastral Plan | Not specified |
| Right of first refusal for the tenant | Not specified |
| Allotment permit | Not specified |
| Preemption right | Not specified |
| Most recent urban development zoning | Not specified |
|
P-score
|
Not specified |
|
G-score
|
Not specified |
Asked price excluding notary fees (excluding eventual registration fees)
| Price | 625000 € |
|---|---|
| Cadastral income | 485 € |
| Tenement building | No |
|
|
|







| Address |
Chaussée de Marche 474
5101 - Erpent |
|---|---|
| Website |
|
| External reference | 7898453 |
Get in touch
