



1270000€
4 bedrooms 380 square meters

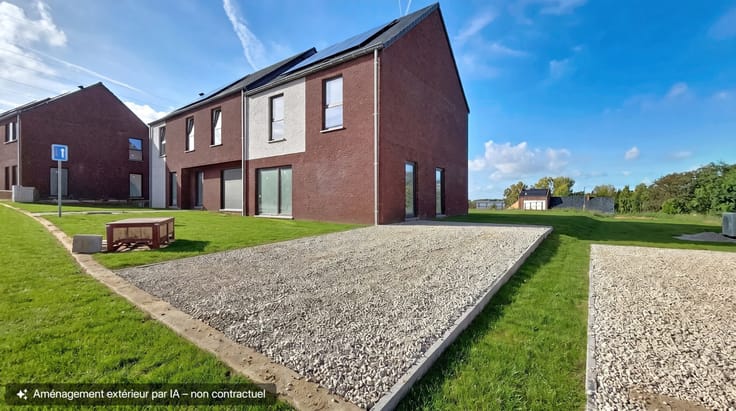
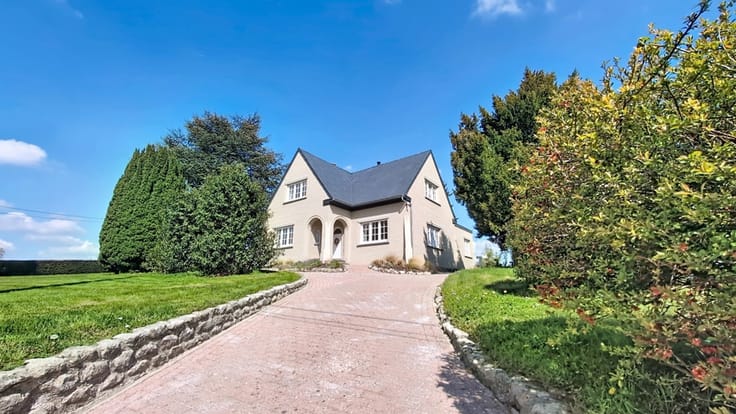
A magnificent contemporary villa with a swimming pool and an A energy rating in Rixensart.
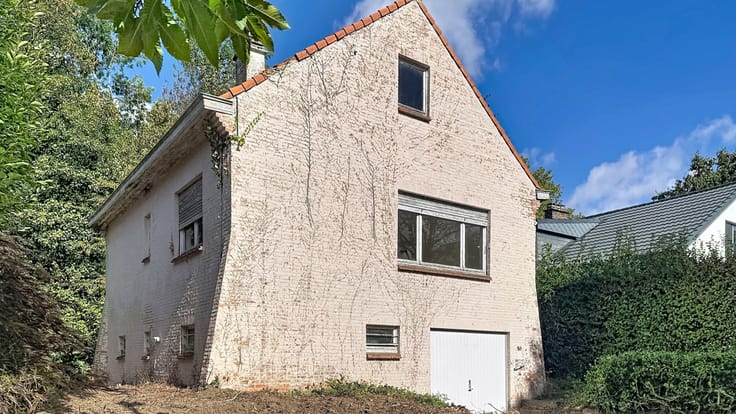
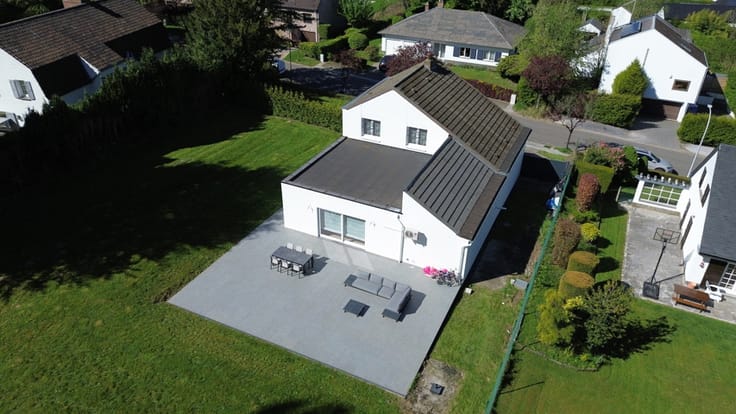
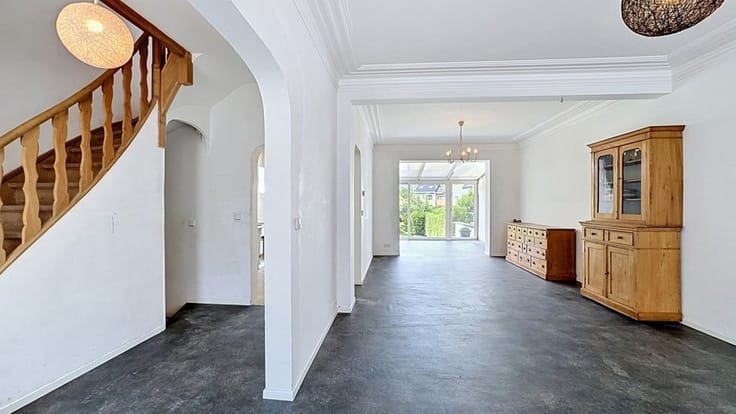
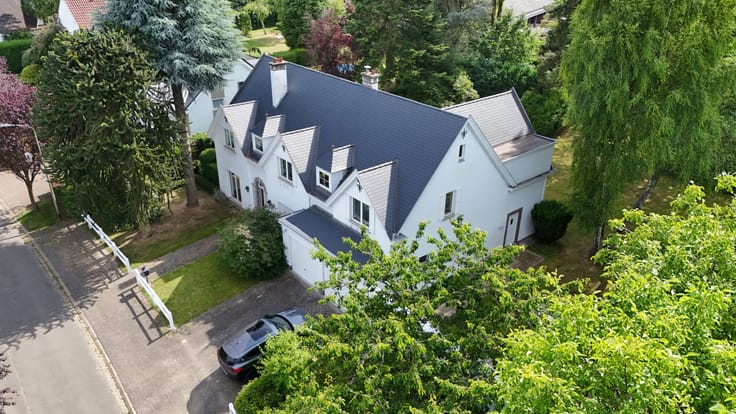
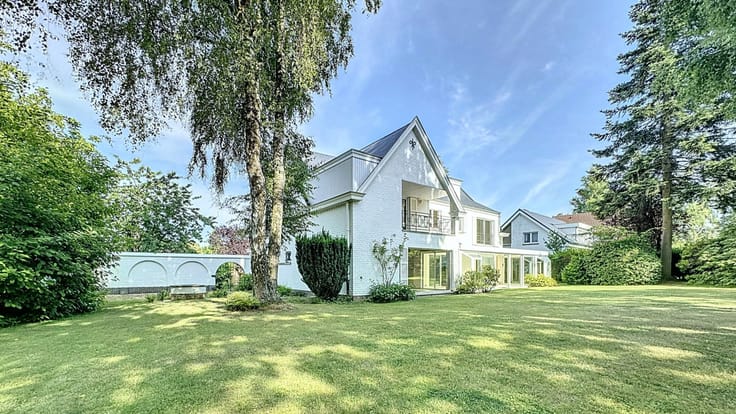
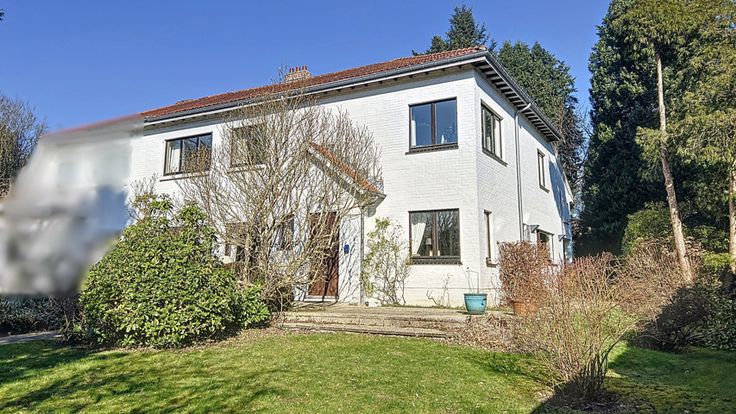
Close to the village centre and its amenities, this magnificent contemporary villa, built in 2018, impresses with its spaciousness, natural light and high-quality fittings.
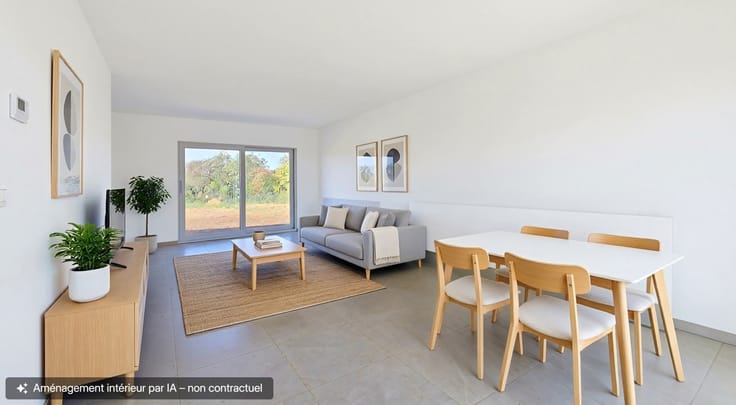
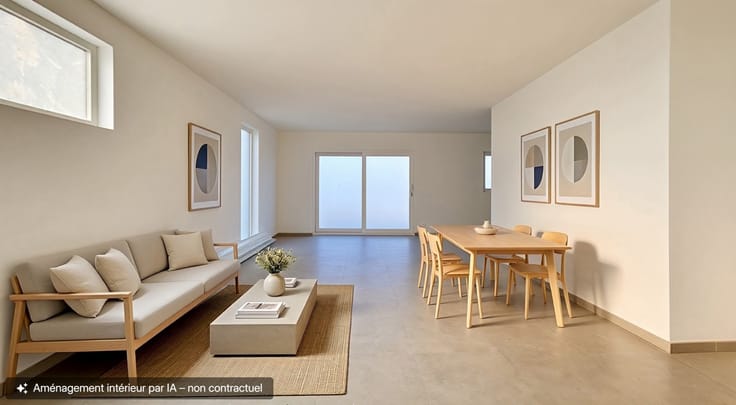
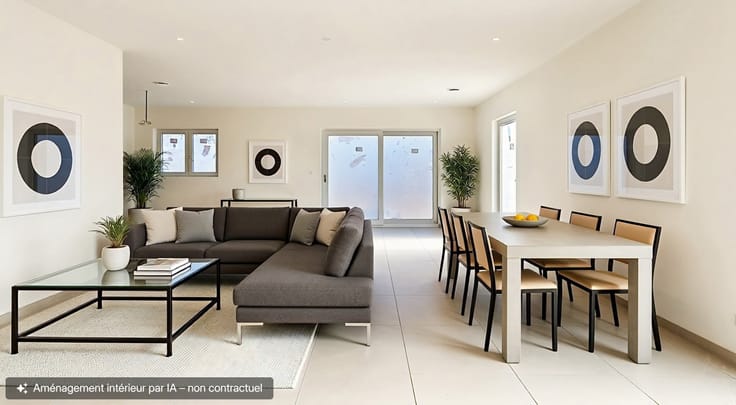
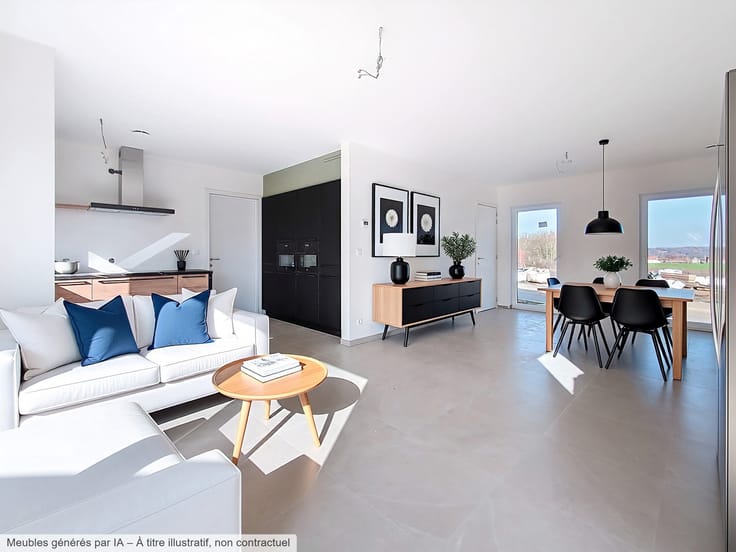
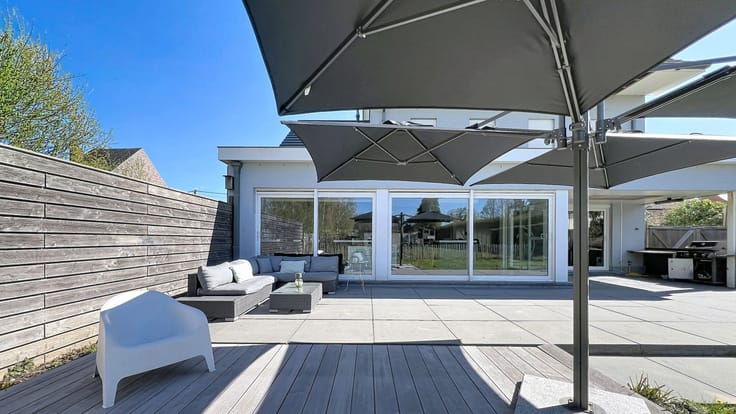
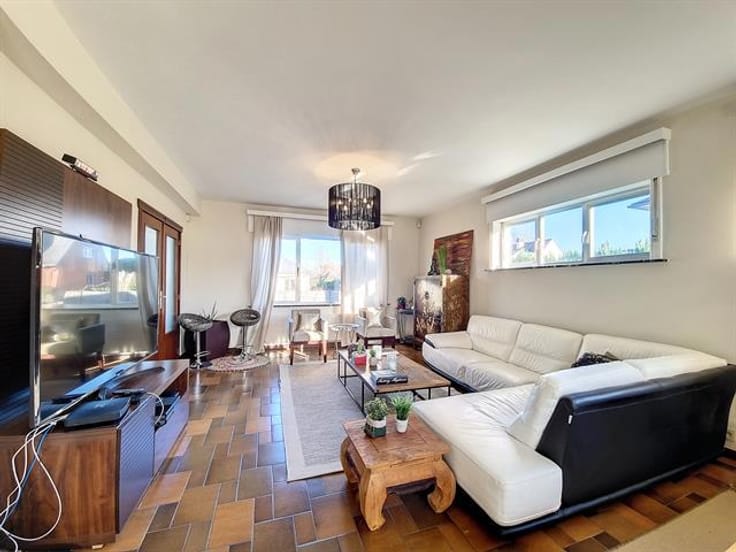
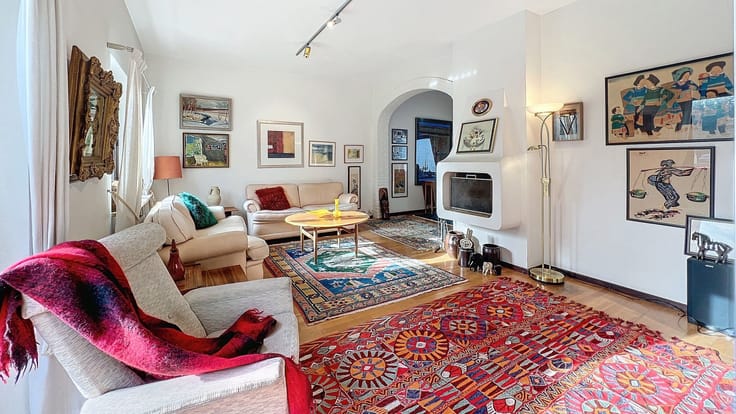
It offers four beautiful bedrooms, including a remarkable 50 m² master suite, a fully equipped kitchen and a spacious living room opening out onto the swimming pool and garden.
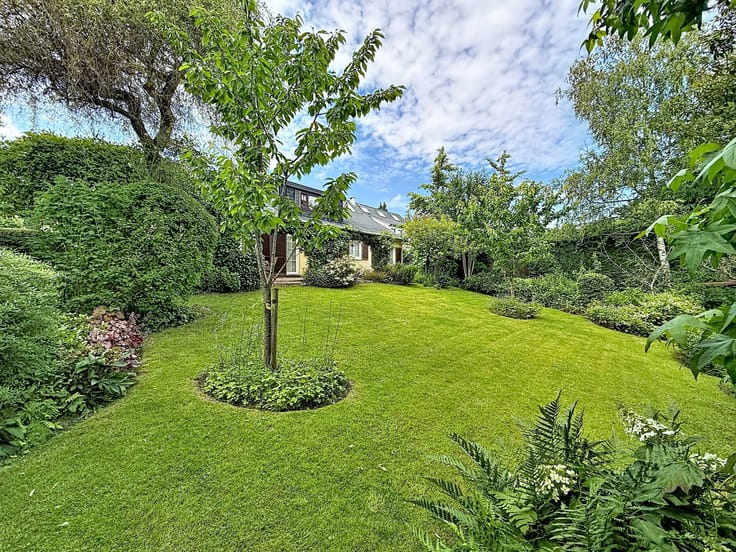
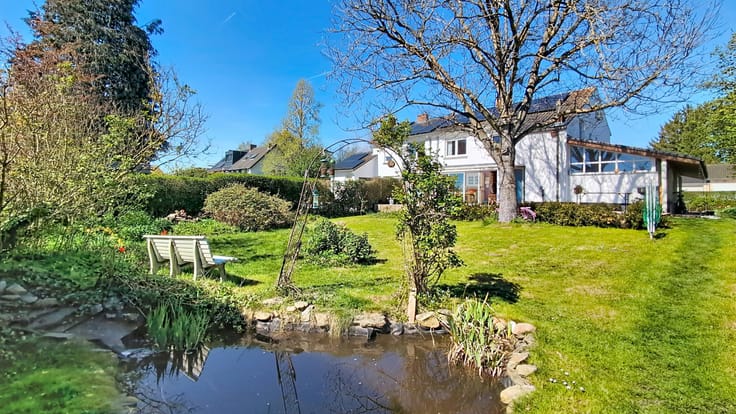
The landscaped, tree-lined and immaculately maintained garden provides an exceptional setting. A separate study is also ideal for running a professional practice or working from home.
Built using top-quality materials, the villa boasts excellent energy efficiency (PEB A): underfloor heating, a heat pump, excellent insulation, high-performance glazing, dual-flow ventilation and 26 solar panels.
A contemporary, elegant and particularly energy-efficient property, ideally situated in Rixensart.
A viewing is a must! Contact Bruno on 0488 950 950 or Alexandre on 0499 06 11 05
Translated with DeepL.com (free version)
| Available date | September 1 2026 |
|---|---|
| Construction year | 2018 |
| Number of floors | 2 |
| Building condition | As new |
| Immovable heritage | Not specified |
| Number of frontages | 4 |
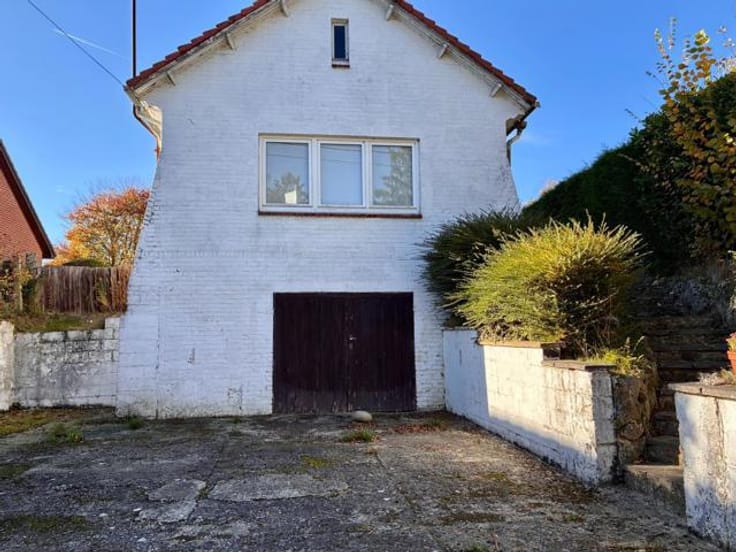
| Outdoor parking spaces | 6 |
| Virtual visit |
|
| Asbestos certificate is available | Not specified |
| Usable floor area | 380 square meters |
|---|---|
| Living room surface | 80 square meters |
| Kitchen type | Hyper equipped |
| Kitchen surface | 24 square meters |
| Bedrooms | 4 |
| Bedroom 1 surface | 40 square meters |
| Bedroom 2 surface | 14 square meters |
| Bedroom 3 surface | 16 square meters |
| Bedroom 4 surface | 13 square meters |
| Bathrooms | 2 |
| Shower rooms | 2 |
| Toilets | 3 |
| Laundry room | Yes |
| Office | Yes |
| Professional space surface | 32 square meters |
| Professional space | Yes |
| Attic | Yes |
| Surface of the plot | 1238 square meters |
|---|---|
| Gas, water & electricity | No |
| Garden surface | 1238 square meters |
| Terrace | Yes |
| Terrace orientation | South West |
| Elevator | No |
|---|---|
| Accessible for disabled people | No |
| Intercom | No |
| Secure access / alarm | Yes |
| Visio phone | No |
| Swimming pool | Yes |
| Primary energy consumption | 83 kilowatt hour per square meters |
|---|---|
| EPC/EPC label | A |
| Renovation works mandatory | Not specified |
| Unique code EPB certificate | 20181108501611 |
| CO₂ emission | Not specified |
| Yearly theoretical total energy consumption | 27 kWh/year |
| Valid electricity inspection certificate | Yes |
| Summons: No judicial remedy or administrative measure imposed | Not specified |
| Valid flood certificate | Not specified |
| Photovoltaic solar panels | Yes |
| Double glazing | Yes |
| Building permit | Not specified |
|---|---|
| Cadastral Plan | Not specified |
| Right of first refusal for the tenant | Not specified |
| Allotment permit | Not specified |
| Preemption right | Not specified |
| Most recent urban development zoning | Not specified |
| Flood zone type | Non flood zone |
|
P-score
|
Not specified |
|
G-score
|
Not specified |
Asked price excluding notary fees (excluding eventual registration fees)
| Price | 1270000 € |
|---|---|
| Cadastral income | 4495 € |
| Tenement building | No |
|
|
|









| Address |
339 Chaussée Bara
1410 - Waterloo |
|---|---|
| Website |
|
| External reference | 7817712 |
Get in touch
