




949000€
6 bedrooms 364 square meters

Villa 6 Bedro +Office + Garage +Park +Pool (to be completed)
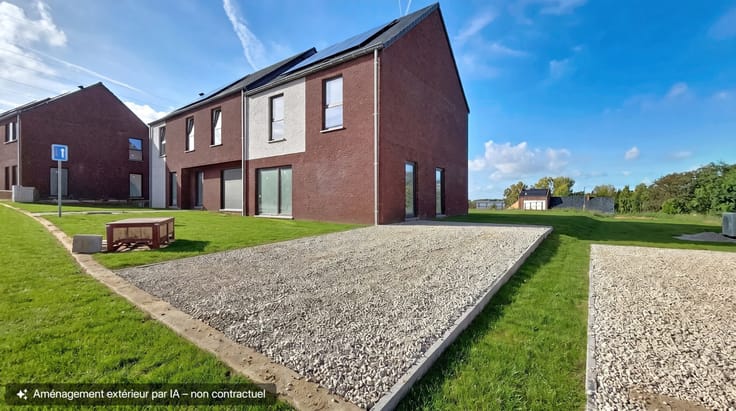
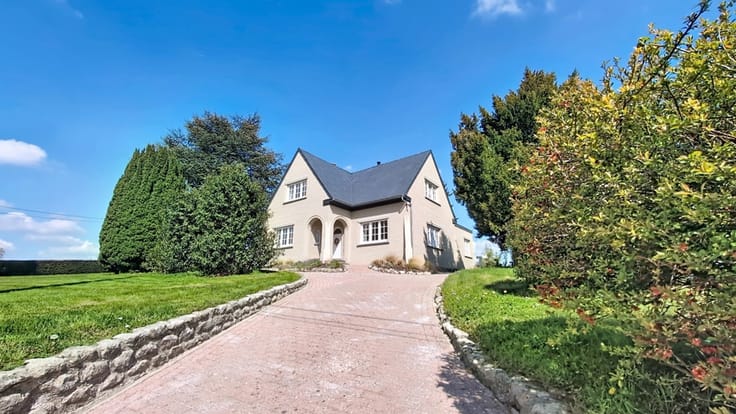
SOLD / Discover this villa built in 2010, offering 6 bedrooms, including a master suite, an office, a closed garage, 2 attics, and 5 parking spaces.
📞 Info & visit : Sarah – 0488 24 24 24
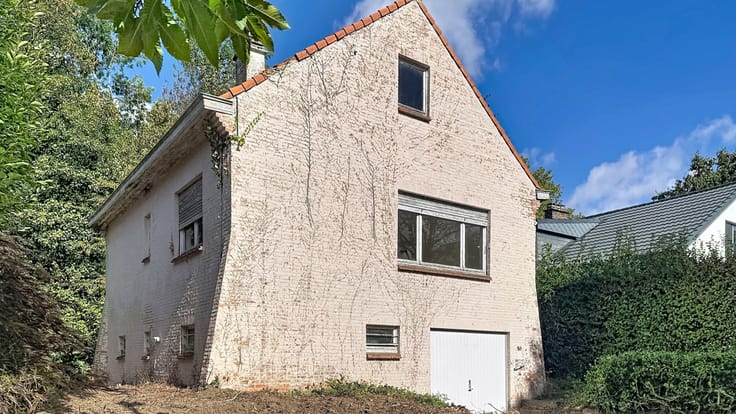
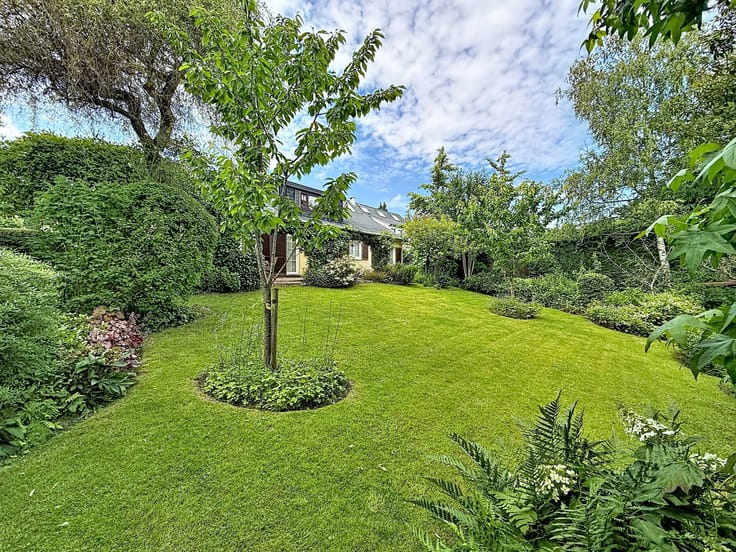
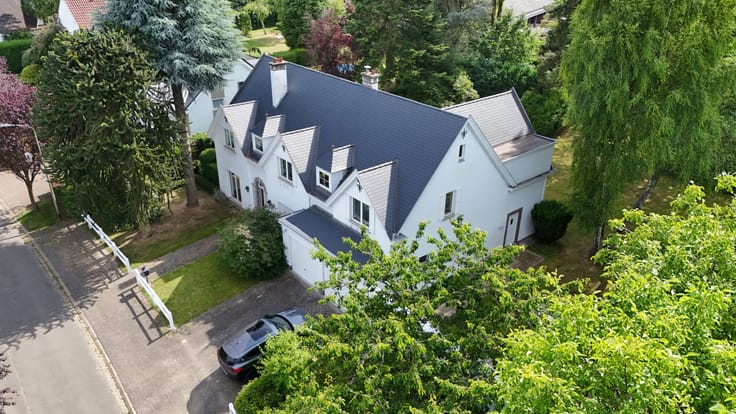
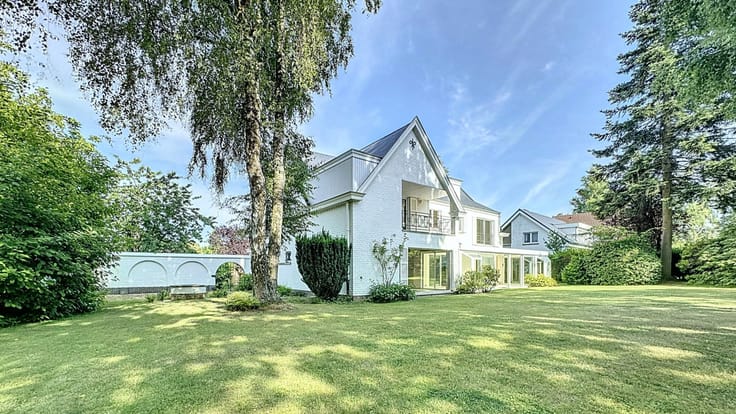
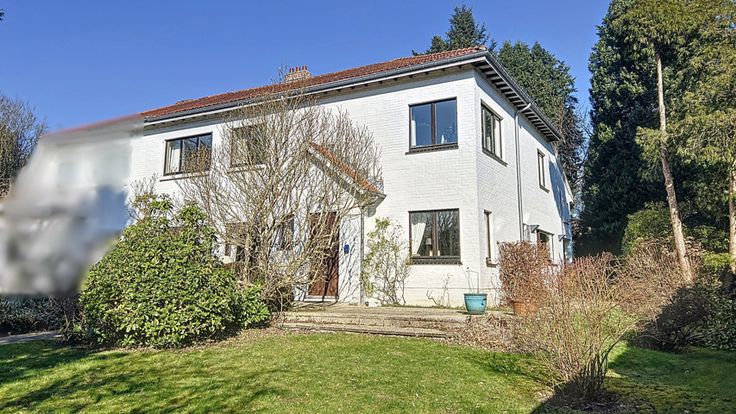
Ideally located on the border of Rhode-Saint-Genèse and Waterloo, in Braine-l’Alleud, this nearly four-sided villa is set on a plot of approximately 15 ares and offers a total living area of around 364 m².
Perfect for a large family and/or for a professional practice, it is composed as follows:
Ground floor:
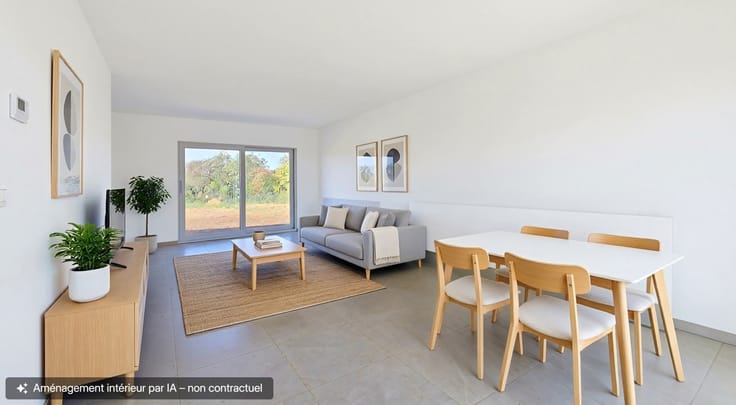
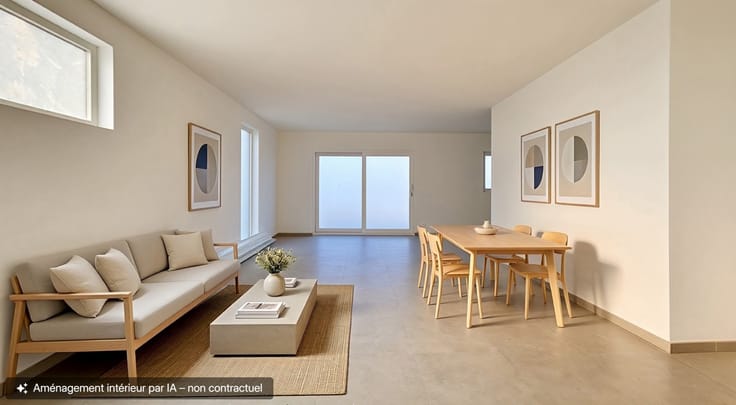
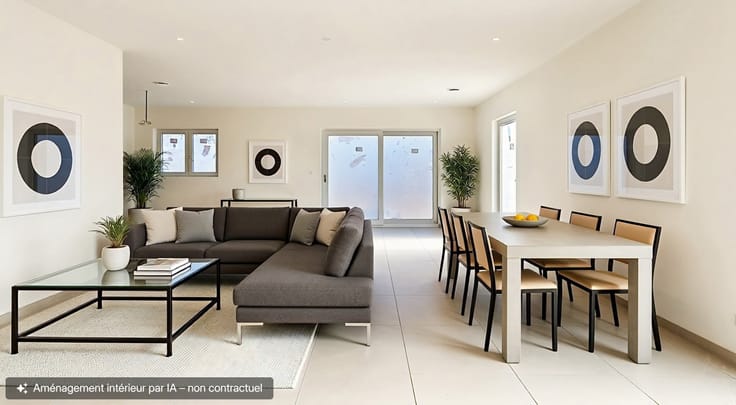
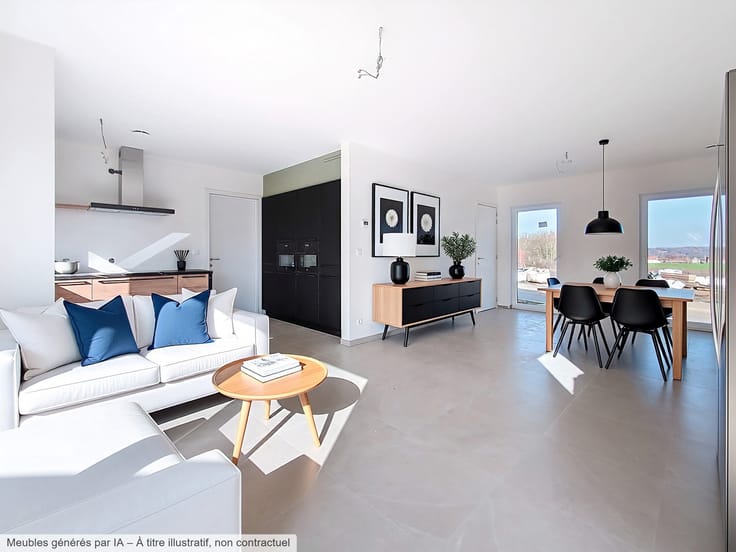
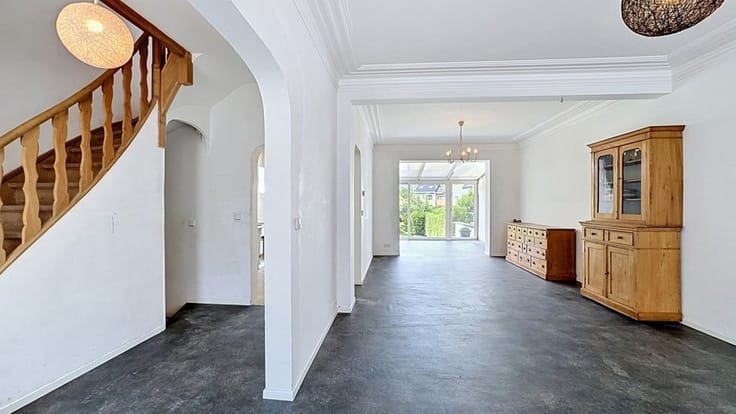
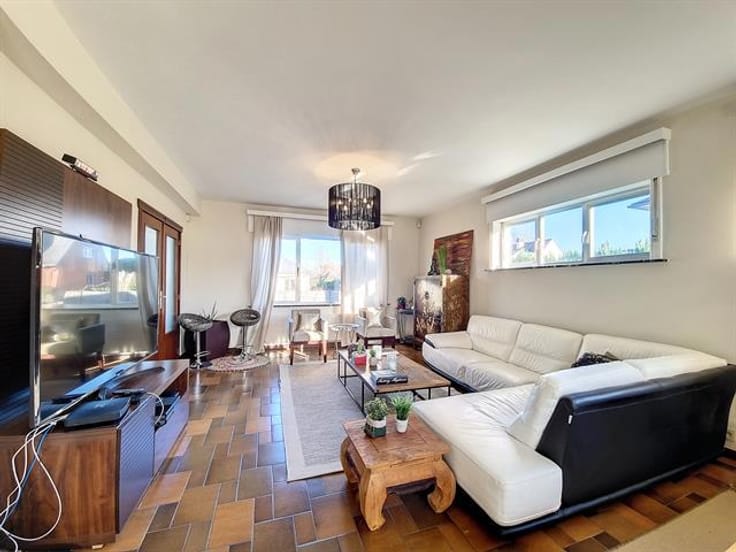
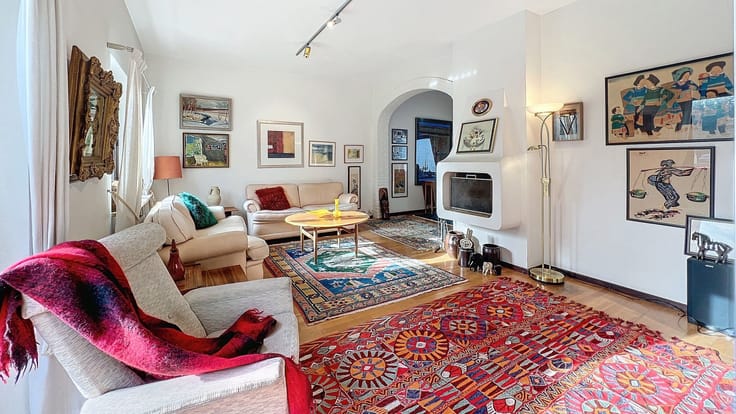
Entrance hall, spacious living room open to the dining area and fully equipped kitchen, with a total surface area of approximately 86.5 m². Possibility to create a cloakroom at the entrance.
Office, ideal for a liberal profession or remote work.
Separate laundry room of approximately 8.3 m².
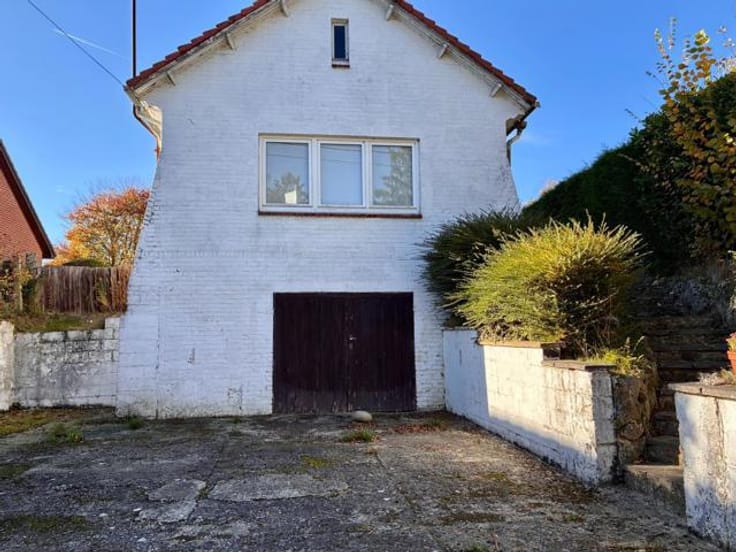
Access to the garage of approximately 24 m² with its attic of around 17 m².
Guest toilet and storage space under the stairs.
First floor:
The landing leads to a master suite of approximately 31.5 m² with dressing room and bathroom (bathtub and shower).
Two bedrooms of approximately 16 m² each.
Shower room and separate toilet.
Second floor:
The landing leads to three bedrooms (approx. 31 m², 11 m², and 11 m²).
Bathroom with bathtub and toilet.
Attic with a surface area of approximately 22.35 m².
Exterior:
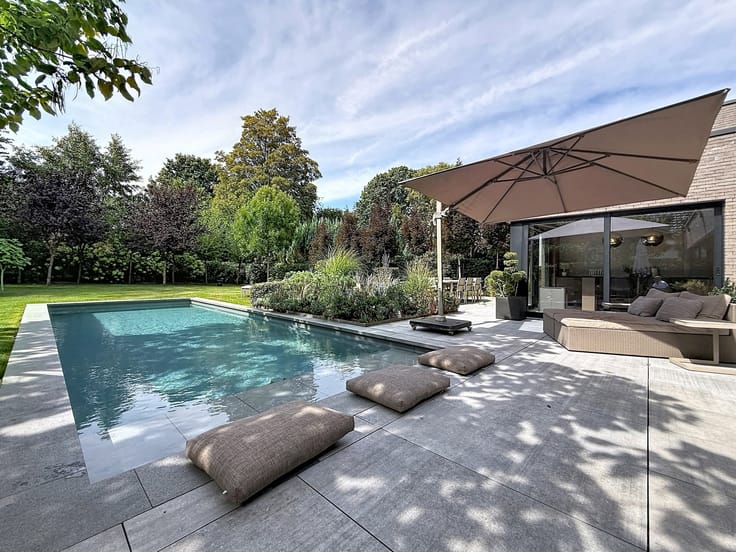
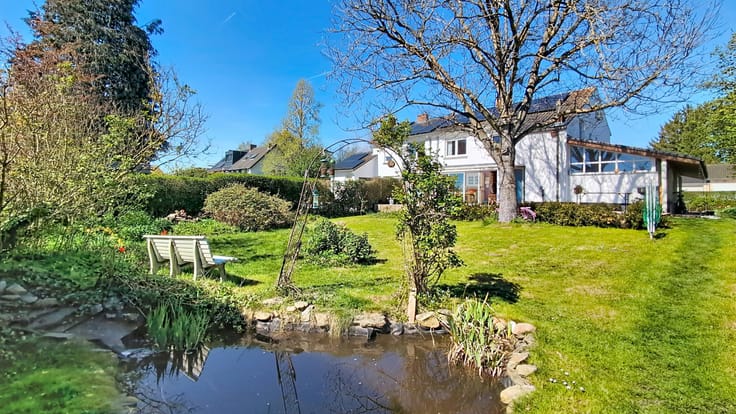
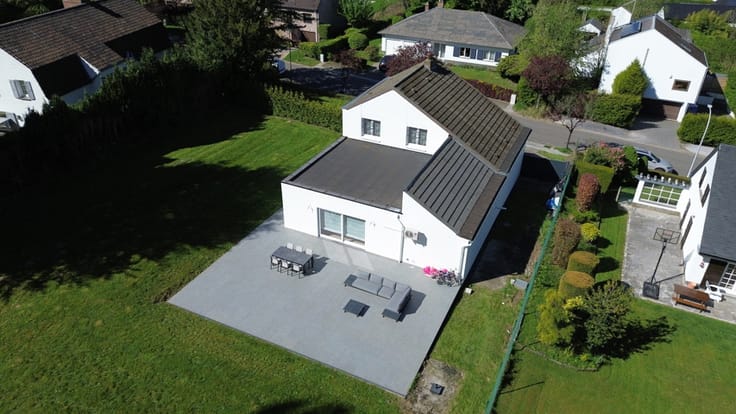
Swimming pool (3 m x 12 m) with a pool house pending completion, greenhouse, large chalet, and terrace of approximately 70 m².
Additional information:
Energy rating: B
Alarm system, (BUDERUS boiler). Underfloor heating on all floors.
Electric shutters throughout the house.
📞 Info & visit: Sarah – 0488 24 24 24
| Available date | May 31 2026 |
|---|---|
| Construction year | 2010 |
| Number of floors | 2 |
| Building condition | Good |
| Immovable heritage | Not specified |
| Street frontage width | 13 m |
| Number of frontages | 3 |
| Covered parking spaces | 1 |
| Outdoor parking spaces | 5 |
| Asbestos certificate is available | Not specified |
| Usable floor area | 364 square meters |
|---|---|
| Living room surface | 42 square meters |
| Dining room surface | 28 square meters |
| Kitchen type | Hyper equipped |
| Kitchen surface | 15 square meters |
| Bedrooms | 6 |
| Bedroom 1 surface | 31 square meters |
| Bedroom 2 surface | 31 square meters |
| Bedroom 3 surface | 16 square meters |
| Bedroom 4 surface | 16 square meters |
| Bedroom 5 surface | 11 square meters |
| Bathrooms | 3 |
| Shower rooms | 3 |
| Toilets | 3 |
| Laundry room | Yes |
| Office surface | 10 square meters |
| Office | Yes |
| Professional space surface | 10 square meters |
| Professional space | Yes |
| Attic | Yes |
| Furnished | No |
| Surface of the plot | 1488 square meters |
|---|---|
| Width of the lot on the street | meters |
| Connection to sewer network | Connected |
| Gas, water & electricity | Yes |
| Garden surface | 958 square meters |
| Terrace surface | 140 square meters |
| Terrace orientation | North West |
| Caretaker | No |
|---|---|
| Elevator | No |
| Accessible for disabled people | Yes |
| Intercom | No |
| Secure access / alarm | Yes |
| TV cable | Yes |
| Visio phone | No |
| Jacuzzi | No |
| Swimming pool | Yes |
| Primary energy consumption | 98 kilowatt hour per square meters |
|---|---|
| EPC/EPC label | B |
| Renovation works mandatory | Not specified |
| Unique code EPB certificate | 20260326008151 |
| CO₂ emission | 18 kg CO₂/m² |
| Yearly theoretical total energy consumption | 38821 kWh/year |
| Valid electricity inspection certificate | Not specified |
| Summons: No judicial remedy or administrative measure imposed | Not specified |
| Valid flood certificate | Not specified |
| Thermic solar panels | No |
| Double glazing | Yes |
| Building permit | Yes |
|---|---|
| Total ground floor buildable | 160 square meters |
| Cadastral Plan | Not specified |
| Right of first refusal for the tenant | Not specified |
| Allotment permit | No |
| Preemption right | No |
| Most recent urban development zoning | Not specified |
| Flood zone type | Non flood zone |
|
P-score
|
Not specified |
|
G-score
|
Not specified |
| Latest land use designation | Living area (residential, urban or rural) |
Asked price excluding notary fees (excluding eventual registration fees)
| Price | 949000 € |
|---|---|
| Cadastral income | 3461 € |
| Tenement building | No |
|
|
|









| Address |
339 Chaussée Bara
1410 - Waterloo |
|---|---|
| Website |
|
| External reference | 7606731 |
Get in touch