


(excl. taxes) 406635€
3 bedrooms 165 square meters

Heat pump – 8 solar panels – Water tank
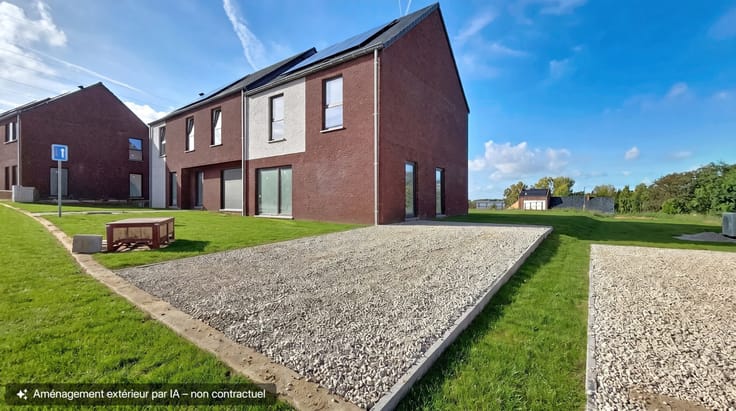
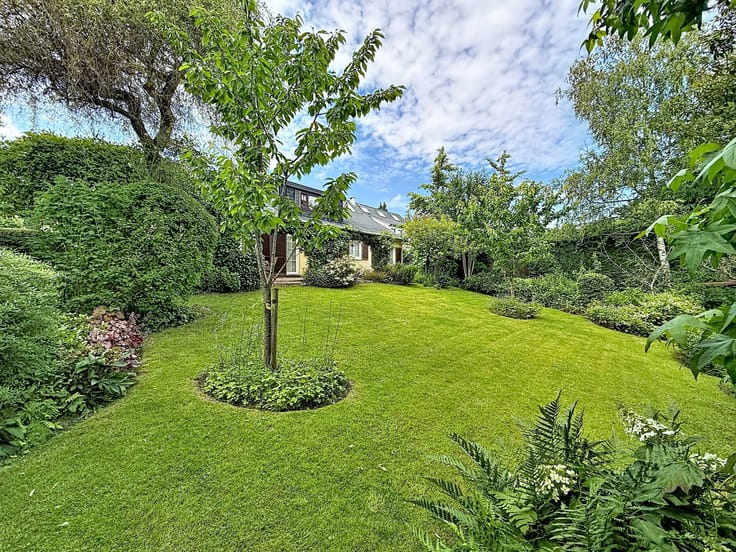
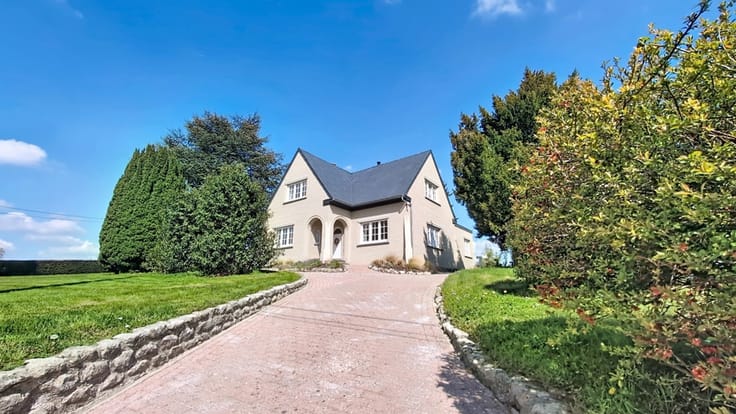
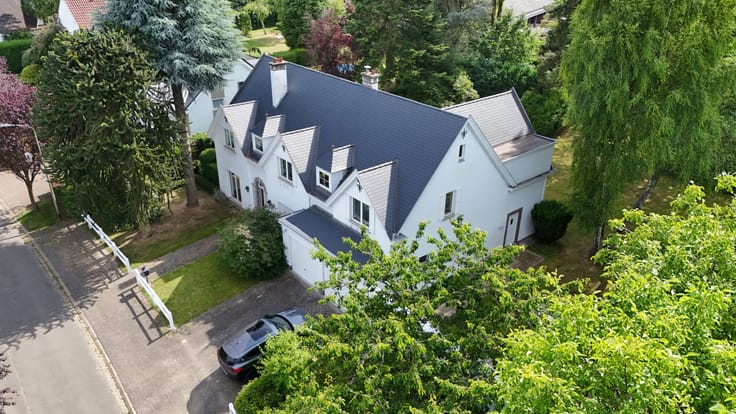
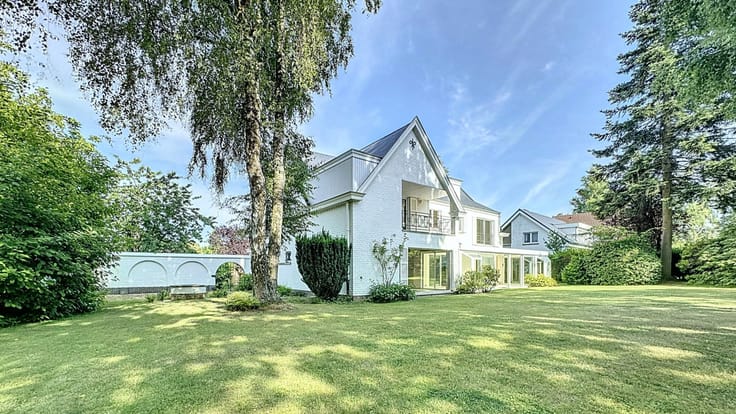
Located in Ittre, this newly built home in the “Les Hauts de Samme” development enjoys a green and peaceful setting, close to the town centre and its shops and amenities, including Deli Traiteur, restaurants, a butcher, a renowned bakery and the Théâtre de la Valette.
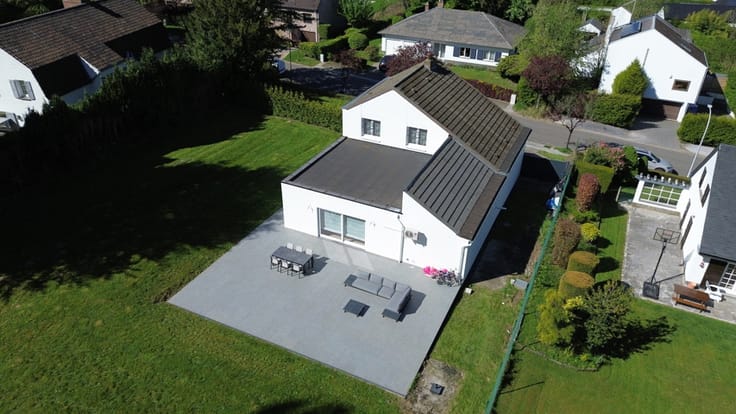
Although officially classified as a three-sided house under the applicable planning regulations, it is attached to the neighbouring property only at carport level, giving it the appearance and charm of a detached villa.
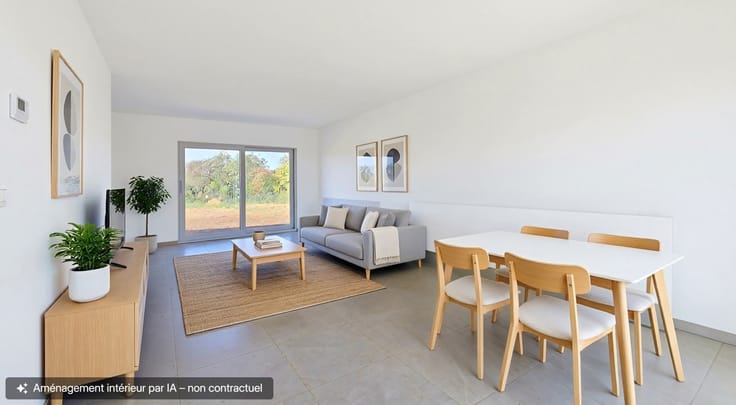
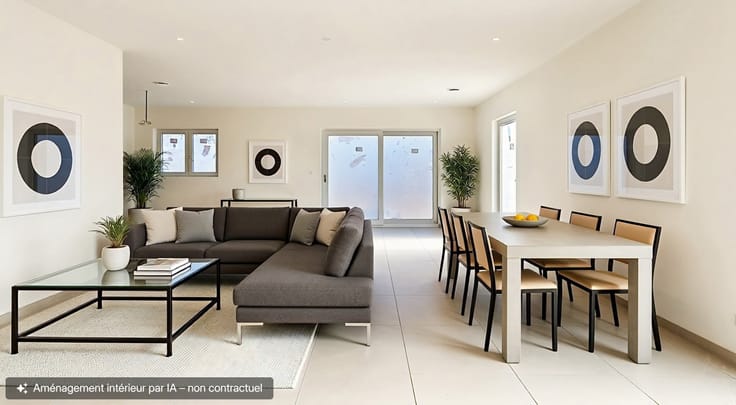
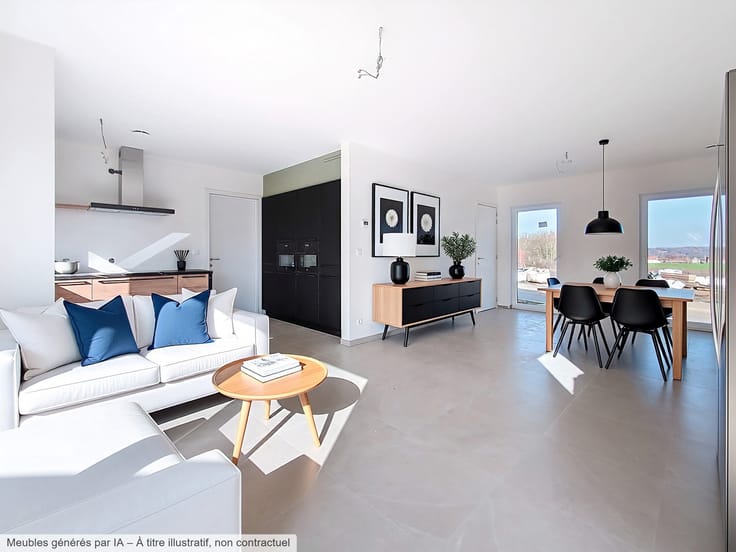
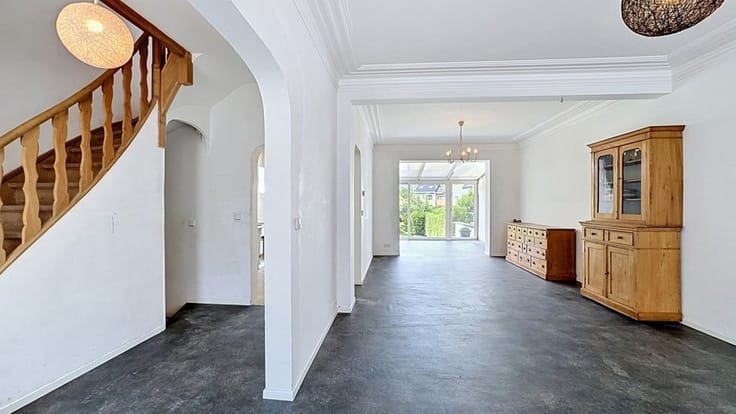
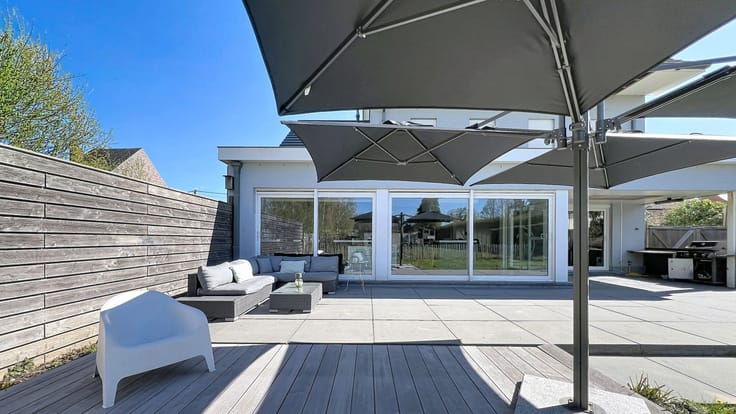
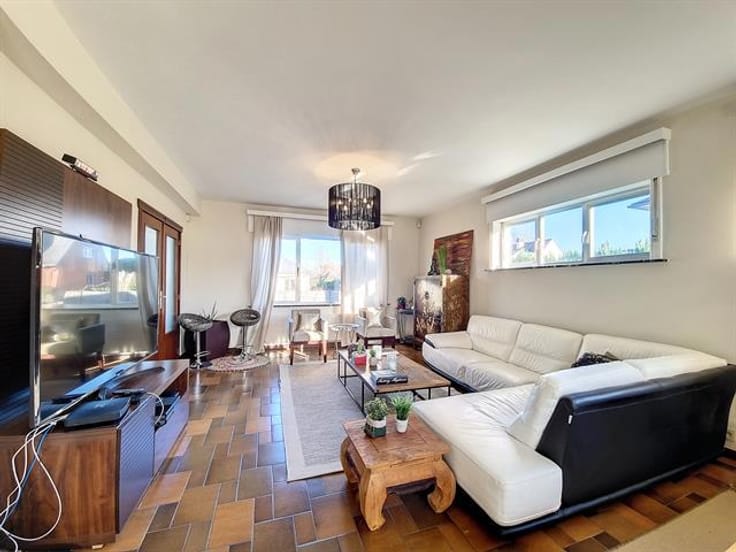
The ground floor comprises an entrance hall, a separate toilet, a laundry room and a bright 41 m² living area with kitchen, opening onto a terrace area (outdoor landscaping not included in the price). Upstairs, there are three bedrooms measuring 17, 10 and 9 m², a bathroom and a separate toilet. A 21 m² attic completes the property. A carport is available as an option and is not included in the price.
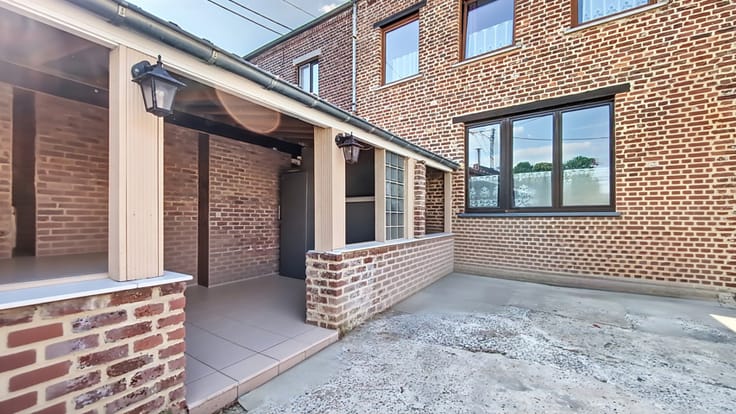
Features: water and electricity connections provided for the kitchen (supply and installation not included), heat pump with hot water tank, underfloor heating, PVC double-glazed windows, brick exterior finish, double-flow ventilation system and a 7,500-litre rainwater collection tank.
Projected EPC rating: A+. The land is subject to registration duties (12.5%), while the construction is subject to VAT (21%).
| Building price excluding VAT | €406,635 |
|---|
| Available date | March 31 2026 |
|---|---|
| Construction year | 2025 |
| Number of floors | 2 |
| Building condition | As new |
| Immovable heritage | Not specified |
| Number of frontages | 3 |
| Surroundings type | Isolated |
| Asbestos certificate is available | Not specified |
| Usable floor area | 165 square meters |
|---|---|
| Kitchen type | Hyper equipped |
| Bedrooms | 3 |
| Bedroom 1 surface | 17 square meters |
| Bedroom 2 surface | 10 square meters |
| Bedroom 3 surface | 9 square meters |
| Bathrooms | 1 |
| Toilets | 2 |
| Furnished | No |
| Surface of the plot | 378 square meters |
|---|---|
| Gas, water & electricity | No |
| Terrace | Yes |
| Primary energy consumption | 44 kilowatt hour per square meters |
|---|---|
| EPC/EPC label | A+ |
| Renovation works mandatory | Not specified |
| Unique code EPB certificate | Not specified |
| CO₂ emission | Not specified |
| Yearly theoretical total energy consumption | Not specified |
| Valid electricity inspection certificate | Yes |
| Summons: No judicial remedy or administrative measure imposed | Not specified |
| Valid flood certificate | Not specified |
| Heat pump | Yes |
| Building permit | Not specified |
|---|---|
| Cadastral Plan | Not specified |
| Right of first refusal for the tenant | Not specified |
| Allotment permit | Not specified |
| Preemption right | Not specified |
| Most recent urban development zoning | Not specified |
| Flood zone type | Non flood zone |
|
P-score
|
Not specified |
|
G-score
|
Not specified |
Asked price excluding VAT and excl. notary fees (excluding eventual registration fees)
| Price | 406635 € |
|---|---|
| Tenement building | No |
|
|
|










| Address |
339 Chaussée Bara
1410 - Waterloo |
|---|---|
| Website |
|
| External reference | 7905594 |
Get in touch
