



720000€
5 bedrooms 250 square meters

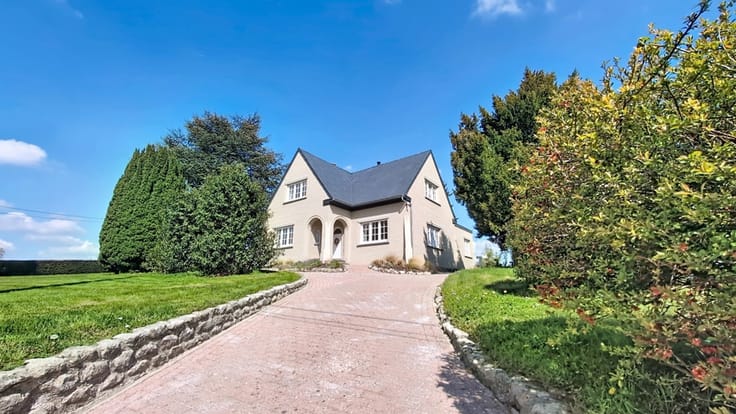
3-Faced House- 5 Bedrooms +Office +3 Bathrooms Garage 2 P
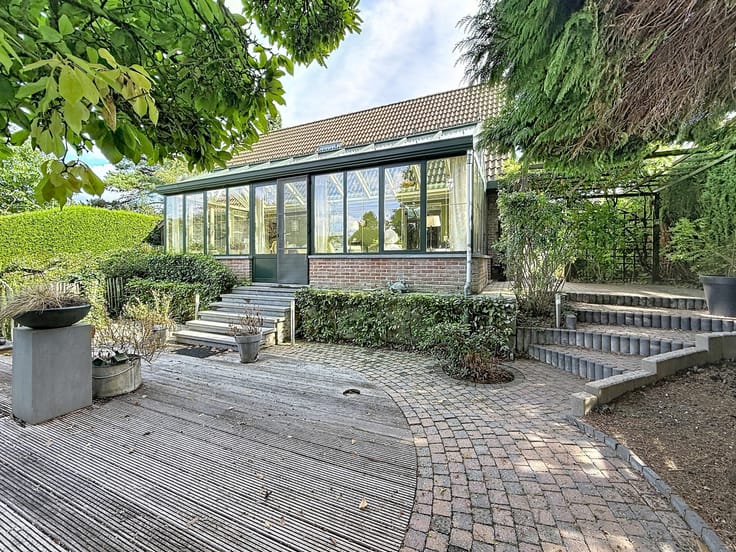
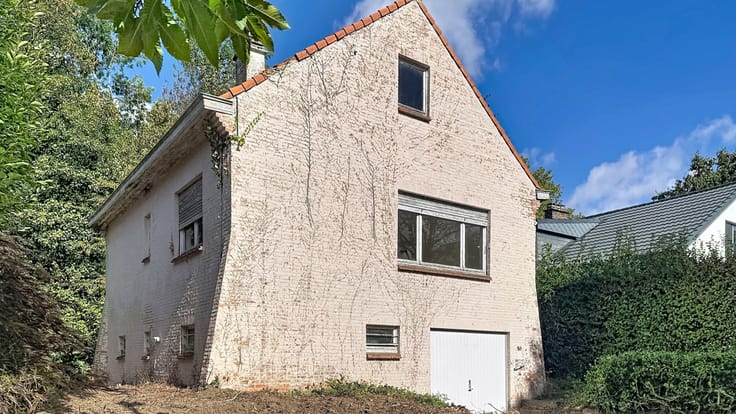
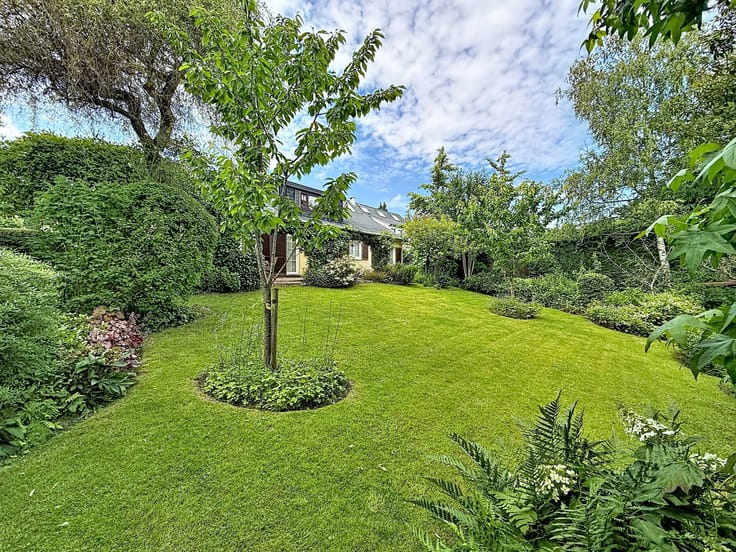
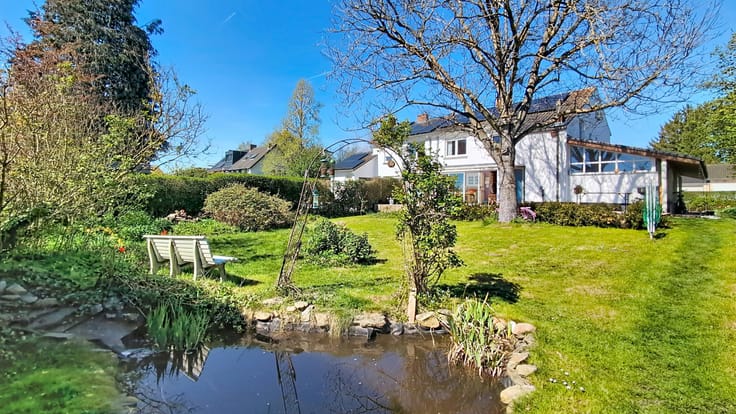
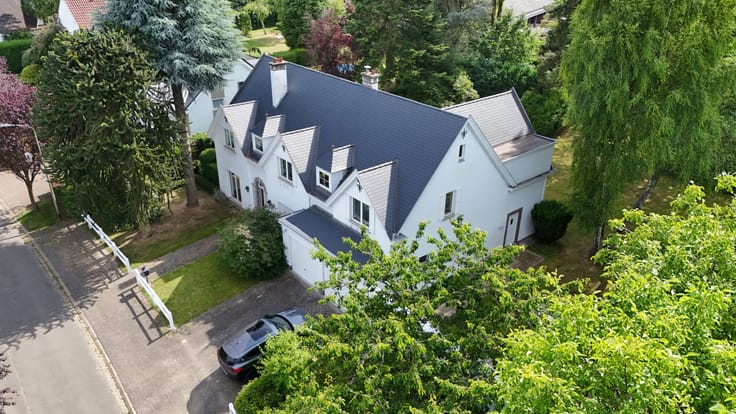
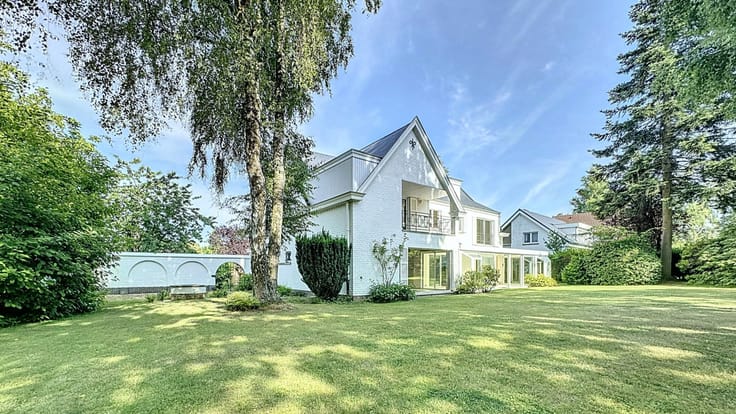
WATERLOO FAUBOURG / In the quiet residential area and close to all access facilities on a plot of +/- 7 ares 70. Discover this semi-detached house with its 5 bedrooms, 3 bathrooms, and office. To be updated.
Property Description:
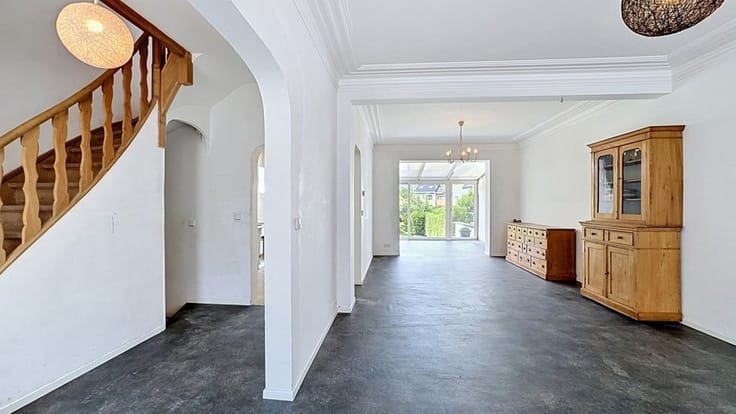
Ground floor: Entrance hall, staircase leading to the bedrooms upstairs,
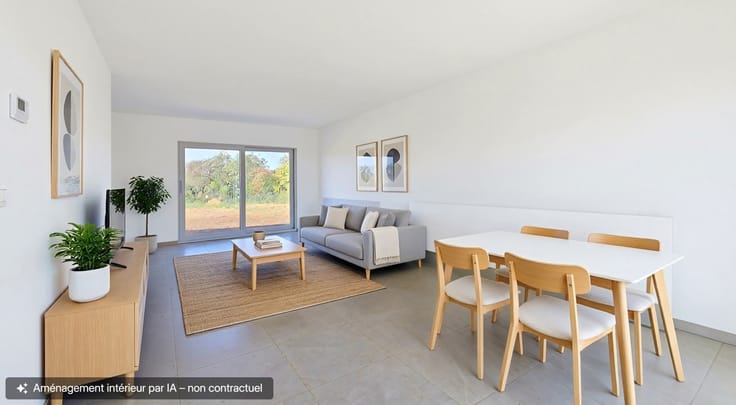
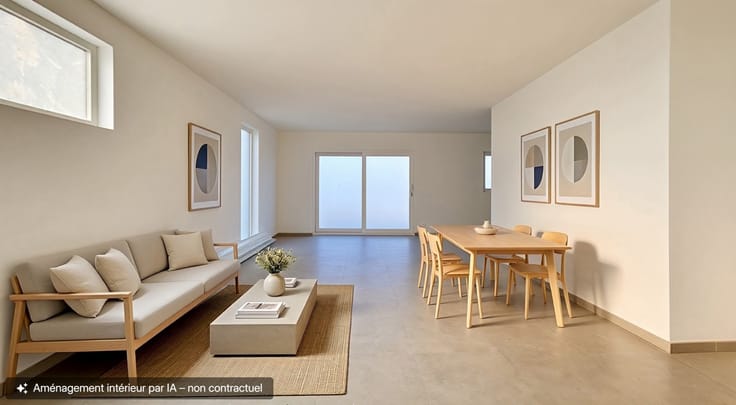
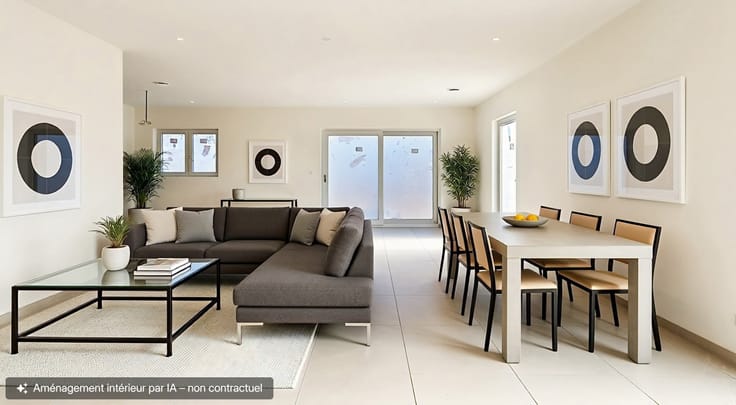
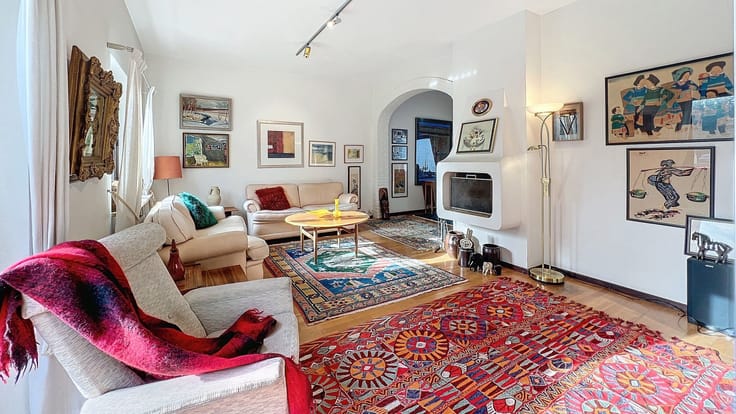
Bright living room with open fireplace and dining room +/- (45 m²) total.
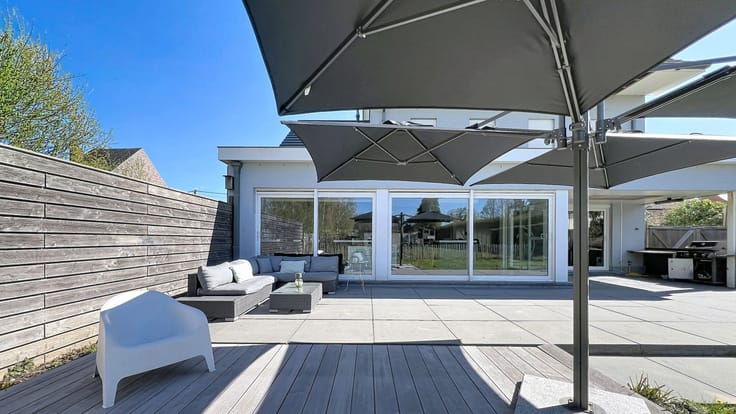
Equipped kitchen with access to terrace of +/- (21 m²) and garden, separate laundry room.
Staircase leading to basement and garage.
Additional bedroom of +/- (9.26 m²), guest WC.
1st floor: Landing with 2 accesses.
Right side: Master bedroom +/- (20.50 m²), bathroom with shower - WC.
Bedroom of 11 m² and another (bathroom with WC) +/- (11 m²).
Left side: 2 bedrooms +/- (13.60 m² and 11.90 m²) + office +/- (6.50 m²).
Bathroom with shower and WC +/- (5 m²).
Attic.
Basement:
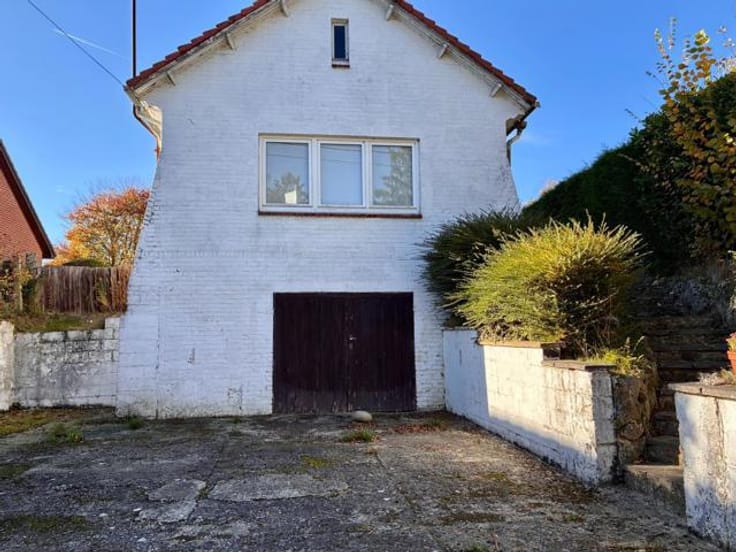
Boiler room (gas boiler), garage of +/- (22.50 m²) with wooden door.
Workshop of +/- (8.43 m²).
Exterior:
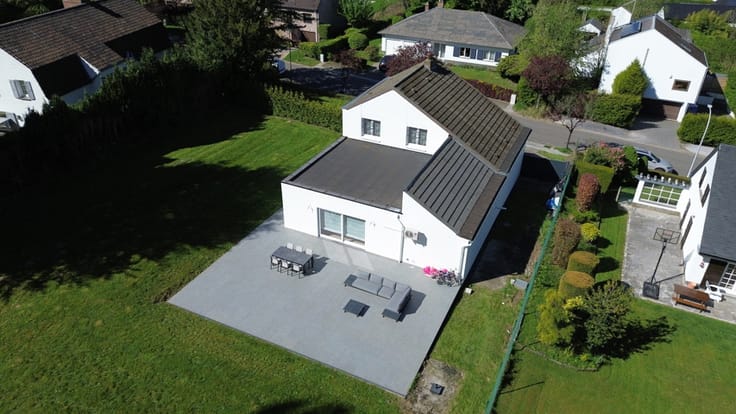
Two terraces of +/- (21 m² and 20 m²).
Parking for two cars.
PEB: D - Electricity non-compliant.
Info & viewings: 0488 24 24 24 - mail: [email protected]
| Construction year | 1950 |
|---|---|
| Number of floors | 2 |
| Building condition | To renovate |
| Immovable heritage | Not specified |
| Street frontage width | 12.8 m |
| Number of frontages | 3 |
| Covered parking spaces | 1 |
| Outdoor parking spaces | 2 |
| Asbestos certificate is available | Not specified |
| Usable floor area | 250 square meters |
|---|---|
| Living room surface | 24 square meters |
| Dining room surface | 21 square meters |
| Kitchen type | Installed |
| Kitchen surface | 21 square meters |
| Bedrooms | 5 |
| Bedroom 1 surface | 20 square meters |
| Bedroom 2 surface | 13 square meters |
| Bedroom 3 surface | 11 square meters |
| Bedroom 4 surface | 11 square meters |
| Bedroom 5 surface | 9 square meters |
| Bathrooms | 3 |
| Shower rooms | 3 |
| Toilets | 4 |
| Laundry room | Yes |
| Office surface | 6 square meters |
| Office | Yes |
| Basement | Yes |
| Furnished | No |
| Surface of the plot | 770 square meters |
|---|---|
| Width of the lot on the street | meters |
| Connection to sewer network | Connected |
| Gas, water & electricity | Yes |
| Garden surface | 408 square meters |
| Terrace surface | 41 square meters |
| Terrace orientation | South East |
| Elevator | No |
|---|---|
| Accessible for disabled people | No |
| Secure access / alarm | Yes |
| TV cable | Yes |
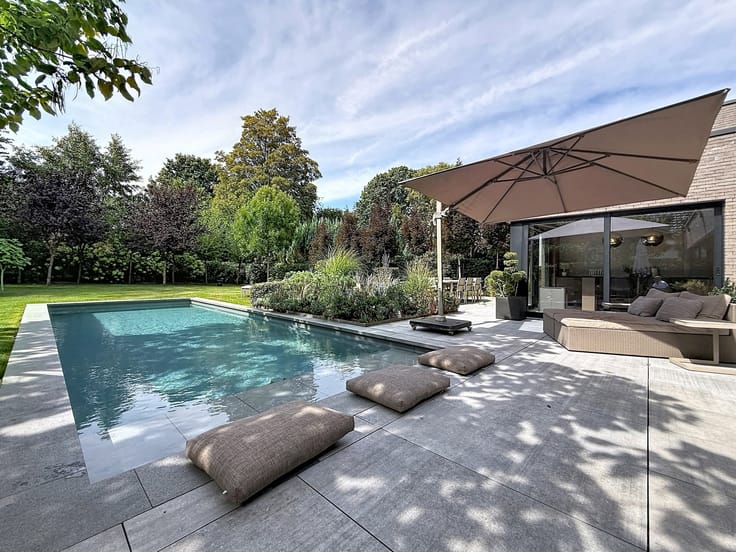
| Swimming pool | No |
| Primary energy consumption | 262 kilowatt hour per square meters |
|---|---|
| EPC/EPC label | D |
| Renovation works mandatory | Not specified |
| Unique code EPB certificate | 20250221011649 |
| CO₂ emission | 48 kg CO₂/m² |
| Yearly theoretical total energy consumption | 60846 kWh/year |
| Valid electricity inspection certificate | Yes |
| Summons: No judicial remedy or administrative measure imposed | Not specified |
| Valid flood certificate | Not specified |
| Heating type | Gas |
| Building permit | Not specified |
|---|---|
| Cadastral Plan | Not specified |
| Right of first refusal for the tenant | Not specified |
| Allotment permit | Not specified |
| Preemption right | Not specified |
| Most recent urban development zoning | Not specified |
| Flood zone type | Non flood zone |
|
P-score
|
Not specified |
|
G-score
|
Not specified |
| Latest land use designation | Living area (residential, urban or rural) |
Asked price excluding notary fees (excluding eventual registration fees)
| Price | 720000 € |
|---|---|
| Cadastral income | 2984 € |
| Tenement building | No |
|
|
|







| Address |
339 Chaussée Bara
1410 - Waterloo |
|---|---|
| Website |
|
| External reference | 6644356 |
Get in touch