



450000€
2 bedrooms 226 square meters

House – 2 bedro possibility 3 – garage – parking – swimming
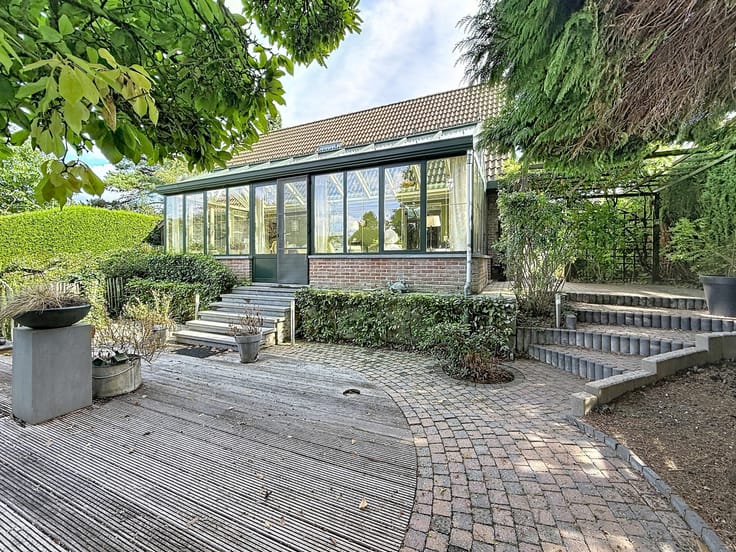
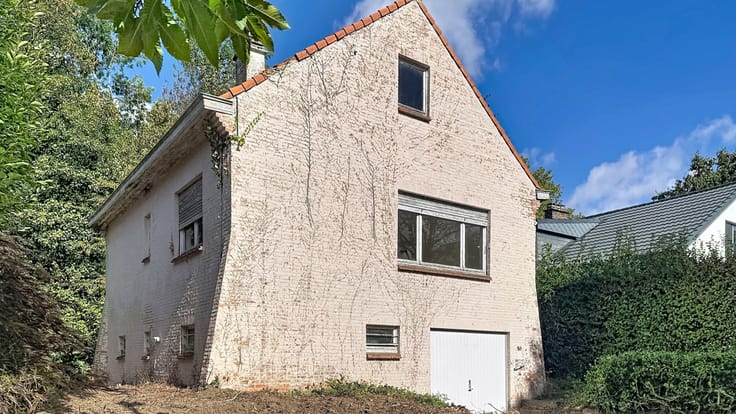
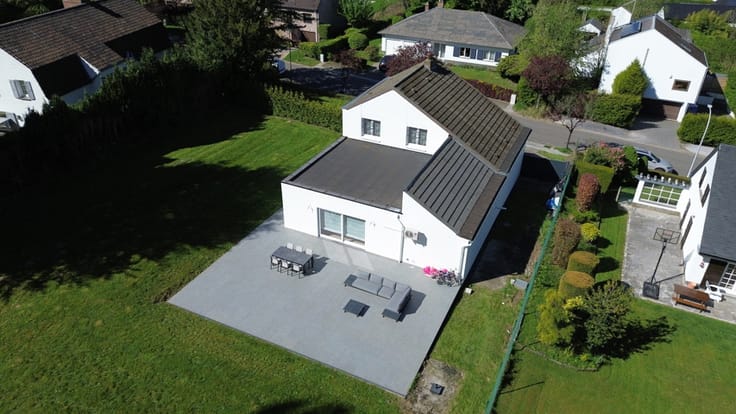
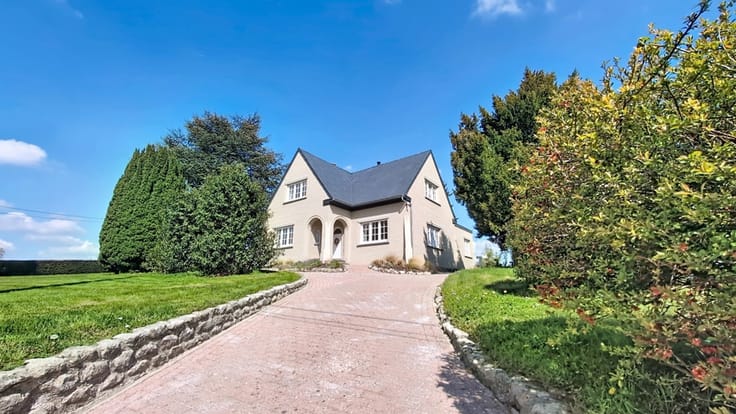
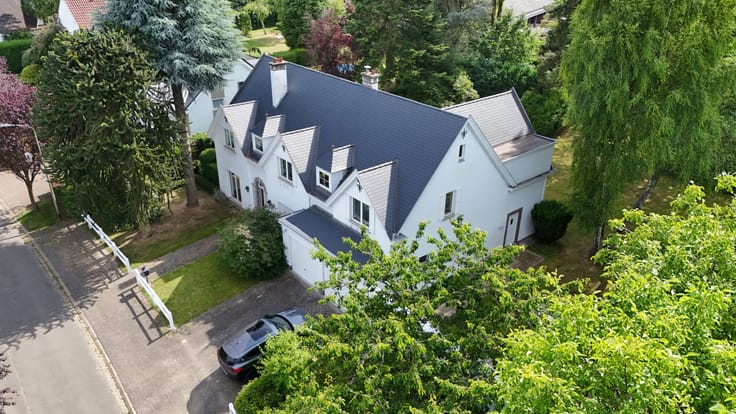
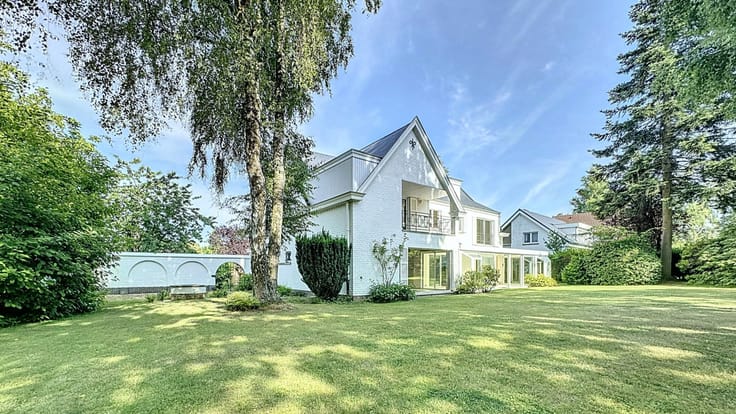
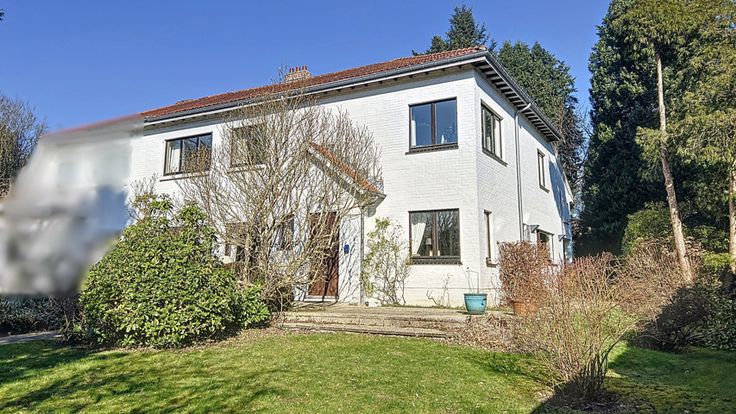
Jolie-Bois district – Discover this charming split-level house built in 1961, offering approximately 170 m² of net living space and 226 m² gross floor area according to the EPC certificate, set on a plot of 227 m².
Renovated in several phases over the years, the property now requires some updating and is composed as follows:
Ground floor:
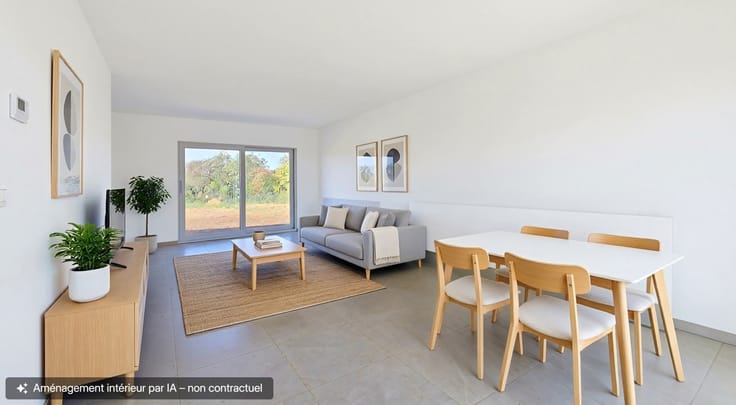
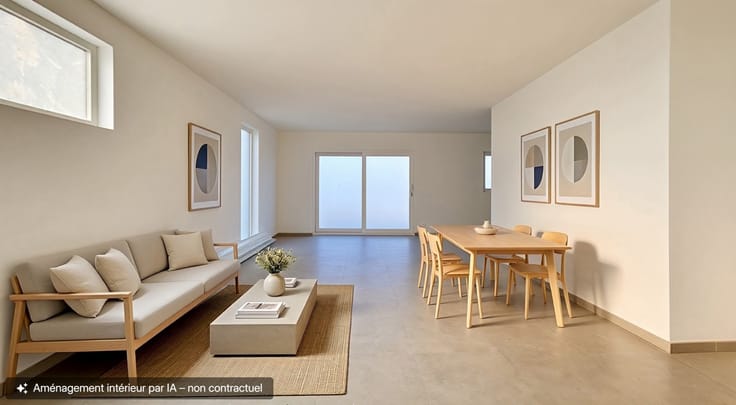
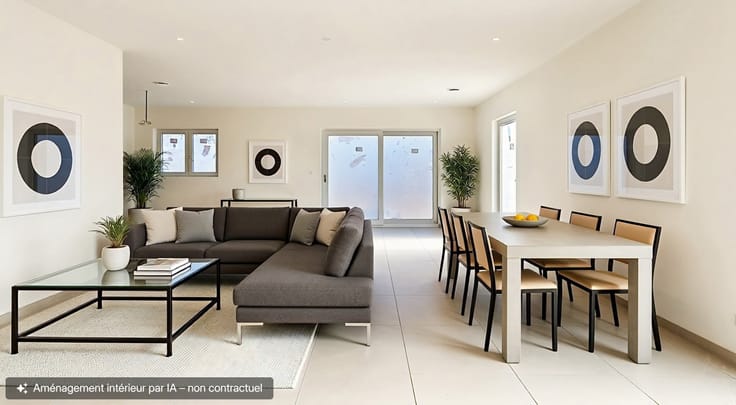
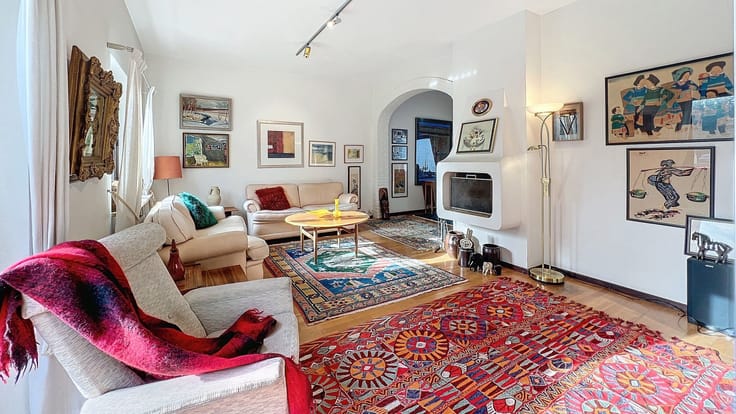
Entrance hall with guest toilet, spacious and bright living room of approximately 32 m², kitchen of approximately 9.5 m², and a 20 m² veranda fully compliant with urban planning regulations. Access to the upper floor and basement.
First floor:
Night hall leading to two beautiful bedrooms of approximately 18 m² and 14 m², a bathroom with toilet, and an additional smaller bedroom currently converted into a shower room.
Second floor:
Magnificent space of approximately 40 m² currently used as an attic with Velux windows, accessible via a loft ladder, offering excellent conversion potential for a master suite.
Basement:
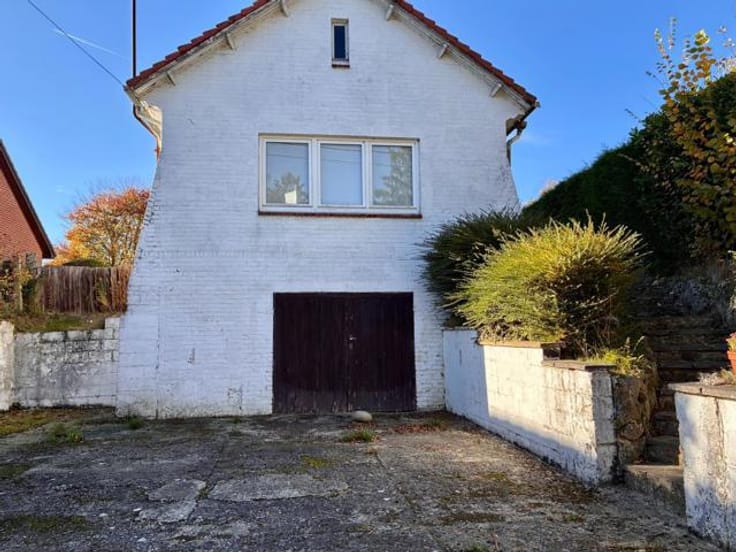
Garage of approximately 22 m², former boiler room, laundry room, technical room, and storage cellar.
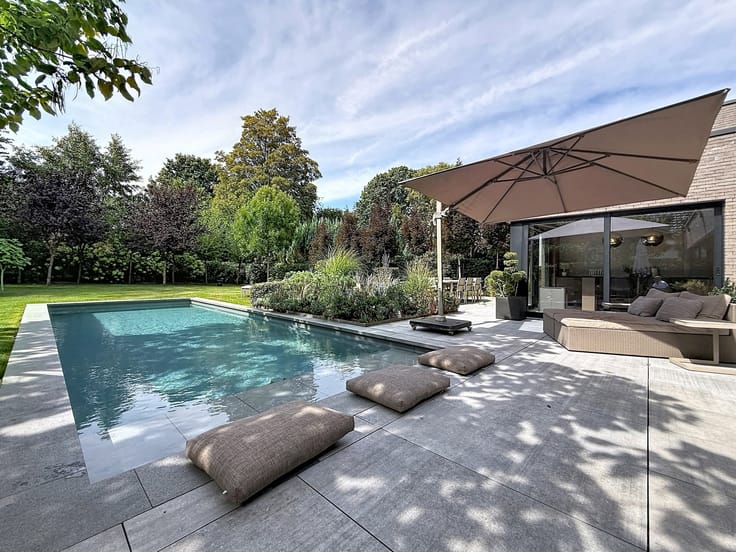
A covered swimming pool of approximately 17.60 m², built with a permit in 2003-2004.
Technical information:
Windows and front door replaced in December 2014
Rear window frames, roof, and Velux windows dating from 1998
EPC rating: C
Electrical installation non-compliant
Visits and information:
Sarah BAHI – +32 488 24 24 24
| Available date | May 12 2026 |
|---|---|
| Construction year | 1961 |
| Number of floors | 3 |
| Building condition | To be done up |
| Immovable heritage | Not specified |
| Street frontage width | 6.55 m |
| Number of frontages | 2 |
| Covered parking spaces | 1 |
| Asbestos certificate is available | Not specified |
| Usable floor area | 226 square meters |
|---|---|
| Living room surface | 31 square meters |
| Kitchen type | Semi equipped |
| Kitchen surface | 9 square meters |
| Bedrooms | 2 |
| Bedroom 1 surface | 17 square meters |
| Bedroom 2 surface | 14 square meters |
| Bathrooms | 2 |
| Shower rooms | 2 |
| Toilets | 2 |
| Laundry room | Yes |
| Basement | Yes |
| Attic | Yes |
| Furnished | No |
| Armored door | No |
| Surface of the plot | 227 square meters |
|---|---|
| Width of the lot on the street | meters |
| Connection to sewer network | Connected |
| Gas, water & electricity | Yes |
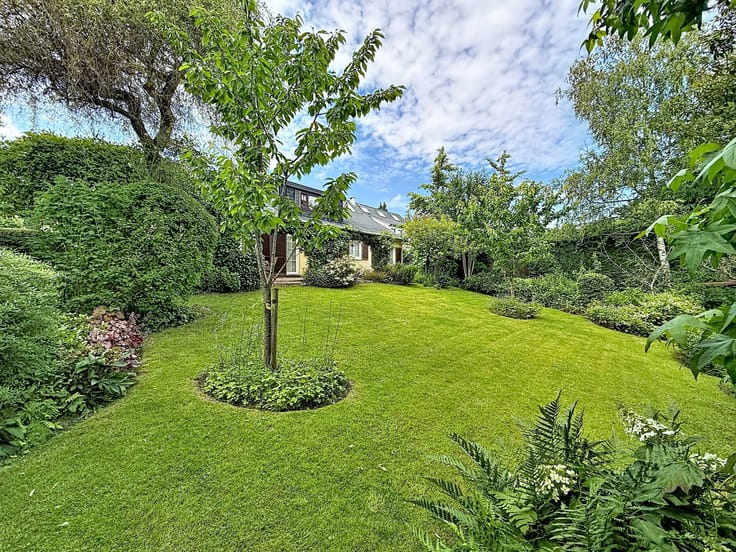
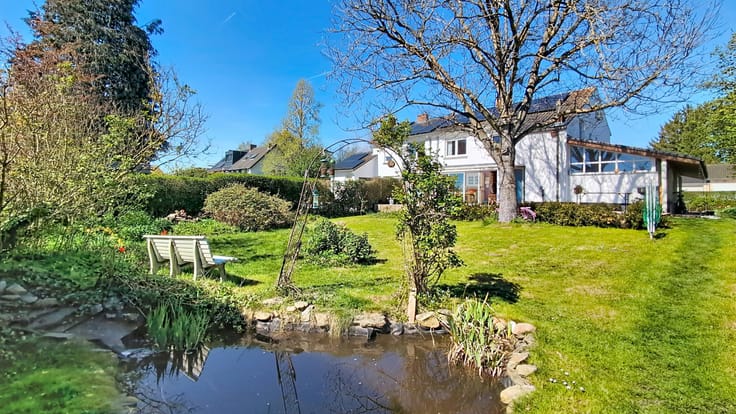
| Garden surface | 80 square meters |
| Caretaker | No |
|---|---|
| Elevator | No |
| Accessible for disabled people | No |
| Intercom | No |
| Secure access / alarm | No |
| Armored door | No |
| TV cable | Yes |
| Visio phone | No |
| Swimming pool | Yes |
| Primary energy consumption | 232 kilowatt hour per square meters |
|---|---|
| EPC/EPC label | C |
| Renovation works mandatory | Not specified |
| Unique code EPB certificate | 20260506034075 |
| CO₂ emission | 43 kg CO₂/m² |
| Yearly theoretical total energy consumption | 52617 kWh/year |
| Valid electricity inspection certificate | No |
| Summons: No judicial remedy or administrative measure imposed | Not specified |
| Valid flood certificate | Not specified |
| Heating type | Gas |
| Thermic solar panels | No |
| Double glazing | Yes |
| Building permit | Yes |
|---|---|
| Cadastral Plan | Not specified |
| Right of first refusal for the tenant | Not specified |
| Allotment permit | No |
| Preemption right | No |
| Most recent urban development zoning | Not specified |
| Flood zone type | Non flood zone |
|
P-score
|
Not specified |
|
G-score
|
Not specified |
| Latest land use designation | Living area (residential, urban or rural) |
Asked price excluding notary fees (excluding eventual registration fees)
| Price | 450000 € |
|---|---|
| Cadastral income | 1907 € |
| Tenement building | No |
|
|
|







| Address |
339 Chaussée Bara
1410 - Waterloo |
|---|---|
| Website |
|
| External reference | 7650267 |
Get in touch