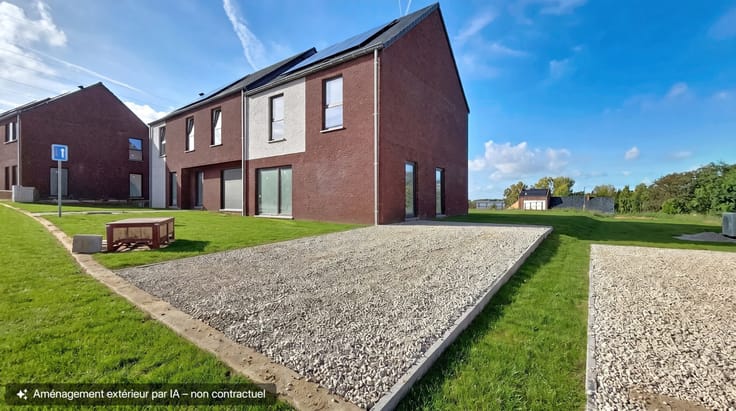



685000€
5 bedrooms 178 square meters

Waterloo Faubourg is ideal for a professional practice!
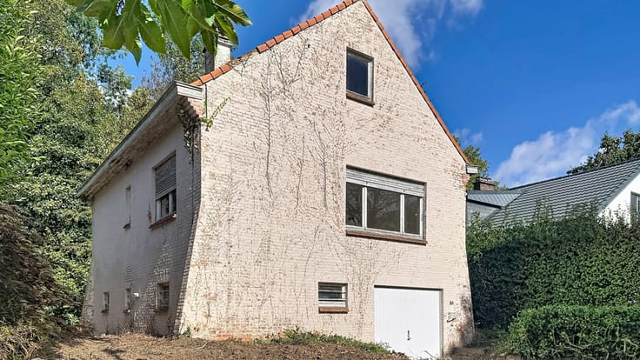
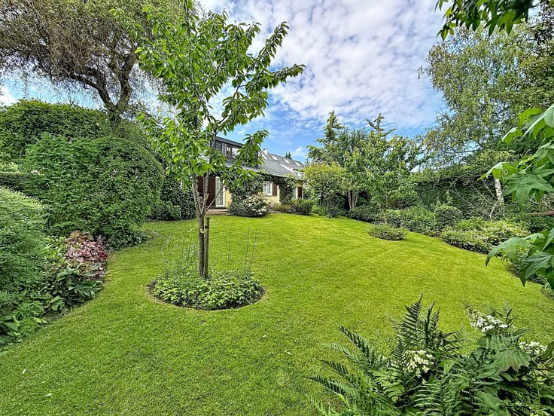
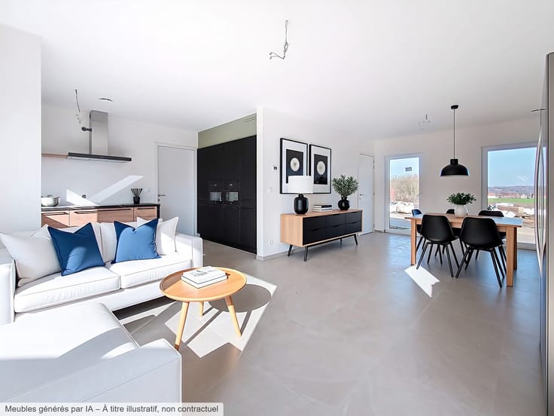
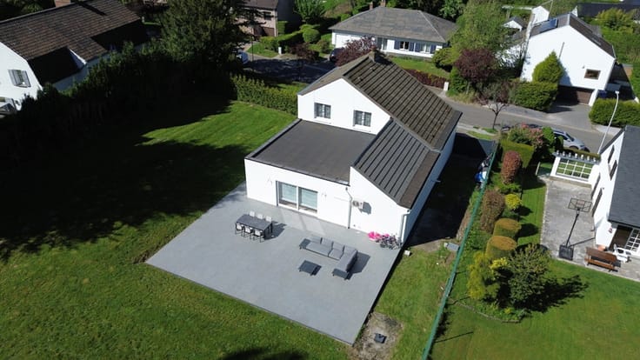
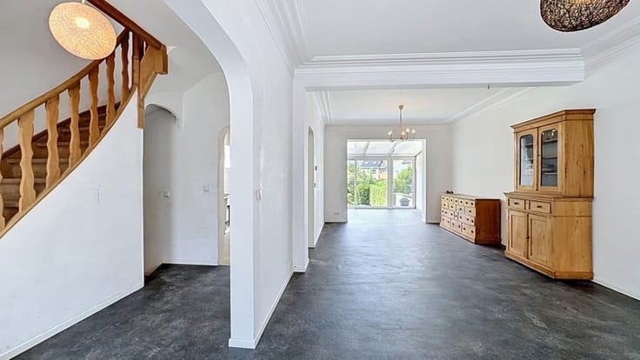
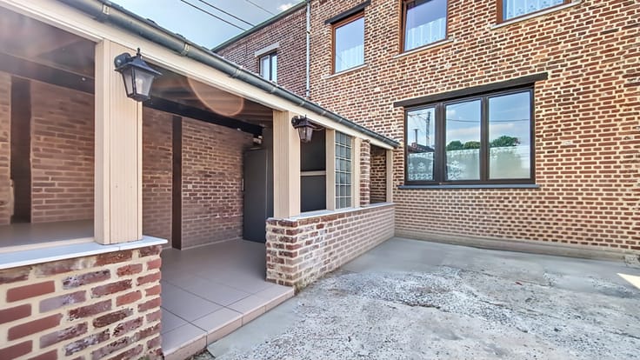
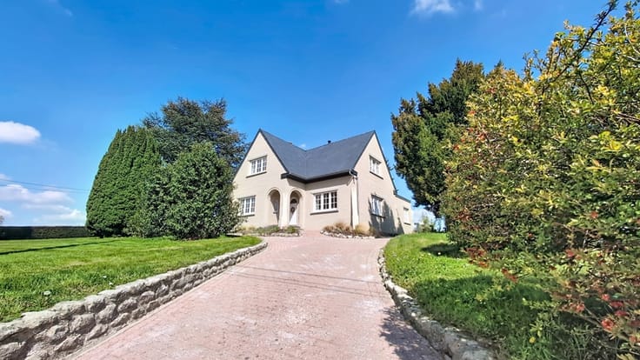
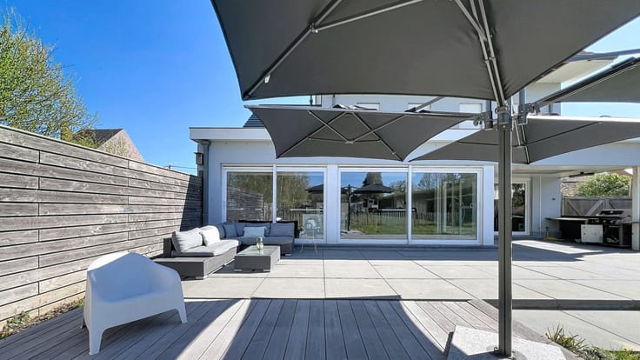
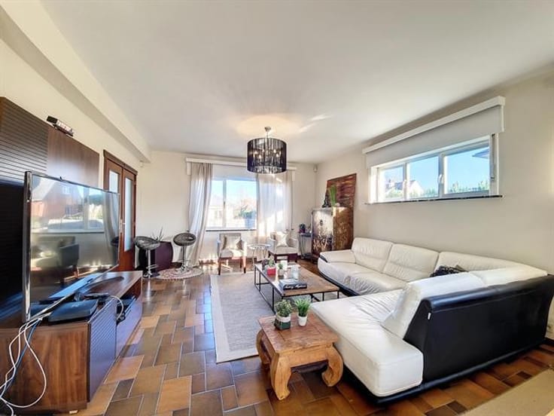
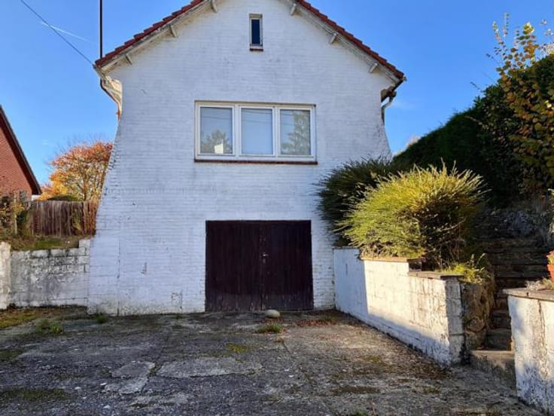
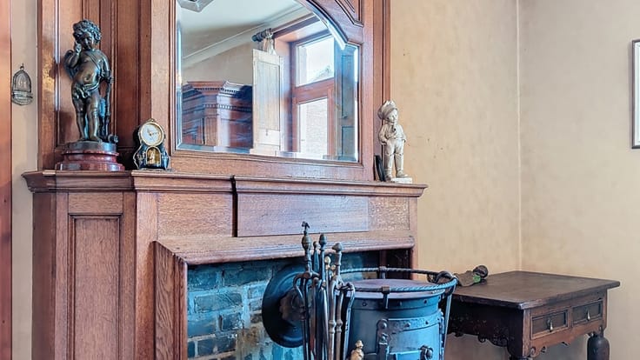
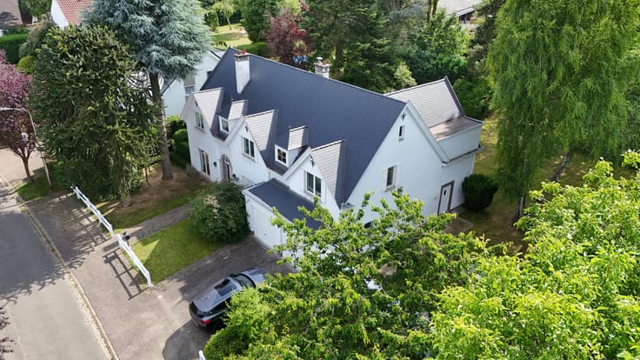
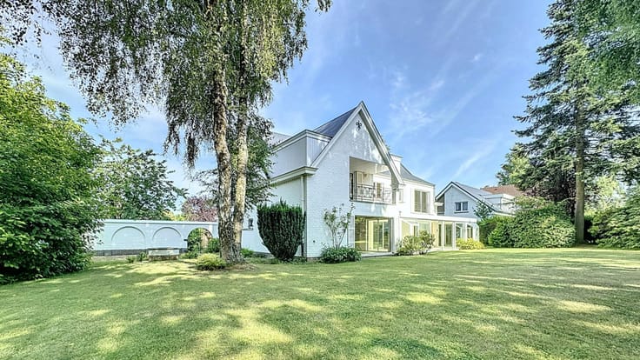
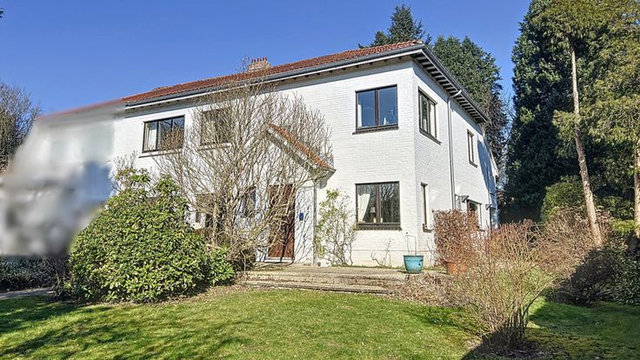
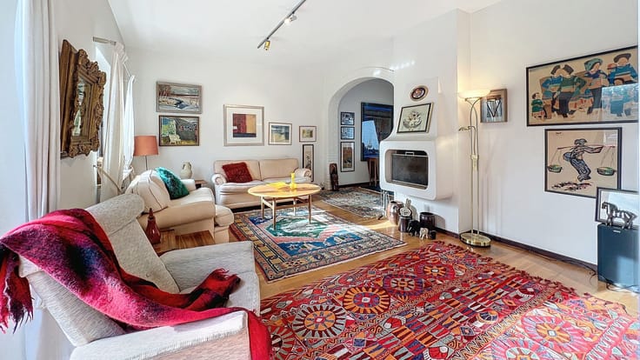
Waterloo Faubourg, semi-detached villa with three facades, built in the early 1960s on a southwest-facing plot of 763 square meters (extended in 1992 and 2005). Ideal for a professional practice, the ground floor comprises two attractive offices and a small room pre-equipped for a shower room, allowing for either a professional office or single-level living. A kitchen, a large utility/boiler room, a living room with a wood-burning stove, a dining room, and a heated veranda complete the ground floor. The first floor consists of two good-sized bedrooms, three smaller bedrooms, two shower rooms, and a separate toilet. Some updating will be required. A 2021 photovoltaic system of 14 400Wp panels provides an effective annual production of between 4,760 kWh and 5,320 kWh.
| Construction year | 1960 |
|---|---|
| Number of floors | 2 |
| Building condition | Good |
| Immovable heritage | Not specified |
| Number of frontages | 3 |
| Outdoor parking spaces | 3 |
| Asbestos certificate is available | Not specified |
| Usable floor area | 178 square meters |
|---|---|
| Living room surface | 42 square meters |
| Kitchen type | Installed |
| Kitchen surface | 9 square meters |
| Bedrooms | 5 |
| Bedroom 1 surface | 15 square meters |
| Bedroom 2 surface | 11 square meters |
| Bedroom 3 surface | 10 square meters |
| Bedroom 4 surface | 8 square meters |
| Bedroom 5 surface | 6 square meters |
| Bathrooms | 2 |
| Shower rooms | 1 |
| Toilets | 2 |
| Laundry room | Yes |
| Office | Yes |
| Professional space surface | 40 square meters |
| Professional space | Yes |
| Attic | Yes |
| Furnished | No |
| Surface of the plot | 763 square meters |
|---|---|
| Gas, water & electricity | No |
| Garden surface | 500 square meters |
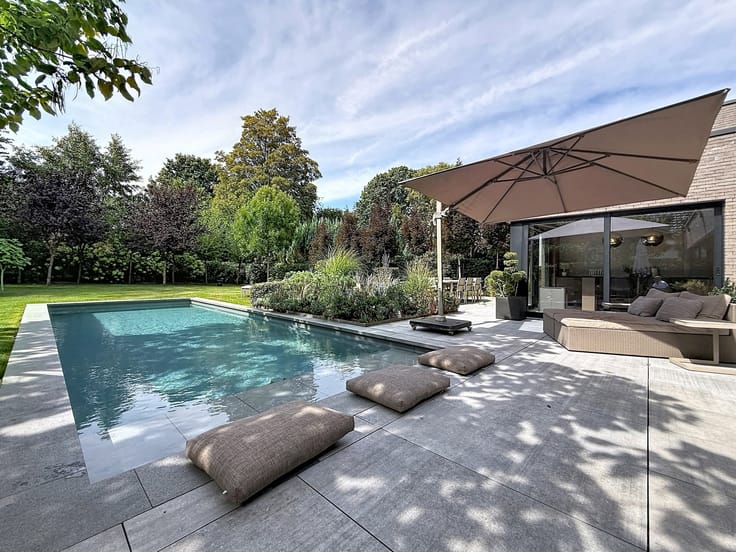
| Terrace surface | 50 square meters |
| Primary energy consumption | 201 kilowatt hour per square meters |
|---|---|
| EPC/EPC label | C |
| Renovation works mandatory | Not specified |
| Unique code EPB certificate | 20260205010656 |
| CO₂ emission | 34 kg CO₂/m² |
| Yearly theoretical total energy consumption | 48394 kWh/year |
| Valid electricity inspection certificate | No |
| Summons: No judicial remedy or administrative measure imposed | Not specified |
| Valid flood certificate | Not specified |
| Heating type | Gas |
| Double glazing | Yes |
| Building permit | Yes |
|---|---|
| Total ground floor buildable | 210 square meters |
| Cadastral Plan | Not specified |
| Right of first refusal for the tenant | Not specified |
| Allotment permit | No |
| Preemption right | No |
| Most recent urban development zoning | Not specified |
| Flood zone type | Non flood zone |
|
P-score
|
Not specified |
|
G-score
|
Not specified |
| Latest land use designation | Residential park |
Asked price excluding notary fees (excluding eventual registration fees)
| Price | 685000 € |
|---|---|
| Cadastral income | 2399 € |
| Tenement building | No |
|
|
|










| Address |
339 Chaussée Bara
1410 - Waterloo |
|---|---|
| Website |
|
| External reference | 7815880 |
Get in touch
