


349000€
5 bedrooms 155 square meters

5 slaapkamers, garage en tuin in Aarschot – EPC D!
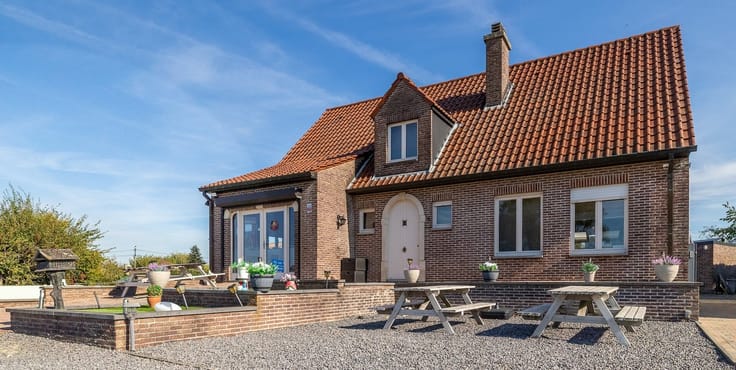
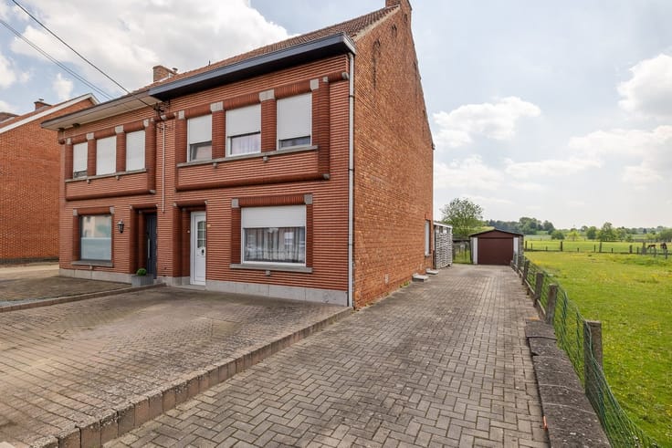
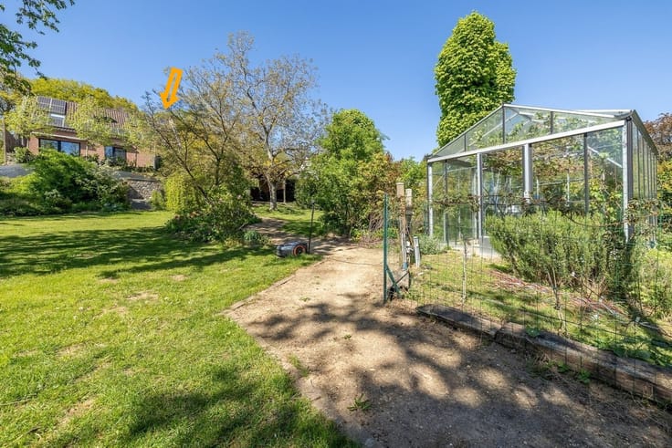
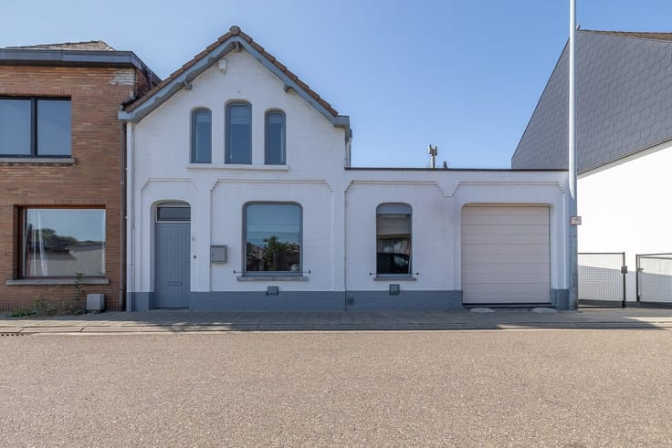
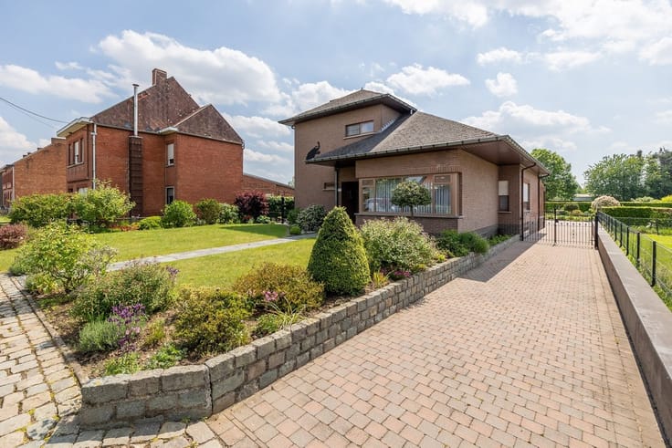
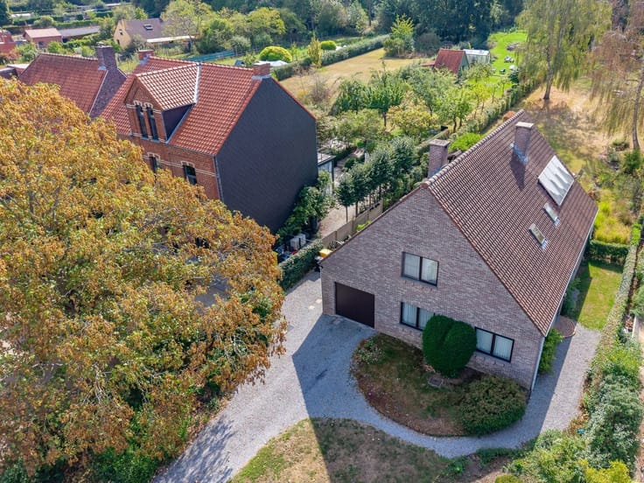
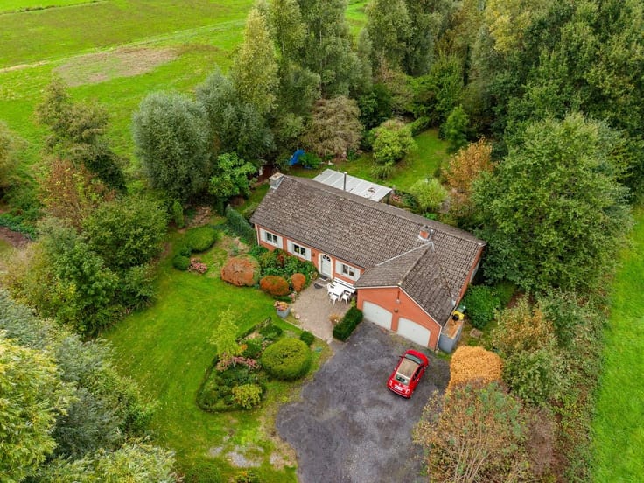
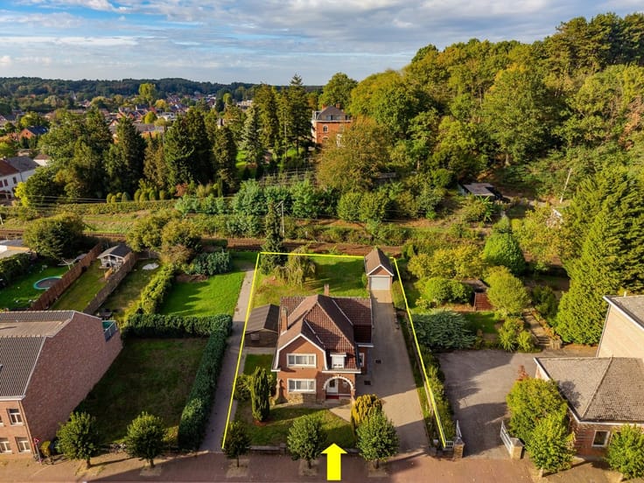
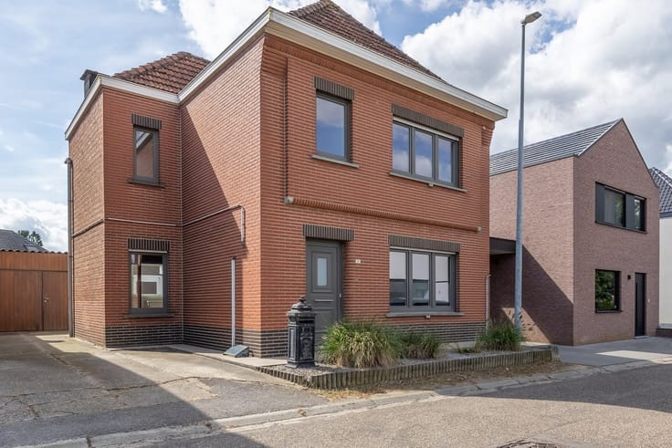
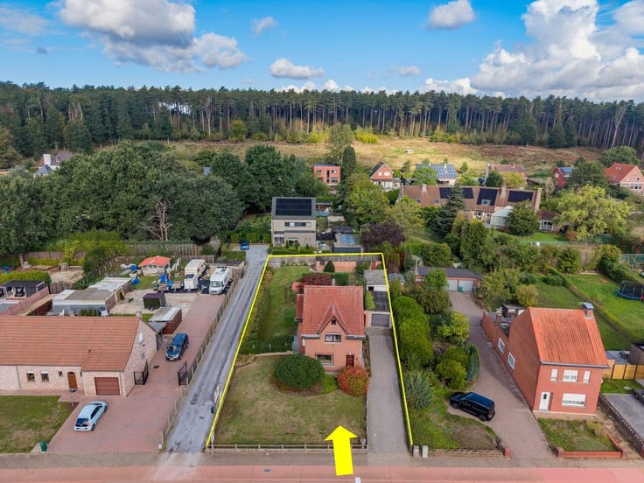
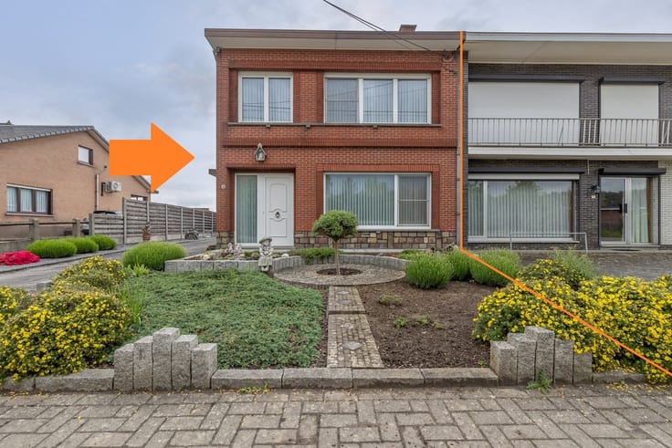
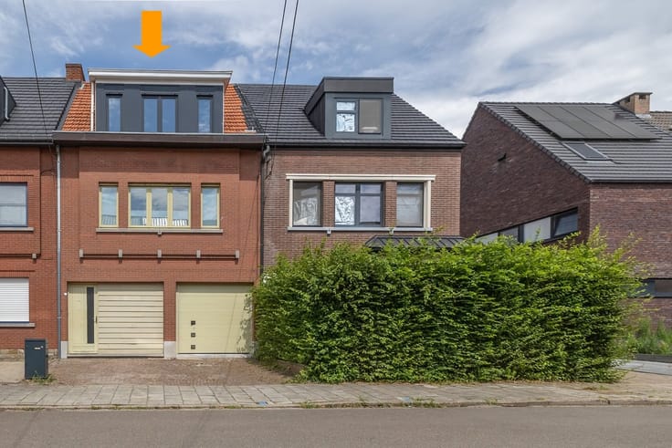
Spacious 5-bedroom family home with a garden in Aarschot. Located at Hugo Verrieststraat 7, this meticulously maintained home sits on a lot of approximately 300 m². With five bedrooms, an in-house garage, and on-site parking, it offers plenty of space for a larger family or for working from home.
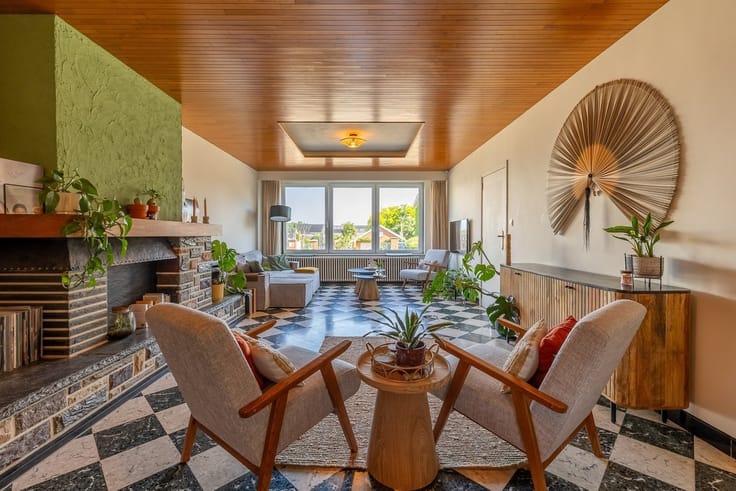
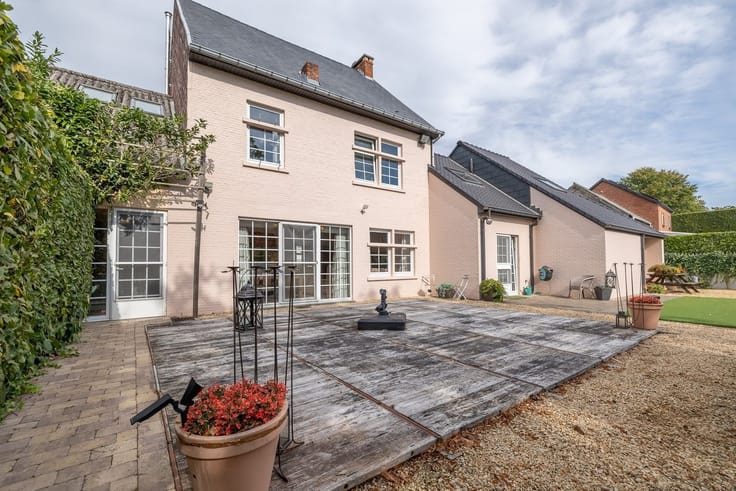
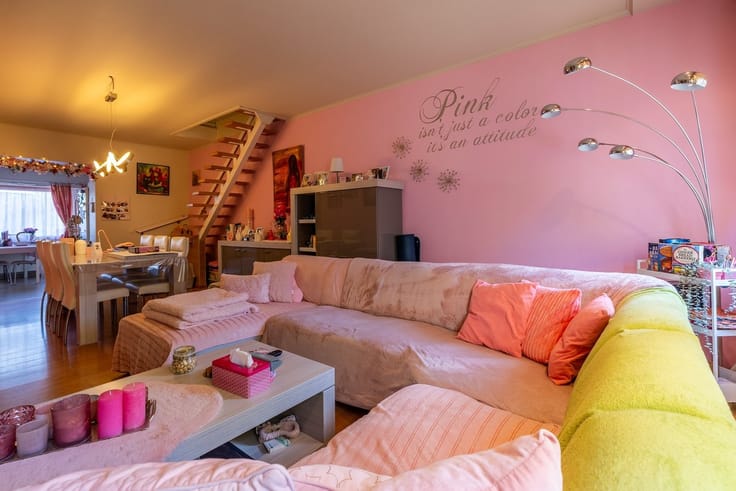
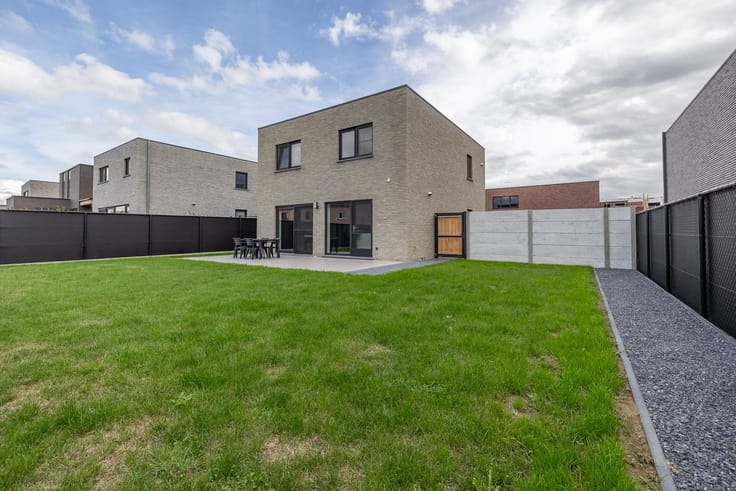
The home features spacious living areas, a renovated kitchen, and a permitted addition from 2012 overlooking the enclosed garden. The covered patio invites you to enjoy the outdoors. Over the years, investments have been made in roofing, roof insulation, and new skylights. Certain interior finishes can be further modernized to suit your taste. Additional advantages: EPC rating D, an asbestos safety certificate, and favorable flood risk scores (P-score A and G-score A).
Interested? Contact Lissens Real Estate Consulting for more information or to schedule a visit!
| Construction year | 1976 |
|---|---|
| Building condition | Good |
| Immovable heritage | No |
| Street frontage width | 10 m |
| Number of frontages | 2 |
| Covered parking spaces | 1 |
| Outdoor parking spaces | 1 |
| Asbestos certificate is available | Yes |
| Usable floor area | 155 square meters |
|---|---|
| Living room surface | 34 square meters |
| Kitchen type | Installed |
| Bedrooms | 5 |
| Dressing room | No |
| Bathrooms | 1 |
| Toilets | 2 |
| Professional space | No |
| Furnished | No |
| Armored door | No |
| Surface of the plot | 300 square meters |
|---|---|
| Width of the lot on the street | meters |
| Gas, water & electricity | No |
| Primary energy consumption | 333 kilowatt hour per square meters |
|---|---|
| EPC/EPC label | D |
| Renovation works mandatory | No |
| Unique code EPB certificate | 20261011-0003970177-RES-1 |
| CO₂ emission | Not specified |
| Yearly theoretical total energy consumption | Not specified |
| Valid electricity inspection certificate | Not specified |
| Conformity certification for fuel tanks | Yes, conform |
| Summons: No judicial remedy or administrative measure imposed | Not specified |
|
Flemish register of measures consulted
|
Yes |
| Valid flood certificate | Not specified |
| Heating type | Fuel oil |
| Heat pump | No |
| Double glazing | No |
| Building permit | Yes |
|---|---|
| Cadastral Plan | Not specified |
| Right of first refusal for the tenant | Not specified |
| Allotment permit | Not specified |
| Preemption right | Yes |
| Proceedings for breach of planning regulations | No |
| Most recent urban development zoning | |
| Flood zone type | Non flood zone |
|
P-score
|
A |
|
G-score
|
A |
| Latest land use designation | Extended residential area |
Asked price excluding notary fees (excluding eventual registration fees)
| Price | 349000 € |
|---|---|
| Cadastral income | 740 € |
| Tenement building | No |
|
|
|






| Address |
Basilieklaan 77
3270 - Scherpenheuvel |
|---|---|
| Website |
|
| External reference | 8133 - 150839 |
Get in touch