


(excl. taxes) 328000€
3 bedrooms

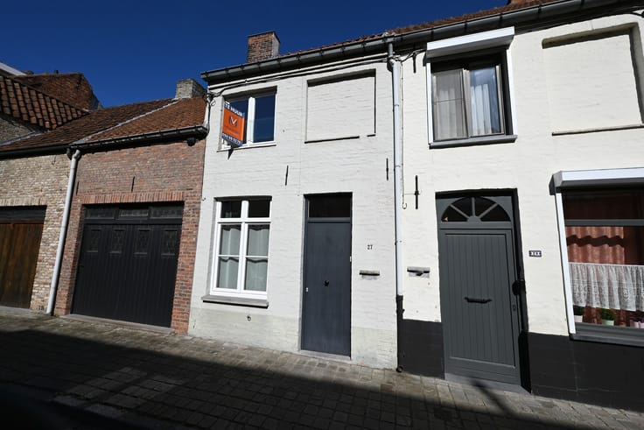
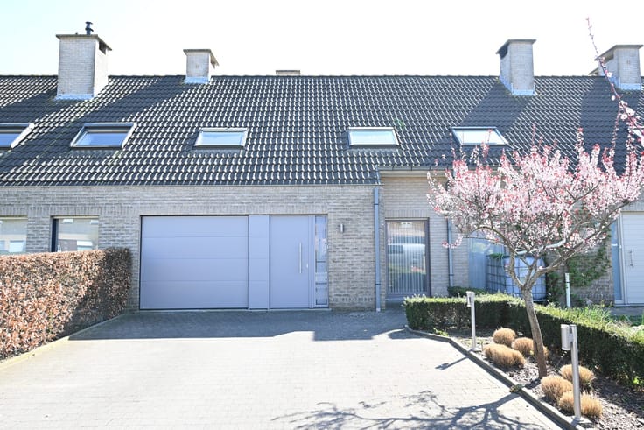
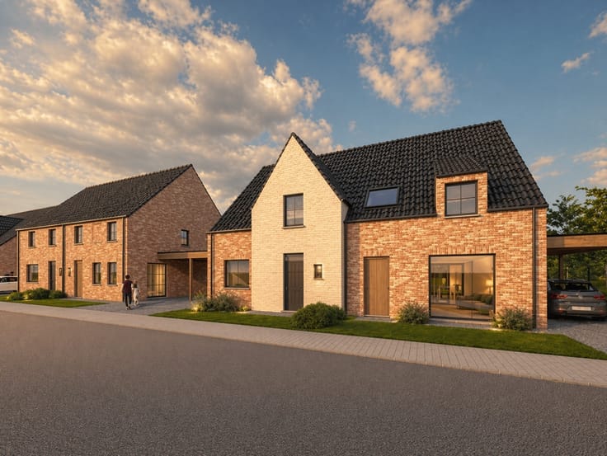
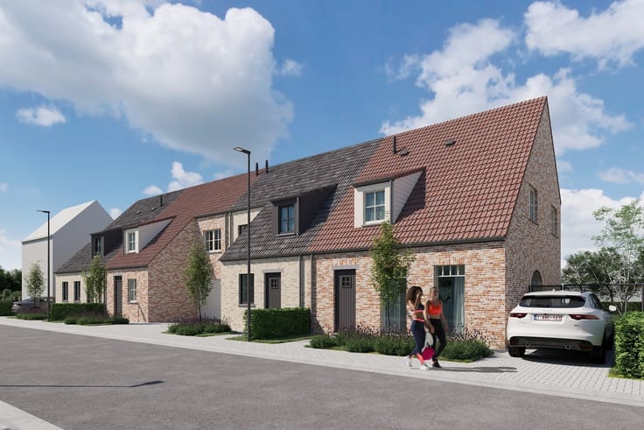
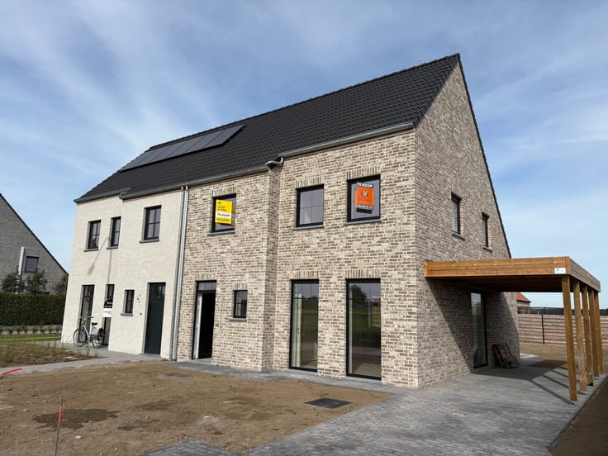
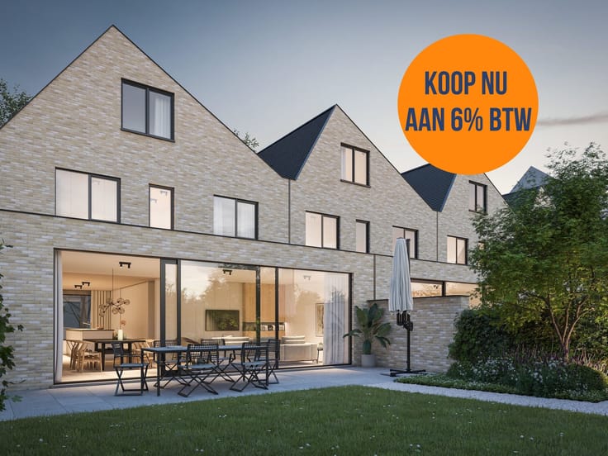
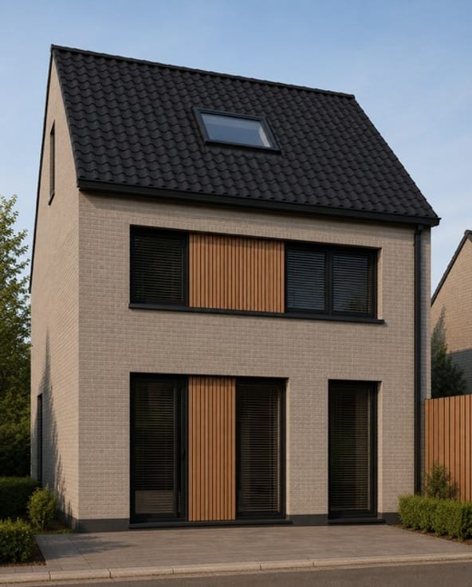
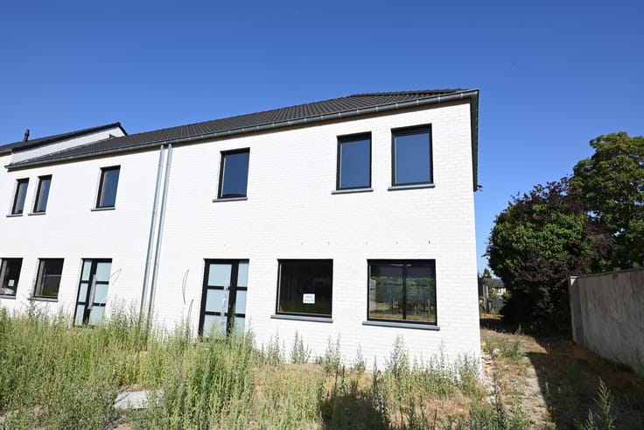
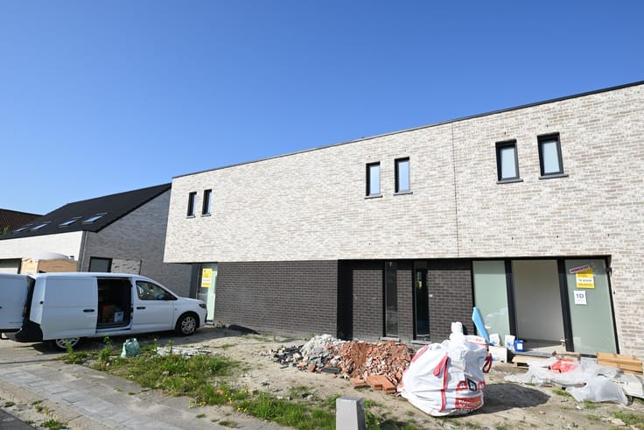
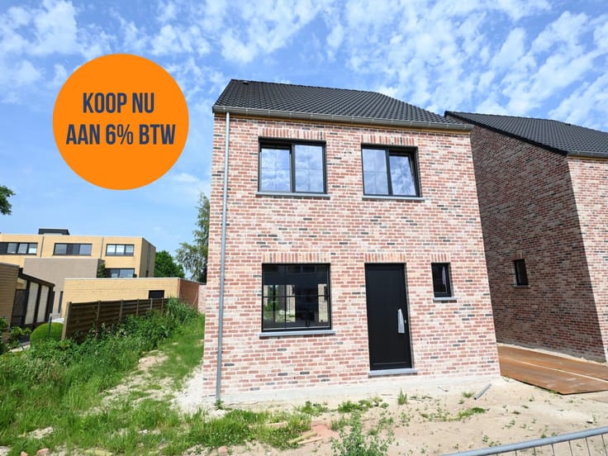
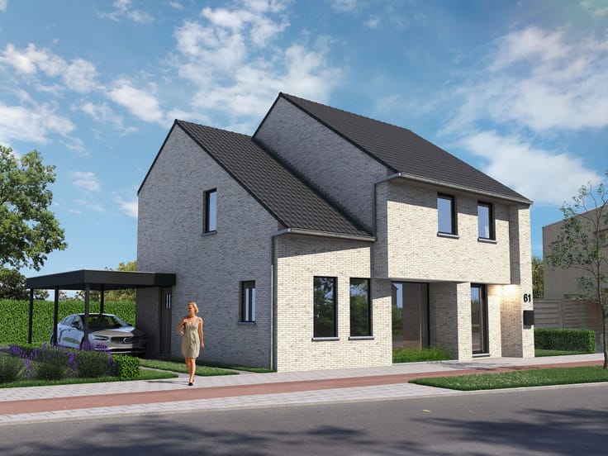
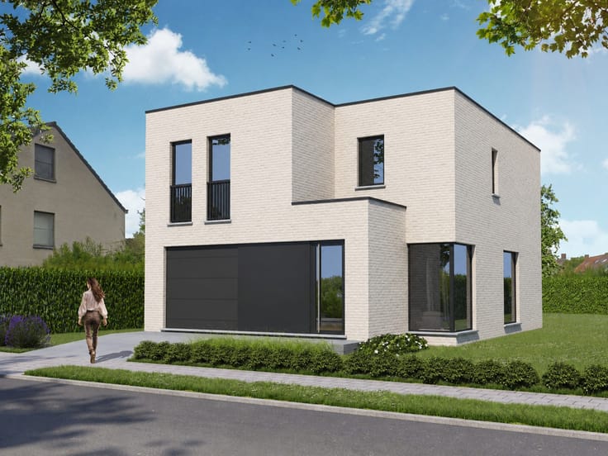
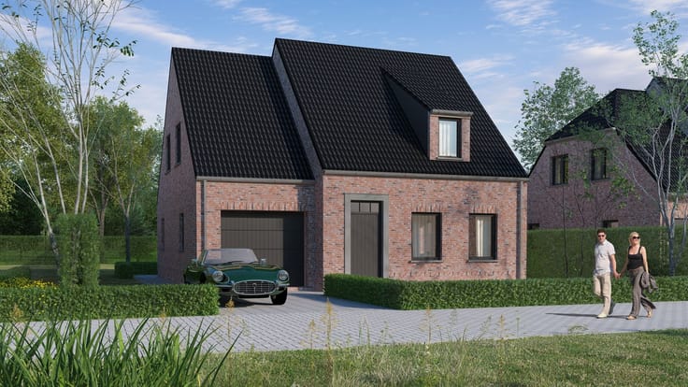
VERRASSEND RUIME gezinswoningen PAL in CENTRUM, met ACHTE...
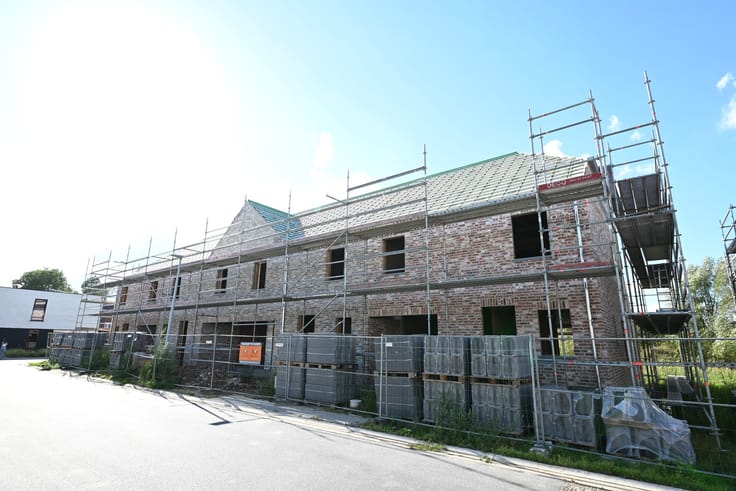
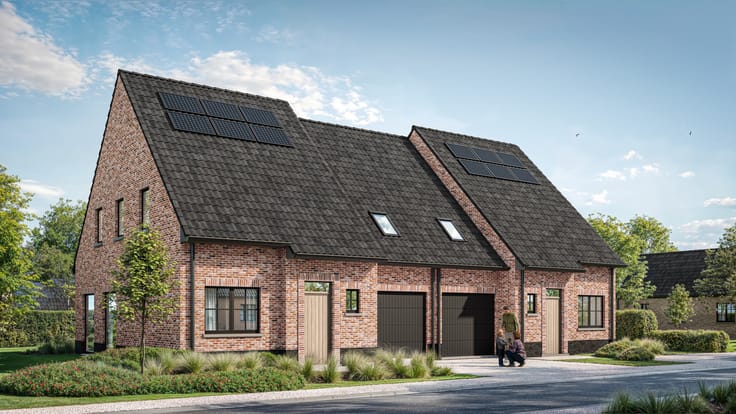
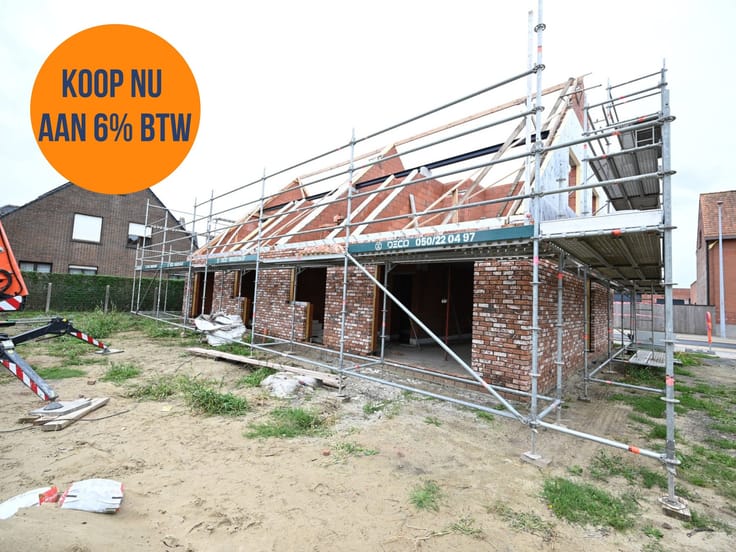
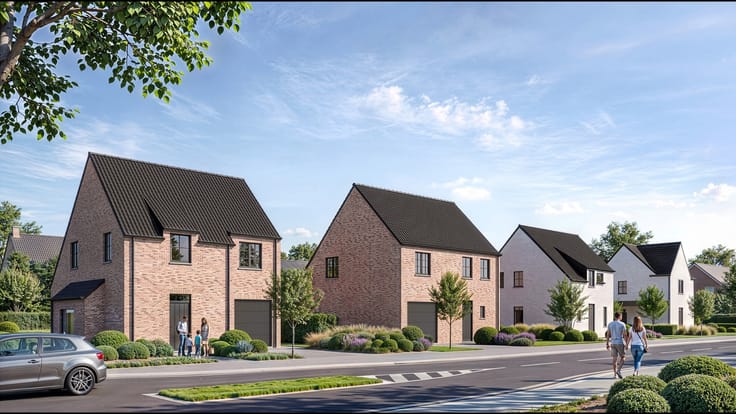
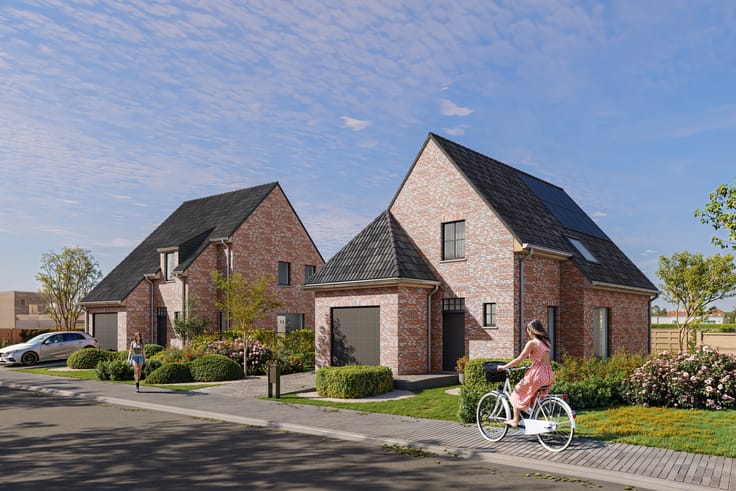
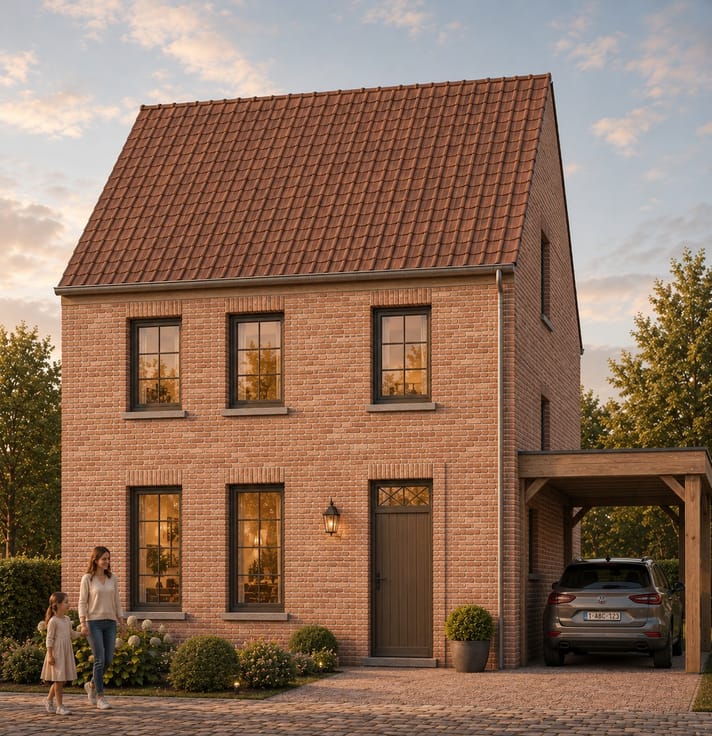
Deze DEGELIJKE NIEUWBOUWWONINGEN bevinden zich PAL in het CENTRUM van AARTRIJKE, dit op gelegen op wandelafstand van basisschool, buurtwinkels en bushalte.
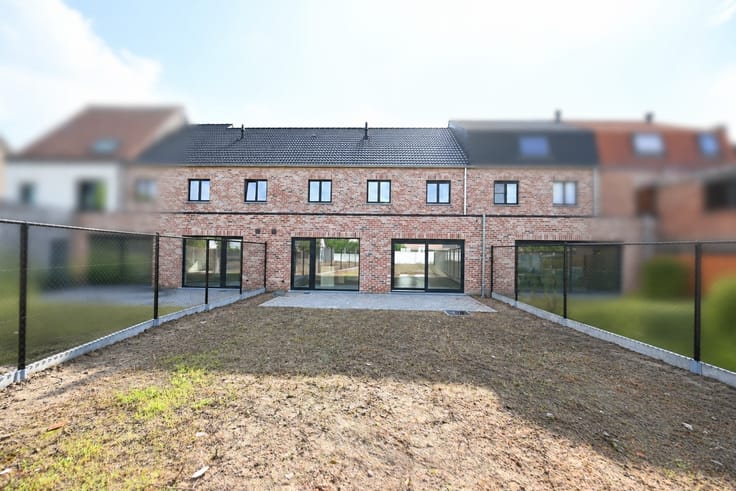
Er worden 2 halfopen en 2 gesloten bebouwingen opgericht, een extra TROEF van deze woningen is, dat de achterliggende tuin telkens bereikbaar is via ACHTERWEGEL!
Daarnaast wordt er HEEL wat AANDACHT besteedt aan ENERGIEZUINIGHEID door o.m. vloerverwarming op glvl en verdieping, alsook aanwezigheid zonnepanelen.
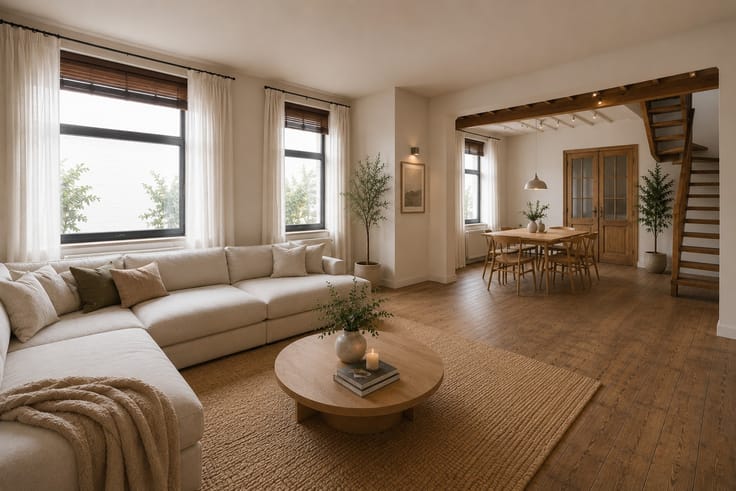
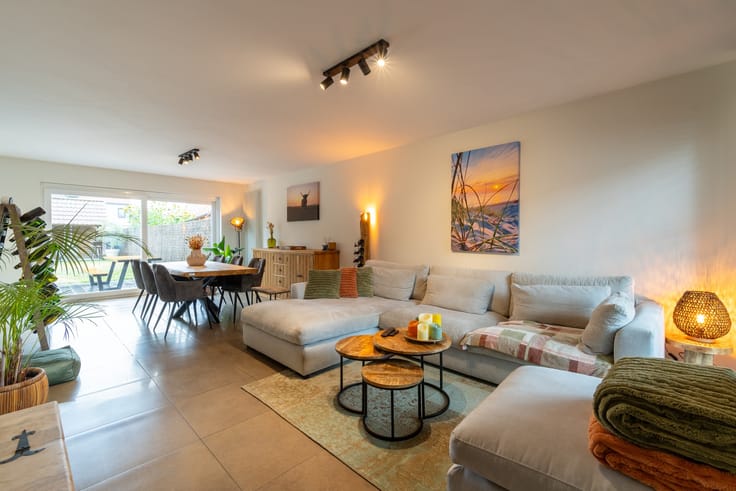
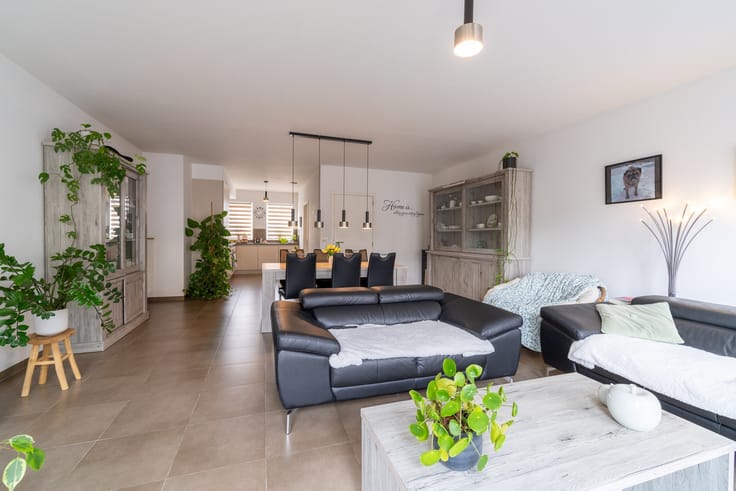
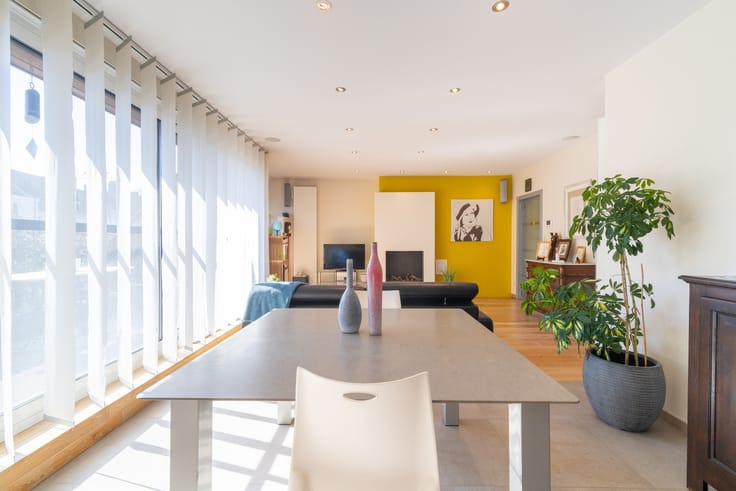
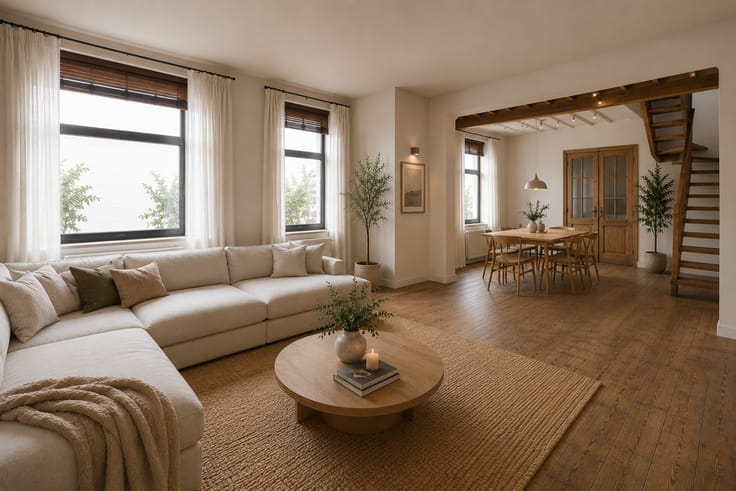
De woningen omvatten op het gelijkvloerse een inkomhal, afzonderlijk toilet, lichtrijke woonkamer met open ingerichte keuken en berging.
Op de bovenverdieping is er de nachthal, afzonderlijk toilet, 3 slaapkamers, ingerichte badkamer en berging (loten 1&2).
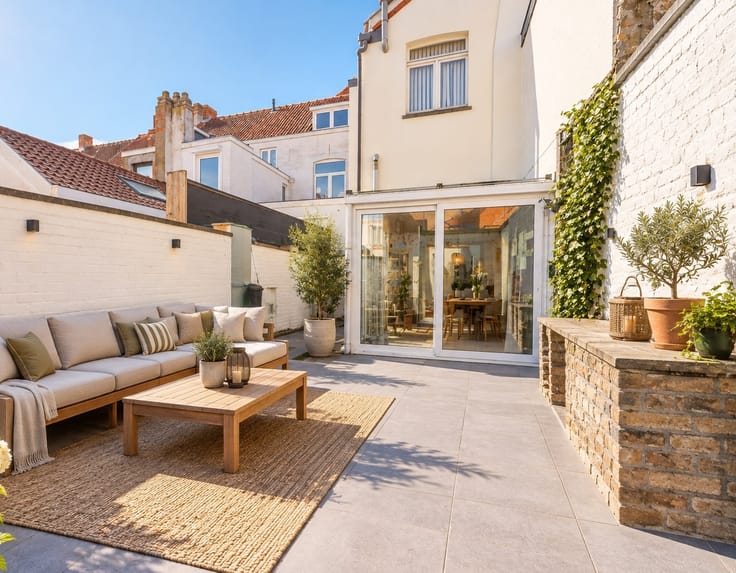
Via een zolderluik kan u de bergzolder bereiken. De woning wordt omringd door een onderhoudsvriendelijke tuin, aan de straatzijde heeft u de mogelijkheid tot het inrichten van een oprit (autostandplaats), achteraan de woning is de achtertuin bereikbaar via achterwegel!
Als koper heeft u ruime inspraak in de afwerking van uw thuis!
Verkoop onder BTW-stelsel.
E-peil 30.
| Building price excluding VAT | €328,000 |
|---|
| Construction year | 2025 |
|---|---|
| Building condition | As new |
| Immovable heritage | No |
| Asbestos certificate is available | Not specified |
| Living room surface | 31 square meters |
|---|---|
| Kitchen surface | 10 square meters |
| Bedrooms | 3 |
| Bathrooms | 1 |
| Toilets | 2 |
| Attic | Yes |
| Surface of the plot | 232 square meters |
|---|
| Primary energy consumption | Not specified |
|---|---|
| EPC/EPC label | A |
| Renovation works mandatory | No |
| Unique code EPB certificate | Not specified |
| CO₂ emission | Not specified |
| Yearly theoretical total energy consumption | Not specified |
| Valid electricity inspection certificate | Yes |
| E-level (overall energy performance) | 30 |
| Summons: No judicial remedy or administrative measure imposed | Not specified |
|
Flemish register of measures consulted
|
Not specified |
| Valid flood certificate | Not specified |
| Photovoltaic solar panels | Yes |
| Building permit | Yes |
|---|---|
| Cadastral Plan | Not specified |
| Right of first refusal for the tenant | Not specified |
| Obligation to build | No |
| Allotment permit | Yes |
| Preemption right | No |
| Proceedings for breach of planning regulations | Yes |
| Most recent urban development zoning | Not specified |
| Flood zone type | Non flood zone |
|
P-score
|
A |
|
G-score
|
A |
| Latest land use designation | Living area (residential, urban or rural) |
Asked price excluding VAT and excl. notary fees (excluding eventual registration fees)
| Price | 328000 € |
|---|---|
| Tenement building | No |
|
|
|




| Address |
Moerkerkse Steenweg 177
8310 - St-Kruis |
|---|---|
| External reference | SCHO0021-lot 3C |
Get in touch