
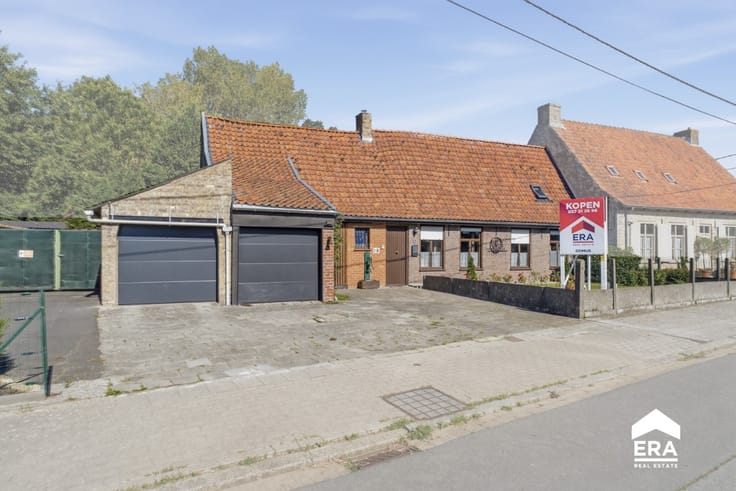


139000€
3 bedrooms 214 square meters

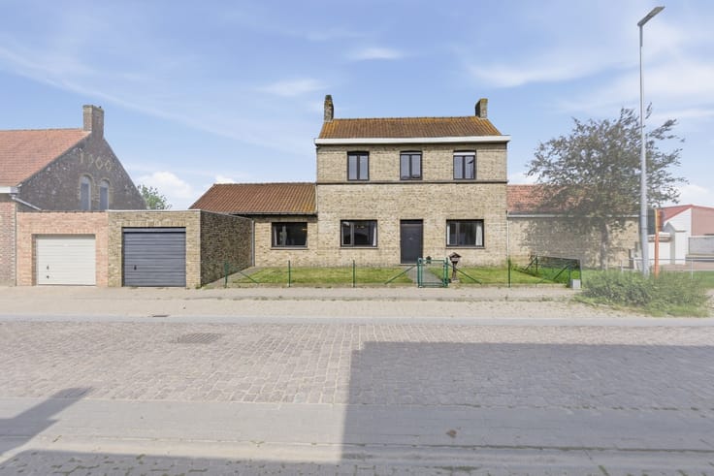
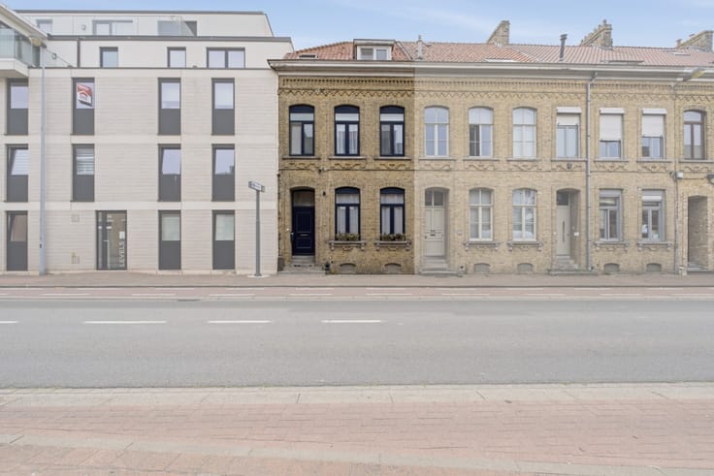
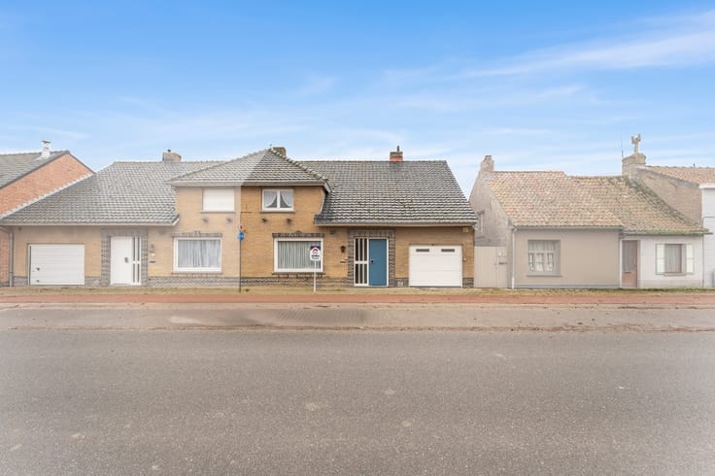
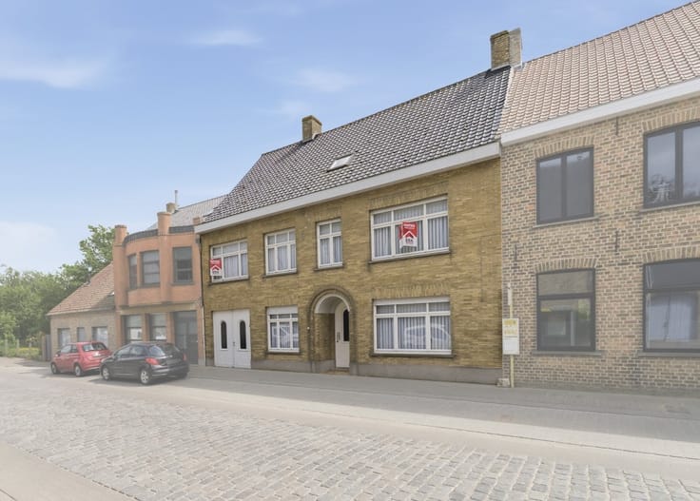
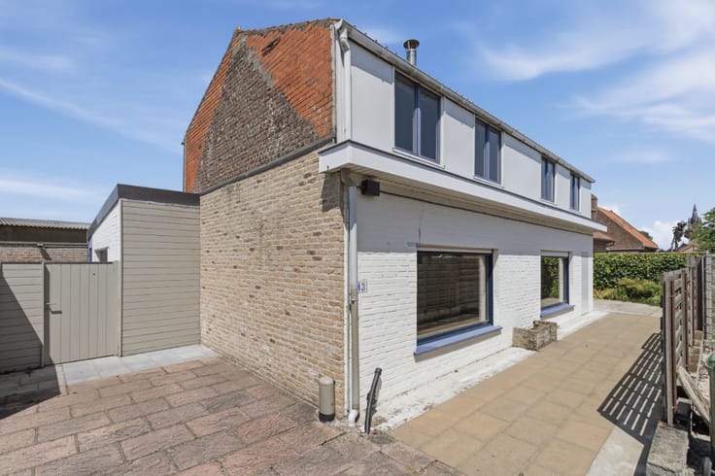
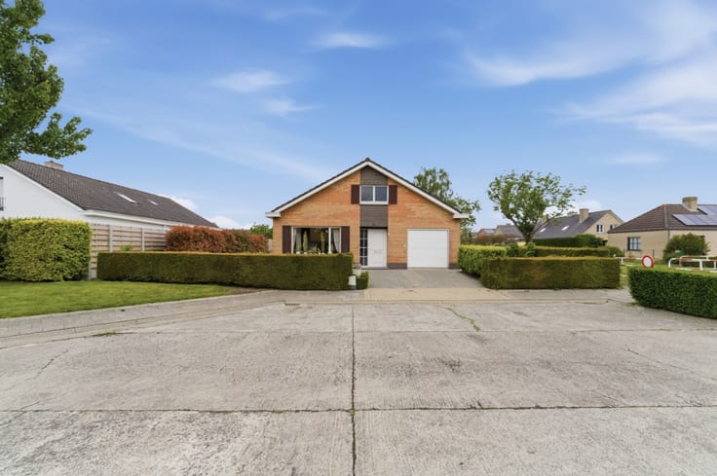
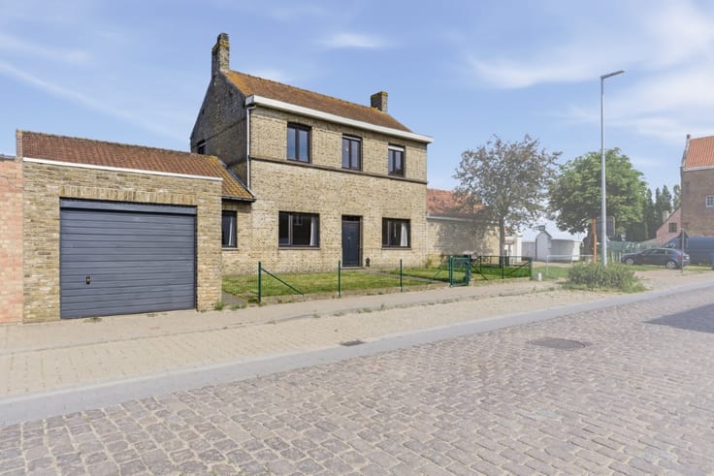
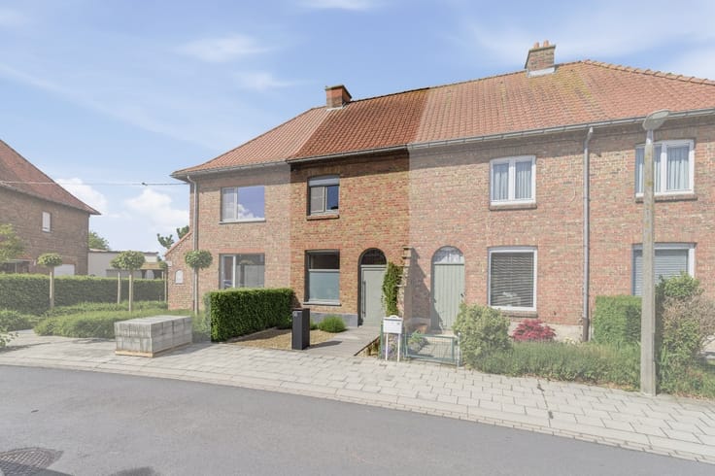
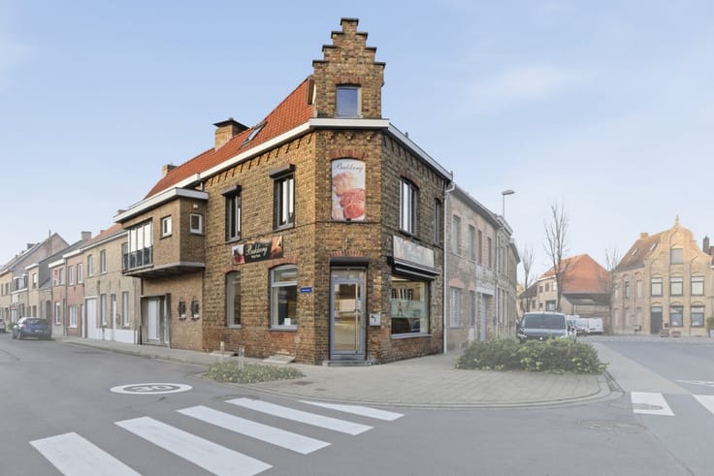
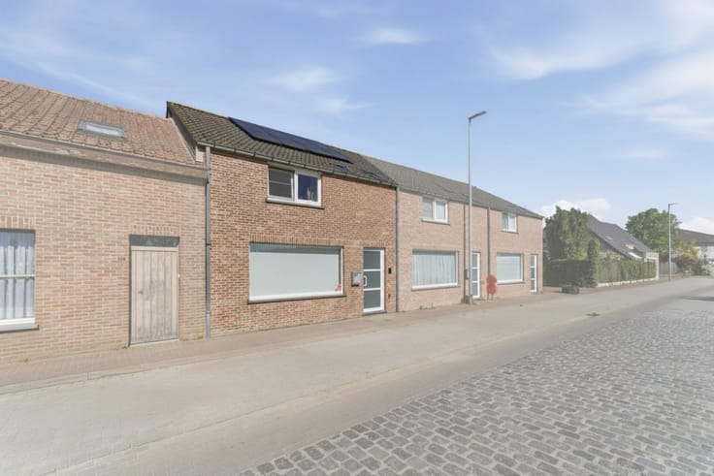
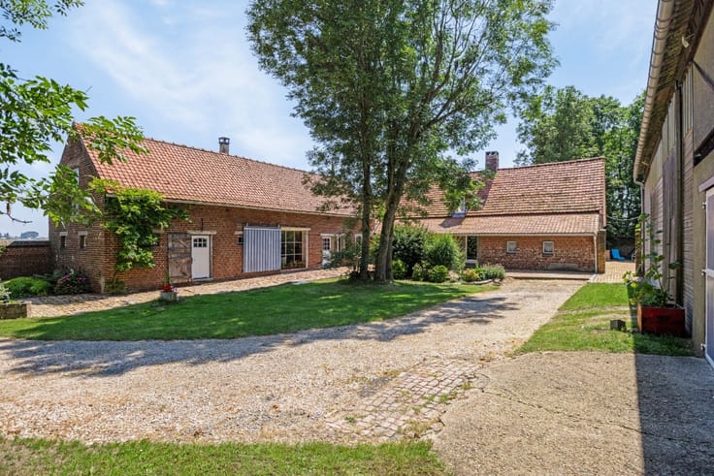
Detached home with garden and garage in Alveringem
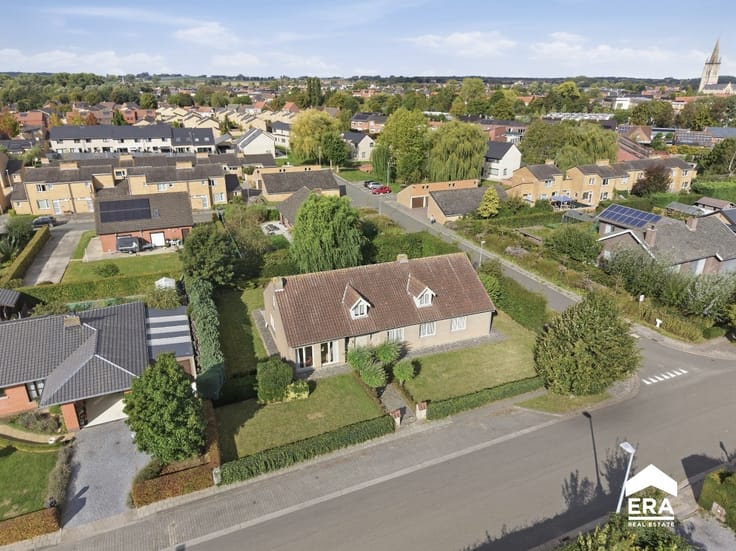
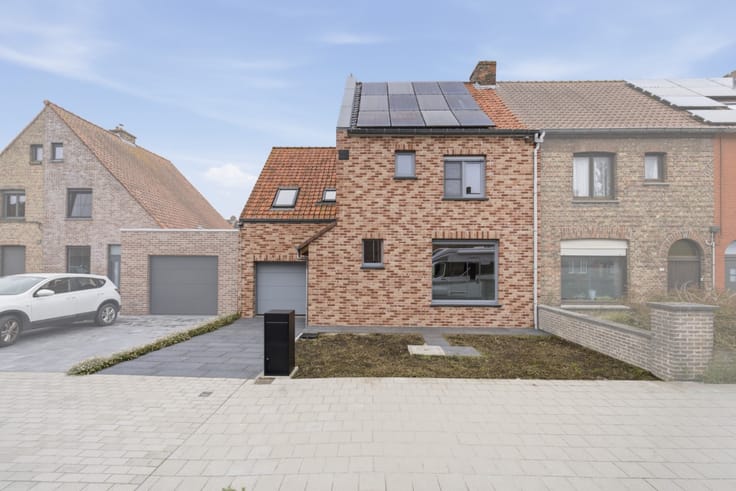
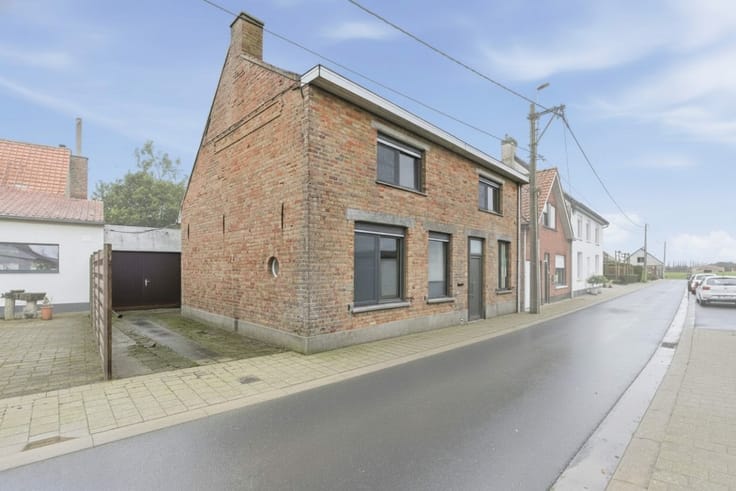
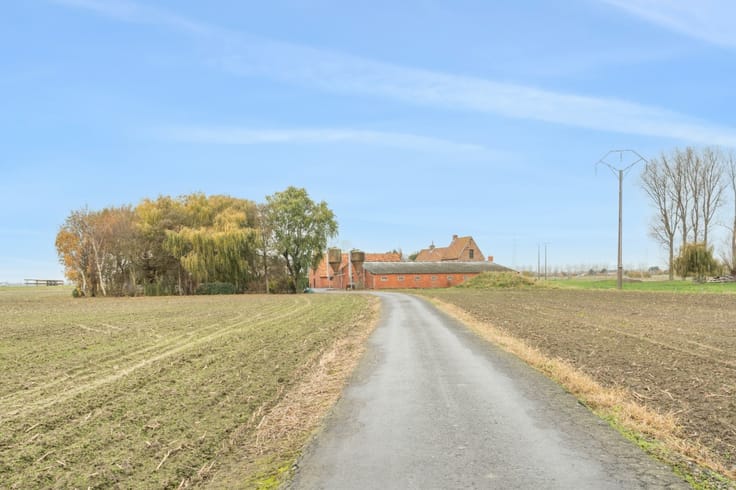
Built in 1930, this home is located in a residential and rural setting close to the centre of Alveringem. The property offers a practical layout combined with pleasant outdoor space, making it an ideal family home with plenty of potential. The spacious sunny garden of 195 m² is a real asset for enjoying outdoor living in peace and privacy. In addition, the garage offers extra storage possibilities, perfect for bicycles, hobbies or equipment. Thanks to its central yet quiet location, this house combines comfortable living with easy access to nearby towns and amenities.
Main rooms:
• Entrance hall with built-in cupboards
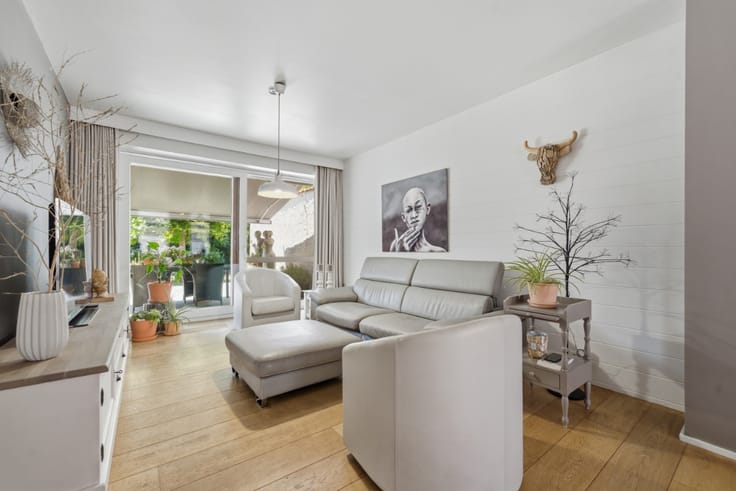
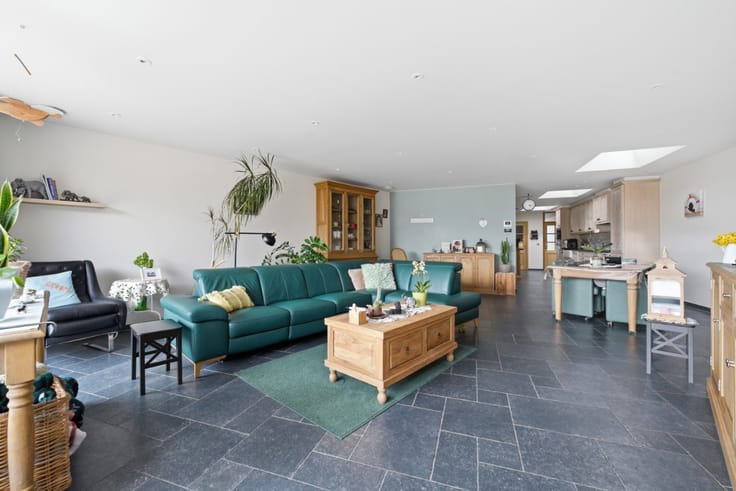
• Bright and cosy living room
• Functional kitchen
• Bathroom with shower and single washbasin
• Multipurpose room suitable as office, hobby room or extra storage
• Practical storage room
• Separate toilet
• 3 bedrooms
• Garage with additional storage possibilities
• Spacious 195 m² garden
Highlights:
• Spacious sunny garden with plenty of privacy
• Garage with extra storage possibilities
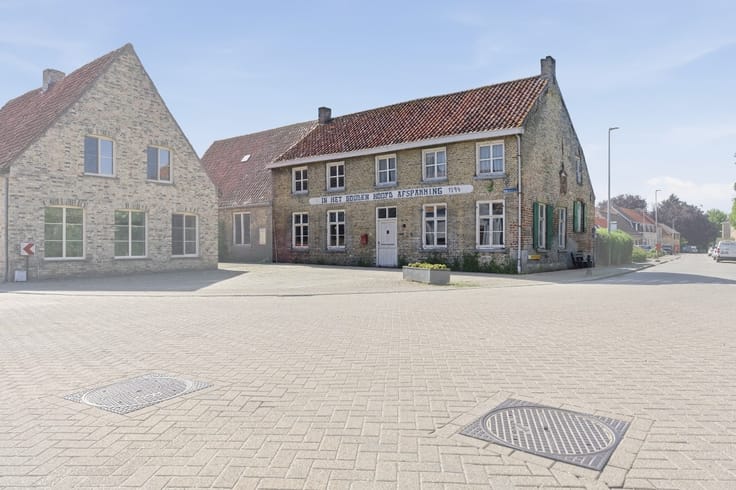
• Residential location near the centre of Alveringem
Contact us today to arrange a visit to this property.
YOUR DREAM HOME. FOUND!
| Construction year | 1930 |
|---|---|
| Number of floors | 1 |
| Building condition | To be done up |
| Immovable heritage | Not specified |
| Street frontage width | 11 m |
| Number of frontages | 4 |
| Covered parking spaces | 1 |
| Virtual visit |
|
| Asbestos certificate is available | Not specified |
| Usable floor area | 214 square meters |
|---|---|
| Bedrooms | 3 |
| Bathrooms | 1 |
| Office | No |
| Furnished | No |
| Armored door | No |
| Surface of the plot | 583 square meters |
|---|---|
| Connection to sewer network | Not connected |
| Gas, water & electricity | Yes |
| Garden surface | 195 square meters |
| Primary energy consumption | 938 kilowatt hour per square meters |
|---|---|
| EPC/EPC label | F |
| Renovation works mandatory | Not specified |
| Unique code EPB certificate | 20260121-0003780379-RES-1 |
| CO₂ emission | Not specified |
| Yearly theoretical total energy consumption | Not specified |
| Valid electricity inspection certificate | No |
| E-level (overall energy performance) | 938 |
| Conformity certification for fuel tanks | Not specified |
| Summons: No judicial remedy or administrative measure imposed | Not specified |
|
Flemish register of measures consulted
|
Not specified |
| Valid flood certificate | Not specified |
| Heating type | Gas |
| Heat pump | No |
| Photovoltaic solar panels | No |
| Thermic solar panels | No |
| Common water heater | No |
| Double glazing | Yes |
| Building permit | No |
|---|---|
| Type of building | House |
| Cadastral Plan | Not specified |
| Right of first refusal for the tenant | Not specified |
| Allotment permit | No |
| Preemption right | No |
| Proceedings for breach of planning regulations | No |
| Most recent urban development zoning | Not specified |
| Flood zone type | Non flood zone |
|
P-score
|
A |
|
G-score
|
A |
| Latest land use designation | Living area (residential, urban or rural) |
Asked price excluding notary fees (excluding eventual registration fees)
| Price | 139000 € |
|---|---|
| Cadastral income | 1 € |
| Tenement building | No |
|
|
|






| Address |
1 Duinkerkestraat
8630 - Veurne |
|---|---|
| Website |
|
| External reference | a0iTs000009wcZBIAY |
Get in touch