
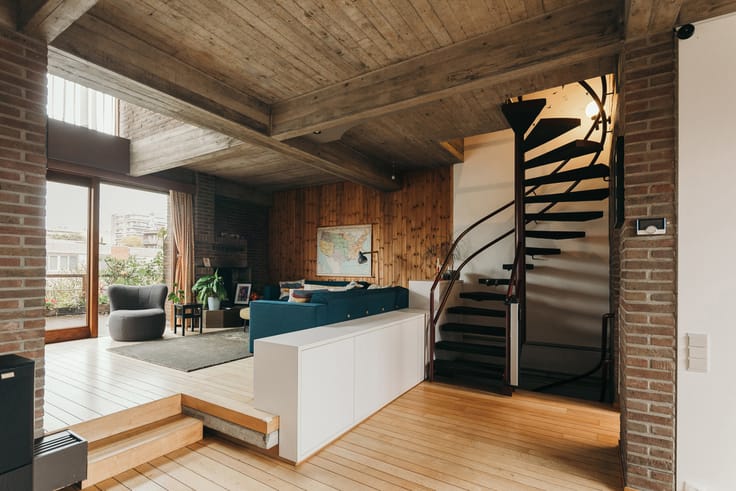


685000€
5 bedrooms 247 square meters

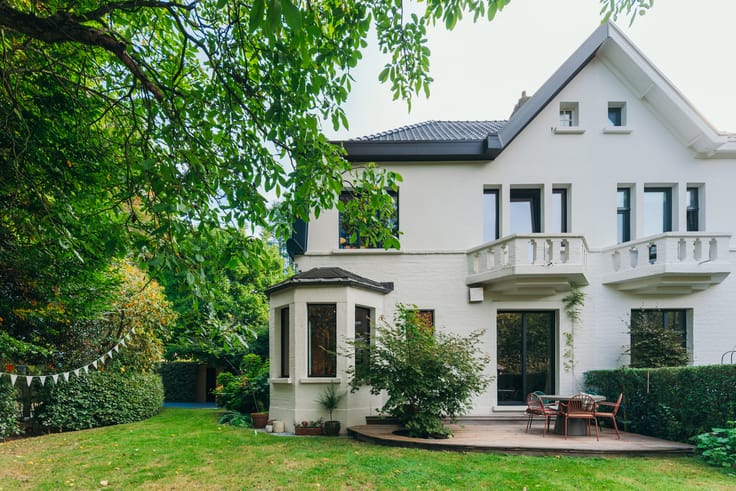
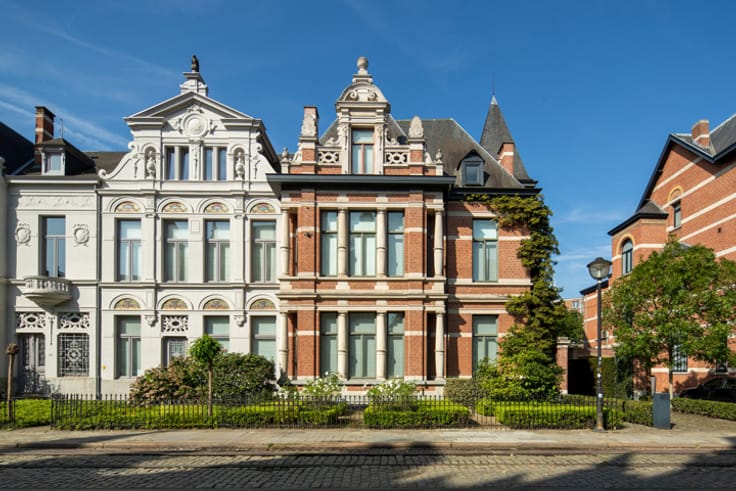
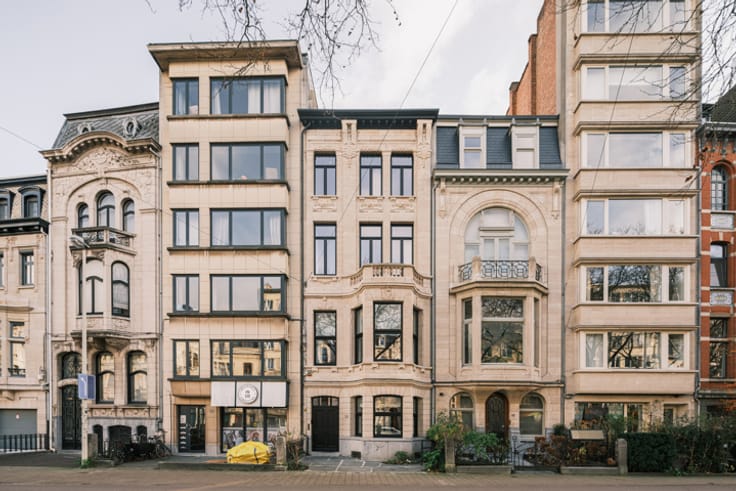
Authentic neoclassical townhouse with a city garden
Borgerhout is full of life: trendy hotspots, exotic shops and vibrant neighbourhood initiatives such as Kerkstraat Plage, Borgerrio and the Reuzenstoet. From here, you can easily reach the city centre, Zurenborg, as well as tram and train connections. The perfect location!
Back in 1893, J. Cools commissioned architects Léonard and Henri Blomme to design and build this neoclassical townhouse. A charming detail: the Sint-Willibrordus Church, visible from the rear of the house, was also designed by the same architect.
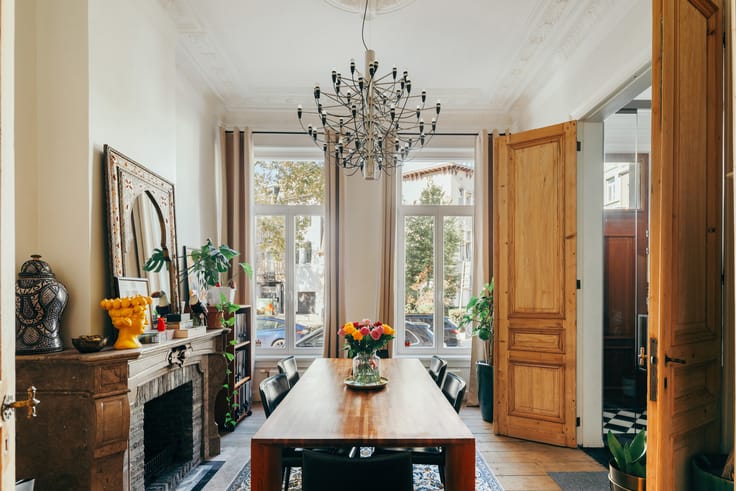
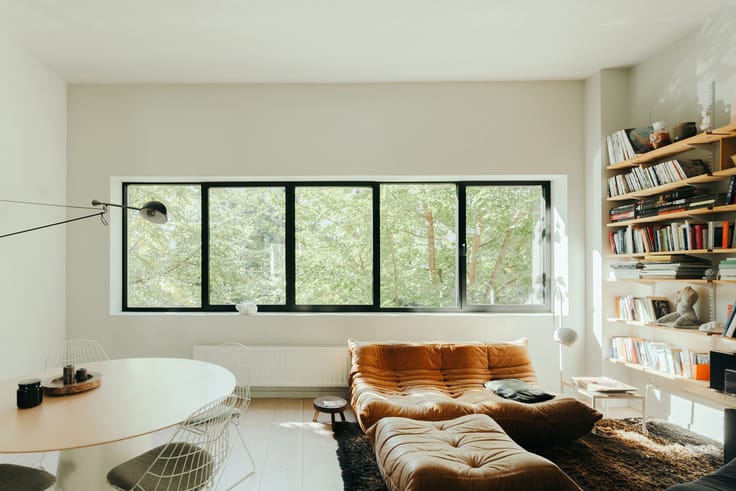
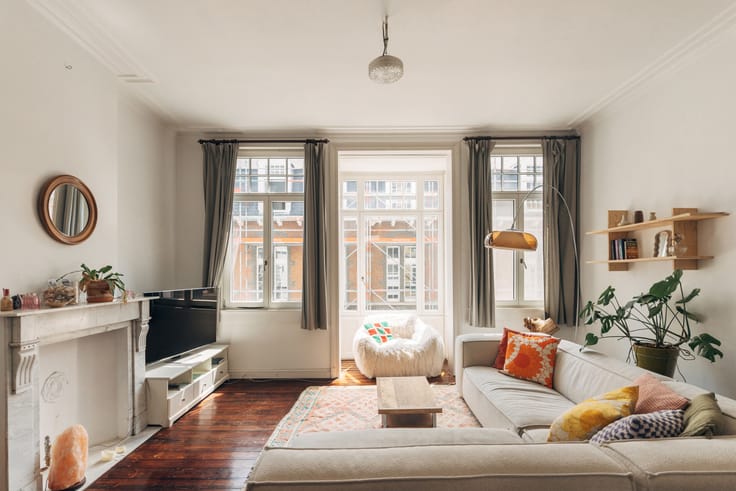
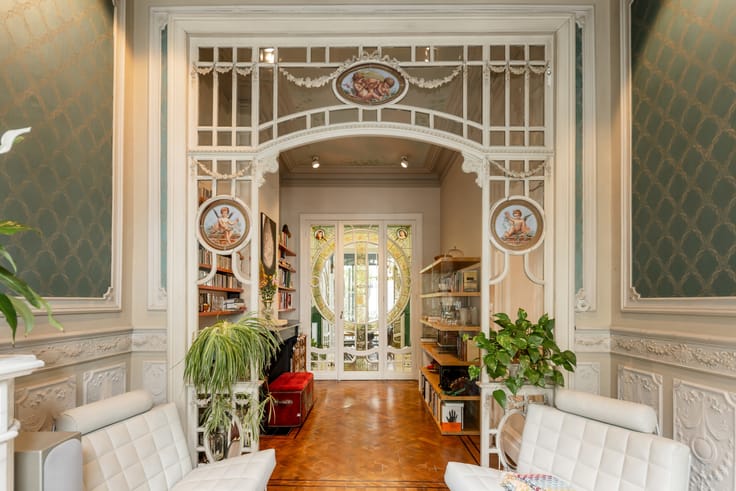
The current owners have gradually renovated the property since 2017, including new glazing, water pipes, heating, plumbing and electrical installations. Further improvements include a condensing central heating boiler, a renovated roof (2018), eight solar panels and an insulated rear façade (2026). All contributing to a favourable EPC rating of B. Numerous authentic features have been beautifully preserved, including cast-iron radiators, wooden plank floors and high ceilings adorned with elegant mouldings.
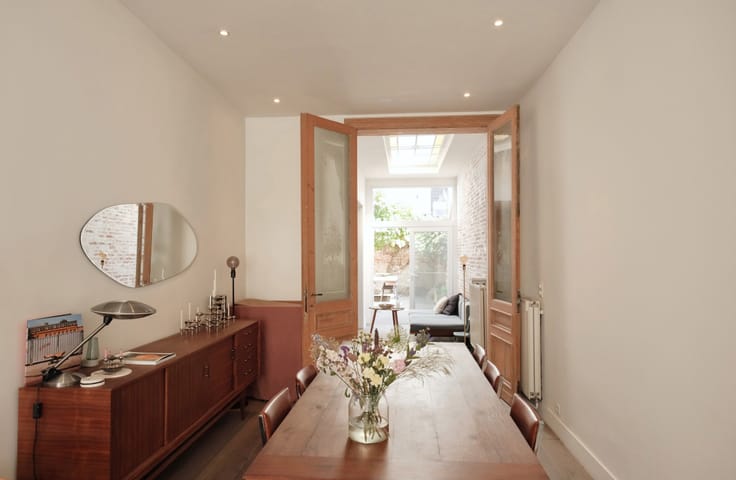
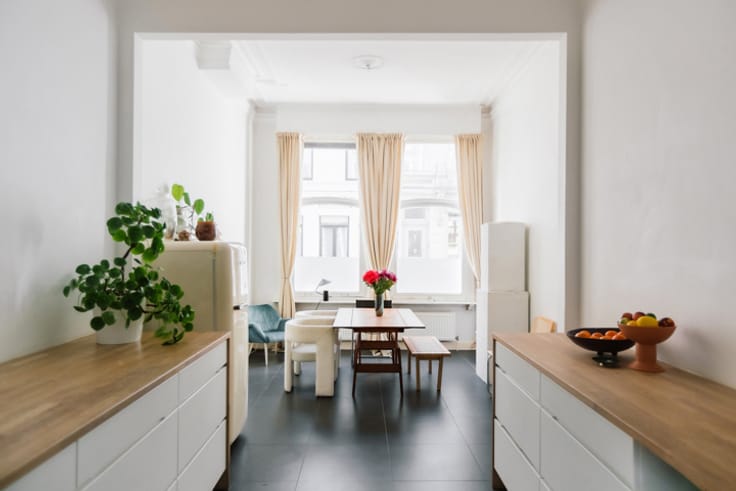
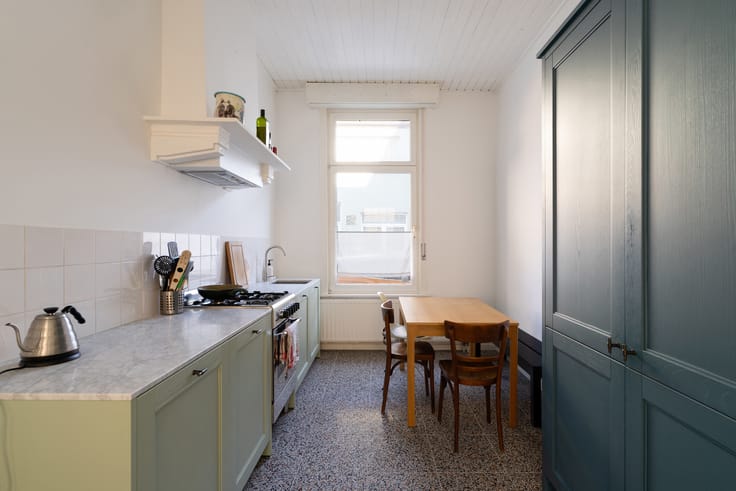
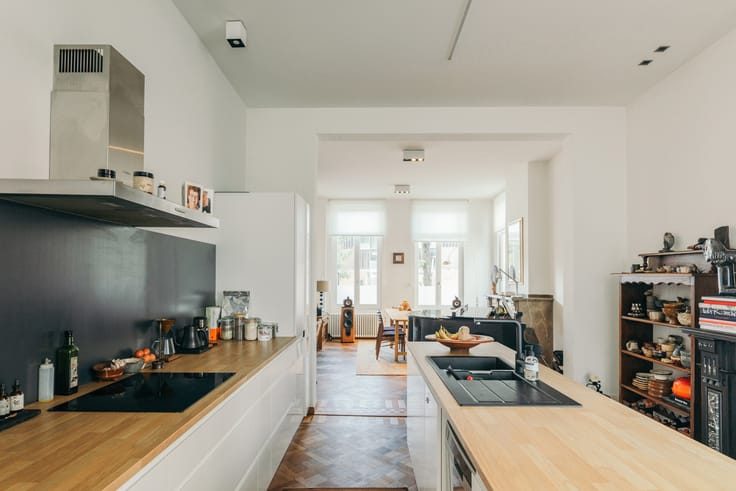
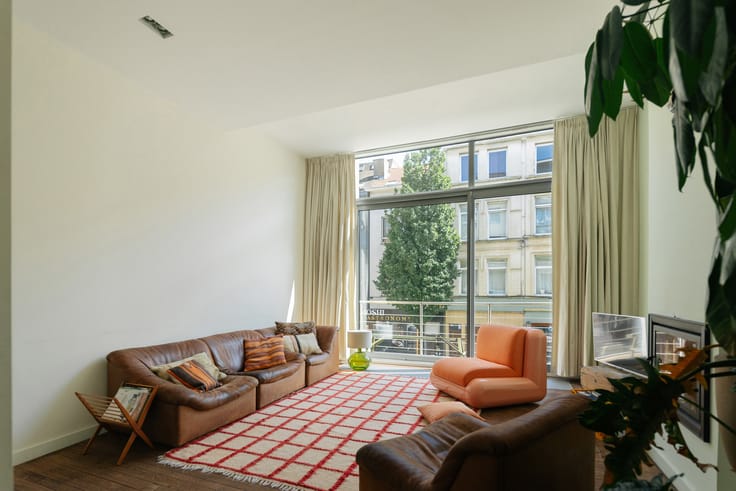
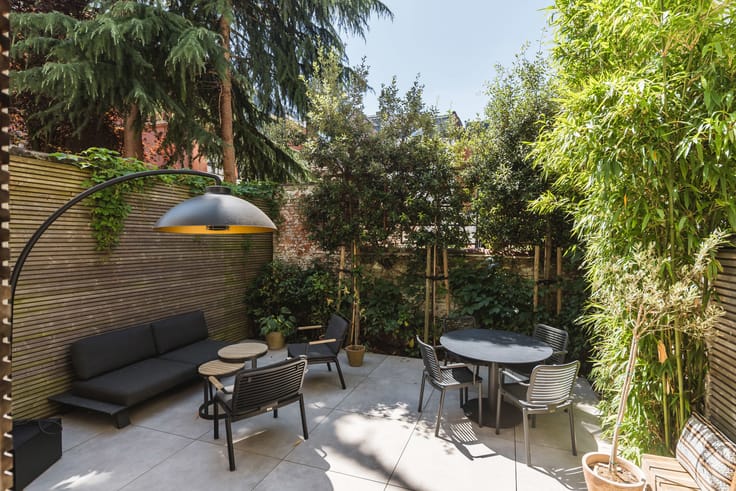
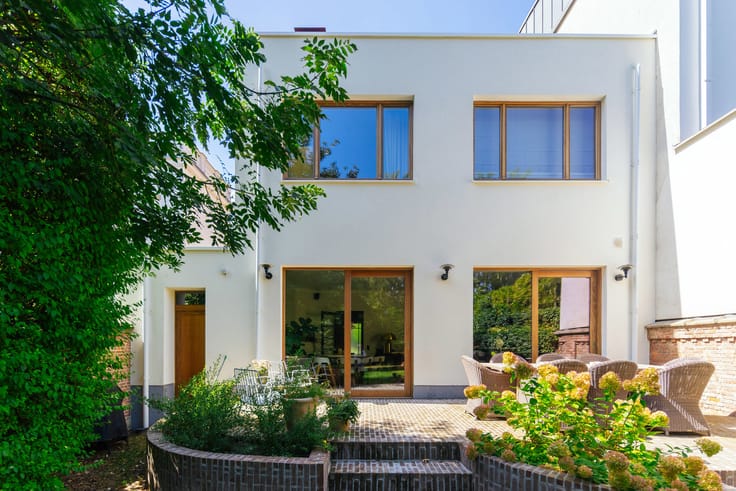
The house follows a classic layout, with an impressive entrance hall, guest toilet and front and rear reception rooms on the ground floor. At the back, the spacious kitchen-diner opens onto a delightful city garden. Generous cellar.
On the first floor, a new bathroom features a custom-designed vanity unit, alongside two spacious bedrooms. There is also a utility room with built-in storage for the washing machine and central heating boiler, as well as a separate toilet. The second floor offers three further attractive bedrooms: one children's bedroom and a larger room that originally consisted of two separate bedrooms. All connections are already in place to create a second bathroom to suit your own preferences. Adding a kitchenette is also an option.
| Construction year | 1893 |
|---|---|
| Building condition | Good |
| Immovable heritage | No |
| Number of frontages | 2 |
| Surroundings type | Urban |
| Asbestos certificate is available | Yes |
| Usable floor area | 247 square meters |
|---|---|
| Bedrooms | 5 |
| Bathrooms | 2 |
| Laundry room | Yes |
| Connection to sewer network | Connected |
|---|---|
| Gas, water & electricity | No |
| Primary energy consumption | 142 kilowatt hour per square meters |
|---|---|
| EPC/EPC label | B |
| Renovation works mandatory | No |
| Unique code EPB certificate | 20261028-0003986891-RES-1 |
| CO₂ emission | Not specified |
| Yearly theoretical total energy consumption | Not specified |
| Valid electricity inspection certificate | Yes |
| Summons: No judicial remedy or administrative measure imposed | Not specified |
|
Flemish register of measures consulted
|
No |
| Valid flood certificate | Not specified |
| Photovoltaic solar panels | Yes |
| Double glazing | Yes |
| Building permit | Yes |
|---|---|
| Cadastral Plan | Not specified |
| Right of first refusal for the tenant | Not specified |
| Allotment permit | No |
| Preemption right | Yes |
| Proceedings for breach of planning regulations | No |
| Most recent urban development zoning | Not specified |
| Flood zone type | Non flood zone |
|
P-score
|
A |
|
G-score
|
A |
| Latest land use designation | Living area (residential, urban or rural) |
Asked price excluding notary fees (excluding eventual registration fees)
| Price | 685000 € |
|---|---|
| Cadastral income | 793 € |
| Tenement building | No |
|
|
|



| Address |
Volkstraat 58,
2000 - Antwerpen |
|---|---|
| Website |
|
| External reference | 7907319 |
Get in touch