


419000€
3 bedrooms 139 square meters

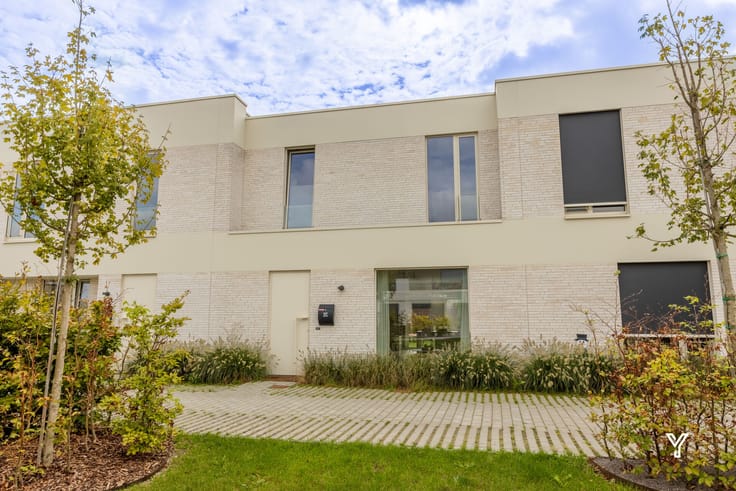
Beautiful Young Family Home
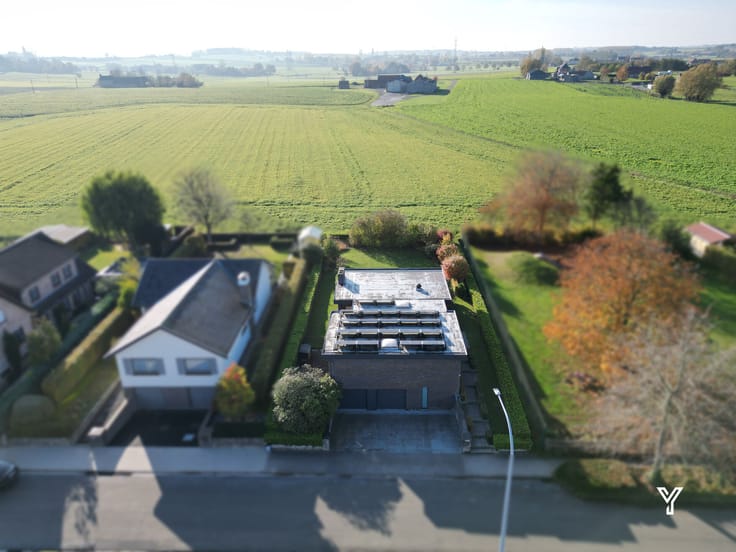
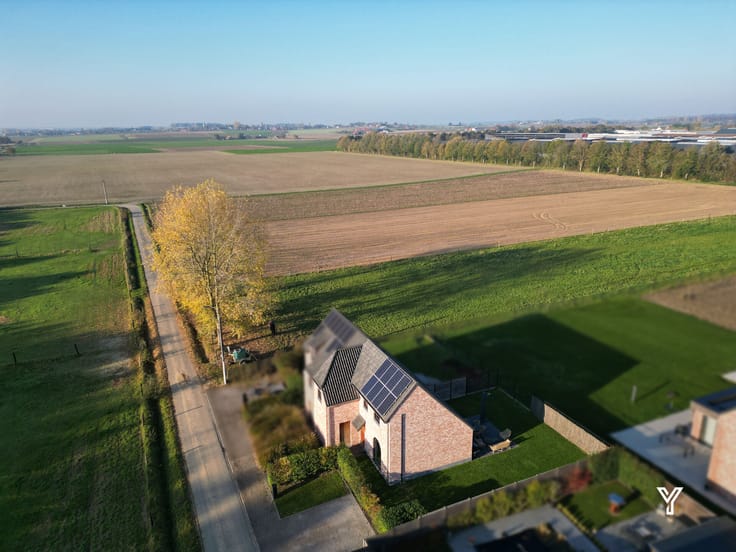
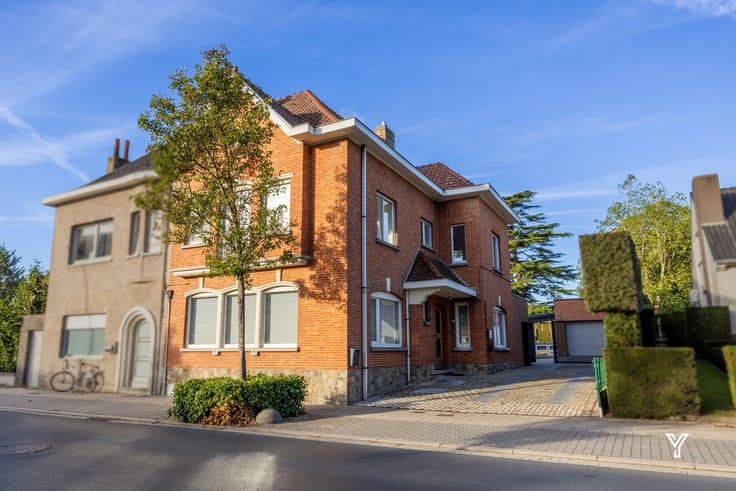
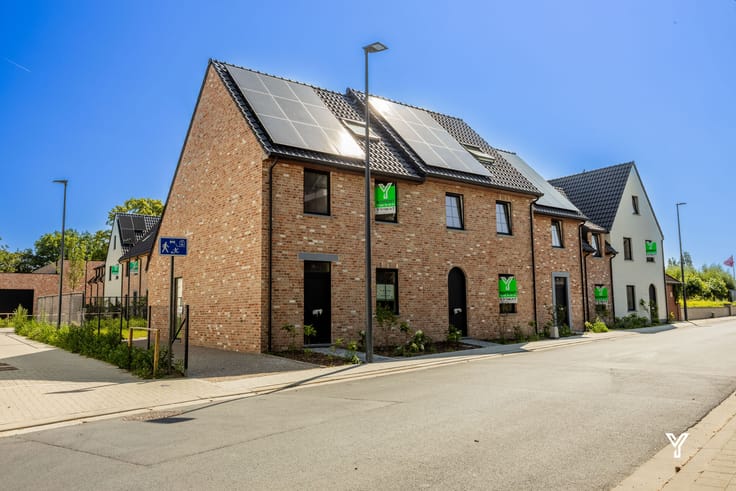
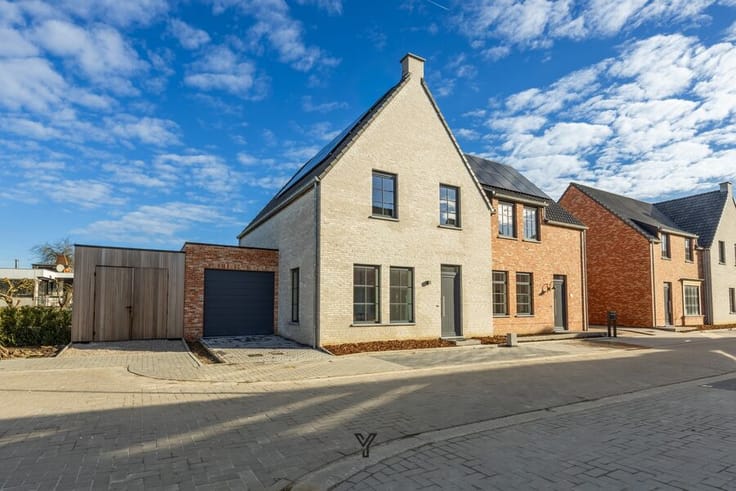
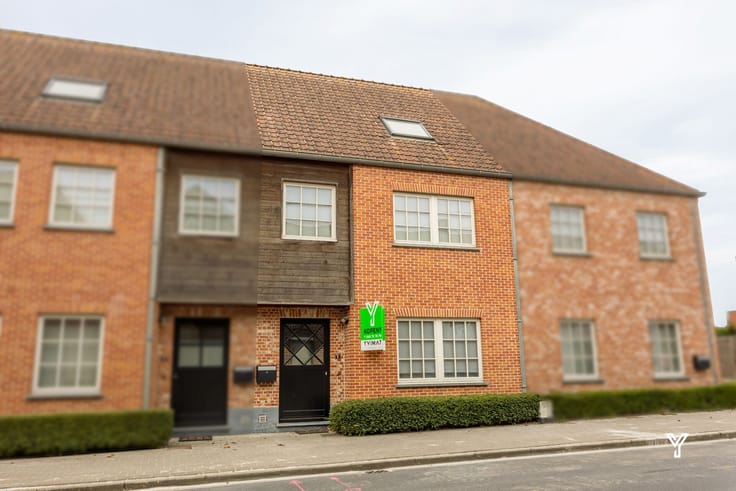
Welcome to this beautifully finished home located in the peaceful town of Anzegem.
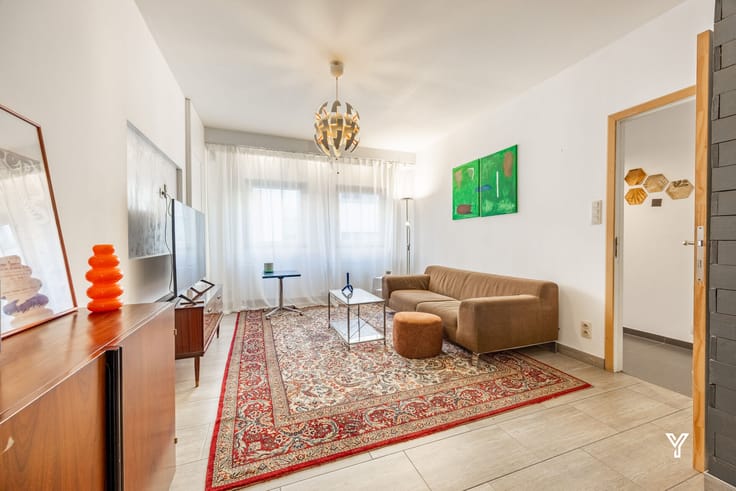
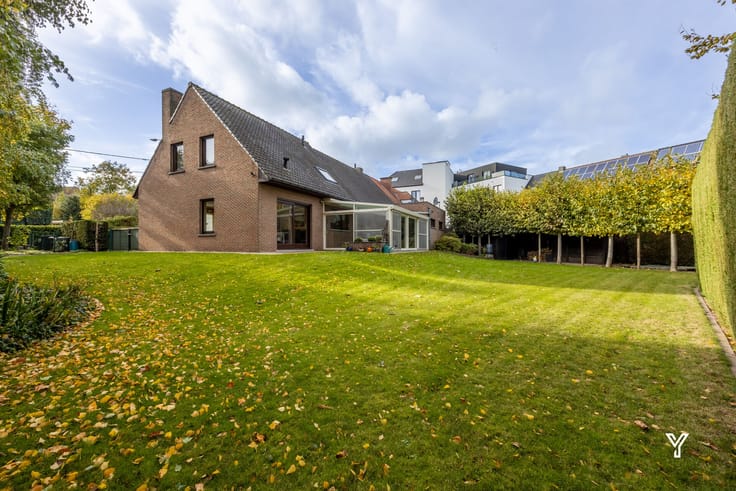
Step inside through the bright entrance hall with guest toilet and find a spacious, light-filled living room with stunning views of the beautifully landscaped garden. The modern semi-open kitchen is fully equipped with high-quality appliances and also overlooks the greenery — making cooking a real pleasure.
Upstairs, you’ll find three generous bedrooms and a large bathroom featuring a stylish vanity, double sinks, a walk-in shower, and a bathtub.
Need extra storage? There’s a utility room next to the kitchen and another one upstairs.
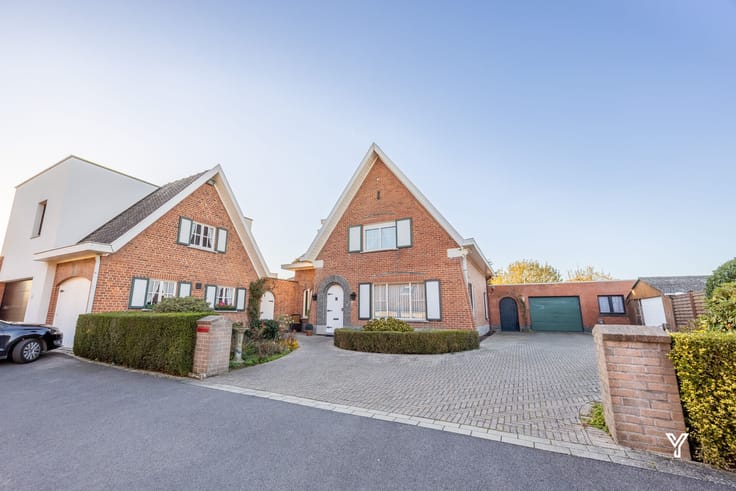
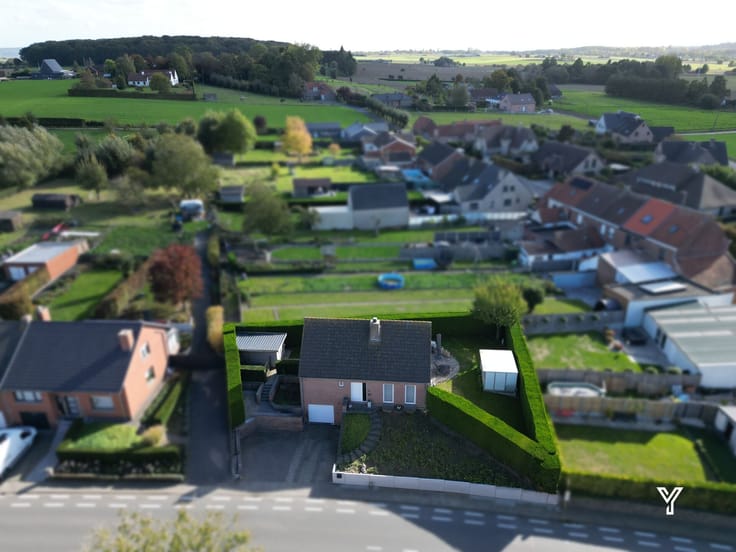
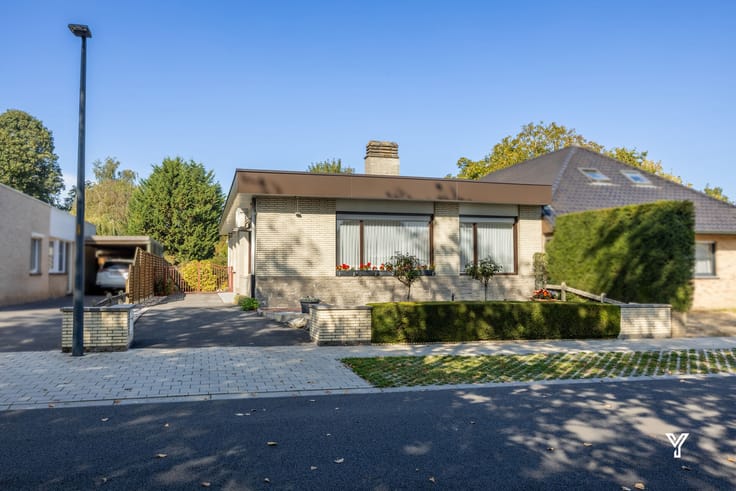
The driveway with carport accommodates two cars and provides access through a garden gate to the practical garden storage and professionally designed backyard. The front garden has also been carefully designed, so you always come home to a well-kept and inviting environment.
Highlights:
- Sale subject to registration fees
- Move-in ready with high-quality finishes
- Beautifully landscaped front and back gardens
- Carport and driveway for 2 vehicles
- 3 bedrooms plus 2 storage rooms
Call now at 056/75.76.79 to schedule your visit!
| Construction year | 2023 |
|---|---|
| Number of floors | 2 |
| Building condition | As new |
| Immovable heritage | No |
| Number of frontages | 3 |
| Covered parking spaces | 1 |
| Outdoor parking spaces | 2 |
| Asbestos certificate is available | Not specified |
| Usable floor area | 139 square meters |
|---|---|
| Living room surface | 30 square meters |
| Kitchen type | USA hyper equipped |
| Kitchen surface | 9 square meters |
| Bedrooms | 3 |
| Bedroom 1 surface | 12 square meters |
| Bedroom 2 surface | 10 square meters |
| Bedroom 3 surface | 12 square meters |
| Dressing room | No |
| Bathrooms | 1 |
| Toilets | 2 |
| Laundry room | Yes |
| Office | No |
| Professional space | No |
| Furnished | No |
| Surface of the plot | 329 square meters |
|---|---|
| Land is facing street | Yes |
| Wooded land | No |
| Plot at rear | Yes |
| Flat land | Yes |
| Width of the lot on the street | meters |
| Connection to sewer network | Connected |
| Gas, water & electricity | Yes |
| Terrace surface | 24 square meters |
| Caretaker | No |
|---|---|
| Elevator | No |
| Accessible for disabled people | No |
| Intercom | No |
| Secure access / alarm | No |
| Air conditioning | No |
| TV cable | No |
| Visio phone | No |
| Jacuzzi | No |
| Sauna | No |
| Swimming pool | No |
| Internet | Yes |
| Primary energy consumption | 62 kilowatt hour per square meters |
|---|---|
| EPC/EPC label | A |
| Renovation works mandatory | No |
| Unique code EPB certificate | 34002-G-OMV_2018056931/EP18918/L034/D01/SD001 |
| CO₂ emission | Not specified |
| Yearly theoretical total energy consumption | Not specified |
| Valid electricity inspection certificate | Yes |
| E-level (overall energy performance) | 33 |
| Summons: No judicial remedy or administrative measure imposed | No |
|
Flemish register of measures consulted
|
Not specified |
| Separate meter for electricity | Yes |
| Separate meter for gas | Yes |
| Separate meter for water | Yes |
| Valid flood certificate | Not specified |
| Heating type | Gas |
| Double glazing | Yes |
| Building permit | Yes |
|---|---|
| Type of building | All kind |
| Total ground floor buildable | 72 square meters |
| Cadastral Plan | Not specified |
| Right of first refusal for the tenant | Not specified |
| Allotment permit | Yes |
| Preemption right | No |
| Proceedings for breach of planning regulations | No |
| Most recent urban development zoning | Not specified |
| Flood zone type | Non flood zone |
|
P-score
|
A |
|
G-score
|
A |
| Latest land use designation | Extended residential area |
Asked price excluding notary fees (excluding eventual registration fees)
| Price | 419000 € |
|---|---|
| Cadastral income | 531 € |
| Tenement building | No |
|
|
|





| Address |
37 Avelgemstraat
8550 - Zwevegem |
|---|---|
| Website |
|
| External reference | TK/2158 |