
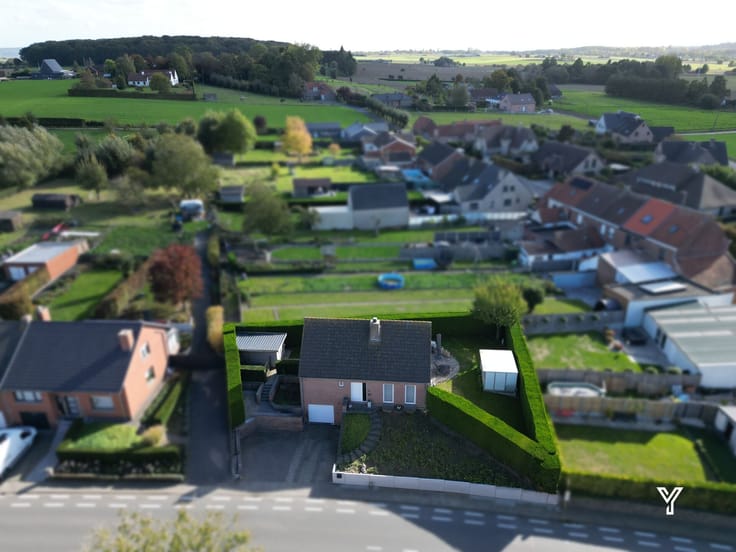


469000€
4 bedrooms 205 square meters

READY-TO-MOVE-IN SPACIOUS FAMILY HOME IN THE HEART OF ZWEVEG
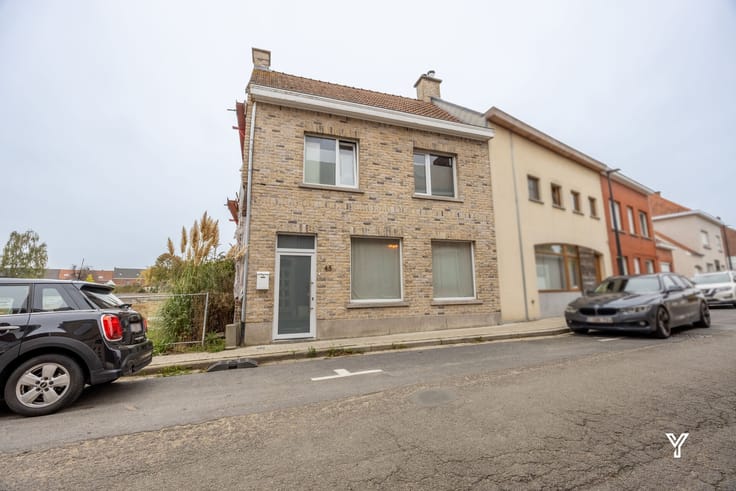
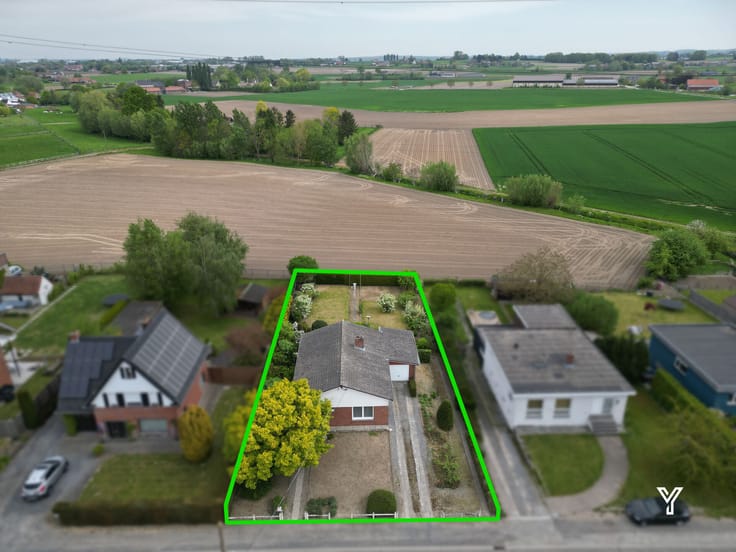
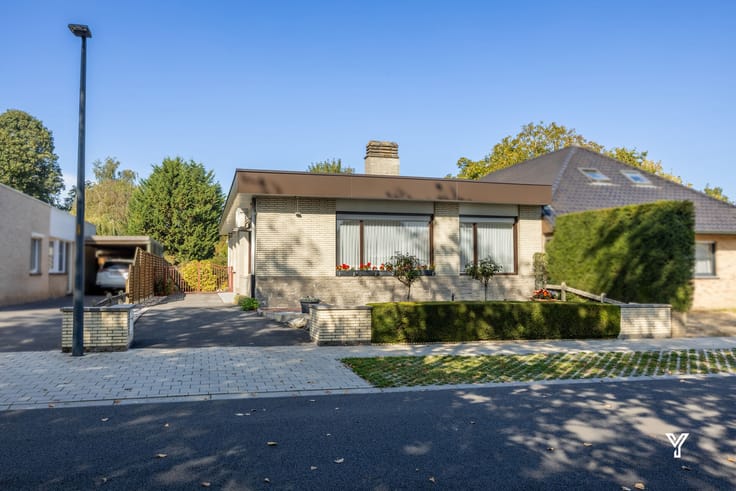
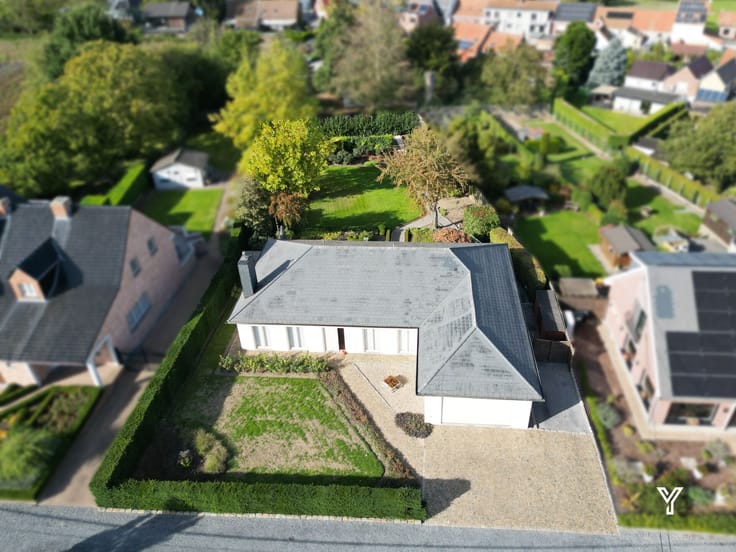
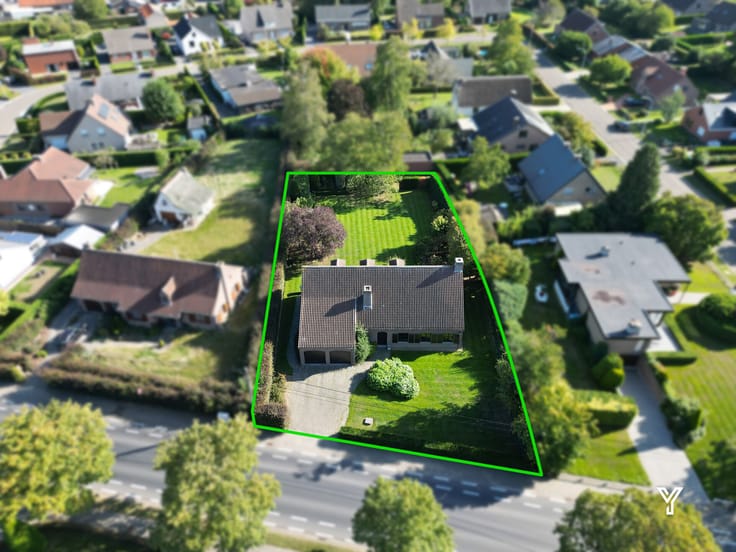
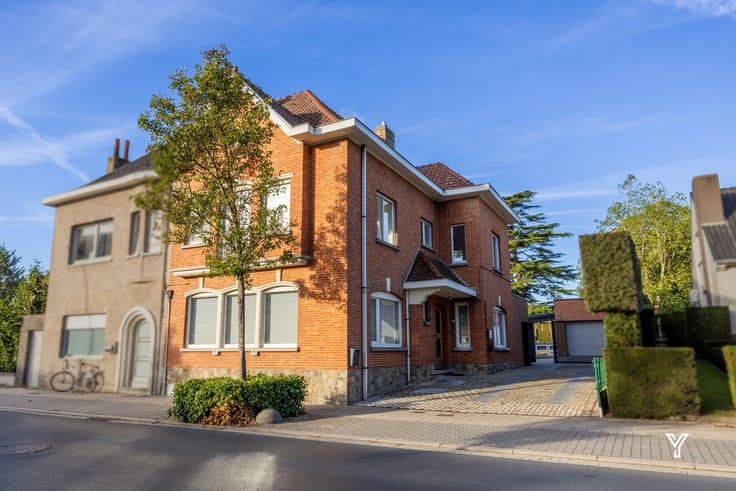
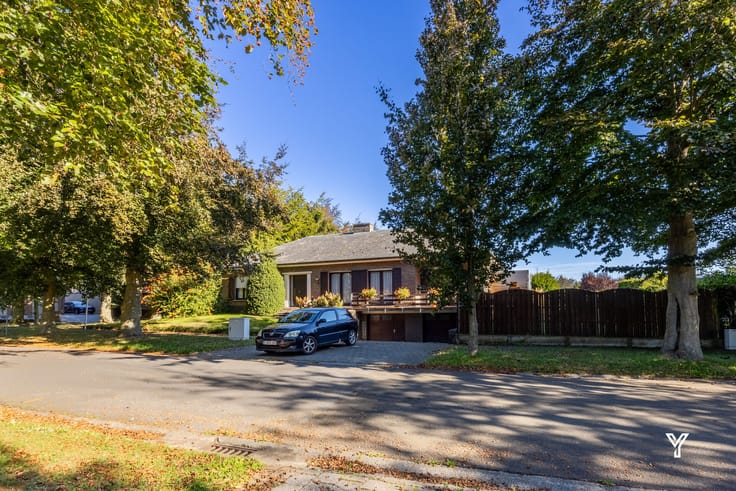
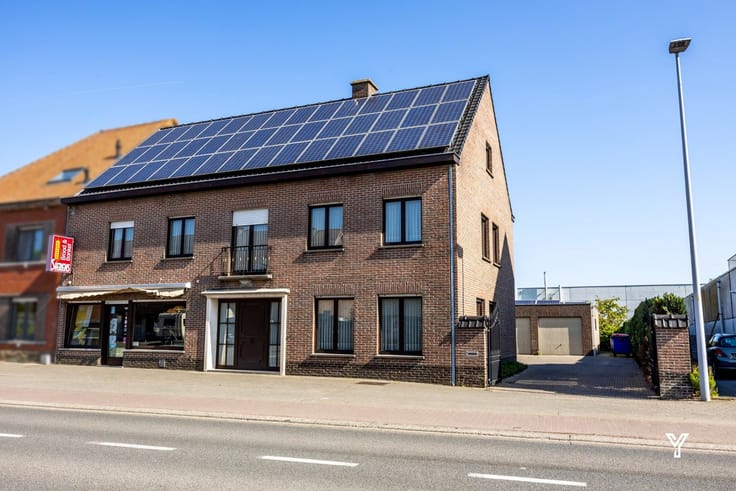
This well-maintained and move-in ready home, located in the heart of Zwevegem, sits on a generous plot of 994 m² and perfectly combines an excellent location with surprisingly versatile living spaces.
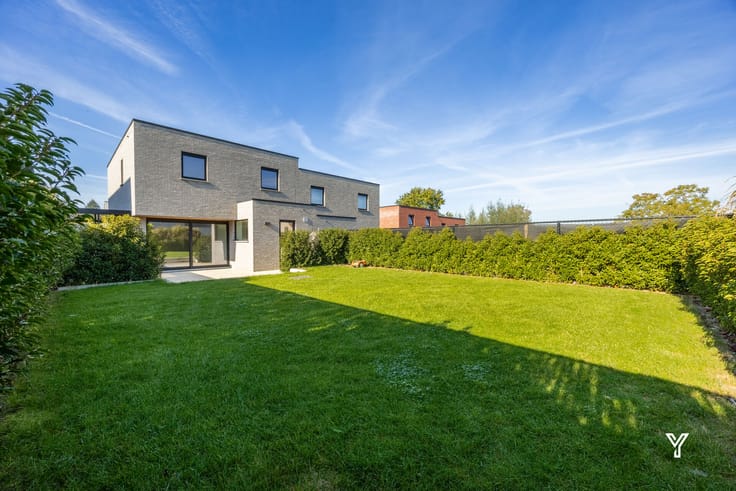
Upon entering through the hallway with guest toilet, you step into a bright living area with a cozy dining space, where the wood-burning stove adds extra warmth and ambiance. Adjacent to this is the fully fitted kitchen with a practical storage room. Both the living room and kitchen offer pleasant views of the sunny garden, allowing you to enjoy it to the fullest.
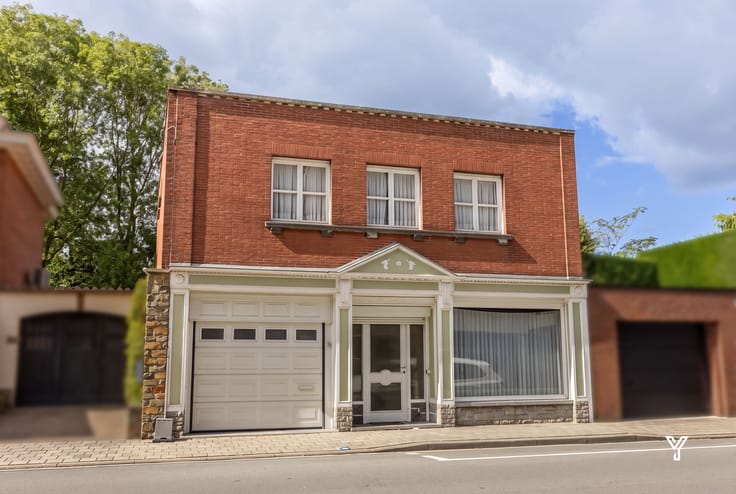
The property also features a veranda, a separate office, and an exceptionally spacious garage with room for two vehicles. Thanks to the integrated laundry area and an additional office/studio space, this home is ideal for those looking to combine living and working.
On the first floor, you’ll find four full-sized bedrooms and a well-appointed bathroom equipped with a double sink vanity, toilet, and walk-in shower.
A major plus is the large attic, accessible via a fixed staircase from the garage. This versatile space can be perfectly converted into a fifth bedroom, hobby room, or playroom.
Additional benefits include 14 solar panels, a rainwater tank, and a favorable EPC label C.
Curious to discover all this property has to offer? Contact us today to schedule a viewing. See you soon!
| Construction year | 1987 |
|---|---|
| Number of floors | 3 |
| Building condition | As new |
| Immovable heritage | No |
| Number of frontages | 3 |
| Covered parking spaces | 2 |
| Asbestos certificate is available | Yes |
| Usable floor area | 205 square meters |
|---|---|
| Living room surface | 36 square meters |
| Kitchen type | Semi equipped |
| Kitchen surface | 16 square meters |
| Bedrooms | 4 |
| Bedroom 1 surface | 20 square meters |
| Bedroom 2 surface | 13 square meters |
| Bedroom 3 surface | 12 square meters |
| Bedroom 4 surface | 10 square meters |
| Dressing room | No |
| Bathrooms | 1 |
| Toilets | 3 |
| Laundry room | Yes |
| Office | Yes |
| Professional space surface | 11 square meters |
| Professional space | Yes |
| Attic surface | 24 square meters |
| Furnished | No |
| Surface of the plot | 994 square meters |
|---|---|
| Width of the lot on the street | meters |
| Connection to sewer network | Connected |
| Gas, water & electricity | Yes |
| Terrace | Yes |
| Number of annexes | 1 |
| Elevator | No |
|---|---|
| Accessible for disabled people | No |
| Intercom | No |
| Secure access / alarm | No |
| Air conditioning | No |
| TV cable | Yes |
| Visio phone | No |
| Jacuzzi | No |
| Sauna | No |
| Swimming pool | No |
| Internet | Yes |
| Primary energy consumption | 239 kilowatt hour per square meters |
|---|---|
| EPC/EPC label | C |
| Renovation works mandatory | No |
| Unique code EPB certificate | 20260531-0003881273-RES-1 |
| CO₂ emission | Not specified |
| Yearly theoretical total energy consumption | Not specified |
| Valid electricity inspection certificate | Not specified |
| Summons: No judicial remedy or administrative measure imposed | No |
|
Flemish register of measures consulted
|
Yes |
| Valid flood certificate | Yes |
| Heating type | Gas |
| Double glazing | Yes |
| Building permit | Yes |
|---|---|
| Type of building | All kind |
| Total ground floor buildable | 200 square meters |
| Cadastral Plan | Not specified |
| Right of first refusal for the tenant | Not specified |
| Allotment permit | Not specified |
| Preemption right | No |
| Proceedings for breach of planning regulations | No |
| Most recent urban development zoning | Not specified |
| Flood zone type | Non flood zone |
|
P-score
|
A |
|
G-score
|
A |
| Latest land use designation | Living area (residential, urban or rural) |
Asked price excluding notary fees (excluding eventual registration fees)
| Price | 469000 € |
|---|---|
| Cadastral income | 1211 € |
| Tenement building | No |
|
|
|







| Address |
37 Avelgemstraat
8550 - Zwevegem |
|---|---|
| Website |
|
| External reference | TK/2335 |
Get in touch