
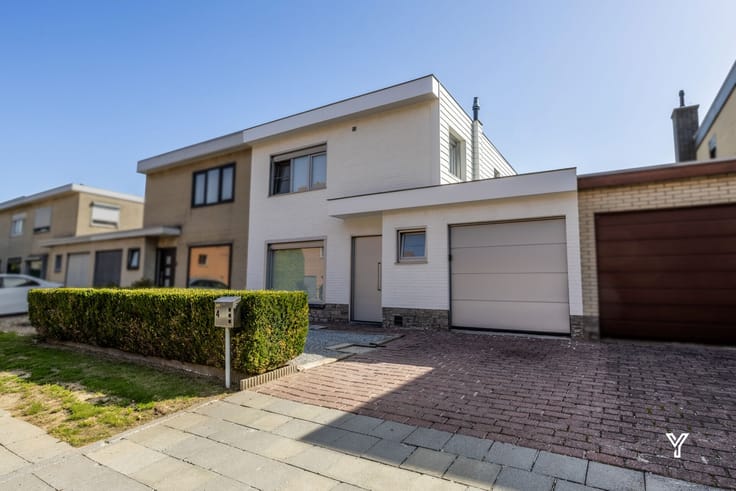


475000€
4 bedrooms 170 square meters

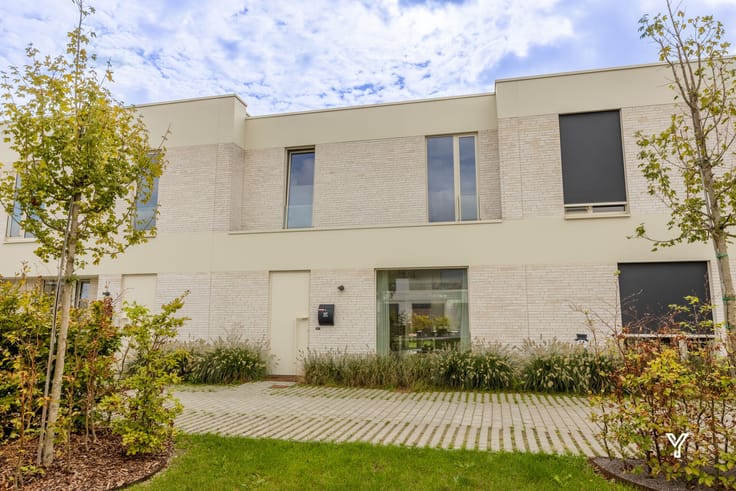
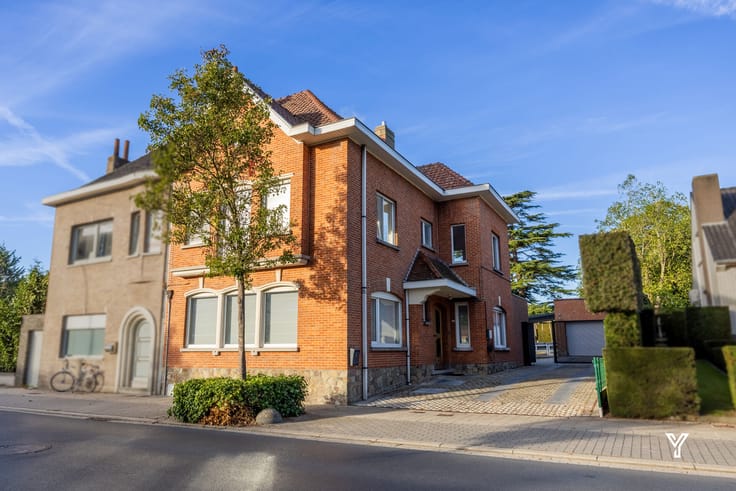
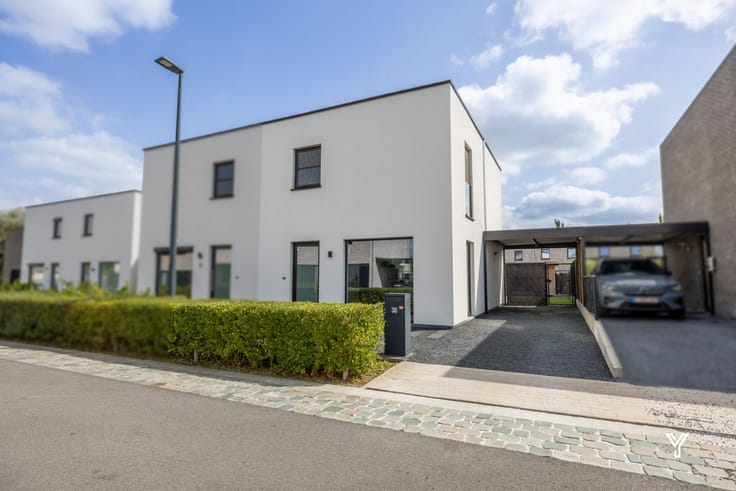
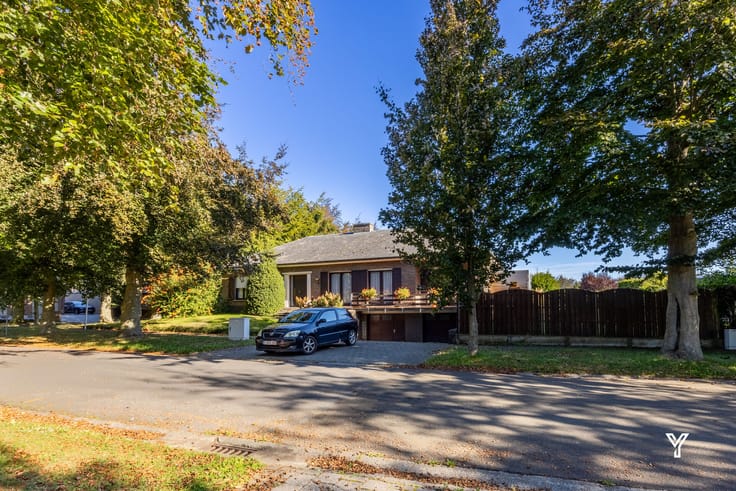
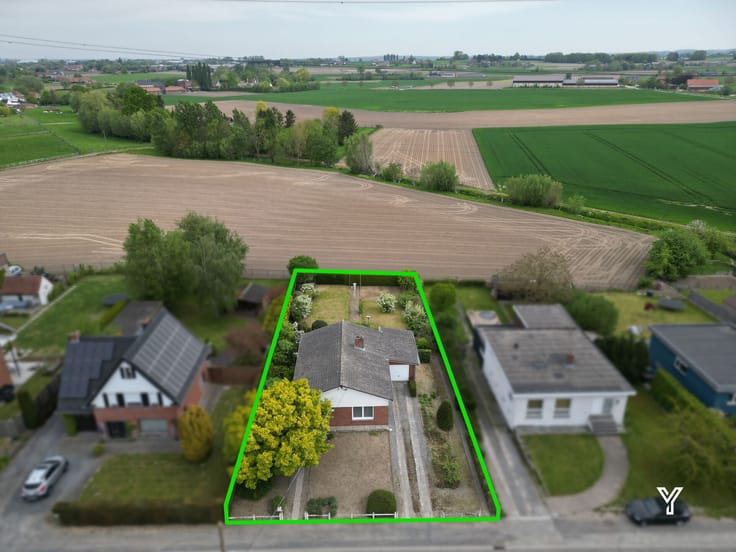
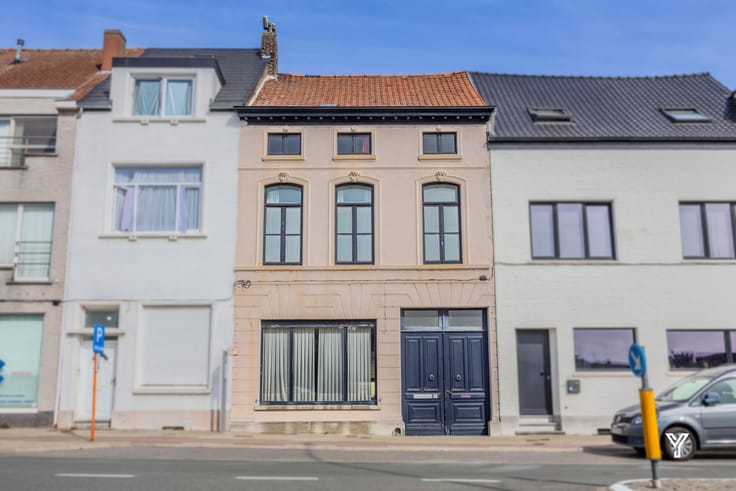
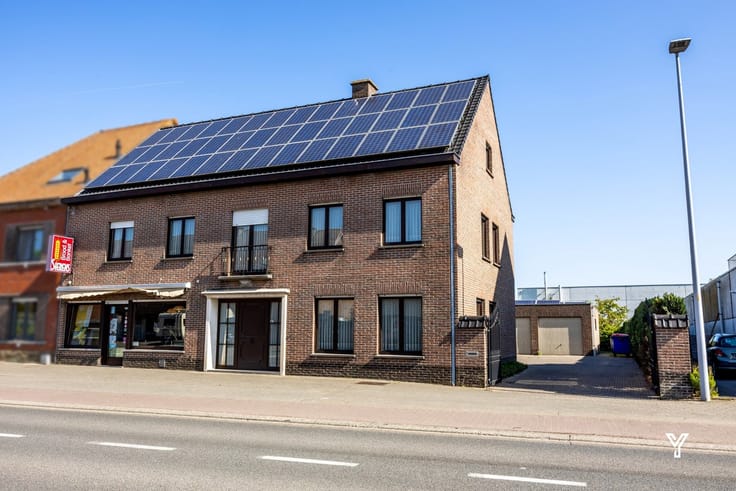
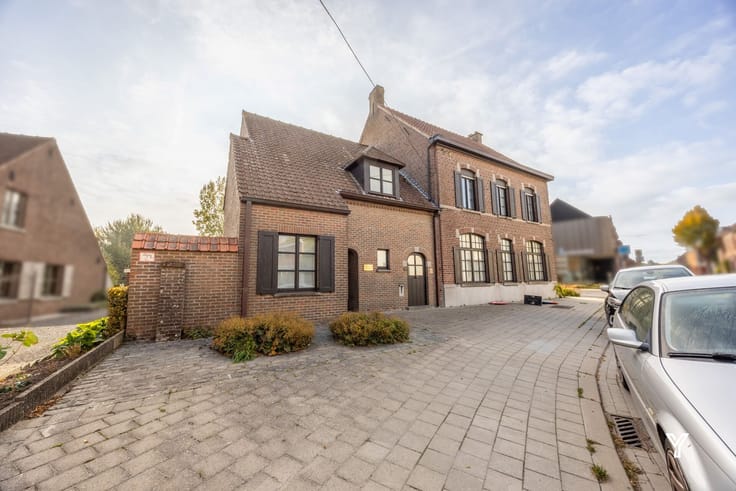
Charming Detached Villa in a Green and Quiet Environment
Dreaming of rural living, surrounded by greenery yet with all necessary amenities within reach? Then this detached villa is definitely worth a visit!
The home enjoys pleasant natural light and offers four bedrooms, providing ample space for comfortable family living.
Well maintained, it forms an ideal base for those looking to refresh and personalize a property according to their own taste and wishes.
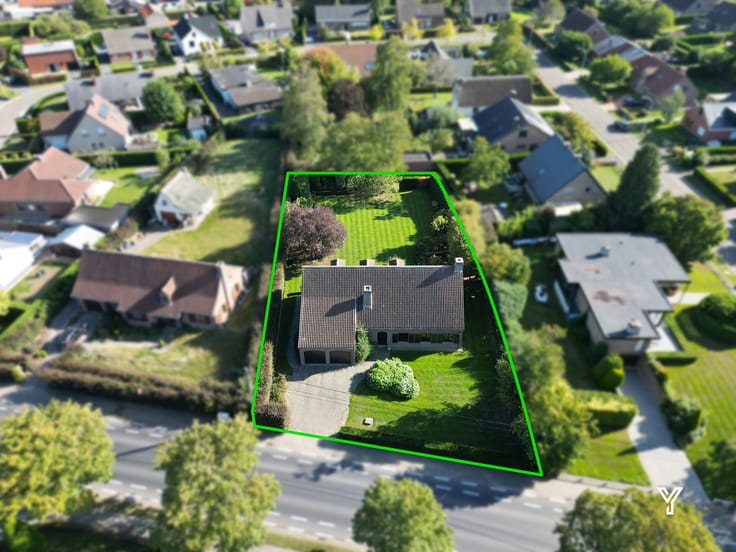
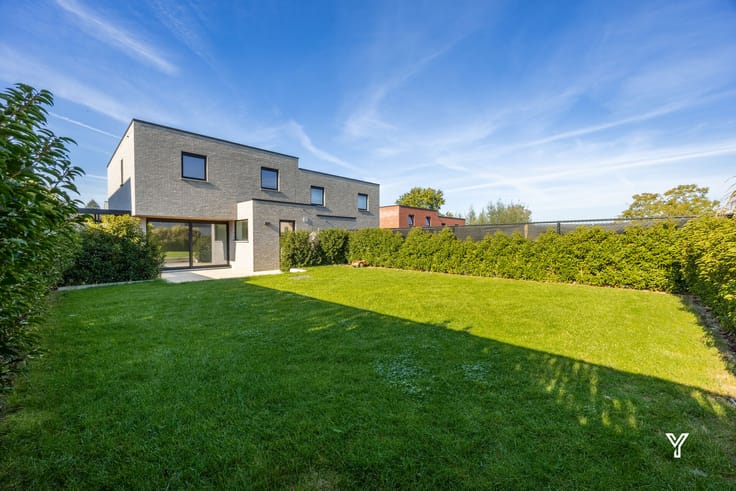
There is plenty to discover outside as well. The beautifully landscaped garden and the spacious plot of no less than 1,708 m² offer plenty of opportunities to enjoy peace, privacy, and outdoor living.
Key features at a glance:
• Detached villa on a generous 1,708 m² plot
• Quiet, rural location with nearby amenities
• Four bedrooms, one of which is or can be used as an office
• Pleasant natural light throughout
• Well-maintained property with potential for updates
• Beautifully landscaped garden with great potential
• Crawl space running beneath the entire house
A unique opportunity for those who appreciate space, greenery, and privacy and are looking for a property with great potential!
| Construction year | 1978 |
|---|---|
| Building condition | To be done up |
| Immovable heritage | No |
| Number of frontages | 4 |
| Covered parking spaces | 2 |
| Outdoor parking spaces | 4 |
| Asbestos certificate is available | Not specified |
| Usable floor area | 170 square meters |
|---|---|
| Living room surface | 38 square meters |
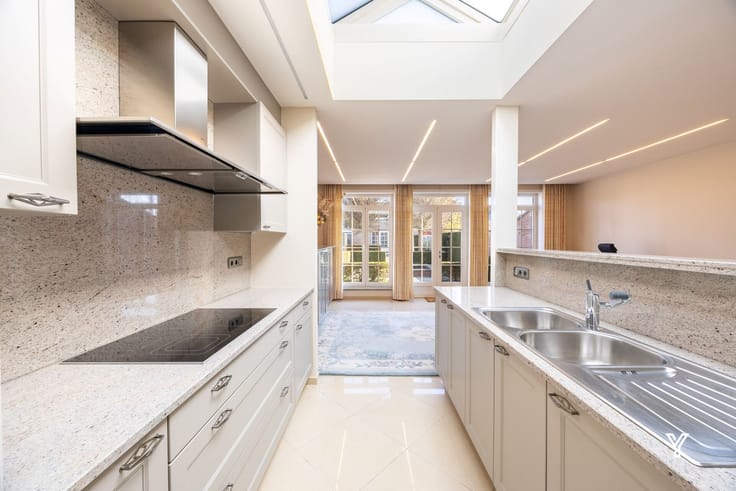
| Kitchen type | Hyper equipped |
| Kitchen surface | 16 square meters |
| Bedrooms | 4 |
| Bedroom 1 surface | 14 square meters |
| Bedroom 2 surface | 11 square meters |
| Bedroom 3 surface | 11 square meters |
| Bedroom 4 surface | 10 square meters |
| Dressing room | No |
| Bathrooms | 1 |
| Toilets | 2 |
| Laundry room | Yes |
| Office | No |
| Professional space | No |
| Basement | Yes |
| Attic | Yes |
| Furnished | No |
| Surface of the plot | 1708 square meters |
|---|---|
| Width of the lot on the street | meters |
| Connection to sewer network | Connected |
| Gas, water & electricity | Yes |
| Terrace surface | 20 square meters |
| Terrace orientation | West |
| Elevator | No |
|---|---|
| Accessible for disabled people | No |
| Intercom | No |
| Secure access / alarm | Yes |
| Air conditioning | No |
| TV cable | No |
| Visio phone | No |
| Jacuzzi | No |
| Sauna | No |
| Swimming pool | No |
| Internet | Yes |
| Primary energy consumption | 400 kilowatt hour per square meters |
|---|---|
| EPC/EPC label | D |
| Renovation works mandatory | No |
| Unique code EPB certificate | 20261007-0003955238-RES-3 |
| CO₂ emission | Not specified |
| Yearly theoretical total energy consumption | Not specified |
| Valid electricity inspection certificate | Not specified |
| Summons: No judicial remedy or administrative measure imposed | No |
|
Flemish register of measures consulted
|
Yes |
| Separate meter for electricity | Yes |
| Separate meter for gas | Yes |
| Separate meter for water | Yes |
| Valid flood certificate | Not specified |
| Heating type | Electric |
| Double glazing | Yes |
| Building permit | Yes |
|---|---|
| Type of building | All kind |
| Cadastral Plan | Not specified |
| Right of first refusal for the tenant | Not specified |
| Allotment permit | Yes |
| Preemption right | No |
| Proceedings for breach of planning regulations | No |
| Most recent urban development zoning | Not specified |
| Flood zone type | Non flood zone |
|
P-score
|
A |
|
G-score
|
A |
| Latest land use designation | Living area (residential, urban or rural) |
Asked price excluding notary fees (excluding eventual registration fees)
| Price | 475000 € |
|---|---|
| Cadastral income | 1056 € |
| Tenement building | No |
|
|
|






| Address |
37 Avelgemstraat
8550 - Zwevegem |
|---|---|
| Website |
|
| External reference | TK/2330 |
Get in touch
