
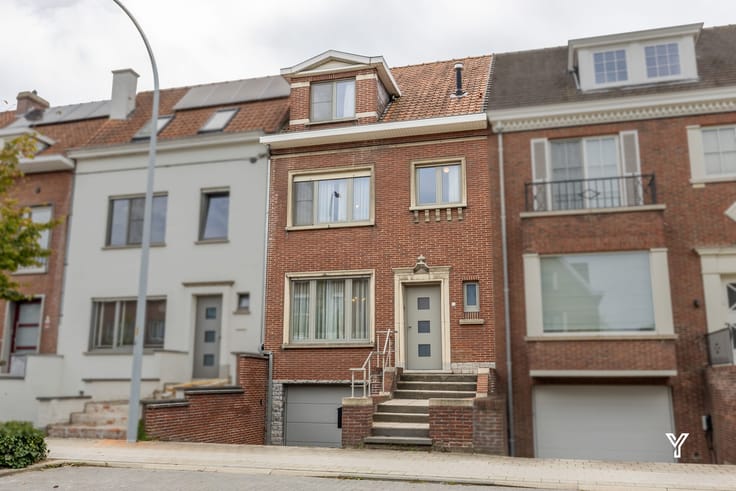


525000€
4 bedrooms 312 square meters

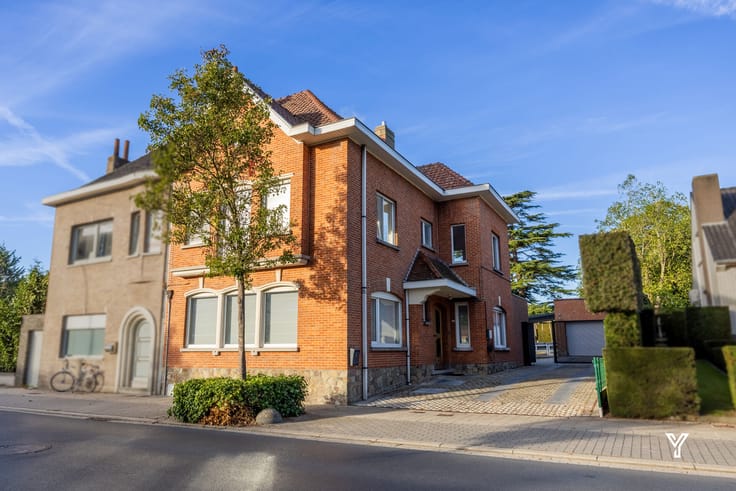
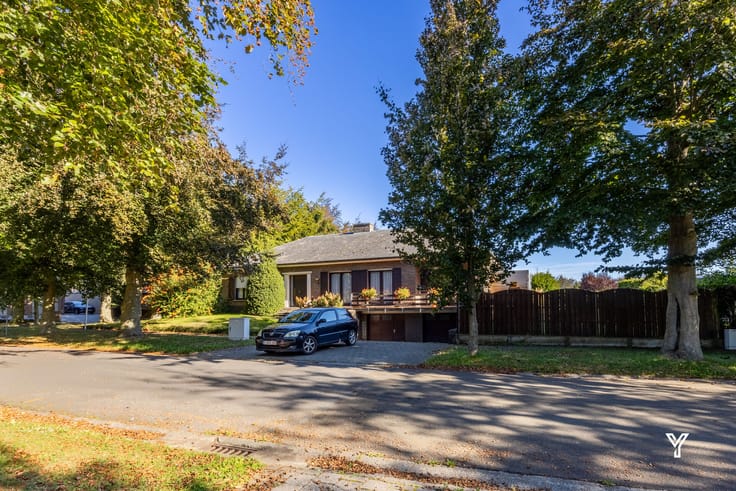
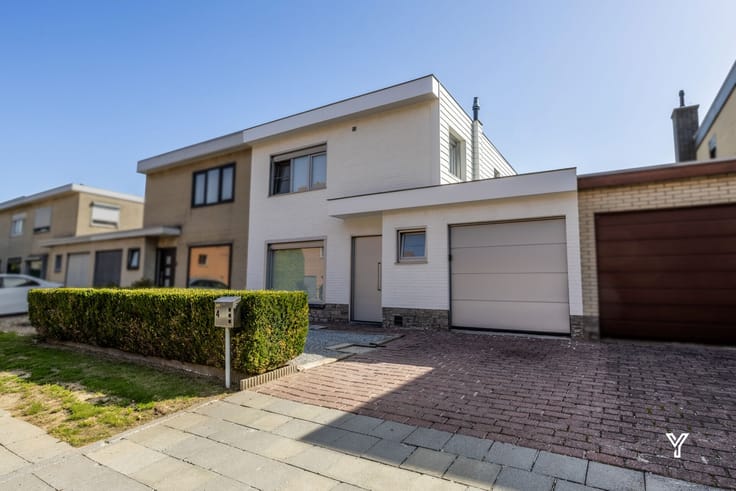
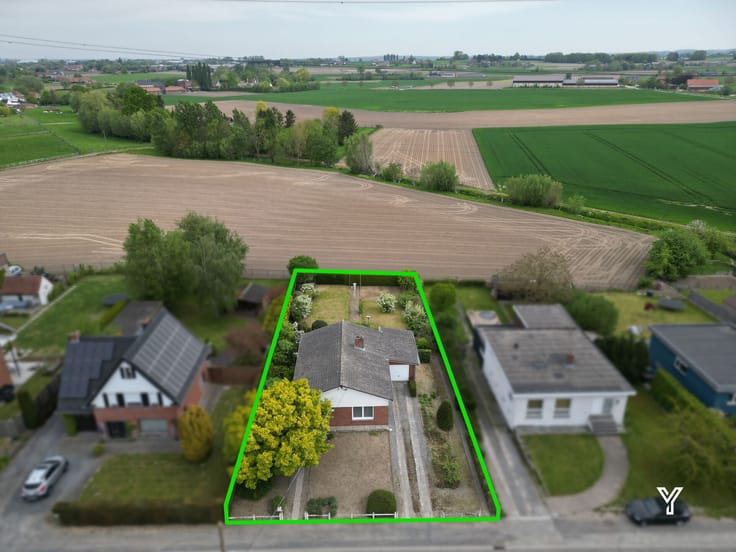
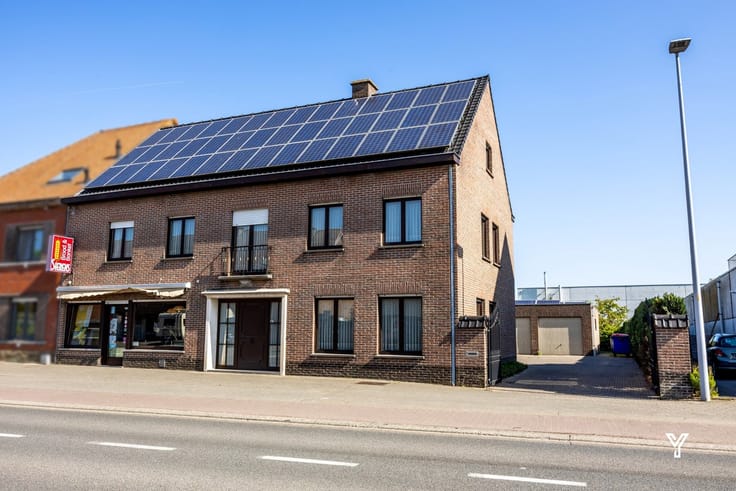
DETACHED HOUSE WITH DOUBLE GARAGE AND GARDEN
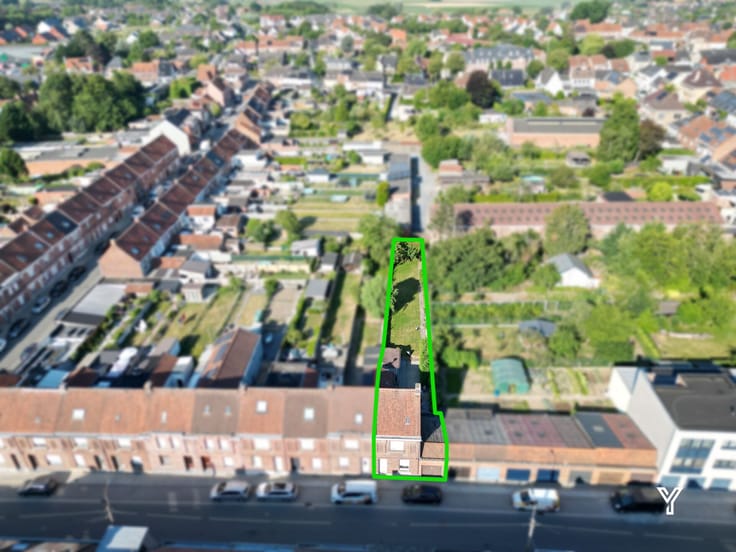
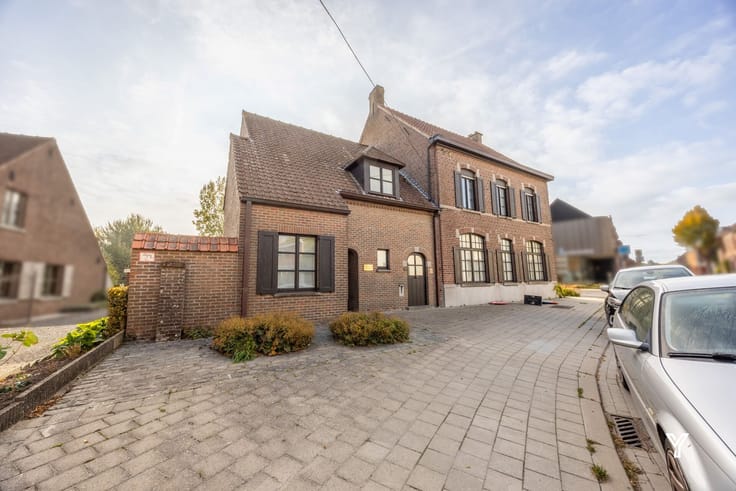
This charming detached house, situated on a generous plot of 1,358 m², is located near the center of Zwevegem and close to various main roads.
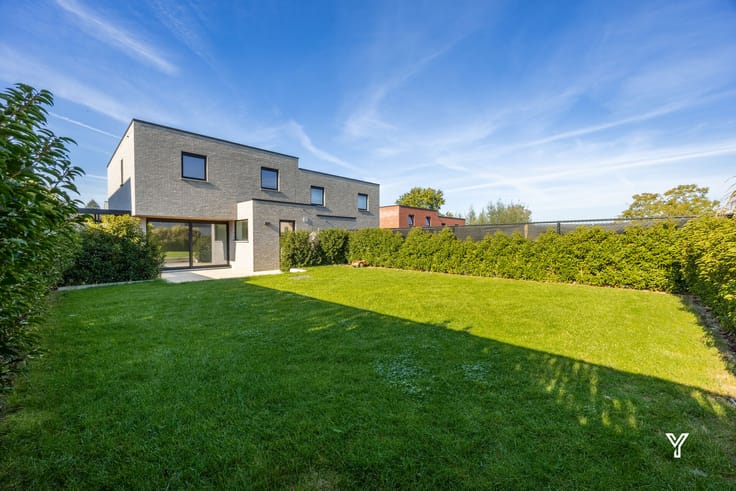
Upon entering, you are welcomed into a spacious entrance hall that provides access to multiple rooms. The bright living room features a cozy wood stove, adding extra warmth and atmosphere. Adjacent is the dining area, which, together with the kitchen, overlooks the southeast-facing mature garden. Thanks to this orientation, you can enjoy a pleasant outdoor environment all day long and fully relax on the beautifully landscaped sun terrace.
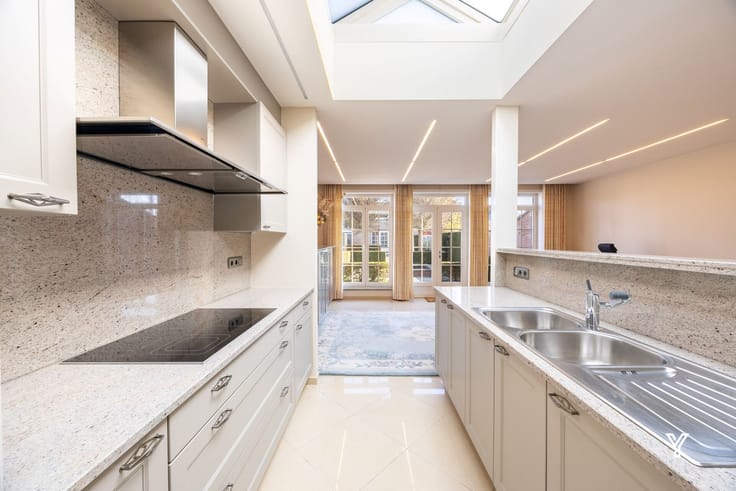
The fully equipped kitchen offers access to an additional ground-floor room, which can be used as a bedroom, office, or hobby room. The ground floor also includes a large laundry/storage room, a double garage, and access to the spacious basement.
On the first floor, the house has four large bedrooms and a bathroom equipped with a bathtub with a shower option, two single sinks, and a toilet.
Extra advantages of this home include an EPC rating of C, solar panels, a home battery system, and a living area of no less than 312 m².
Additionally, a compliant electrical inspection certificate will be provided at the deed signing.
Are you eager to discover this home? Schedule your visit for the viewing days on October 30 and 31. See you then!
| Construction year | 1973 |
|---|---|
| Number of floors | 3 |
| Building condition | As new |
| Immovable heritage | No |
| Number of frontages | 4 |
| Covered parking spaces | 2 |
| Outdoor parking spaces | 2 |
| Asbestos certificate is available | Yes |
| Usable floor area | 312 square meters |
|---|---|
| Living room surface | 22 square meters |
| Dining room surface | 23 square meters |
| Kitchen type | Hyper equipped |
| Kitchen surface | 28 square meters |
| Bedrooms | 4 |
| Bedroom 1 surface | 33 square meters |
| Bedroom 2 surface | 20 square meters |
| Bedroom 3 surface | 13 square meters |
| Bedroom 4 surface | 13 square meters |
| Dressing room | No |
| Bathrooms | 1 |
| Toilets | 2 |
| Laundry room | Yes |
| Office | Yes |
| Professional space | No |
| Basement surface | 19 square meters |
| Attic surface | 23 square meters |
| Furnished | No |
| Surface of the plot | 1358 square meters |
|---|---|
| Width of the lot on the street | meters |
| Connection to sewer network | Not connected |
| Gas, water & electricity | Yes |
| Terrace | Yes |
| Elevator | No |
|---|---|
| Accessible for disabled people | No |
| Intercom | No |
| Secure access / alarm | No |
| Air conditioning | No |
| TV cable | No |
| Visio phone | No |
| Jacuzzi | No |
| Sauna | No |
| Swimming pool | No |
| Internet | Yes |
| Primary energy consumption | 287 kilowatt hour per square meters |
|---|---|
| EPC/EPC label | C |
| Renovation works mandatory | No |
| Unique code EPB certificate | 20261005-0003967252-RES-1 |
| CO₂ emission | Not specified |
| Yearly theoretical total energy consumption | Not specified |
| Valid electricity inspection certificate | Not specified |
| Summons: No judicial remedy or administrative measure imposed | No |
|
Flemish register of measures consulted
|
Yes |
| Valid flood certificate | Not specified |
| Heating type | Wood |
| Double glazing | Yes |
| Building permit | Yes |
|---|---|
| Type of building | All kind |
| Cadastral Plan | Not specified |
| Right of first refusal for the tenant | Not specified |
| Allotment permit | Not specified |
| Preemption right | No |
| Proceedings for breach of planning regulations | No |
| Most recent urban development zoning | Not specified |
| Flood zone type | Non flood zone |
|
P-score
|
B |
|
G-score
|
A |
| Latest land use designation | Living area (residential, urban or rural) |
Asked price excluding notary fees (excluding eventual registration fees)
| Price | 525000 € |
|---|---|
| Cadastral income | 1787 € |
| Tenement building | No |
|
|
|






| Address |
37 Avelgemstraat
8550 - Zwevegem |
|---|---|
| Website |
|
| External reference | TK/2325 |
Get in touch
