


269000€
4 bedrooms 156 square meters

Charming Family Home with Exit
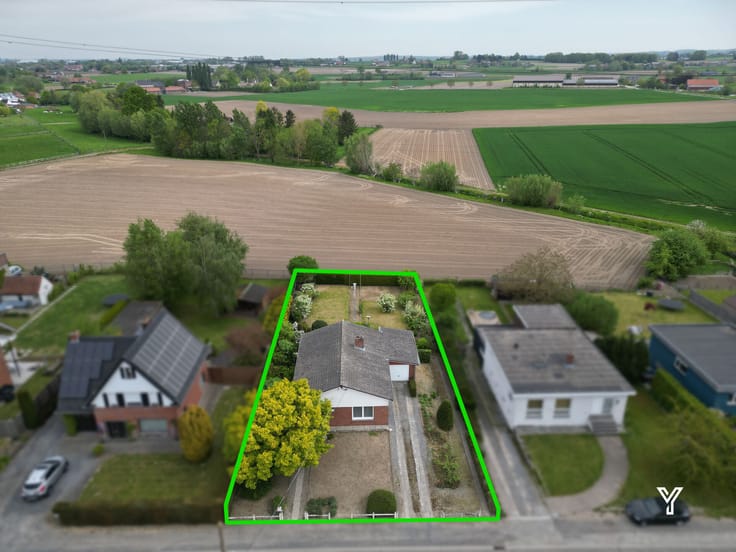
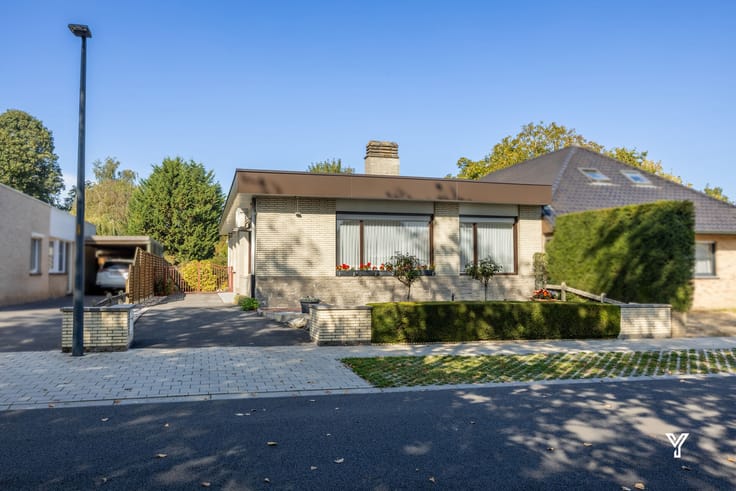
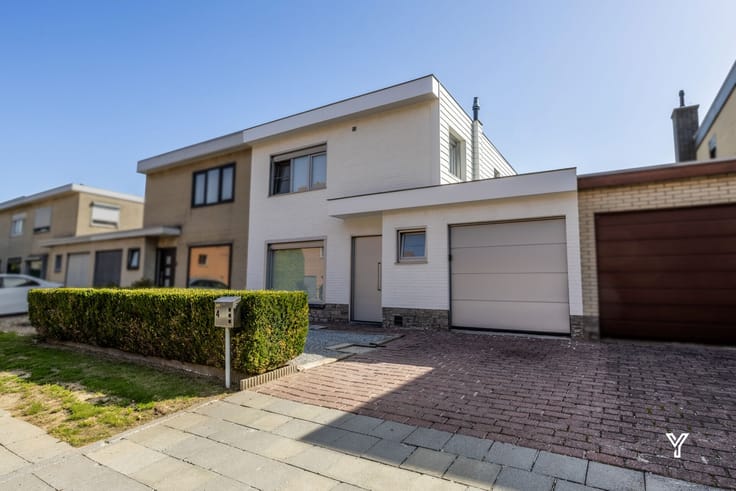
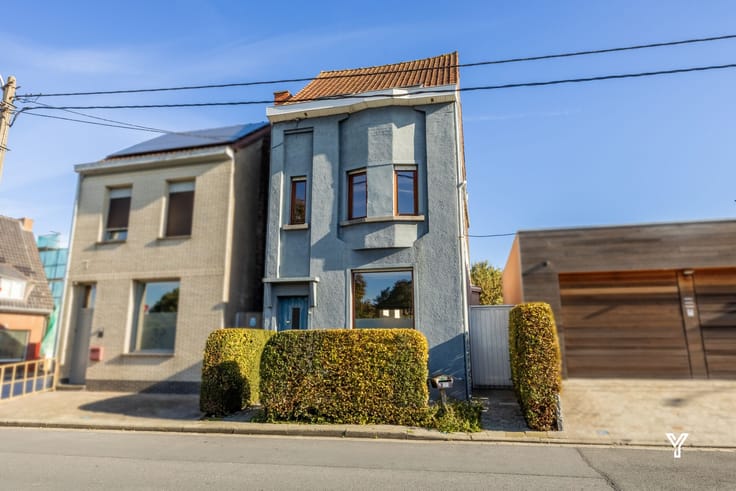
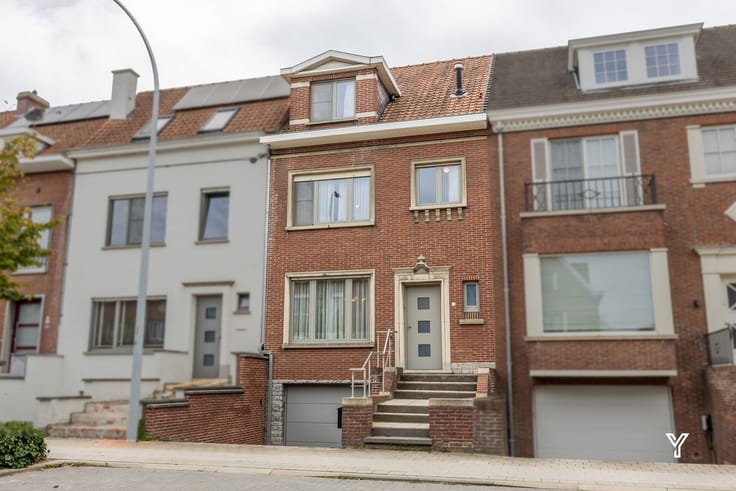
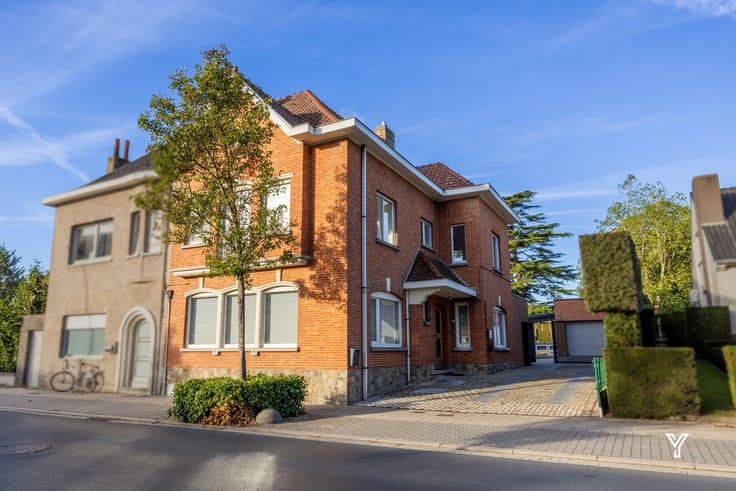
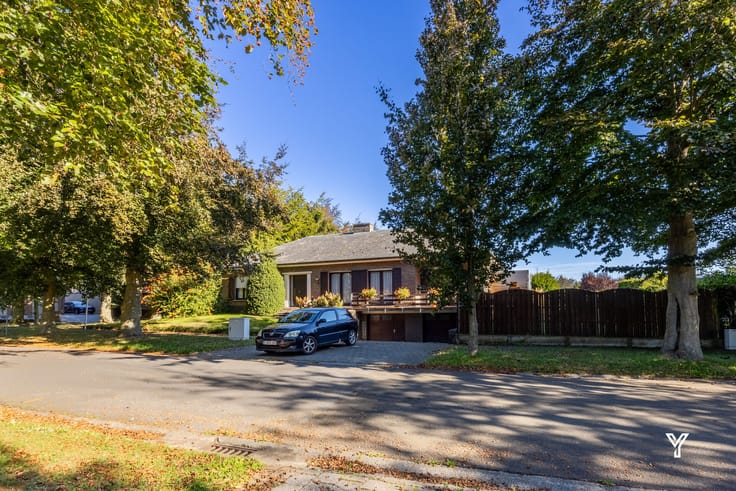
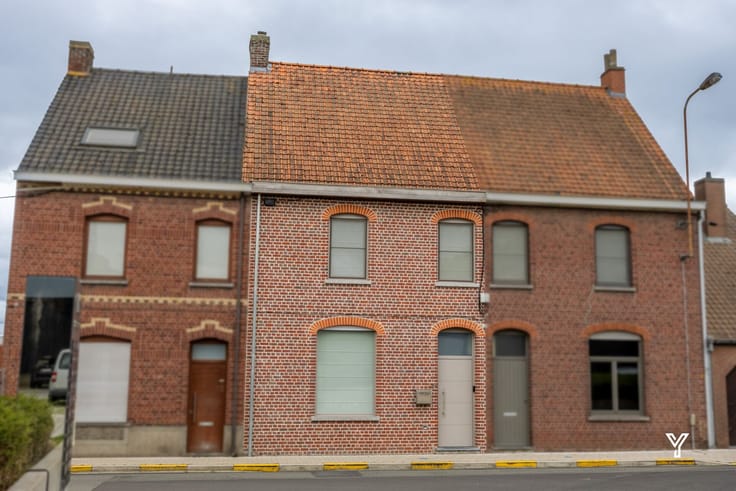
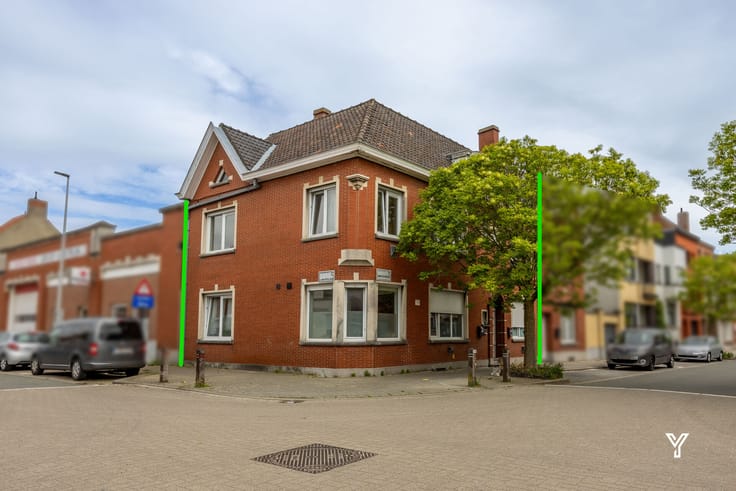
Looking for a cozy home with space, comfort, and a sunny garden? This property combines a central location with the tranquility of a pleasant street and offers plenty of possibilities for families or anyone who loves spacious living.
Upon entering, you are welcomed into a warm living room, where the pellet stove adds extra warmth and atmosphere. Adjacent to the living area is the kitchen, perfect for preparing delicious meals. The home features 4 bedrooms, a bathroom with a shower, a practical laundry room, and a veranda that creates a beautiful connection to the garden.
On the technical side, the electrical installation is up to standard, providing added peace of mind.
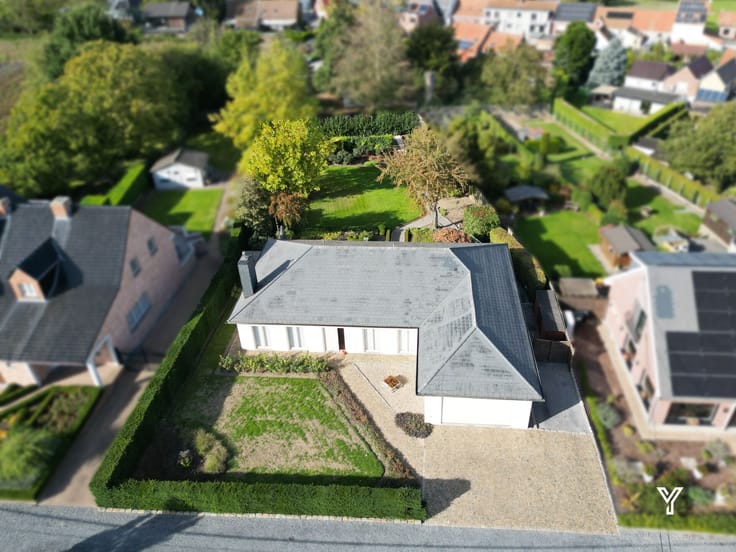
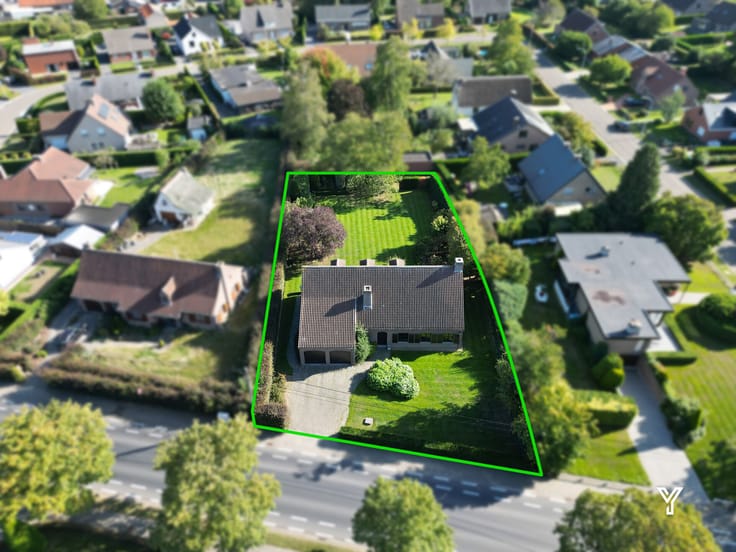
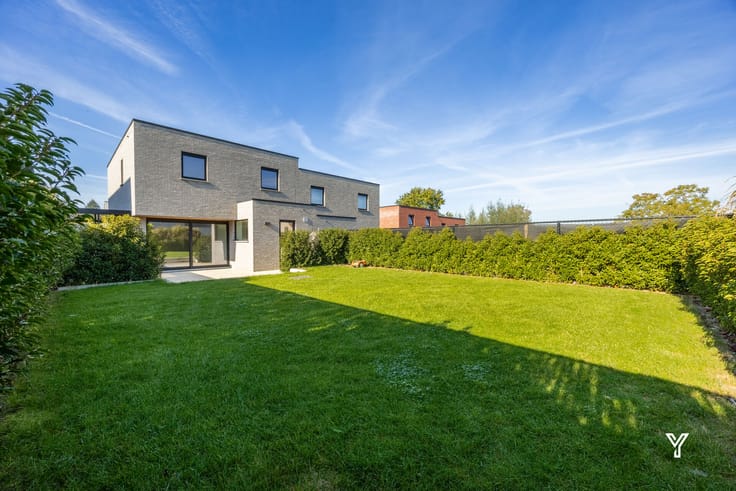
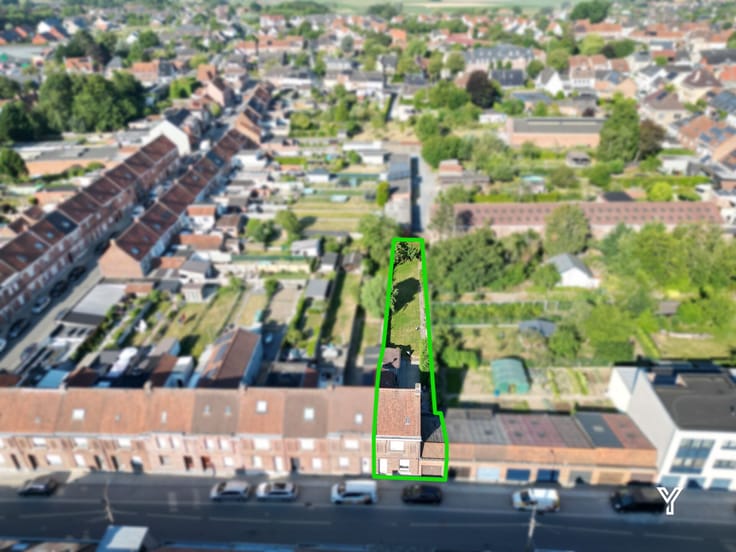
Outside, enjoy a sunny garden with an exit, ideal for relaxing or spending quality time with family and friends. Additionally, a lockable carport will be installed at the back of the garden, included in the sale price— a great extra for those looking for a practical parking solution.
An ideal opportunity for anyone seeking a spacious family home with a sunny garden and extra parking options!
Interested? Feel free to contact us for more information or to schedule a visit.
| Construction year | 1918 |
|---|---|
| Number of floors | 3 |
| Building condition | As new |
| Immovable heritage | No |
| Number of frontages | 3 |
| Covered parking spaces | 1 |
| Asbestos certificate is available | Not specified |
| Usable floor area | 156 square meters |
|---|---|
| Kitchen type | USA hyper equipped |
| Bedrooms | 4 |
| Bedroom 1 surface | 14 square meters |
| Bedroom 2 surface | 9 square meters |
| Bedroom 3 surface | 8 square meters |
| Bedroom 4 surface | 31 square meters |
| Dressing room | No |
| Bathrooms | 1 |
| Toilets | 1 |
| Laundry room | Yes |
| Office | No |
| Professional space | No |
| Furnished | No |
| Surface of the plot | 439 square meters |
|---|---|
| Width of the lot on the street | meters |
| Connection to sewer network | Connected |
| Gas, water & electricity | Yes |
| Terrace surface | 20 square meters |
| Terrace orientation | South |
| Primary energy consumption | 462 kilowatt hour per square meters |
|---|---|
| EPC/EPC label | E |
| Renovation works mandatory | Yes |
| Unique code EPB certificate | 20201026-0002332662-RES-1 |
| CO₂ emission | Not specified |
| Yearly theoretical total energy consumption | Not specified |
| Valid electricity inspection certificate | Yes |
| Summons: No judicial remedy or administrative measure imposed | No |
|
Flemish register of measures consulted
|
Yes |
| Separate meter for electricity | Yes |
| Separate meter for gas | Yes |
| Valid flood certificate | Not specified |
| Heating type | Pellet |
| Double glazing | Yes |
| Building permit | Yes |
|---|---|
| Type of building | All kind |
| Cadastral Plan | Not specified |
| Right of first refusal for the tenant | Not specified |
| Allotment permit | No |
| Preemption right | No |
| Proceedings for breach of planning regulations | No |
| Most recent urban development zoning | Not specified |
| Flood zone type | Non flood zone |
|
P-score
|
A |
|
G-score
|
B |
| Latest land use designation | Living area (residential, urban or rural) |
Asked price excluding notary fees (excluding eventual registration fees)
| Price | 269000 € |
|---|---|
| Cadastral income | 508 € |
| Tenement building | No |
|
|
|






| Address |
37 Avelgemstraat
8550 - Zwevegem |
|---|---|
| Website |
|
| External reference | TK2332 |
Get in touch