


395000€
3 bedrooms 317 square meters

RURAL LIVING IN PEACEFULNESS, WITH SPACE AND OPPORTUNITIES
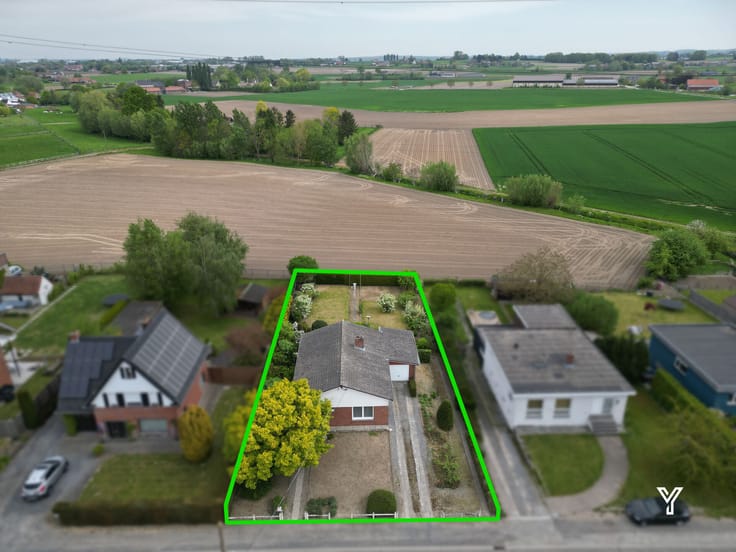
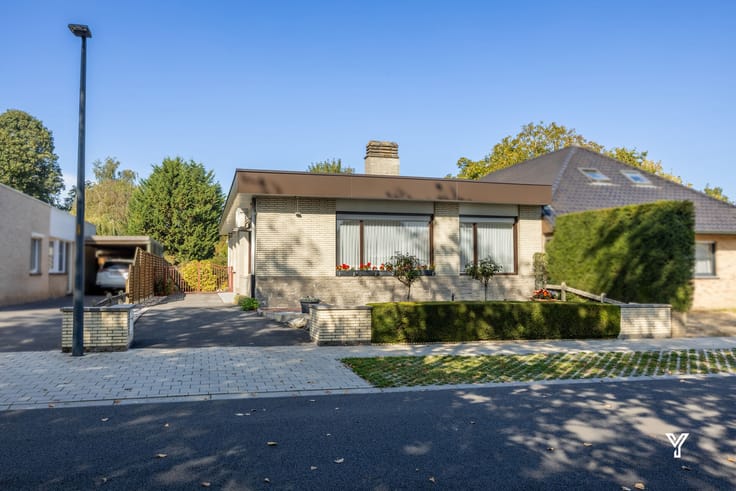
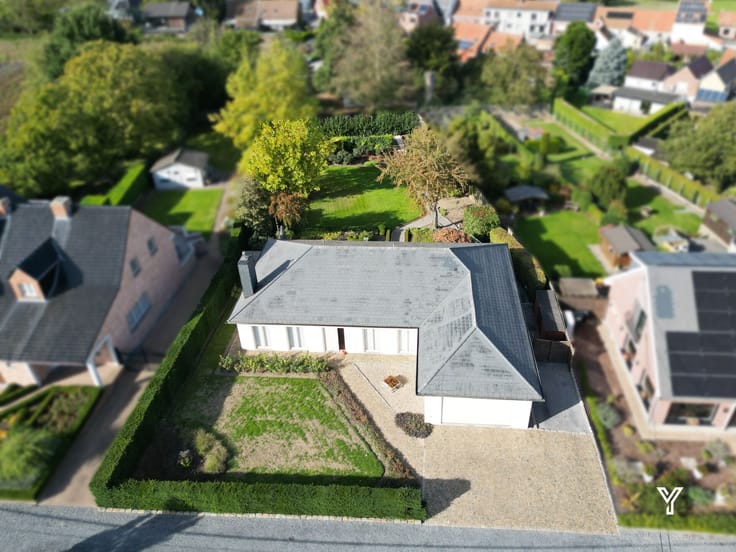
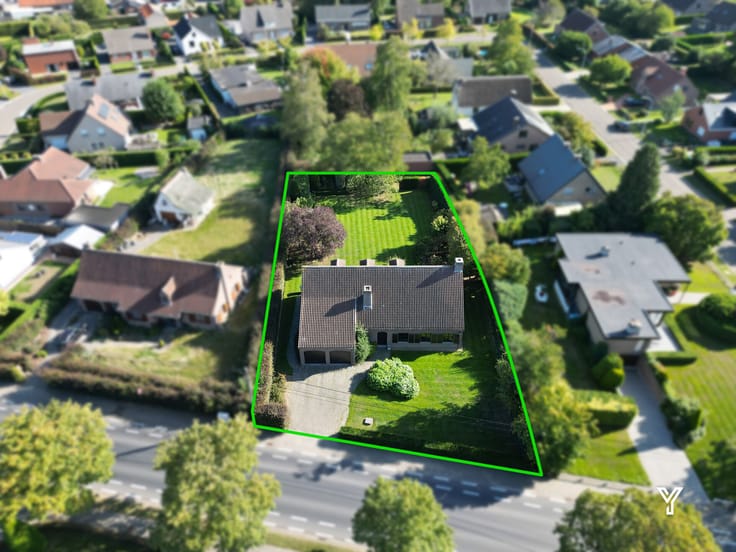
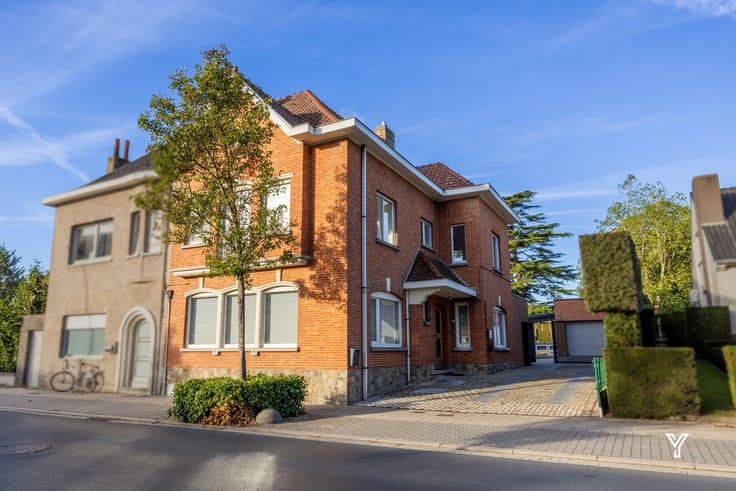
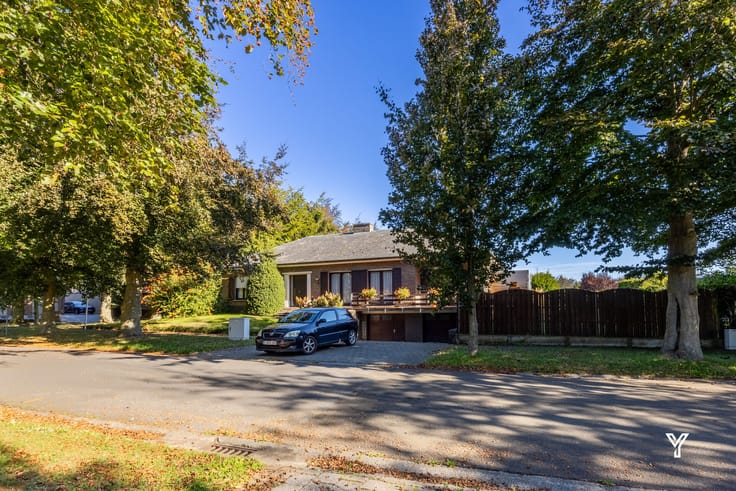
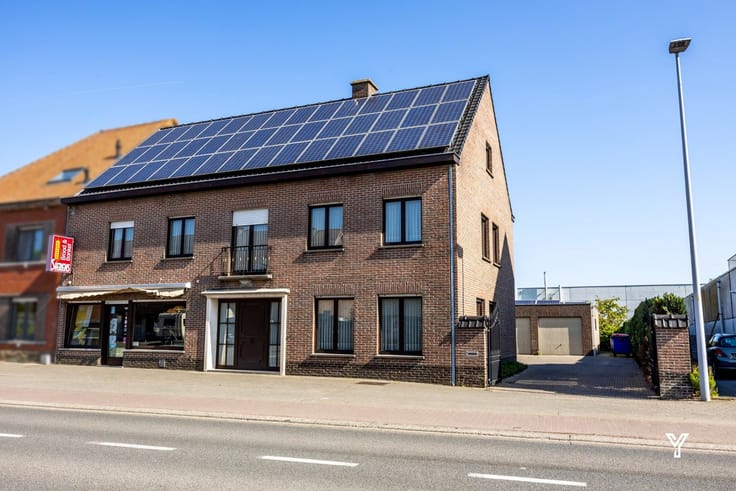
This detached country house is situated on a 1,350 m² plot and offers a generous 317 m² of living space. Thanks to the solar panels, you also benefit from an energy-efficient feature.
Upon entering the home, you step into a bright living room where the wood-burning stove and pellet heater create a warm and cozy atmosphere. Adjacent is a separate office, perfect for working from home or as a quiet workspace.
The spacious kitchen connects to a practical storage room and provides easy access to the other functional areas. The hallway leads to the first bathroom, equipped with a bathtub, and a bedroom on the ground floor. This makes the home especially appealing for those who prefer a bedroom on the main level. The house also includes a cellar and an additional storage/laundry room with direct access to the carport and garden.
Outside, there is plenty to enjoy as well. The large, green backyard offers ample space to relax, garden, or enjoy quality time with family and friends. Here, you will find the peace and outdoor feeling you are looking for.
On the first floor, there are two spacious bedrooms and a second bathroom, featuring a double sink, toilet, and walk-in shower. Additionally, there is a large attic with great potential, which you can customize as a hobby room, extra bedrooms, office, or relaxation area.
A home with space, character, and possibilities—ideal for those who want to live in the countryside and create their own unique living story. An additional advantage is the up-to-date electrical installation.
Discover this property and be surprised by its space and potential!
For more information or to schedule a visit, contact Yvimat at 056 75 76 79.
| Number of floors | 3 |
|---|---|
| Building condition | As new |
| Immovable heritage | No |
| Number of frontages | 4 |
| Covered parking spaces | 2 |
| Outdoor parking spaces | 2 |
| Asbestos certificate is available | Not specified |
| Usable floor area | 317 square meters |
|---|---|
| Kitchen type | Hyper equipped |
| Bedrooms | 3 |
| Dressing room | No |
| Bathrooms | 2 |
| Toilets | 2 |
| Laundry room | Yes |
| Office | Yes |
| Professional space | No |
| Basement | Yes |
| Attic | Yes |
| Furnished | No |
| Surface of the plot | 1350 square meters |
|---|---|
| Connection to sewer network | Not connected |
| Gas, water & electricity | Yes |
| Elevator | No |
|---|---|
| Accessible for disabled people | No |
| Intercom | No |
| Secure access / alarm | No |
| Air conditioning | No |
| TV cable | No |
| Visio phone | No |
| Jacuzzi | No |
| Sauna | No |
| Swimming pool | No |
| Internet | Yes |
| Primary energy consumption | 236 kilowatt hour per square meters |
|---|---|
| EPC/EPC label | C |
| Renovation works mandatory | Not specified |
| Unique code EPB certificate | 20261001038258 |
| CO₂ emission | Not specified |
| Yearly theoretical total energy consumption | Not specified |
| Valid electricity inspection certificate | Yes |
| Summons: No judicial remedy or administrative measure imposed | No |
| Separate meter for electricity | Yes |
| Separate meter for gas | Yes |
| Valid flood certificate | Not specified |
| Heating type | Pellet |
| Double glazing | Yes |
| Building permit | Not specified |
|---|---|
| Type of building | All kind |
| Cadastral Plan | Not specified |
| Right of first refusal for the tenant | Not specified |
| Allotment permit | No |
| Preemption right | No |
| Proceedings for breach of planning regulations | No |
| Most recent urban development zoning | Not specified |
|
P-score
|
Not specified |
|
G-score
|
Not specified |
| Latest land use designation | Living area (residential, urban or rural) |
Asked price excluding notary fees (excluding eventual registration fees)
| Price | 395000 € |
|---|---|
| Cadastral income | 476 € |
| Tenement building | No |
|
|
|






| Address |
37 Avelgemstraat
8550 - Zwevegem |
|---|---|
| Website |
|
| External reference | TK/2331 |
Get in touch