
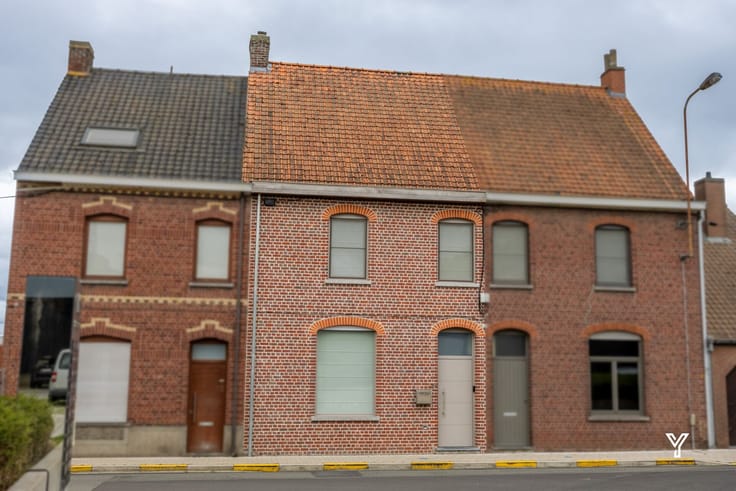


385000€
3 bedrooms 122 square meters

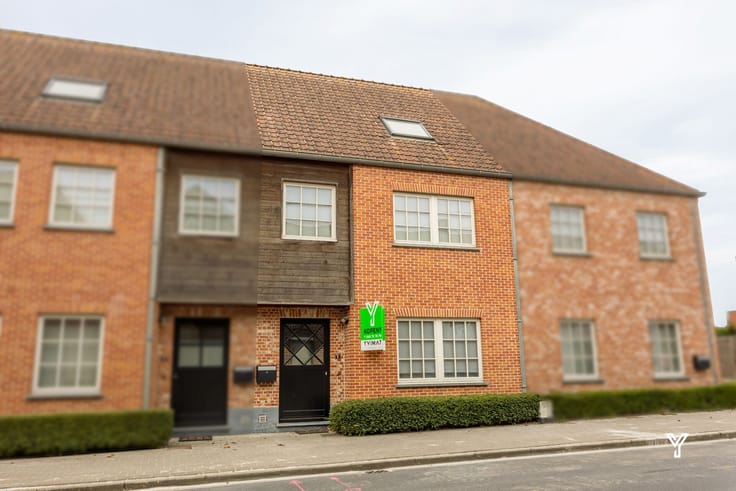
ENERGY-EFFICIENT SEMI-DETACHED HOUSE WITH VIEWS
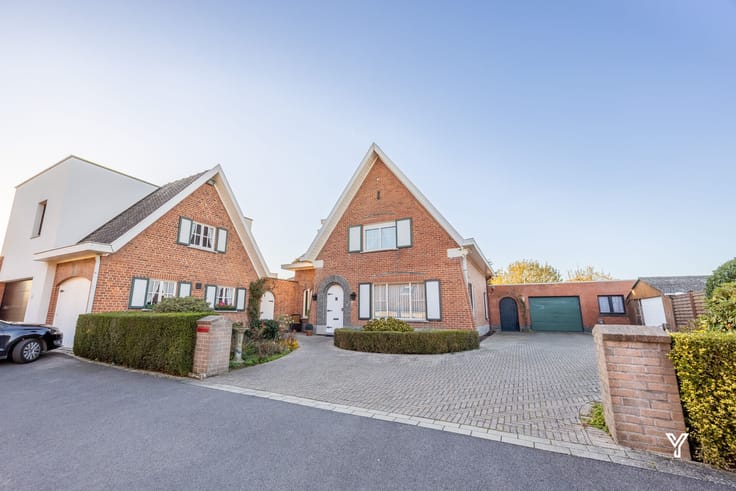
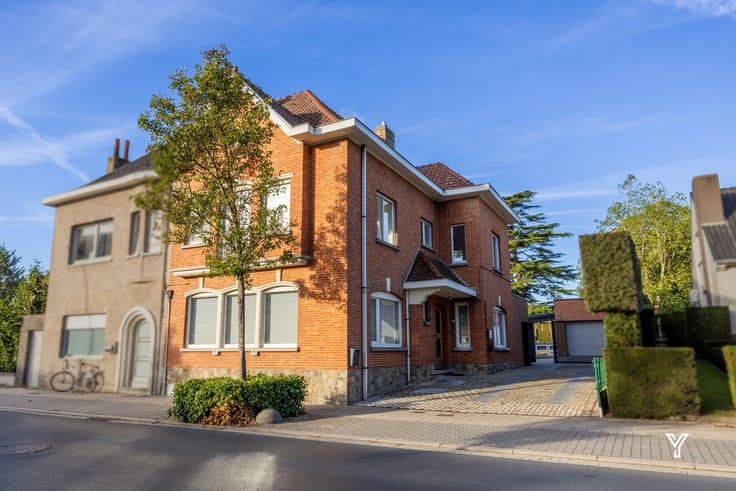
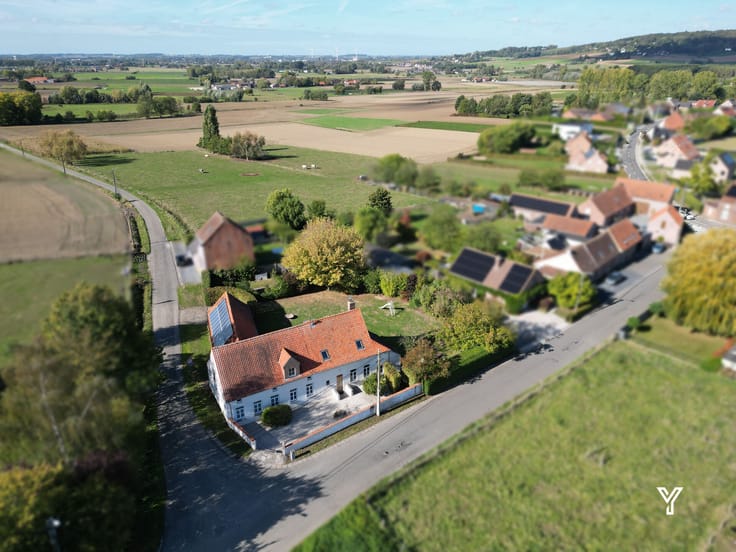
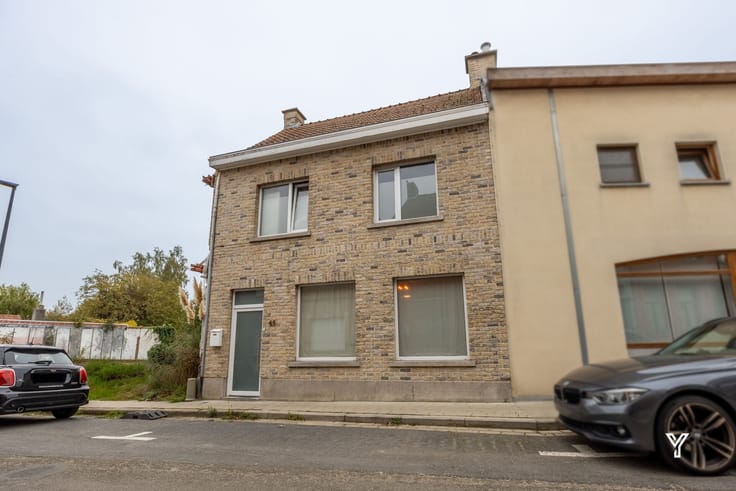
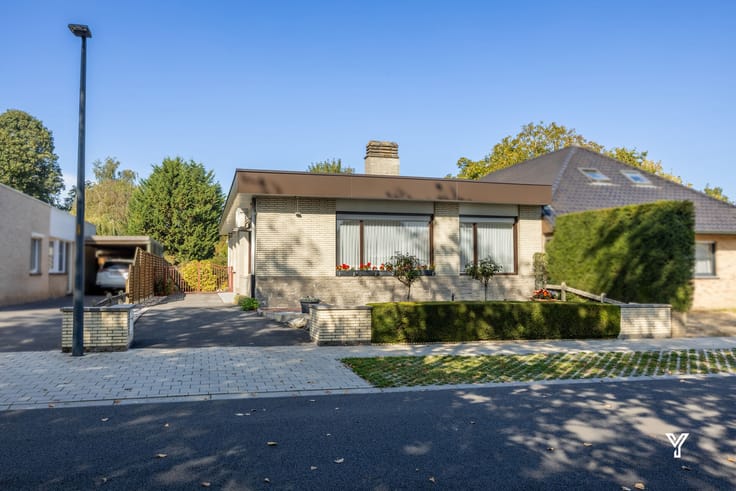
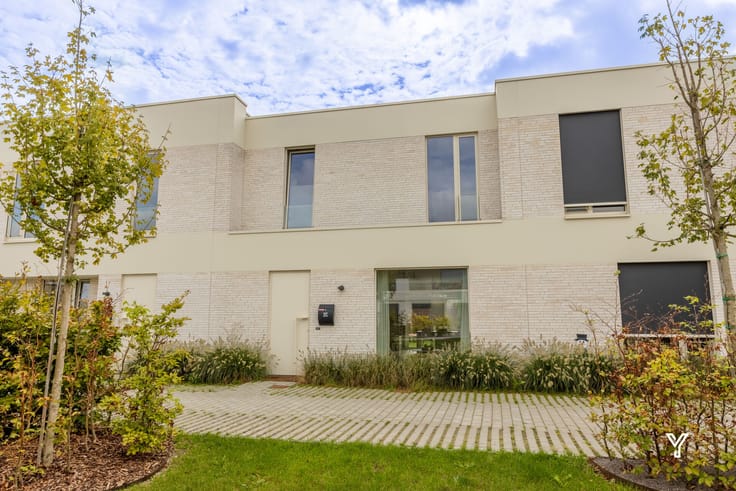
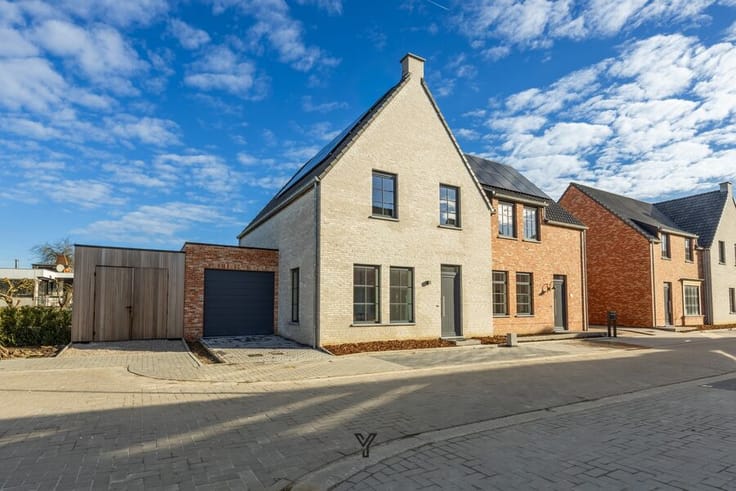
Discover this move-in ready home nestled in a quiet location in Moen, close to the canal and the Trimaarzate walking and cycling path. Enjoy a unique sense of tranquility every day, thanks to the beautiful, rural views at both the front and rear of the property.
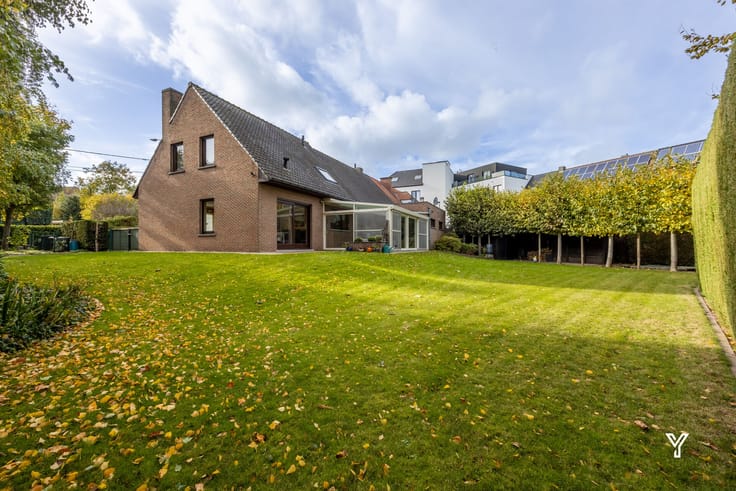
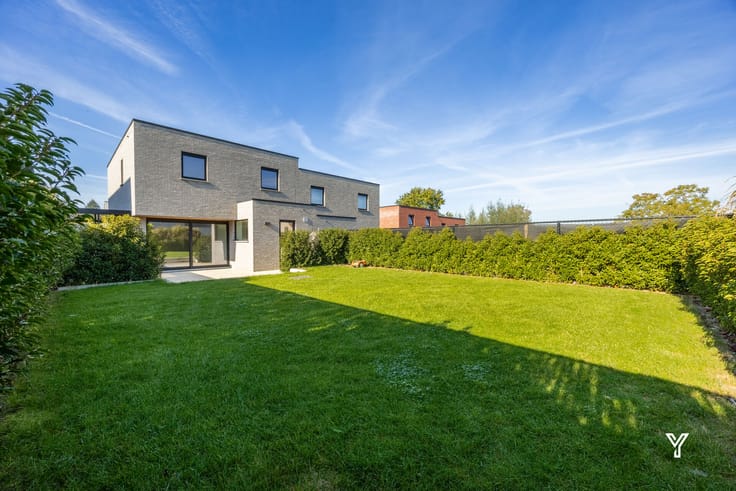
Upon entering, you are welcomed into the entrance hall with a guest toilet and a technical and laundry room. Next, step into the bright living area, where the charming parsonage style immediately catches the eye. Large windows fill the home with natural light, offering a pleasant view of the garden and surrounding fields.
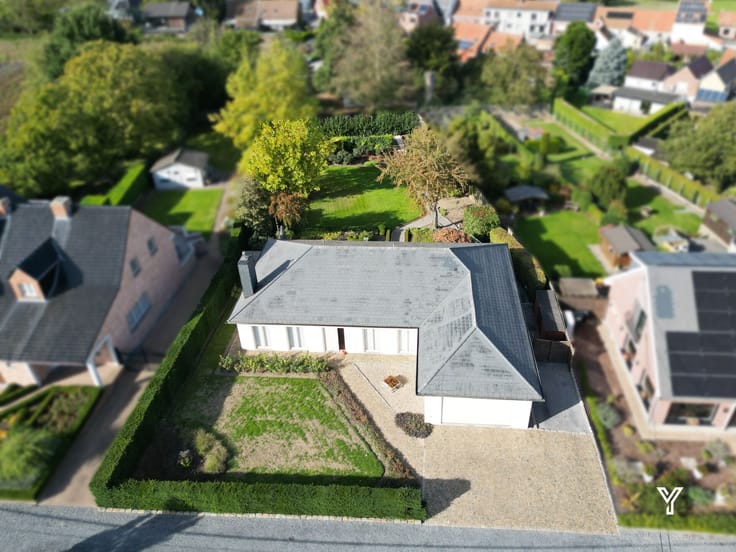
The cozy living room includes a sitting area, dining space, and a fully equipped kitchen. From both the living room and kitchen, you can look out onto the garden, which surrounds the house. The adjacent terrace is the perfect spot to relax and fully enjoy the green surroundings. A practical storage room connected to the kitchen provides ideal extra space.
On the first floor, the house features three spacious bedrooms and a bathroom equipped with a bathtub with shower option, a double sink with vanity, and a toilet.
Finally, the property offers two parking spaces on the driveway.
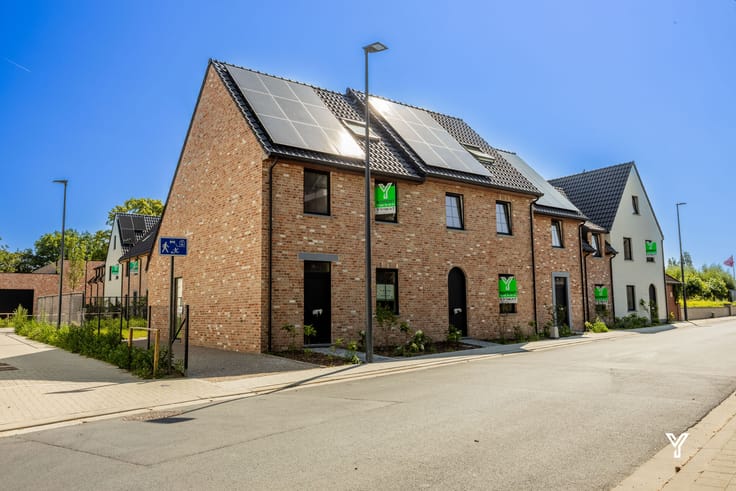
Additional highlights include: EPC label A, 8 solar panels, electrical installation compliant until 2045, a 10,000-liter rainwater tank, Hue lighting, underfloor heating, floor cooling, and air conditioning.
This property can be purchased under the registration rights system.
Curious to see what else this home has to offer? Don’t forget to schedule an appointment for the open house on Saturday, November 28th. See you then!
| Construction year | 2021 |
|---|---|
| Number of floors | 3 |
| Building condition | As new |
| Immovable heritage | No |
| Number of frontages | 3 |
| Outdoor parking spaces | 2 |
| Asbestos certificate is available | Not specified |
| Usable floor area | 122 square meters |
|---|---|
| Living room surface | 33 square meters |
| Kitchen type | USA hyper equipped |
| Kitchen surface | 8 square meters |
| Bedrooms | 3 |
| Bedroom 1 surface | 13 square meters |
| Bedroom 2 surface | 12 square meters |
| Bedroom 3 surface | 8 square meters |
| Dressing room | Yes |
| Bathrooms | 1 |
| Toilets | 2 |
| Laundry room | Yes |
| Office | No |
| Professional space | No |
| Attic surface | 23 square meters |
| Furnished | No |
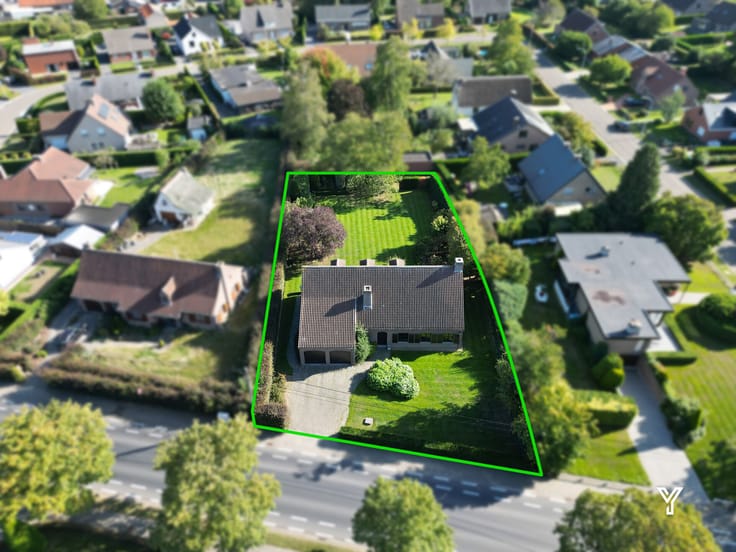
| Surface of the plot | 341 square meters |
|---|---|
| Width of the lot on the street | meters |
| Connection to sewer network | Connected |
| Gas, water & electricity | Yes |
| Terrace | Yes |
| Elevator | No |
|---|---|
| Accessible for disabled people | No |
| Intercom | No |
| Secure access / alarm | No |
| Air conditioning | No |
| TV cable | No |
| Visio phone | No |
| Jacuzzi | No |
| Sauna | No |
| Swimming pool | No |
| Internet | Yes |
| Primary energy consumption | 32 kilowatt hour per square meters |
|---|---|
| EPC/EPC label | A |
| Renovation works mandatory | No |
| Unique code EPB certificate | 34042-G-OMV_2019031064/EP18918/L004/D01/SD001 |
| CO₂ emission | Not specified |
| Yearly theoretical total energy consumption | Not specified |
| Valid electricity inspection certificate | Yes |
| E-level (overall energy performance) | 17 |
| Summons: No judicial remedy or administrative measure imposed | No |
|
Flemish register of measures consulted
|
Yes |
| Valid flood certificate | Not specified |
| Heat pump | Yes |
| Double glazing | Yes |
| Building permit | Yes |
|---|---|
| Type of building | All kind |
| Total ground floor buildable | 67 square meters |
| Cadastral Plan | Not specified |
| Right of first refusal for the tenant | Not specified |
| Allotment permit | Yes |
| Preemption right | No |
| Proceedings for breach of planning regulations | No |
| Most recent urban development zoning | Not specified |
| Flood zone type | Non flood zone |
|
P-score
|
A |
|
G-score
|
A |
| Latest land use designation | Living area (residential, urban or rural) |
Asked price excluding notary fees (excluding eventual registration fees)
| Price | 385000 € |
|---|---|
| Cadastral income | 478 € |
| Tenement building | No |
|
|
|






| Address |
37 Avelgemstraat
8550 - Zwevegem |
|---|---|
| Website |
|
| External reference | TK/2338 |
Get in touch