


210000€
4 bedrooms 243 square meters

House
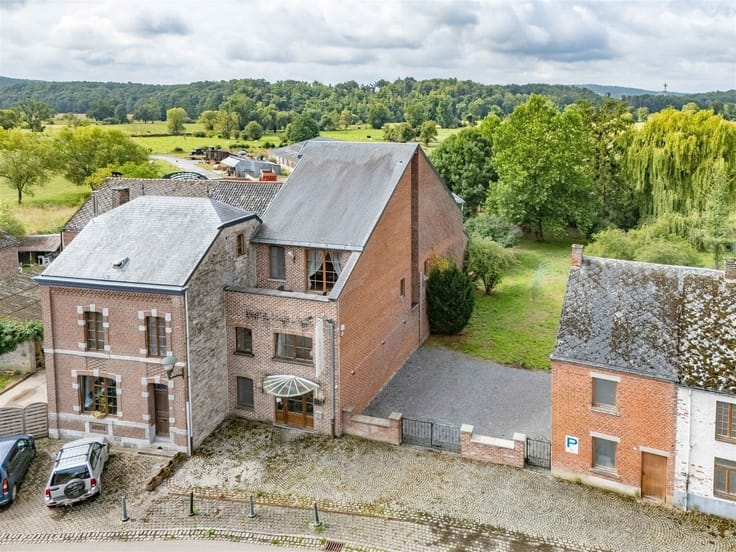
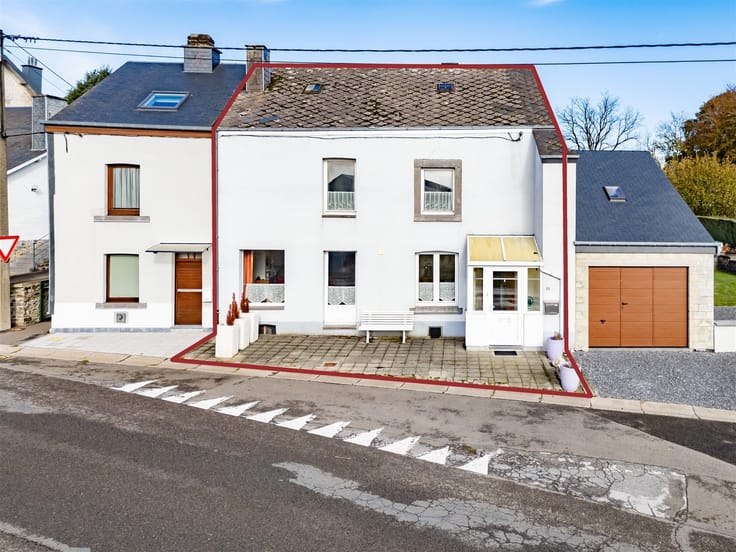
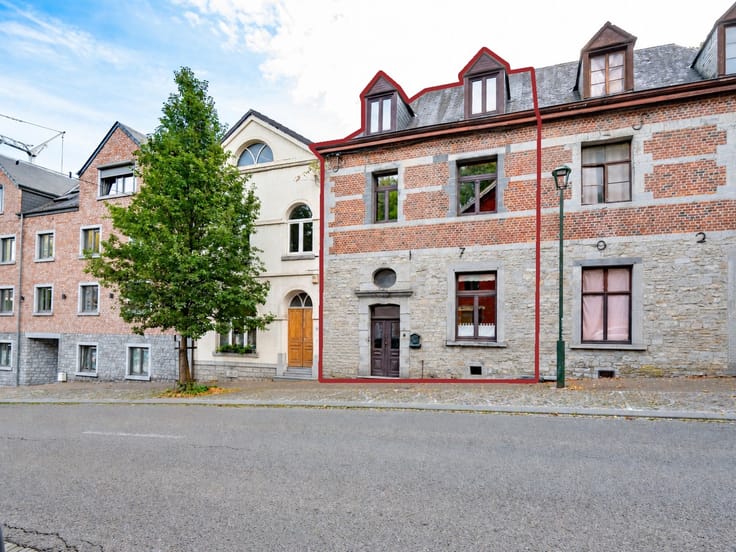
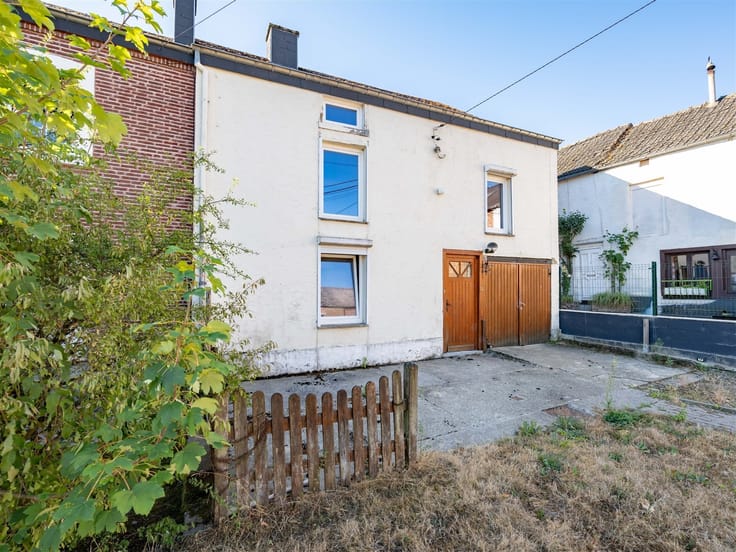
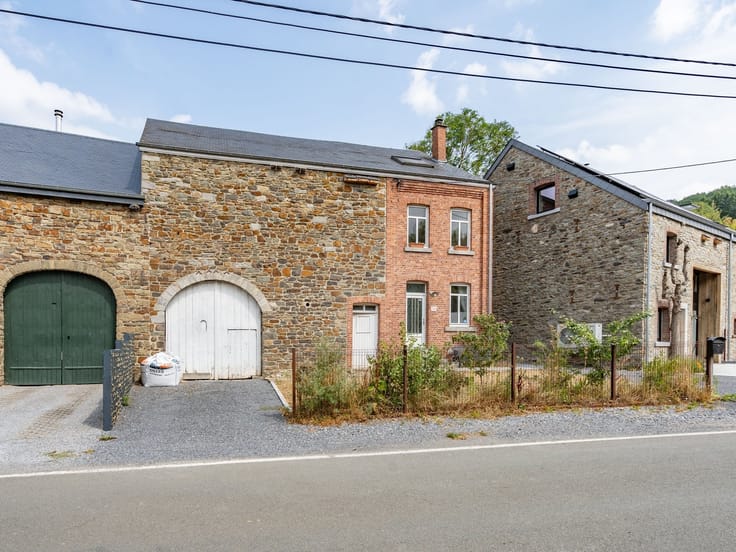
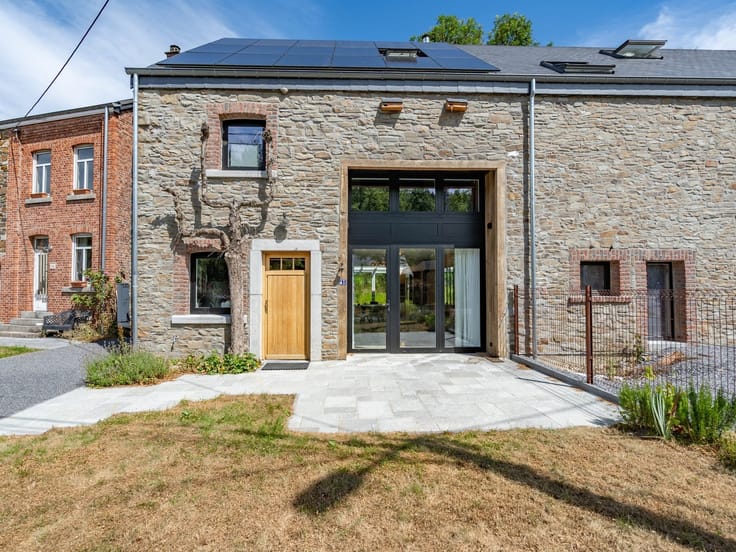
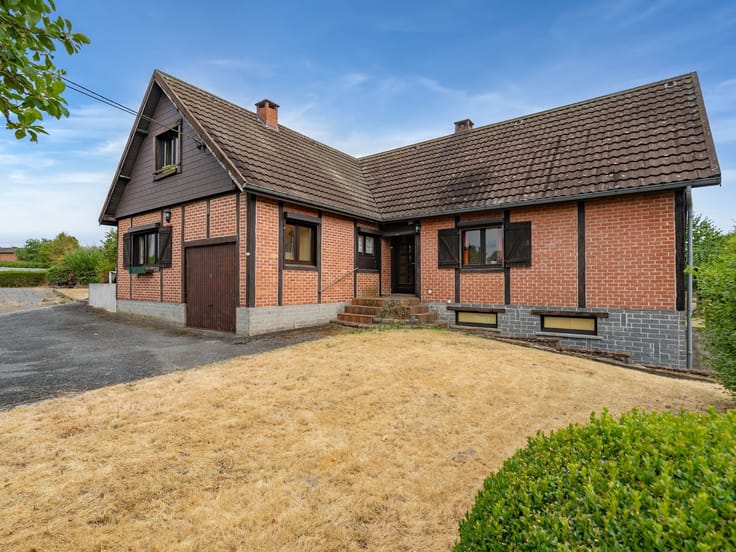
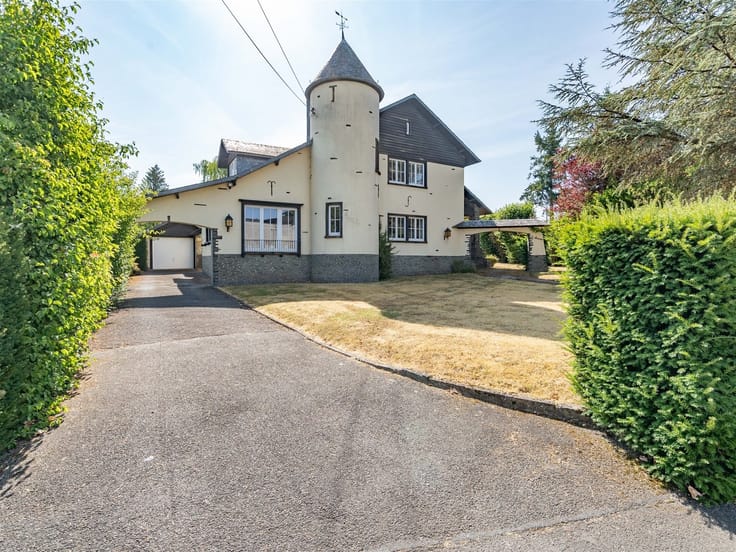
Located right next to downtown Beauraing, along one of the city’s main thoroughfares, this house offers spacious rooms and exciting potential for a renovation project, a first-time purchase, or a real estate investment.
The main floor opens onto an entryway with a separate half-bath, leading to the various living areas. Here you’ll find a fully equipped kitchen, a living area combining a living room and dining room, as well as an open space leading to the backyard that can be customized to suit your needs.
Upstairs, the first level consists of a bathroom with a toilet and three spacious bedrooms. The second floor features a fourth bedroom as well as several attic spaces offering additional storage or potential for conversion.
The house also features a spacious basement with a garage, several storage areas, and a utility room.
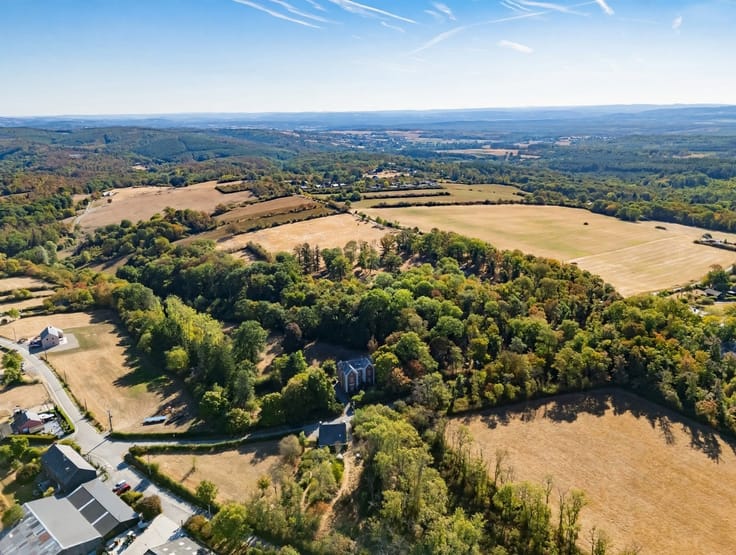
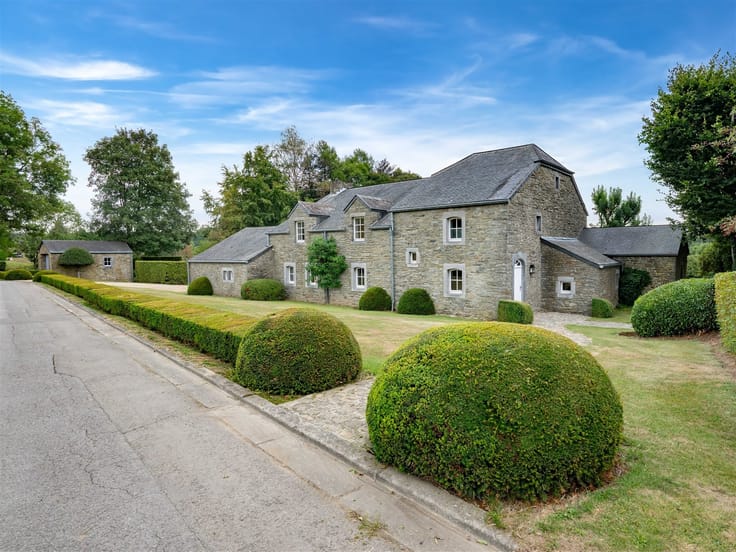
Outside, you’ll enjoy a very large west-facing garden—a real asset for a property located right in the heart of town. The garden offers pleasant views of the surrounding countryside and provides a particularly appealing green setting.
Thanks to its location in Beauraing, close to the town center’s amenities, its four bedrooms, garage, and spacious garden, this property has many advantages. It’s ideal for first-time homebuyers looking to personalize their future home, as well as for renovation enthusiasts or investors seeking a property with upside potential.
A home offering spacious rooms, a generous outdoor area, and endless possibilities for customization—don’t wait to check it out!
| Construction year | 1957 |
|---|---|
| Number of floors | 4 |
| Building condition | To be done up |
| Immovable heritage | Not specified |
| Number of frontages | 2 |
| Covered parking spaces | 1 |
| Outdoor parking spaces | 1 |
| Surroundings type | Fitted out |
| Asbestos certificate is available | Not specified |
| Usable floor area | 243 square meters |
|---|---|
| Living room surface | 30 square meters |
| Kitchen type | Installed |
| Bedrooms | 4 |
| Dressing room | No |
| Bathrooms | 1 |
| Toilets | 2 |
| Professional space | No |
| Basement | Yes |
| Attic | Yes |
| Furnished | No |
| Armored door | No |
| Surface of the plot | 3049 square meters |
|---|---|
| Connection to sewer network | Connected |
| Gas, water & electricity | No |
| Elevator | No |
|---|---|
| Accessible for disabled people | Yes |
| Secure access / alarm | No |
| Armored door | No |
| Air conditioning | No |
| TV cable | Yes |
| Jacuzzi | No |
| Sauna | No |
| Swimming pool | No |
| Internet | No |
| Primary energy consumption | 241 kilowatt hour per square meters |
|---|---|
| EPC/EPC label | C |
| Renovation works mandatory | Not specified |
| Unique code EPB certificate | 20260508001788 |
| CO₂ emission | 1000 kg CO₂/m² |
| Yearly theoretical total energy consumption | 75316 kWh/year |
| Valid electricity inspection certificate | No |
| Conformity certification for fuel tanks | Not specified |
| Summons: No judicial remedy or administrative measure imposed | Not specified |
| Separate meter for electricity | Yes |
| Separate meter for water | Yes |
| Valid flood certificate | Not specified |
| Heating type | Fuel oil |
| Heat pump | No |
| Double glazing | Yes |
| Building permit | Not specified |
|---|---|
| Cadastral Plan | Not specified |
| Right of first refusal for the tenant | Not specified |
| Allotment permit | Not specified |
| Preemption right | Not specified |
| Most recent urban development zoning | Not specified |
| Flood zone type | Non flood zone |
|
P-score
|
Not specified |
|
G-score
|
Not specified |
Asked price excluding notary fees (excluding eventual registration fees)
| Price | 210000 € |
|---|---|
| Cadastral income | 732 € |
| Tenement building | No |
|
|
|









| Address |
Rue de la Libération 59
5580 - Rochefort |
|---|---|
| Website |
|
| External reference | 22128 - 356291 |