

House for sale
149000€
4 bedrooms 225 square meters
Immoweb code : 21971796

Immoweb code : 21971796
Overview
4 bedrooms
1 bathroom
225
square meters
livable space
145
square meters
of land
Description
House
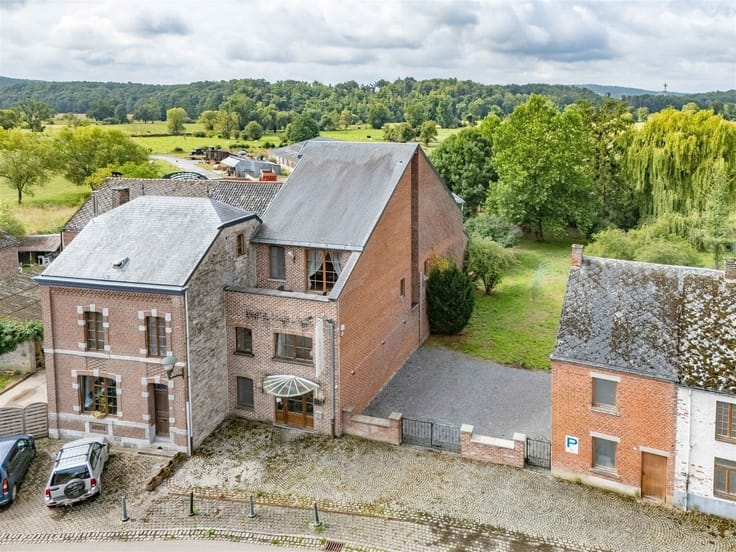
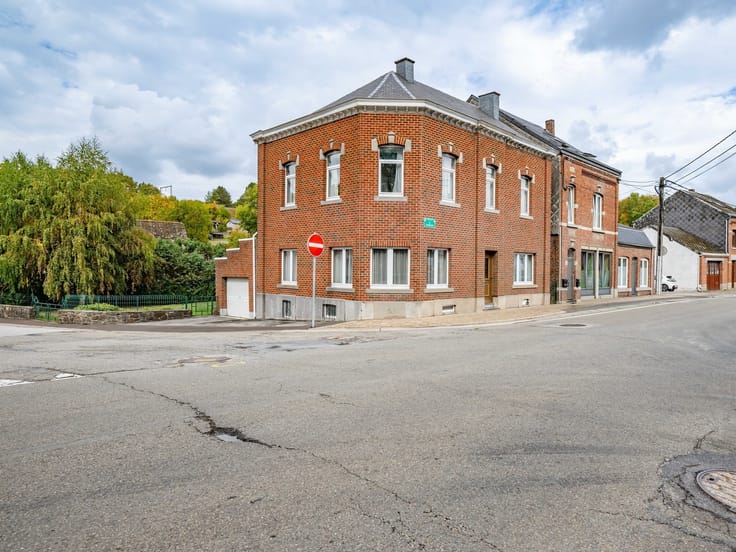
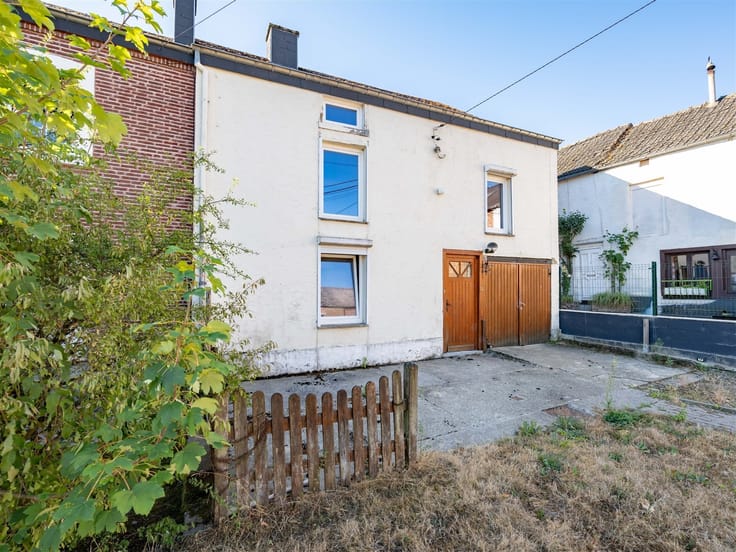
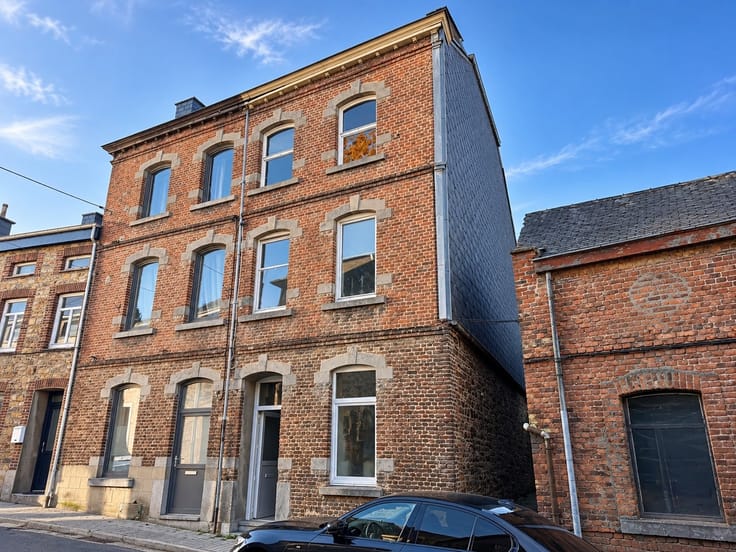
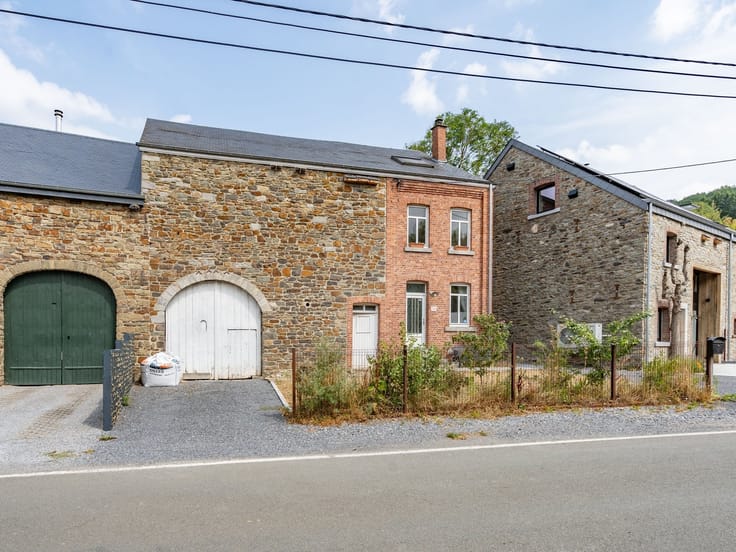
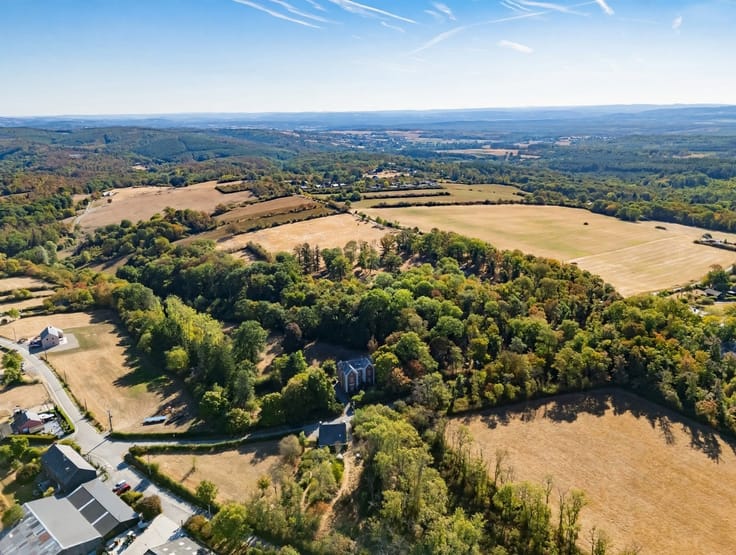
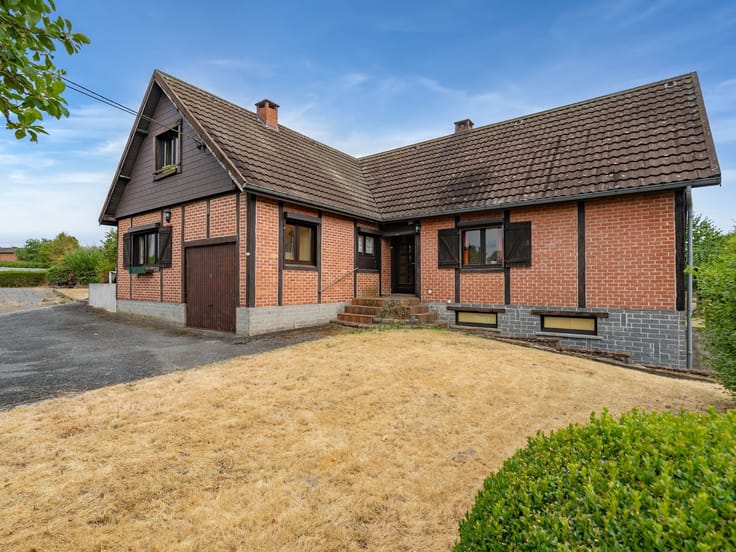
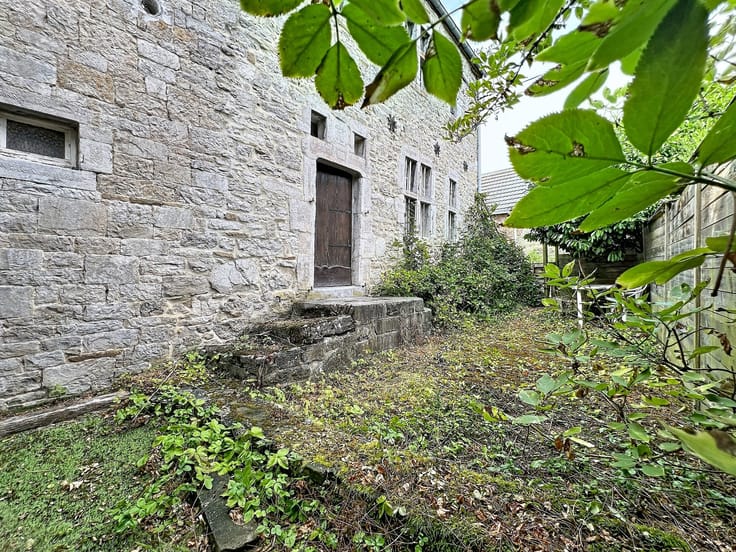
Located right next to the center of the village of Bièvre, on one of its main streets, this house offers a great opportunity for those looking to bring a real estate project to life, whether for personal use or as an investment.
As soon as you enter through the small porch, you’ll discover a home with generous spaces and a functional layout. The ground floor consists of a living room, a dining room, a fully equipped kitchen, a laundry/utility area, and a bathroom with a shower and toilet.
Upstairs, a hallway leads to four bedrooms, offering numerous layout possibilities to suit your needs. A spacious, convertible attic completes the property and hints at additional potential for further expanding the living spaces.
Outside, a small area offers the potential for a pleasant patio or small garden, ideal for enjoying sunny days.
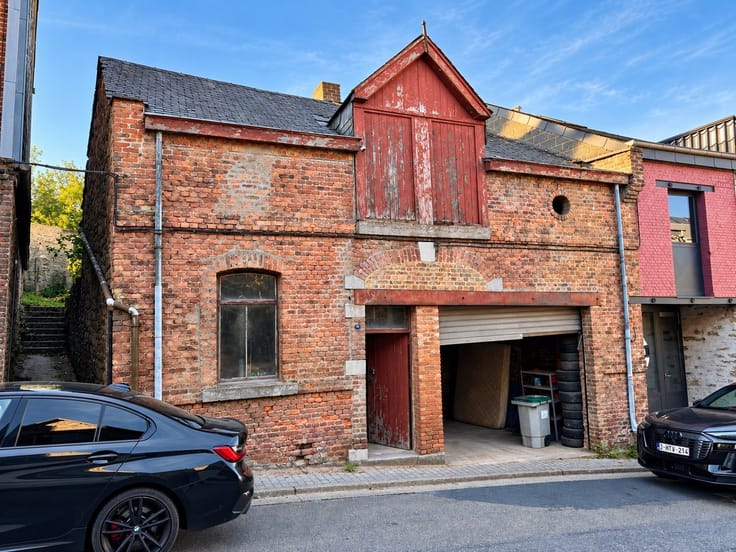
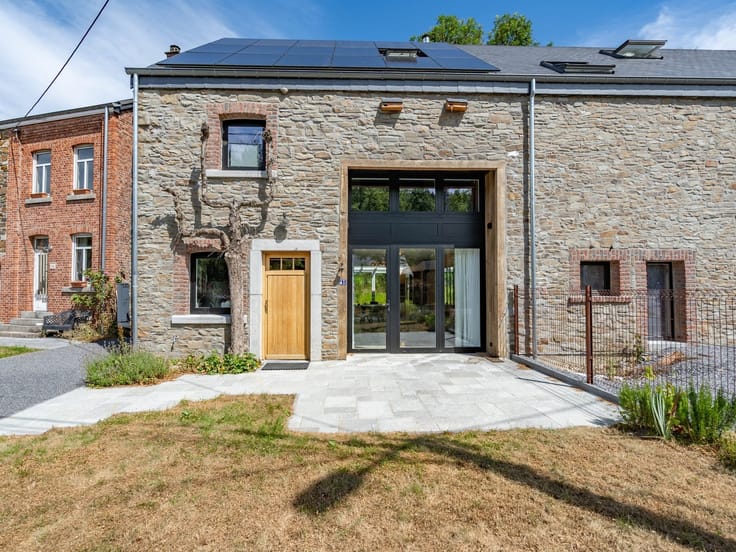
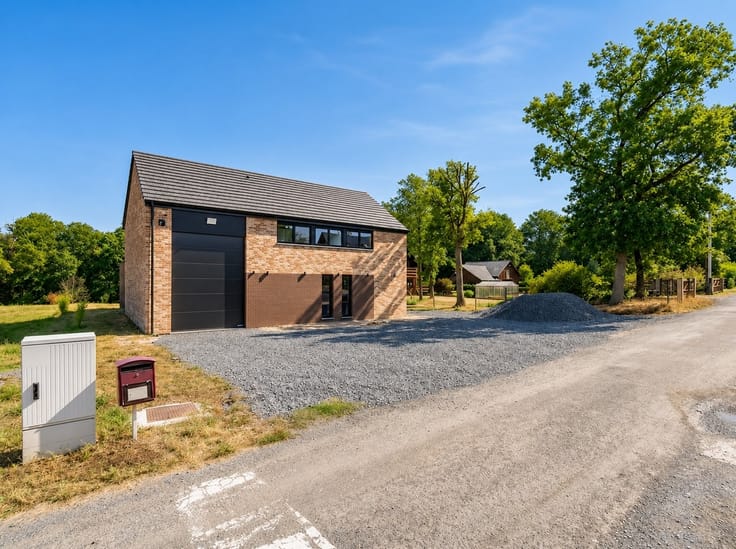
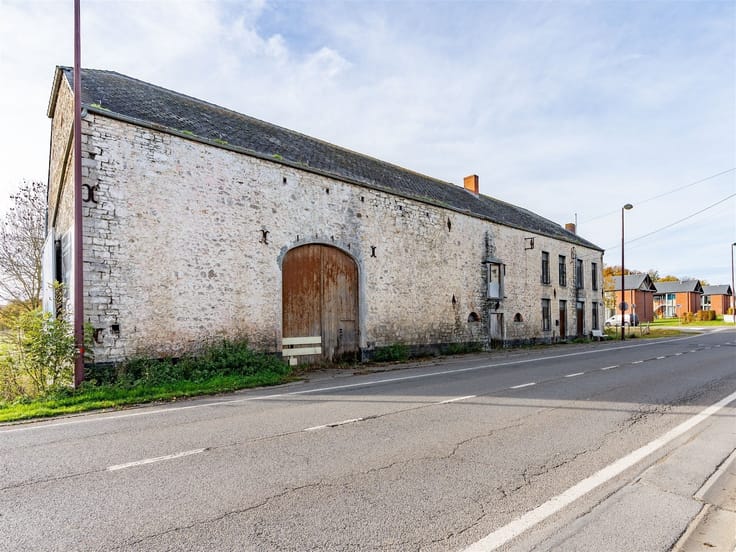
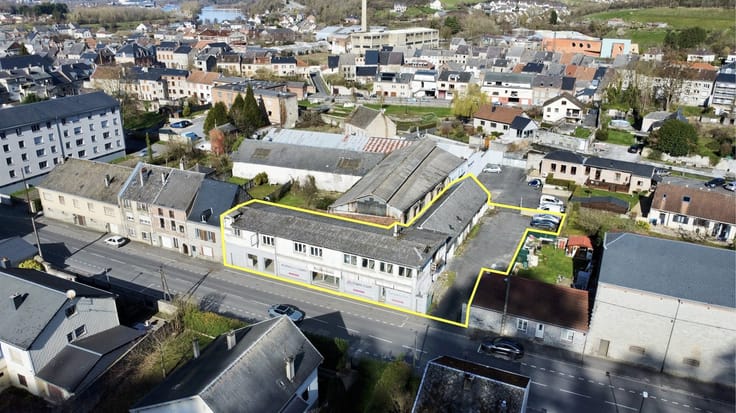
The real bonus? For an additional fee, you can purchase a building located directly across from the house. This building is perfectly suited for use as a storage shed, garage, or workshop and also features a deep garden. An attractive opportunity to gain storage space, a DIY area, or a more spacious outdoor area.
Thanks to its location, spacious layout, and potential for renovation, this property is well-suited for renovation enthusiasts, first-time buyers, or investors looking for a property to add value to.
A property with endless possibilities—don’t wait to check it out!
Energy Performance Certificate (PEB) Class F: 435 kWh/m² per year - 20261009014671
Complete listing and additional information available upon request.
| Construction year | 1850 |
|---|---|
| Number of floors | 4 |
| Building condition | To renovate |
| Immovable heritage | Not specified |
| Number of frontages | 2 |
| Asbestos certificate is available | Not specified |
| Usable floor area | 225 square meters |
|---|---|
| Kitchen type | Installed |
| Bedrooms | 4 |
| Dressing room | No |
| Bathrooms | 1 |
| Toilets | 1 |
| Professional space | No |
| Basement | Yes |
| Attic | Yes |
| Furnished | No |
| Armored door | No |
| Surface of the plot | 145 square meters |
|---|---|
| Connection to sewer network | Connected |
| Gas, water & electricity | No |
| Terrace surface | 10 square meters |
| Terrace orientation | North |
| Elevator | No |
|---|---|
| Secure access / alarm | No |
| Armored door | No |
| Air conditioning | No |
| TV cable | Yes |
| Jacuzzi | No |
| Sauna | No |
| Swimming pool | No |
| Internet | No |
| Primary energy consumption | 435 kilowatt hour per square meters |
|---|---|
| EPC/EPC label | F |
| Renovation works mandatory | Not specified |
| Unique code EPB certificate | 20261009014671 |
| CO₂ emission | 4 kg CO₂/m² |
| Yearly theoretical total energy consumption | 97865 kWh/year |
| Valid electricity inspection certificate | No |
| Conformity certification for fuel tanks | Not specified |
| Summons: No judicial remedy or administrative measure imposed | Not specified |
| Separate meter for electricity | Yes |
| Separate meter for water | Yes |
| Valid flood certificate | Not specified |
| Heat pump | No |
| Double glazing | Yes |
| Building permit | Not specified |
|---|---|
| Cadastral Plan | Not specified |
| Right of first refusal for the tenant | Not specified |
| Allotment permit | Not specified |
| Preemption right | Not specified |
| Most recent urban development zoning | Not specified |
| Flood zone type | Non flood zone |
|
P-score
|
Not specified |
|
G-score
|
Not specified |
Asked price excluding notary fees (excluding eventual registration fees)
| Price | 149000 € |
|---|---|
| Cadastral income | 401 € |
| Tenement building | No |
|
|
|











Les Viviers Properties (IPI 503706)
| Address |
Rue de la Libération 59
5580 - Rochefort |
|---|---|
| Website |
|
| External reference | 22033 - 356286 |
Get in touch