

House for sale
(excl. taxes) 419000€
3 bedrooms 186 square meters
Immoweb code : 21708140
Immoweb code : 21708140
Overview
3 bedrooms
1 bathroom
186
square meters
livable space
356
square meters
of land
Description
Unfortunately we did not receive an English translation for this text.
Nl :
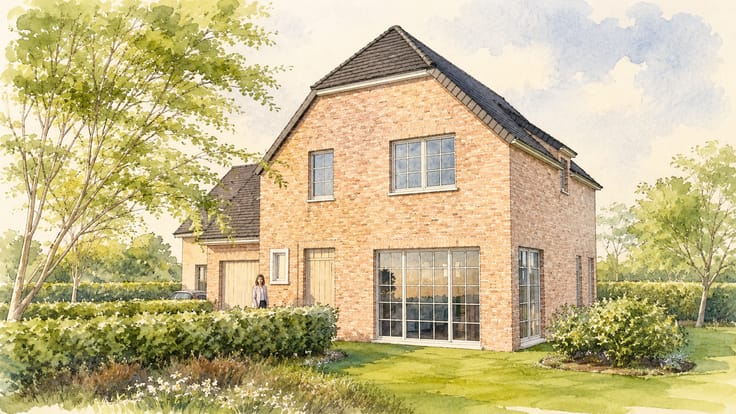
Aan de vaart in St. Joris bieden wij u deze ruime woning aan in een karaktervolle architectuur. Hier bieden we u een warme, landelijke architectuur met hedendaagse verfijning aan. De combinatie van lichte gevelsteen, blauwsteen plint, donkere dakpannen, houten schrijnwerk accenten en grote raampartijen zorgt voor een moderne en stijlvolle uitstraling.
Achter de boogvormige inkomdeur vindt u de plafondhoge inkomhal. Die geeft toegang tot een WC, de trap naar boven en de leefruimte. De zithoek, eetplaats en keuken vloeien in elkaar over en geven uit op de zuid oostelijk gerichte tuin. Aansluitend aan de keuken is er een koele berging voorzien, die op zijn beurt dan weer toegang geeft naar de garage die plaats biedt voor een auto én fietsen. Via de garage kan u ook naar de achtertuin.
Boven vinden we 3 ruime slaapkamers, een grote badkamer en een aparte WC. Er is ook nog een aparte zolderruimte.
Ook de voortuin is ruim waardoor deze mooi aangelegd kan worden en uitermate geschikt is om mensen reeds bij aankomst te verwelkomen. De oprit biedt plaats aan 2 auto’s.
Er wordt standaard gebouwd met een warmtepomp en zonnepanelen zodat E30 zeker gehaald wordt. Indien gewenst kan dit ook naar E20 of minder gaan.
Er is vrije keuze in materialen, en wij werken met lokale en gekende aannemers. Wij werken uw woning volledig op maat af!
In de prijs is een volledige en hoogwaardige afwerking voorzien, incl. oprit en terras, afsluiting, grondaanvoer,... Het enige wat u nog dient te doen is schilderen, tuin aanplanten en verhuizen!
Meer info of afspraak? Contacteer ons.
| Building price excluding VAT | €419,000 |
|---|
| Construction year | 2026 |
|---|---|
| Immovable heritage | Not specified |
| Street frontage width | 11 m |
| Number of frontages | 3 |
| Asbestos certificate is available | Not specified |
| Usable floor area | 186 square meters |
|---|---|
| Bedrooms | 3 |
| Bedroom 1 surface | 15 square meters |
| Bedroom 2 surface | 14 square meters |
| Bedroom 3 surface | 11 square meters |
| Dressing room | No |
| Bathrooms | 1 |
| Office | No |
| Professional space | No |
| Armored door | No |
| Surface of the plot | 356 square meters |
|---|---|
| Land is facing street | No |
| Wooded land | No |
| Plot at rear | No |
| Flat land | No |
| Gas, water & electricity | No |
| Primary energy consumption | Not specified |
|---|---|
| EPC/EPC label | Not specified |
| Renovation works mandatory | Not specified |
| Unique code EPB certificate | Not specified |
| CO₂ emission | Not specified |
| Yearly theoretical total energy consumption | Not specified |
| Valid electricity inspection certificate | Not specified |
| Conformity certification for fuel tanks | Not specified |
| Summons: No judicial remedy or administrative measure imposed | Not specified |
|
Flemish register of measures consulted
|
Not specified |
| Valid flood certificate | Yes |
| Heat pump | No |
| Photovoltaic solar panels | No |
| Thermic solar panels | No |
| Common water heater | No |
| Double glazing | No |
| Building permit | Not specified |
|---|---|
| Type of building | All kind |
| Cadastral Plan | Not specified |
| Right of first refusal for the tenant | Not specified |
| Allotment permit | Not specified |
| Preemption right | Not specified |
| Most recent urban development zoning | |
|
P-score
|
A |
|
G-score
|
A |
Asked price excluding VAT and excl. notary fees (excluding eventual registration fees)
| Price | 419000 € |
|---|---|
| Tenement building | No |
|
|
|
Alpha Bouwpromotie
| Address |
Brouwerijstraat 26b/1a
9880 - Aalter |
|---|---|
| Website |
|
| [email protected] |
Get in touch