


569000€
4 bedrooms 261 square meters

Maison
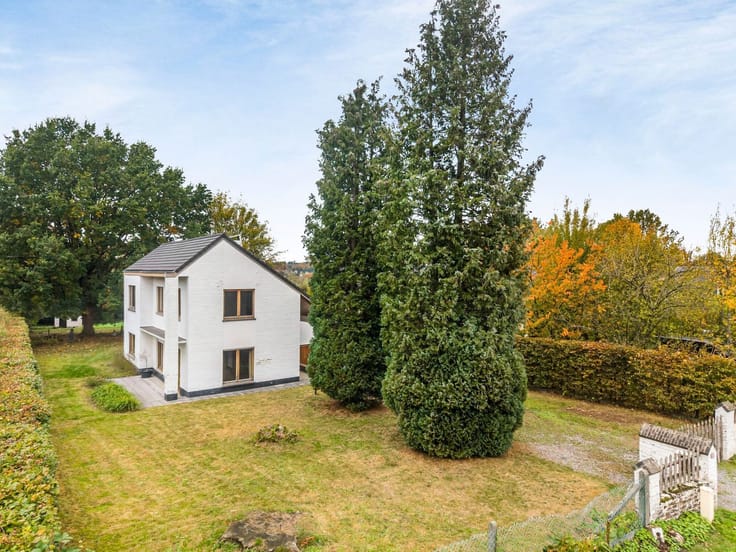
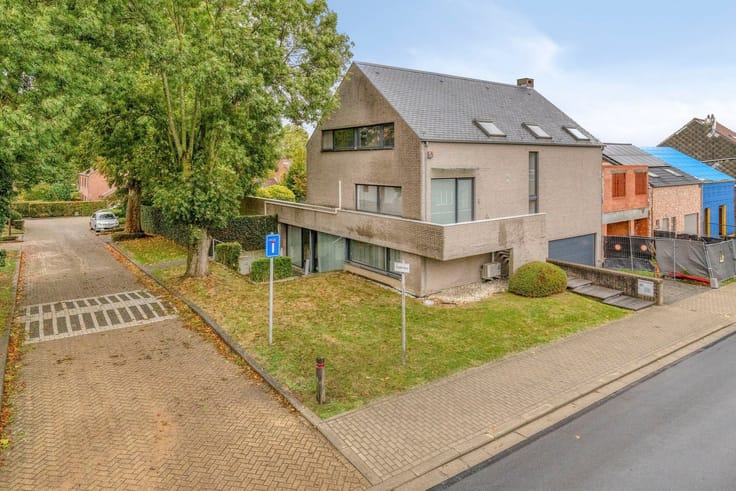
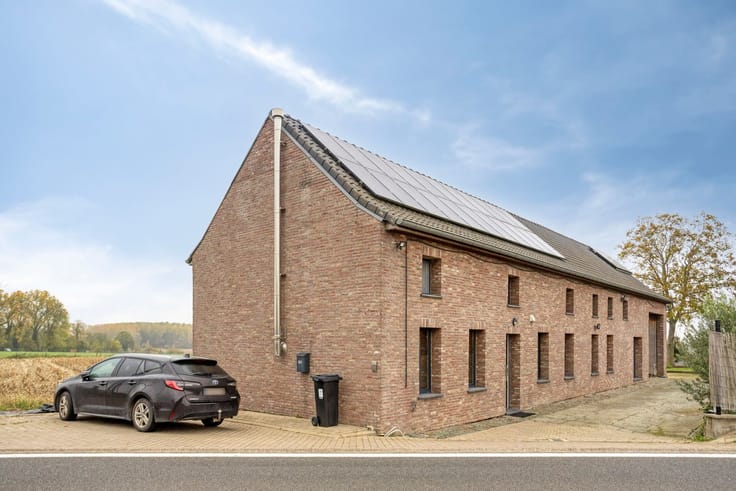
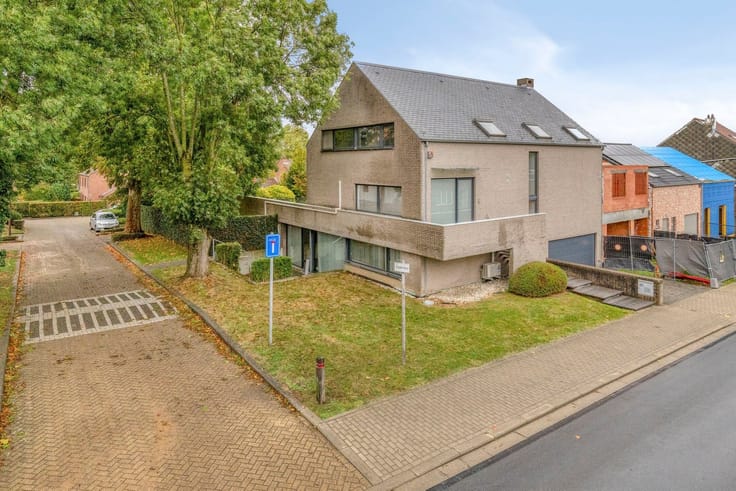
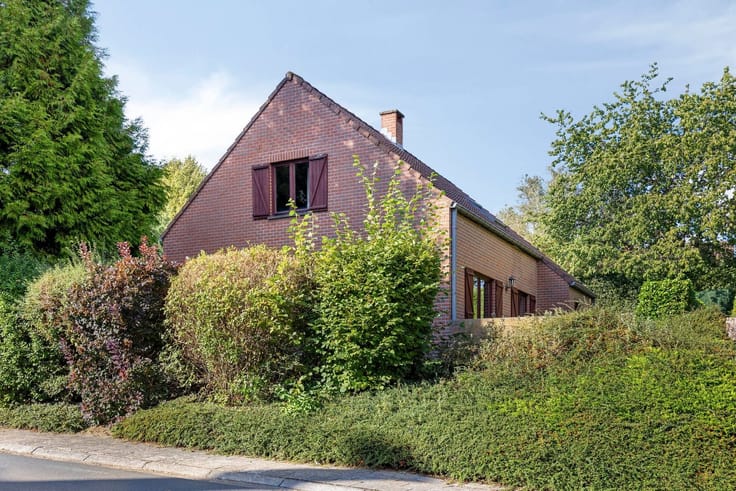
Beautiful family home in Beersel with plenty of possibilities.
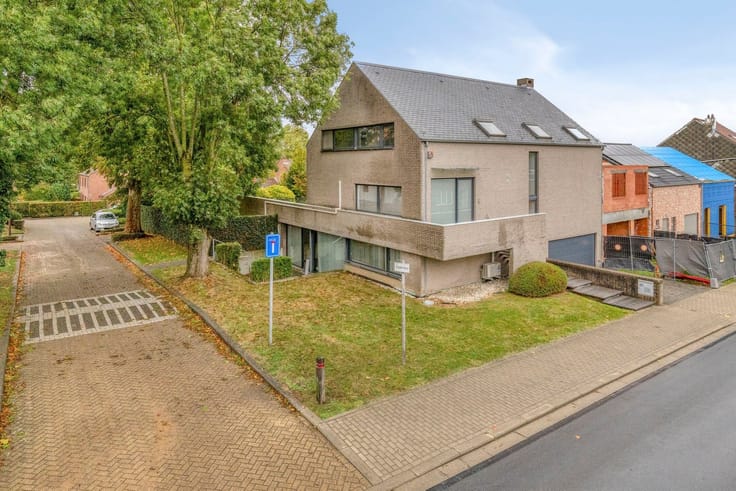
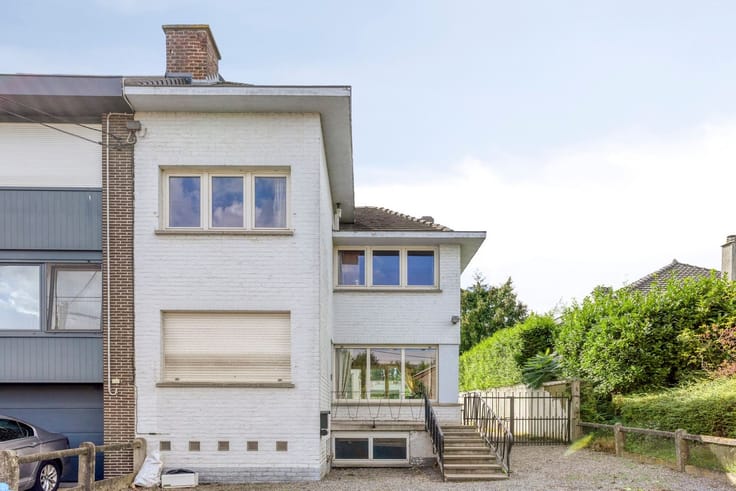
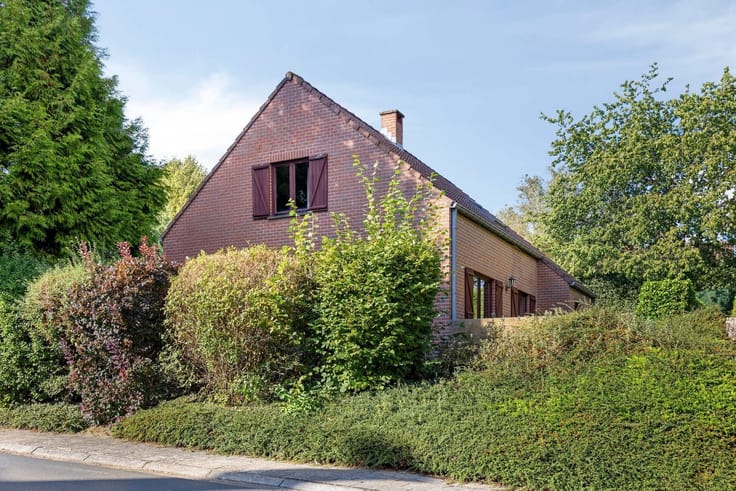
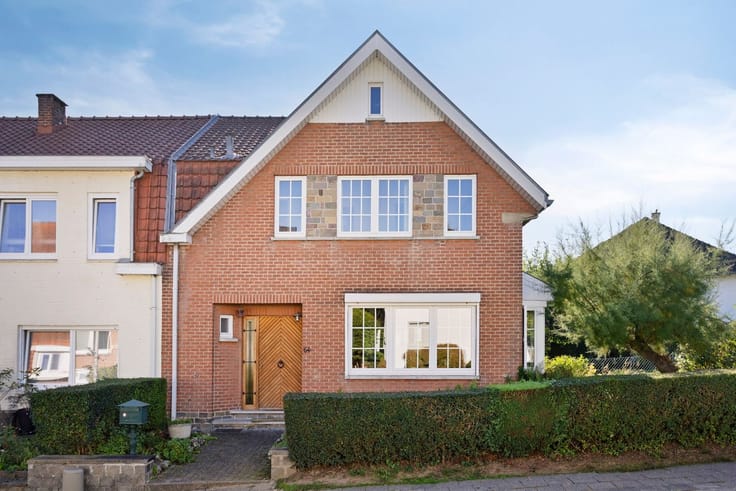
This charming home in Beersel combines a distinctive character with a particularly spacious layout.
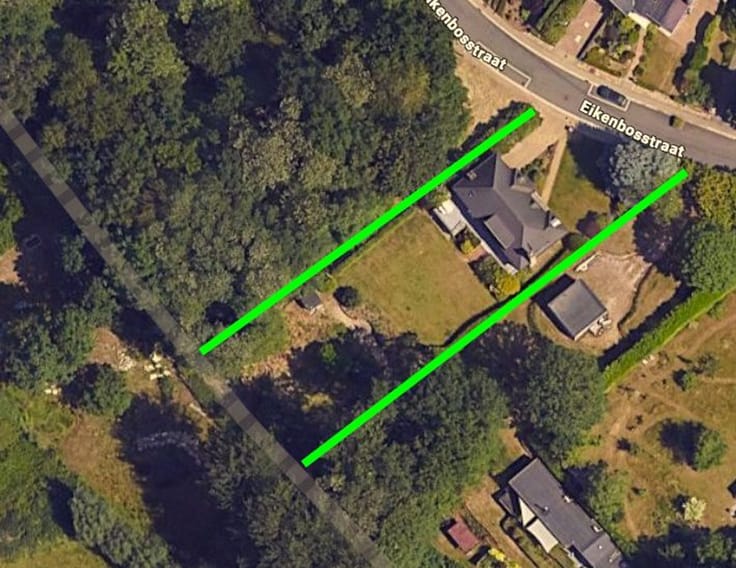
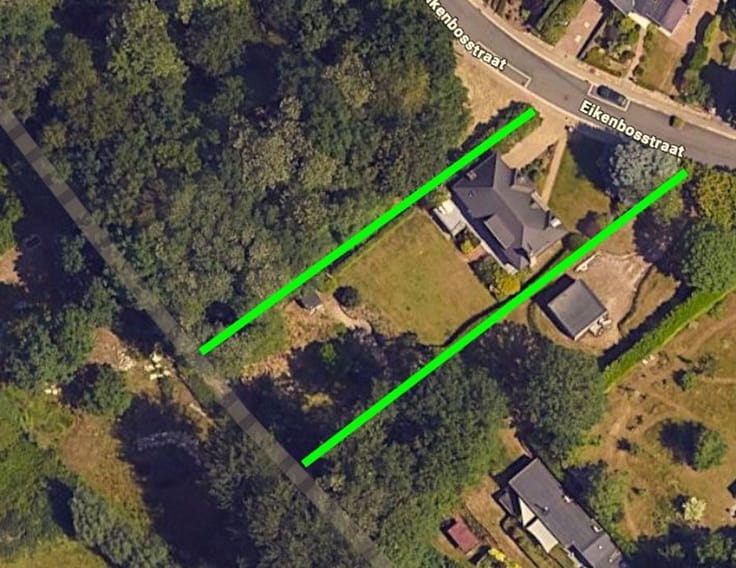
With no less than 261 m² of living space, situated on a lot of 7a 11ca, this home offers everything you need for comfortable and spacious living.
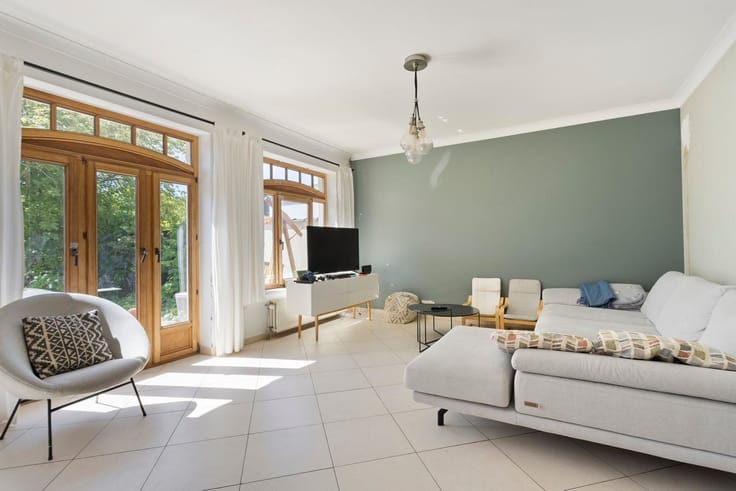
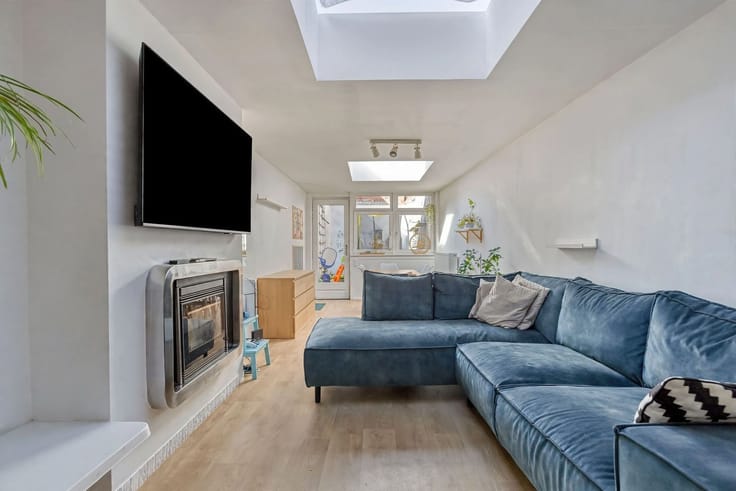
On the ground floor is a particularly spacious and light-filled living area with views of the surrounding greenery. Adjacent to it is a separate kitchen, which offers the flexibility to design it to your own taste.
On the first floor, there are four full-sized bedrooms and two bathrooms, ideal for those who value space and comfort.
The home exudes character. Authentic features such as the original wooden staircase, the cozy fireplace, and the large windows give the entire space a warm and timeless feel.
Thanks to the large windows, the home also enjoys a pleasant influx of natural light.
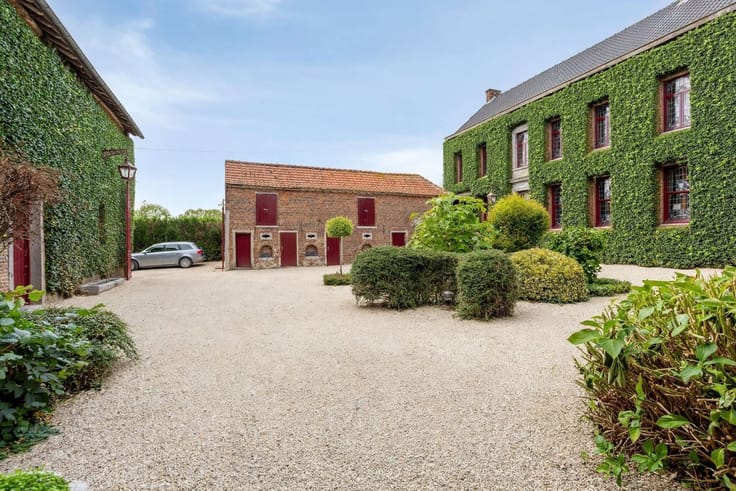
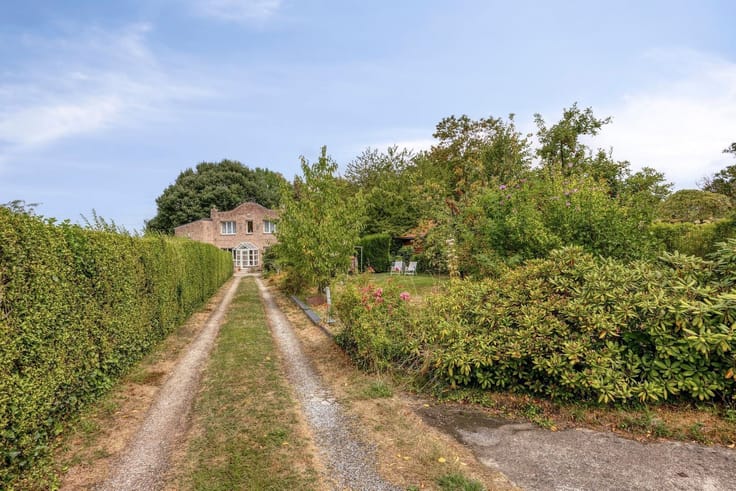
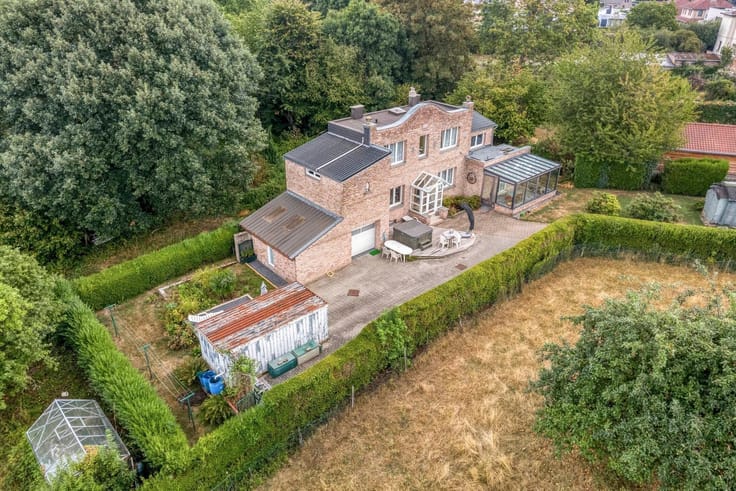
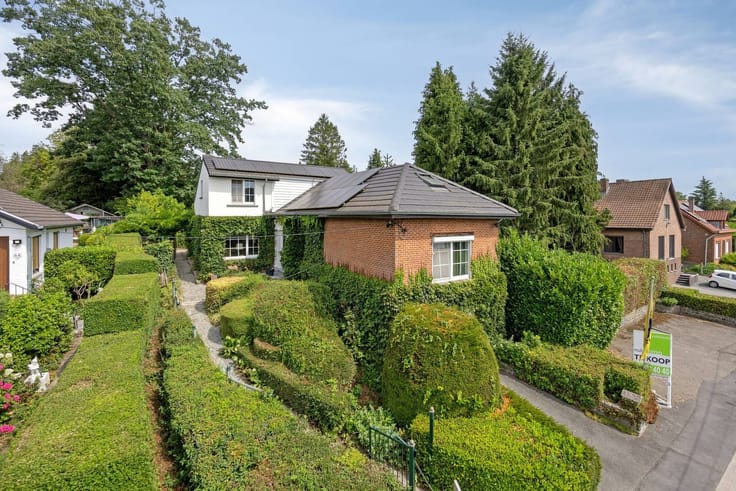
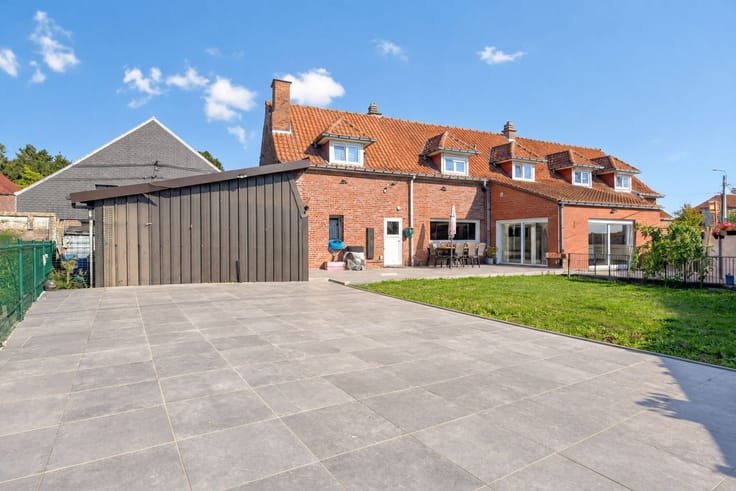
Outside, a spacious, green private garden awaits, offering a delightful place to relax. The well-maintained hedges and mature trees provide the necessary privacy and create a peaceful, pleasant environment to fully enjoy the outdoors.
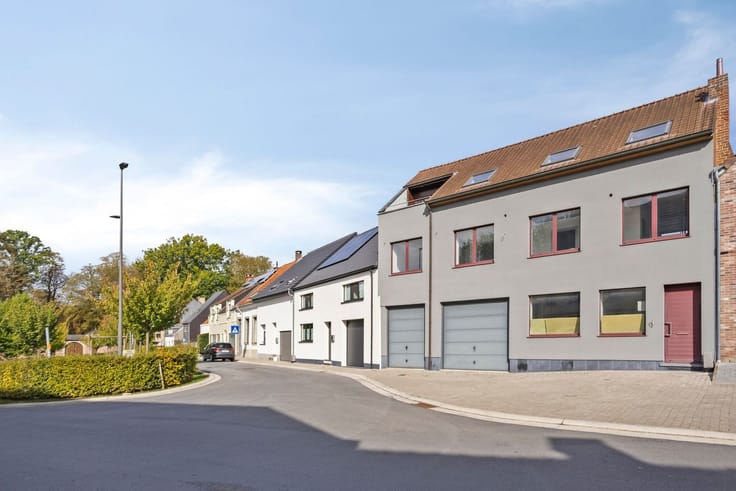
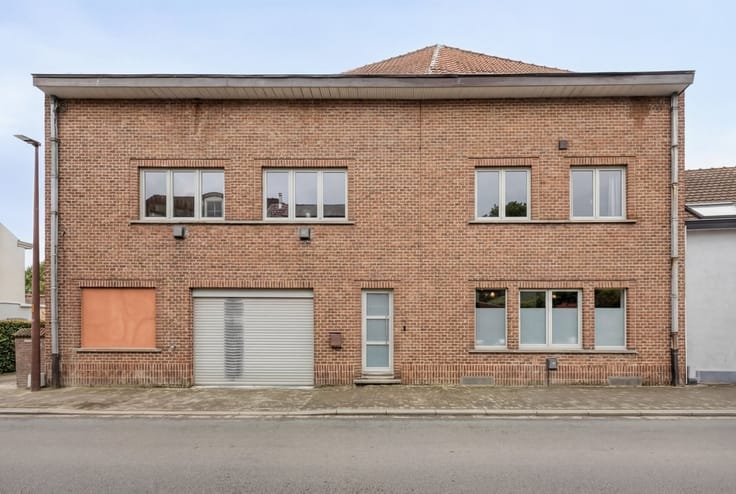
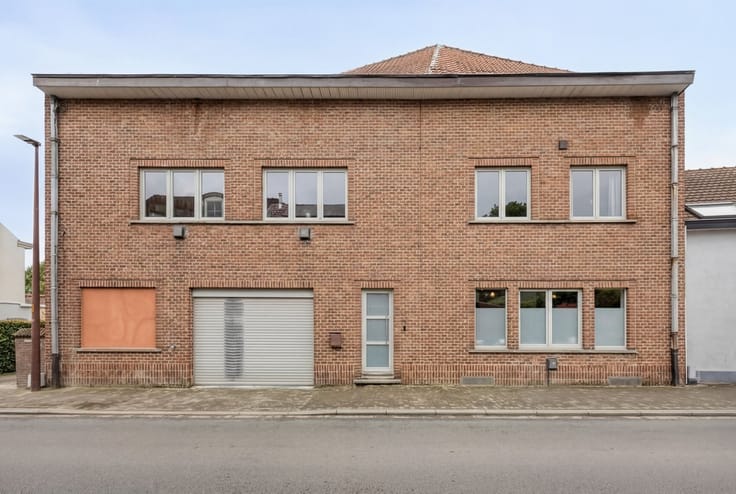
A major asset is the double garage, which not only accommodates two cars but also offers additional space for storage and a hobby room.
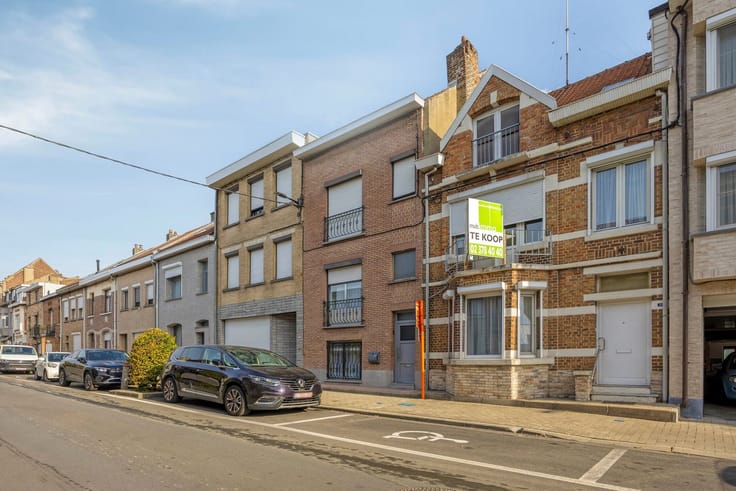
The home is located in a quiet, residential neighborhood in Beersel, with shops, schools, public transportation, and other daily amenities within easy reach.
Although the home could use some modernization, it serves as an excellent foundation for anyone looking for a spacious home with character and potential.
The generous floor space, practical layout, and authentic features offer plenty of opportunities to transform this home into a contemporary living space, fully tailored to your own preferences.
A unique opportunity for those who appreciate space, charm, and potential! MORE INFO + ADDRESS ===> WWW.MULTIMMO.BE
| Construction year | 1972 |
|---|---|
| Building condition | To renovate |
| Immovable heritage | Not specified |
| Number of frontages | 4 |
| Covered parking spaces | 2 |
| Outdoor parking spaces | 2 |
| Asbestos certificate is available | Yes |
| Usable floor area | 261 square meters |
|---|---|
| Living room surface | 53 square meters |
| Dining room surface | 19 square meters |
| Kitchen type | Semi equipped |
| Kitchen surface | 12 square meters |
| Bedrooms | 4 |
| Bedroom 1 surface | 26 square meters |
| Bedroom 2 surface | 20 square meters |
| Bedroom 3 surface | 20 square meters |
| Bedroom 4 surface | 13 square meters |
| Dressing room | No |
| Bathrooms | 2 |
| Toilets | 3 |
| Professional space | No |
| Basement surface | 13 square meters |
| Furnished | No |
| Armored door | No |
| Surface of the plot | 711 square meters |
|---|---|
| Gas, water & electricity | No |
| Elevator | No |
|---|---|
| Secure access / alarm | No |
| Armored door | No |
| Air conditioning | No |
| TV cable | Yes |
| Jacuzzi | No |
| Sauna | No |
| Swimming pool | No |
| Internet | No |
| Primary energy consumption | 693 kilowatt hour per square meters |
|---|---|
| EPC/EPC label | F |
| Renovation works mandatory | Yes |
| Unique code EPB certificate | 0003976187 |
| CO₂ emission | Not specified |
| Yearly theoretical total energy consumption | Not specified |
| Valid electricity inspection certificate | No |
| Conformity certification for fuel tanks | Not specified |
| Summons: No judicial remedy or administrative measure imposed | Not specified |
|
Flemish register of measures consulted
|
Yes |
| Separate meter for electricity | Yes |
| Separate meter for water | Yes |
| Valid flood certificate | Not specified |
| Heating type | Fuel oil |
| Heat pump | No |
| Double glazing | Yes |
| Building permit | Not specified |
|---|---|
| Cadastral Plan | Not specified |
| Right of first refusal for the tenant | Not specified |
| Allotment permit | Not specified |
| Preemption right | Not specified |
| Most recent urban development zoning | Not specified |
| Flood zone type | Non flood zone |
|
P-score
|
A |
|
G-score
|
A |
Asked price excluding notary fees (excluding eventual registration fees)
| Price | 569000 € |
|---|---|
| Cadastral income | 3391 € |
| Tenement building | No |
|
|
|





| Address |
Alsembergsesteenweg 660
1653 - Dworp |
|---|---|
| Website |
|
| External reference | 15232 - 5364 |
Get in touch