


680000€
3 bedrooms 184 square meters

Home
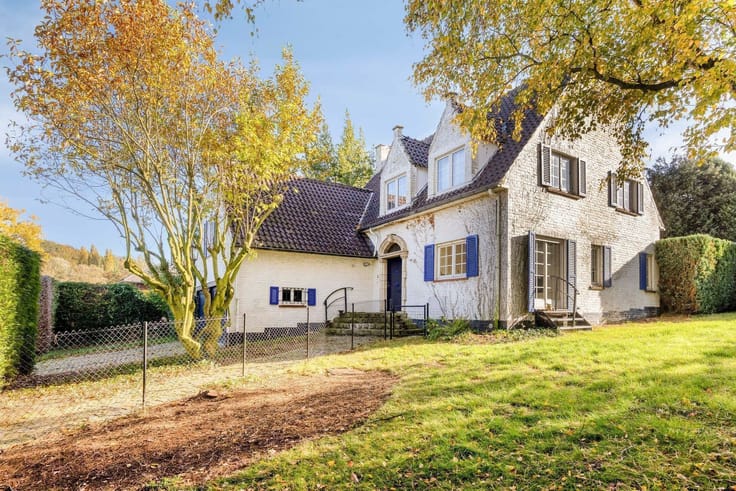
A unique opportunity in Sint-Genesius-Rode: space, privacy, and plenty of possibilities!
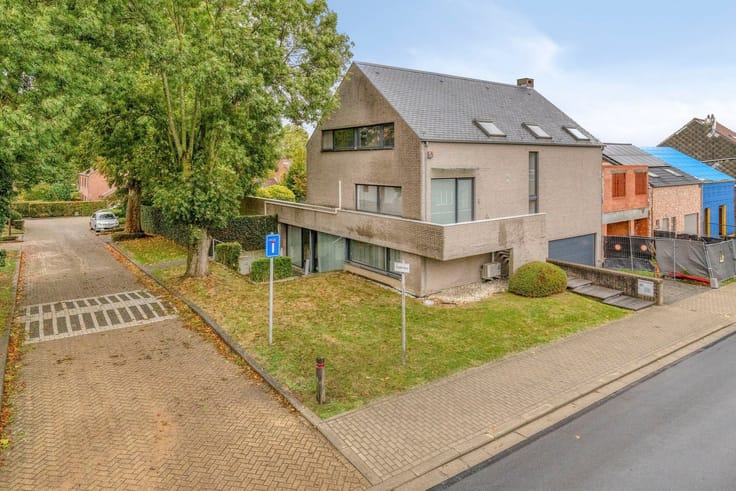
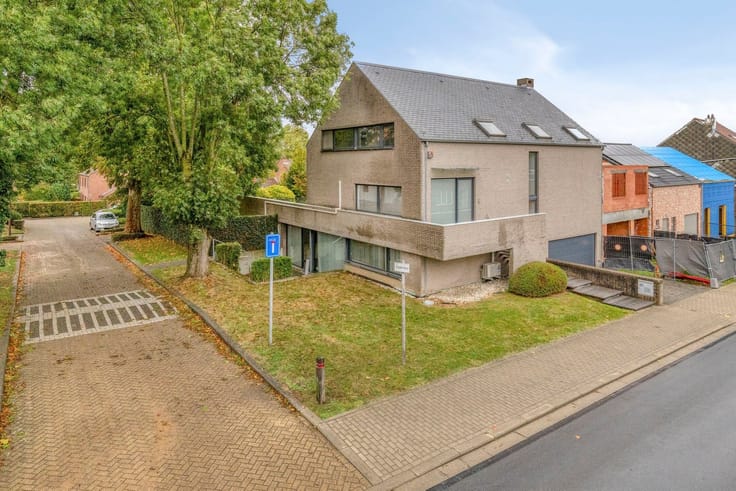
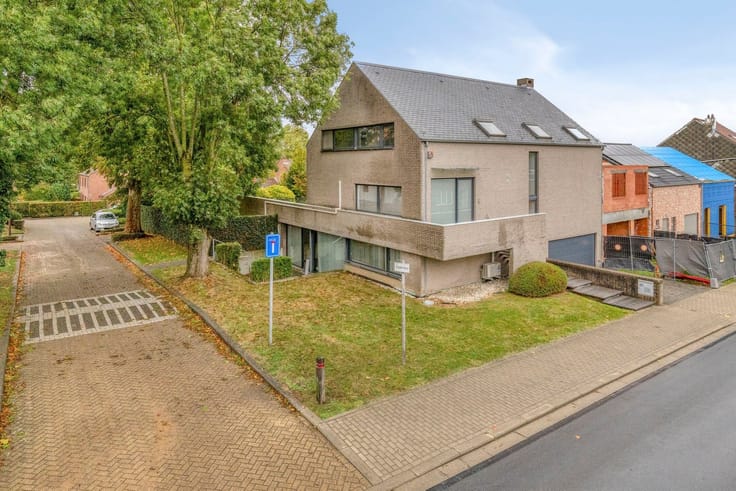
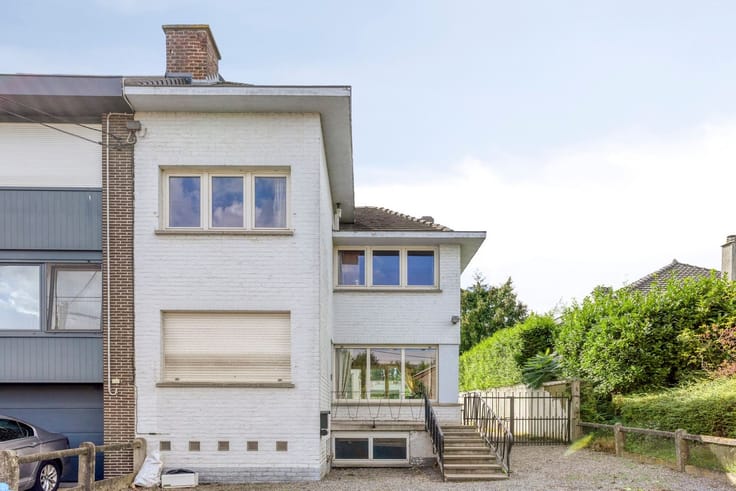
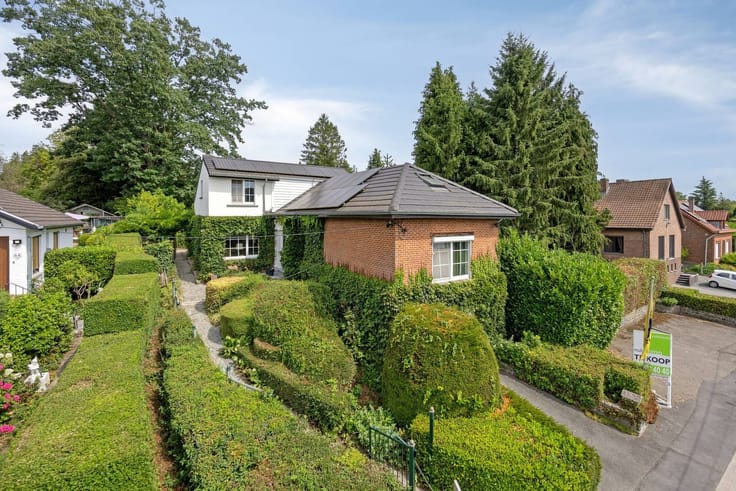
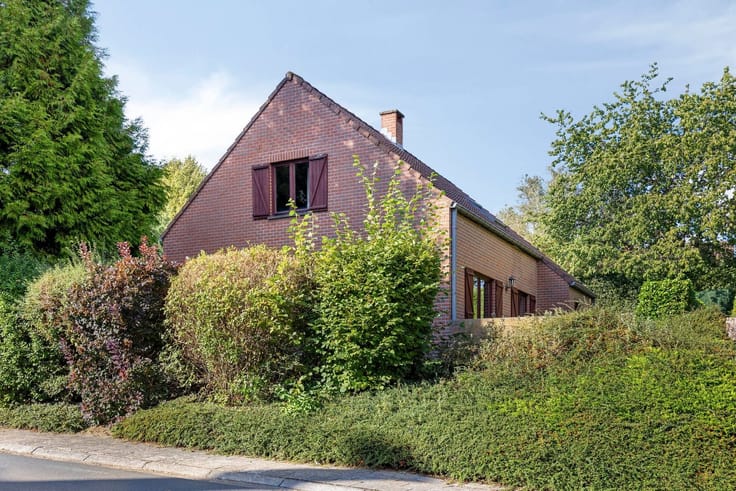
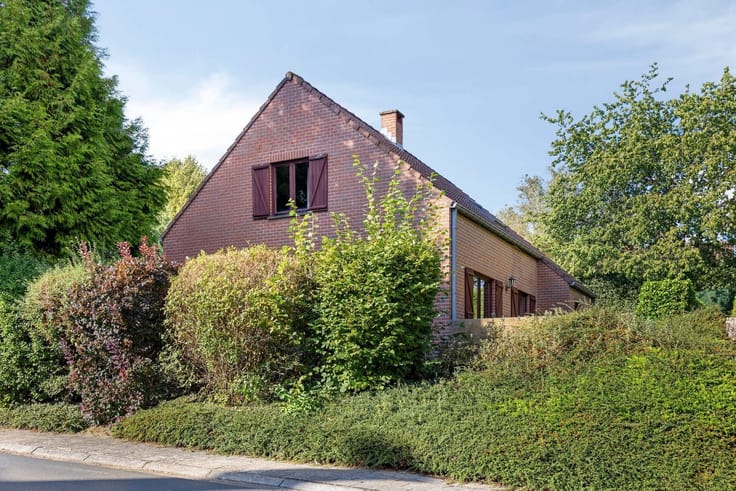
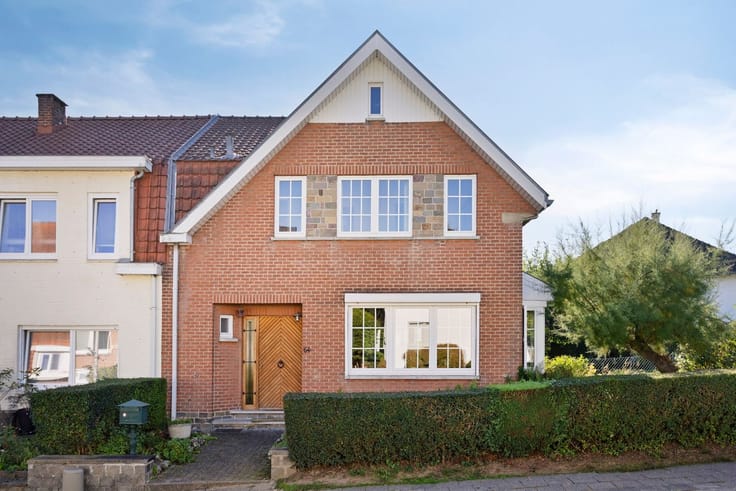
Are you looking for a home with character, an exceptionally large lot, and plenty of potential? Then this property in the green and sought-after Sint-Genesius-Rode definitely deserves your attention.
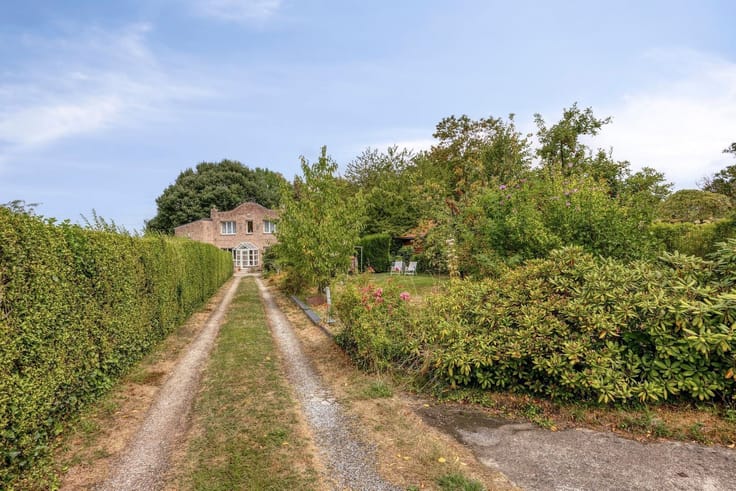
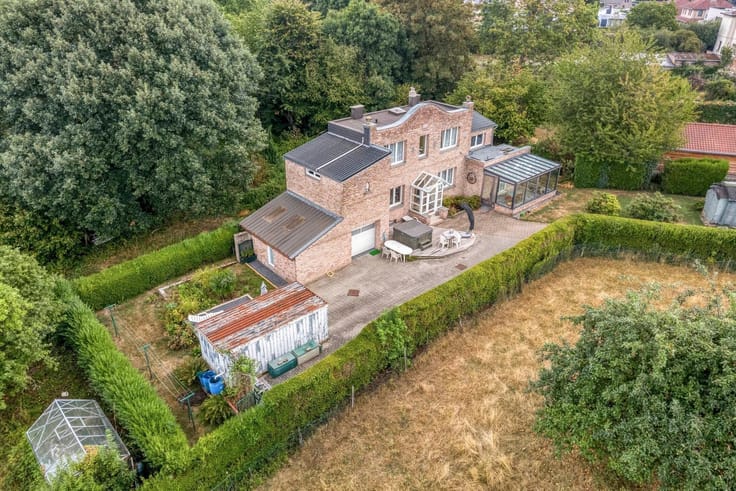
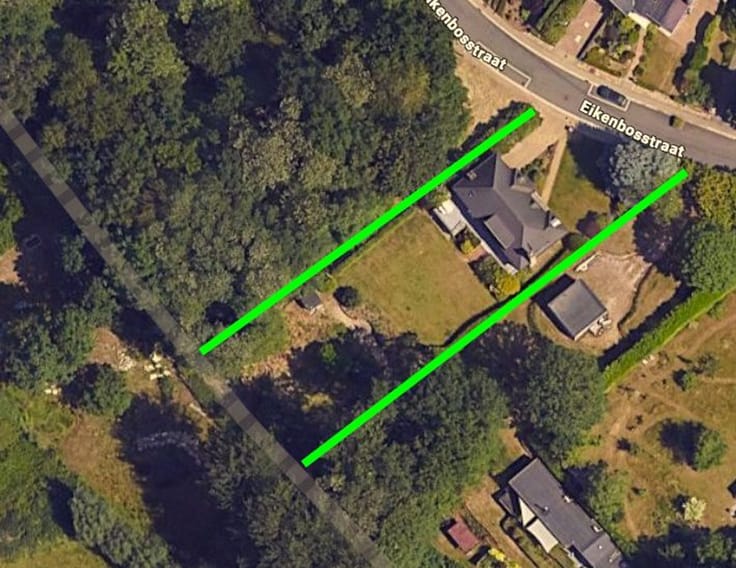
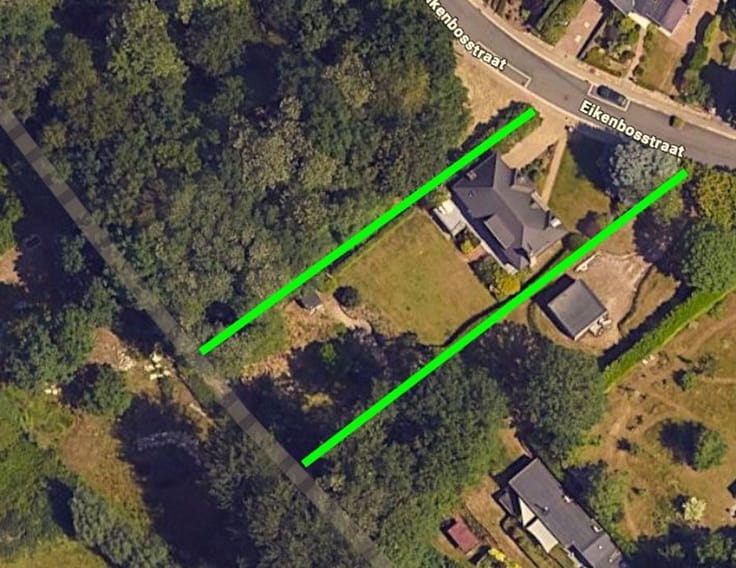
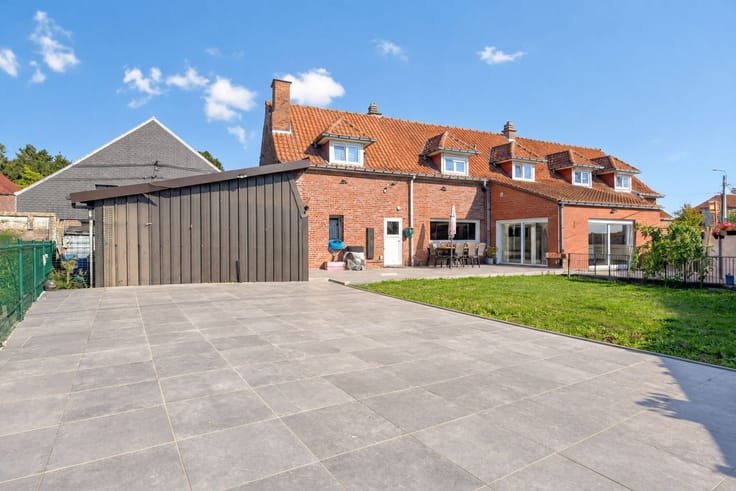
The home features a living area of 184 m² and is situated on a beautiful lot measuring no less than 20 are and 94 centiare.
The expansive garden, surrounded by mature trees and green hedges, is a delightful place to enjoy the outdoors in complete privacy.
Moreover, the property offers plenty of opportunities to customize it to your own taste, such as with a cozy terrace, a play area, or a beautiful ornamental garden.
Inside, the home welcomes you with a practical layout and spacious rooms.
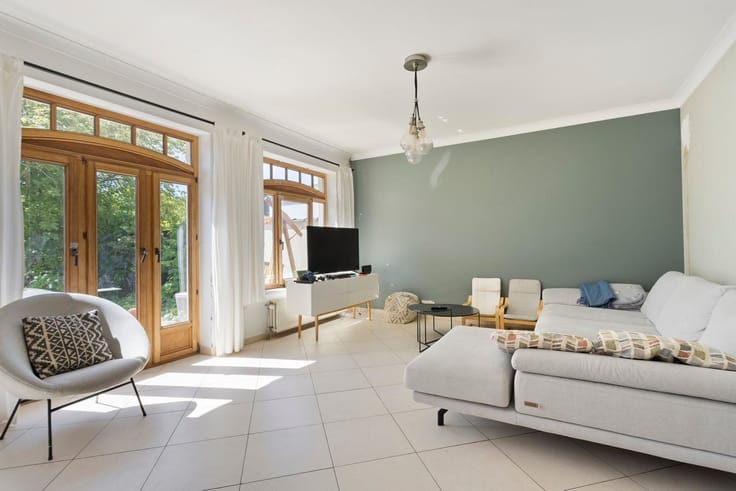
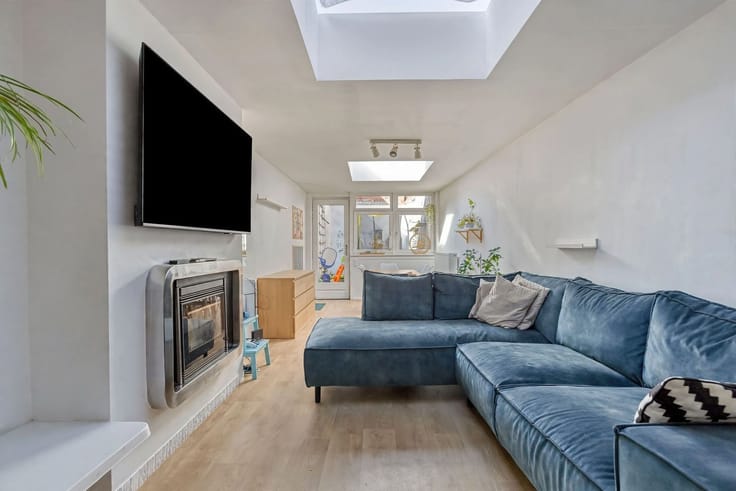
Thanks to the French doors, the living area enjoys direct access to the garden. The cozy wood-burning stove also creates a warm and homey atmosphere.
On the first floor, there are three bedrooms, including a spacious master bedroom, as well as a bathroom. The attic offers additional storage space.
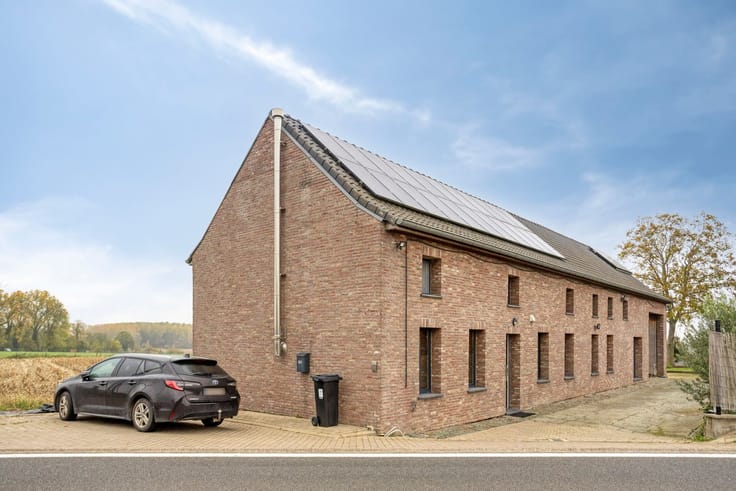
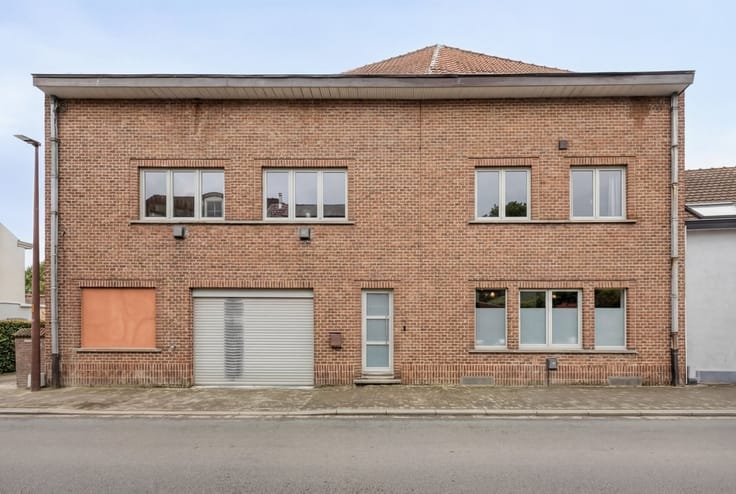
There are also some practical advantages. In addition to a garage, the property features a separate workshop, ideal for those looking for a hobby room, a creative workspace, or extra storage.
The location is another major asset. In this rural and green setting, you’ll enjoy a pleasant quality of life, surrounded by nature and with essential amenities within easy reach.
An ideal combination for those who love a peaceful living environment without being completely isolated.
The home needs some modernization, but thanks to its solid structure, functional layout, and—above all—the exceptional lot, it offers particularly interesting renovation potential.
Here, you’ll have the opportunity to transform the property entirely according to your own wishes and needs.
So be sure to schedule a visit soon. MORE INFO + ADDRESS ===> WWW.MULTIMMO.BE
| Construction year | 1960 |
|---|---|
| Building condition | To renovate |
| Immovable heritage | Not specified |
| Number of frontages | 4 |
| Covered parking spaces | 1 |
| Outdoor parking spaces | 3 |
| Asbestos certificate is available | Yes |
| Usable floor area | 184 square meters |
|---|---|
| Living room surface | 47 square meters |
| Dining room surface | 15 square meters |
| Kitchen type | Semi equipped |
| Kitchen surface | 10 square meters |
| Bedrooms | 3 |
| Bedroom 1 surface | 20 square meters |
| Bedroom 2 surface | 16 square meters |
| Bedroom 3 surface | 12 square meters |
| Dressing room | No |
| Bathrooms | 1 |
| Toilets | 1 |
| Professional space | No |
| Basement surface | 21 square meters |
| Attic | Yes |
| Furnished | No |
| Armored door | No |
| Surface of the plot | 2100 square meters |
|---|---|
| Gas, water & electricity | No |
| Garden surface | 1306 square meters |
| Terrace | Yes |
| Elevator | No |
|---|---|
| Secure access / alarm | No |
| Armored door | No |
| Air conditioning | No |
| TV cable | Yes |
| Jacuzzi | No |
| Sauna | No |
| Swimming pool | No |
| Internet | No |
| Primary energy consumption | 509 kilowatt hour per square meters |
|---|---|
| EPC/EPC label | F |
| Renovation works mandatory | Yes |
| Unique code EPB certificate | 0003926197 |
| CO₂ emission | Not specified |
| Yearly theoretical total energy consumption | Not specified |
| Valid electricity inspection certificate | No |
| Conformity certification for fuel tanks | Yes, conform |
| Summons: No judicial remedy or administrative measure imposed | Not specified |
|
Flemish register of measures consulted
|
Yes |
| Separate meter for electricity | Yes |
| Separate meter for water | Yes |
| Valid flood certificate | Not specified |
| Heating type | Fuel oil |
| Heat pump | No |
| Double glazing | No |
| Building permit | Yes |
|---|---|
| Cadastral Plan | Not specified |
| Right of first refusal for the tenant | Not specified |
| Allotment permit | Not specified |
| Preemption right | Yes |
| Most recent urban development zoning | |
| Flood zone type | Non flood zone |
|
P-score
|
A |
|
G-score
|
A |
| Latest land use designation | Residential park |
Asked price excluding notary fees (excluding eventual registration fees)
| Price | 680000 € |
|---|---|
| Tenement building | No |
|
|
|





| Address |
Alsembergsesteenweg 660
1653 - Dworp |
|---|---|
| Website |
|
| External reference | 15326 - 5382 |
Get in touch