


1075000€
5 bedrooms 405 square meters

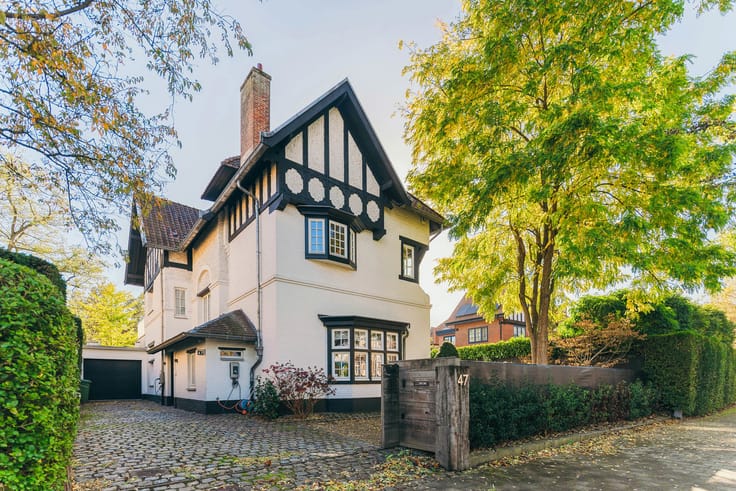
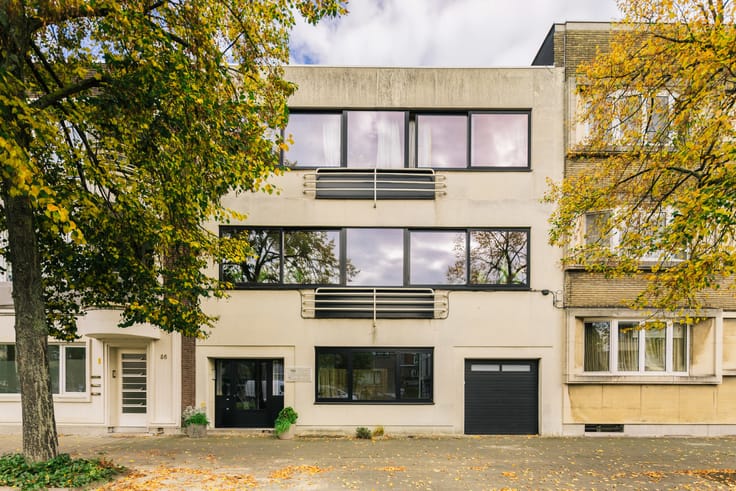
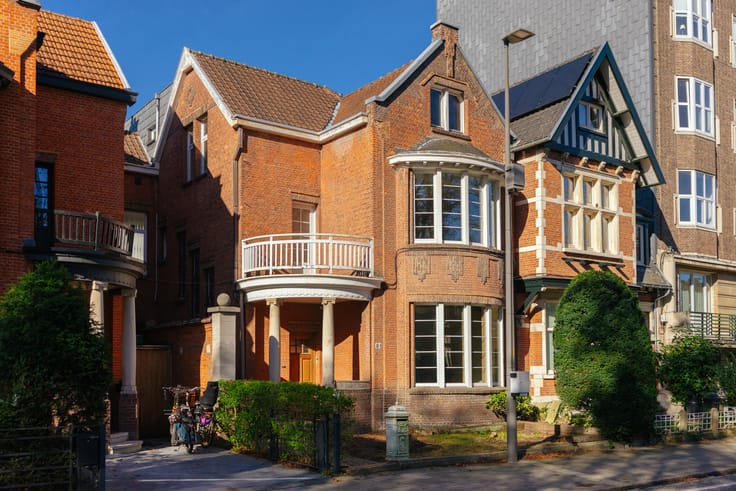
Spacious multi-purpose home with garden, driveway and garage
Situated in an excellent and easily accessible location in Berchem.
Upon entering, the carefully considered architecture immediately catches the eye. The central double-height space, topped by a large skylight, together with the open layout, creates a wonderful sense of space and allows natural light to flow throughout the home.
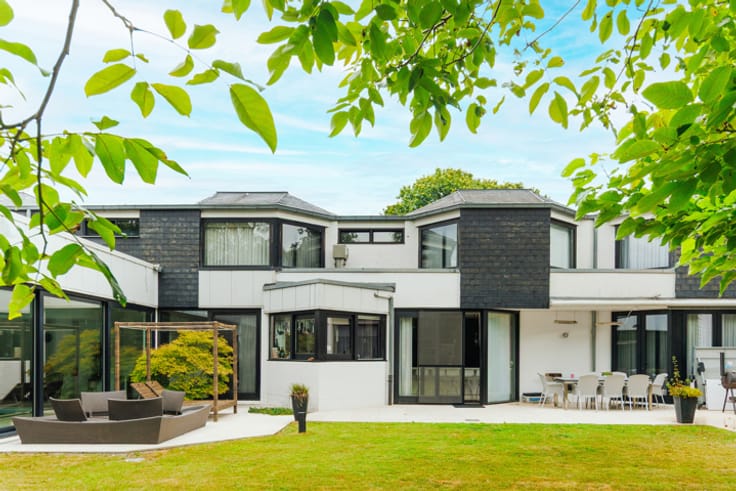
The first floor features a spacious living room with a double-sided fireplace and high-quality parquet flooring, a separate dining room and a fully equipped kitchen with central island. The kitchen provides direct access to the terrace and the deep, leafy city garden.
The upper floor accommodates several generously sized bedrooms and a stylishly finished bathroom, ensuring optimal living comfort.
A particular highlight is the presence of two exceptionally large, versatile spaces on the ground floor. With a second bathroom, separate toilet, compact kitchen and laundry room, these areas are ideally suited for a professional practice, office, studio, additional living accommodation or multi-generational living.
The property also benefits from a range of modern comforts, including double glazing, roller shutters, air conditioning, a high-efficiency boiler and an alarm system.
Finally, in addition to a separate garage, the property features a private, gated driveway with parking space for several vehicles.
An exceptional property where generous proportions, natural light and flexibility come together to create an outstanding living experience.
| Number of floors | 3 |
|---|---|
| Building condition | As new |
| Immovable heritage | No |
| Number of frontages | 3 |
| Covered parking spaces | 1 |
| Outdoor parking spaces | 4 |
| Surroundings type | Urban |
| Asbestos certificate is available | Yes |
| Usable floor area | 405 square meters |
|---|---|
| Kitchen type | Hyper equipped |
| Bedrooms | 5 |
| Bathrooms | 2 |
| Toilets | 3 |
| Laundry room | Yes |
| Basement | Yes |
| Surface of the plot | 498 square meters |
|---|---|
| Connection to sewer network | Connected |
| Gas, water & electricity | Yes |
| Terrace | Yes |
| Intercom | Yes |
|---|---|
| Secure access / alarm | Yes |
| TV cable | Yes |
| Visio phone | No |
| Primary energy consumption | 234 kilowatt hour per square meters |
|---|---|
| EPC/EPC label | C |
| Renovation works mandatory | No |
| Unique code EPB certificate | 20240913-0003326088-RES-1 |
| CO₂ emission | Not specified |
| Yearly theoretical total energy consumption | Not specified |
| Valid electricity inspection certificate | Yes |
| As built plan | Yes, conform |
| Summons: No judicial remedy or administrative measure imposed | Not specified |
|
Flemish register of measures consulted
|
No |
| Valid flood certificate | Not specified |
| Heating type | Gas |
| Double glazing | Yes |
| Building permit | No |
|---|---|
| Cadastral Plan | Not specified |
| Right of first refusal for the tenant | Not specified |
| Allotment permit | No |
| Preemption right | No |
| Proceedings for breach of planning regulations | No |
| Most recent urban development zoning | Not specified |
| Flood zone type | Non flood zone |
|
P-score
|
B |
|
G-score
|
A |
| Latest land use designation | Living area (residential, urban or rural) |
Asked price excluding notary fees (excluding eventual registration fees)
| Price | 1075000 € |
|---|---|
| Tenement building | No |
|
|
|


| Address |
Koninklijkelaan 42
2600 - Berchem |
|---|---|
| Website |
|
| External reference | 7932858 |
Get in touch