


Make an offer starting from 149000€
2 bedrooms 61 square meters

Terraced House
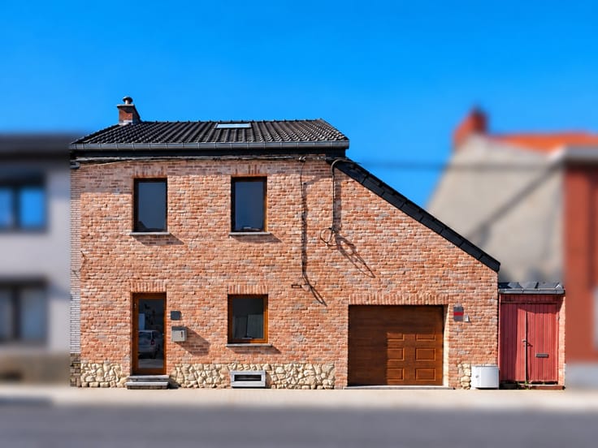
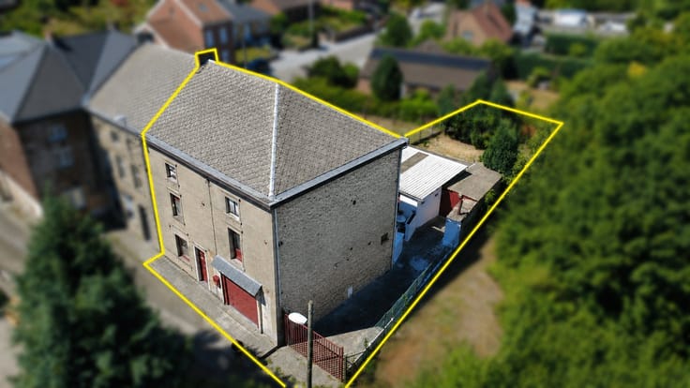
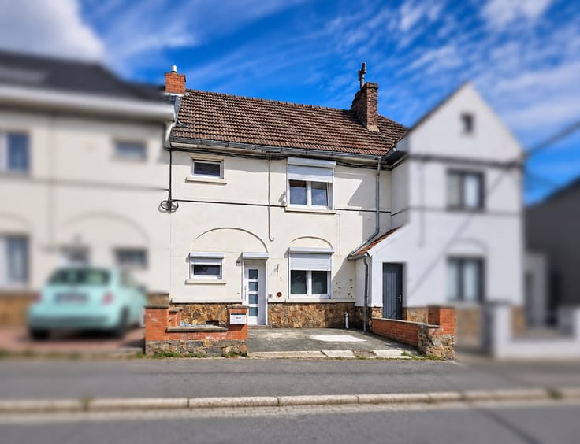
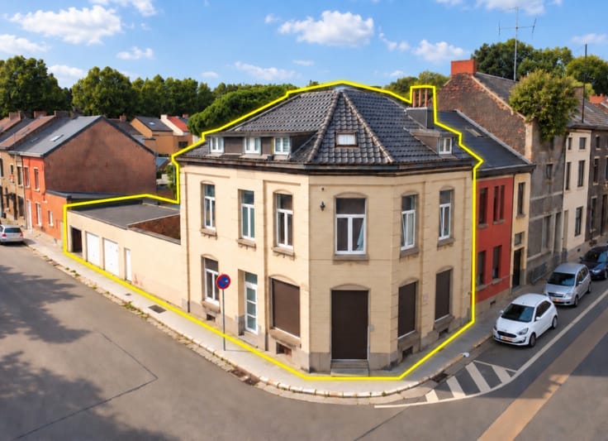
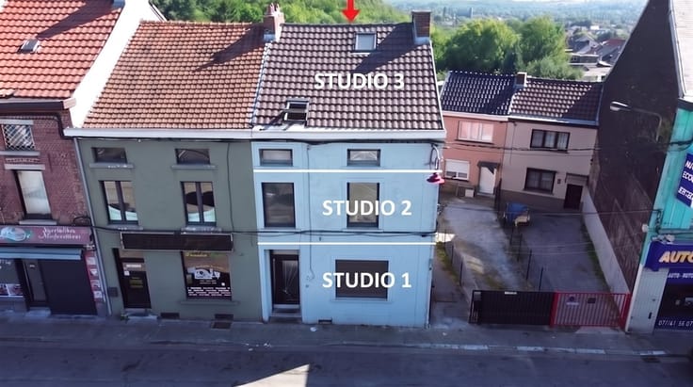
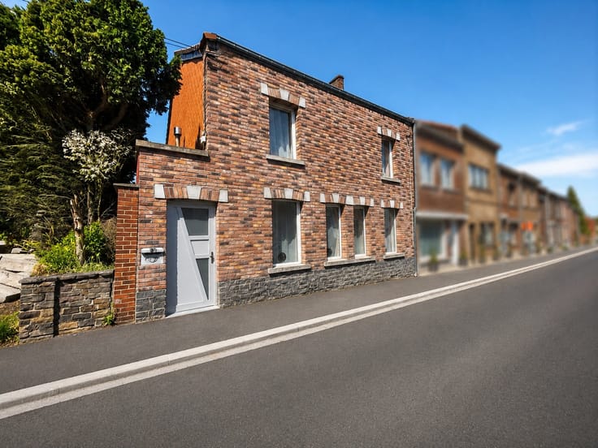
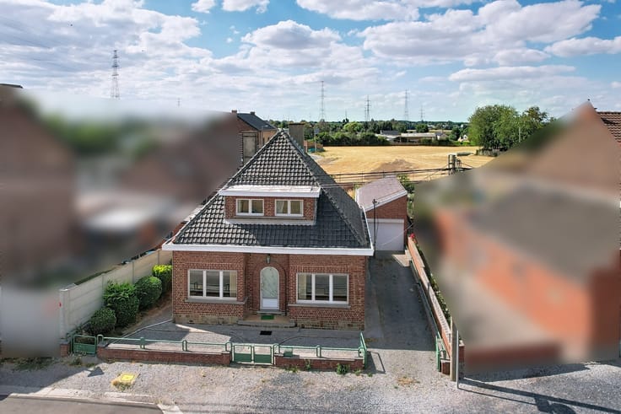
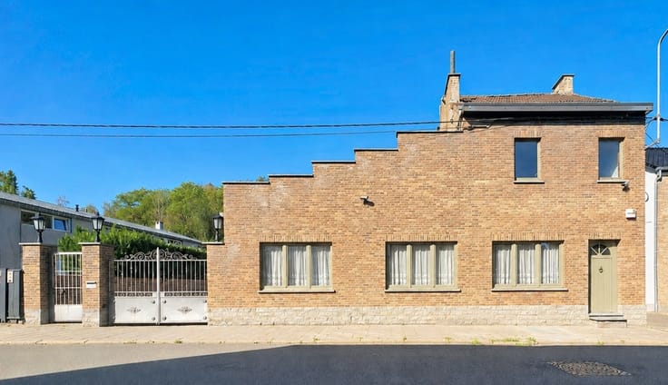
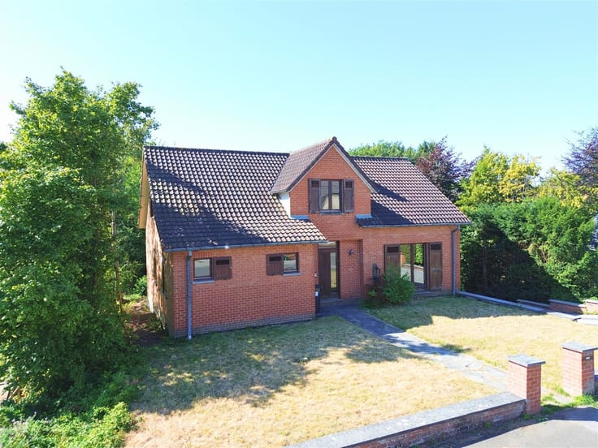
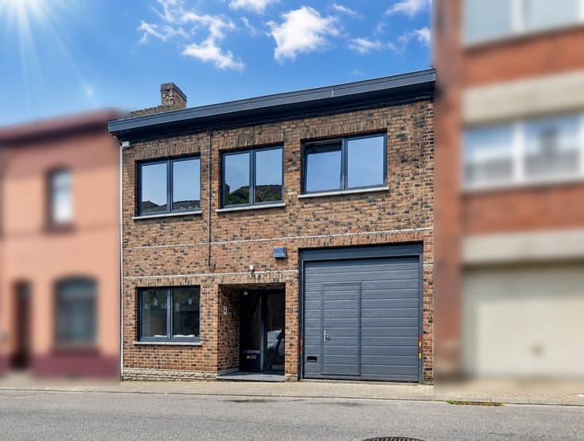
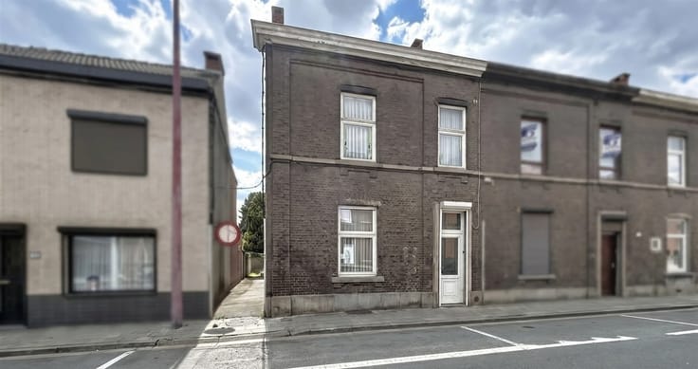
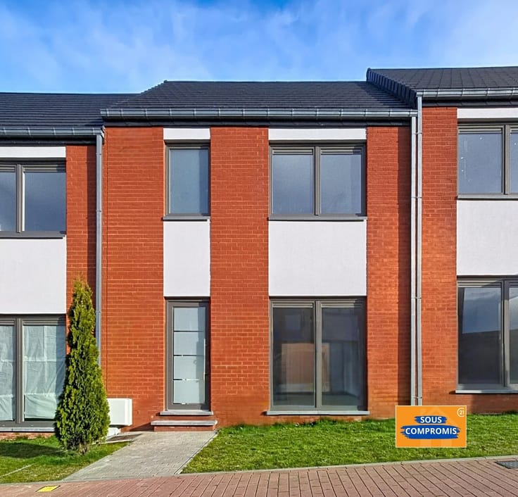
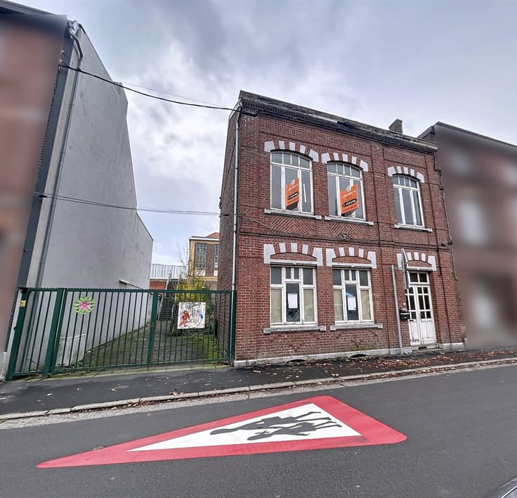
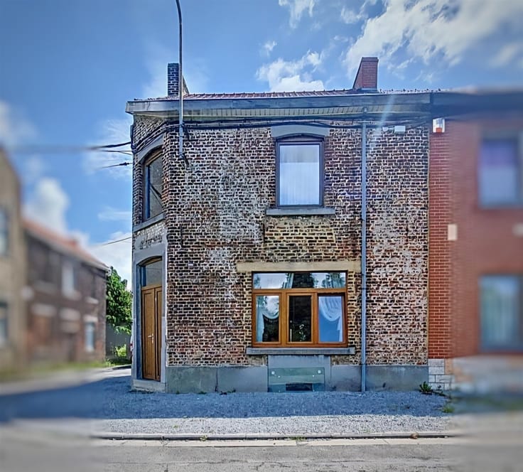
House 3 facades + building plot of 4.4 ares in Biesme-Sous-Thuin,
This small 3-fronted house comprises
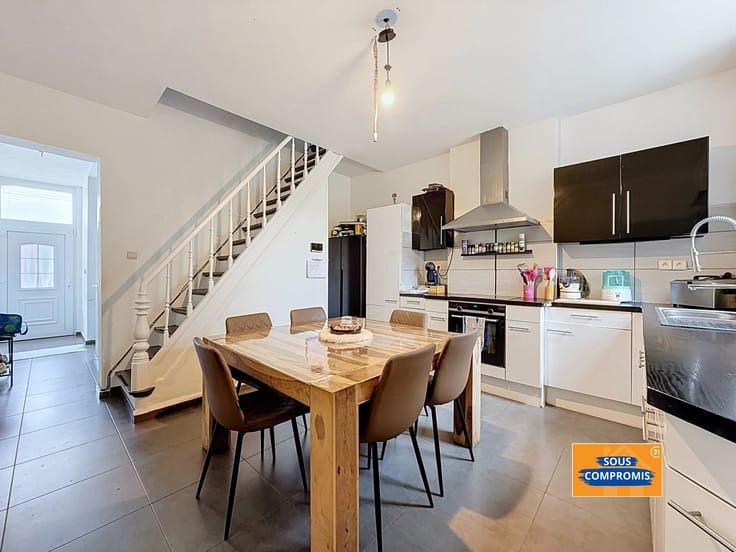
Living room
Dining room
Kitchen (unfinished)
Two bedrooms
Shower room
Convertible attic
Detached front garage
Building plot of 4.4 ares.
This property, located in the peaceful village of Biesme-sous-Thuin, represents an interesting investment opportunity for those wishing to create their dream property in a rural area.
Admittedly, the current house needs complete renovation, but thanks to its three facades and the beautiful plot of land, it could become a modern building in a haven of peace
A gîte rural, chambre d'hôte, ... project could also be an option for this property.
Offer from 175,000 euros, subject to acceptance by the owner.
Non-contractual information not binding on the real estate agent
ENERGY PERFORMANCE: PEB N°20250114003538 - PEB G - E spec 640 kWh/m².an - E total: 59656kWh/an.
| Building condition | Good |
|---|---|
| Immovable heritage | Not specified |
| Street frontage width | 7 m |
| Covered parking spaces | 1 |
| Outdoor parking spaces | 1 |
| Asbestos certificate is available | Not specified |
| Usable floor area | 61 square meters |
|---|---|
| Living room surface | 18 square meters |
| Dining room surface | 10 square meters |
| Kitchen type | Not installed |
| Kitchen surface | 10 square meters |
| Bedrooms | 2 |
| Dressing room | No |
| Shower rooms | 1 |
| Toilets | 1 |
| Professional space | No |
| Attic | Yes |
| Furnished | No |
| Armored door | No |
| Surface of the plot | 700 square meters |
|---|---|
| Width of the lot on the street | meters |
| Gas, water & electricity | No |
| Garden surface | 92 square meters |
| Garden orientation | South East |
| Primary energy consumption | 640 kilowatt hour per square meters |
|---|---|
| EPC/EPC label | G |
| Renovation works mandatory | Not specified |
| Unique code EPB certificate | 20250114003538 |
| CO₂ emission | Not specified |
| Yearly theoretical total energy consumption | 59656 kWh/year |
| Valid electricity inspection certificate | Yes |
| Conformity certification for fuel tanks | Not specified |
| Summons: No judicial remedy or administrative measure imposed | Not specified |
| Valid flood certificate | Not specified |
| Heating type | Fuel oil |
| Heat pump | No |
| Double glazing | Yes |
| Building permit | Not specified |
|---|---|
| Cadastral Plan | Not specified |
| Right of first refusal for the tenant | Not specified |
| Allotment permit | Not specified |
| Preemption right | Not specified |
| Most recent urban development zoning | Not specified |
| Flood zone type | Non flood zone |
|
P-score
|
Not specified |
|
G-score
|
Not specified |
Asked price excluding notary fees (excluding eventual registration fees)
| Price | Make an offer starting from 149000 € |
|---|---|
| Tenement building | No |
|
|
|






| Address |
Rue de Montigny 38
6000 - Charleroi |
|---|---|
| Website |
|
| External reference | 8608 - CHA 2512/TB/03 |
Get in touch