


Make an offer starting from 259000€
3 bedrooms 227 square meters

House
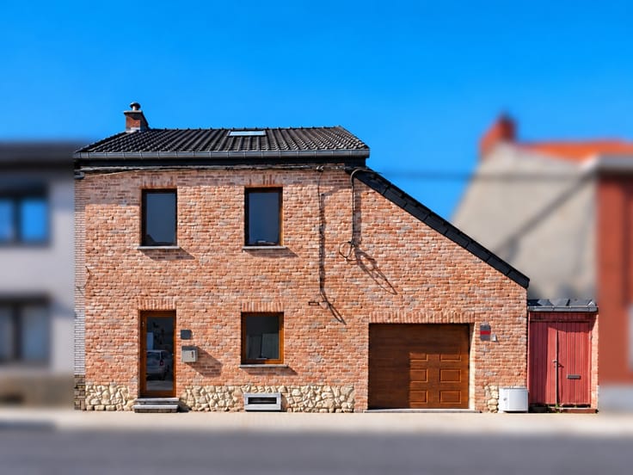
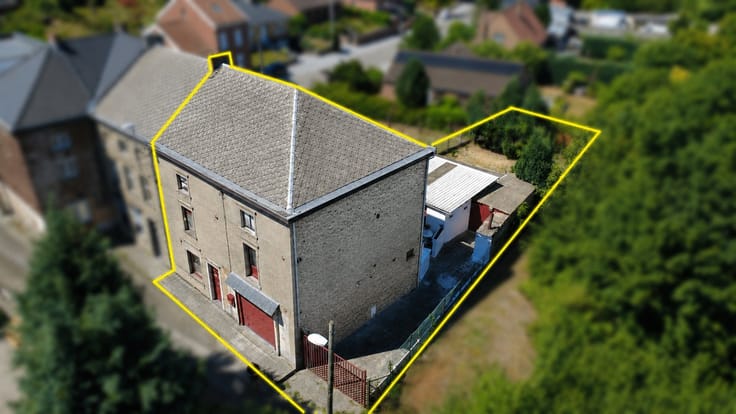
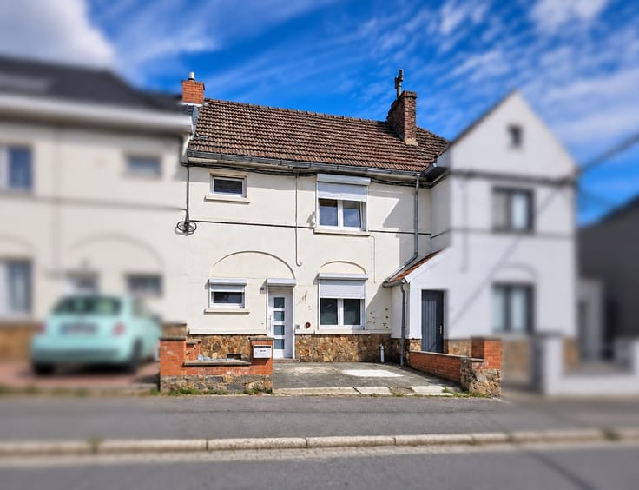
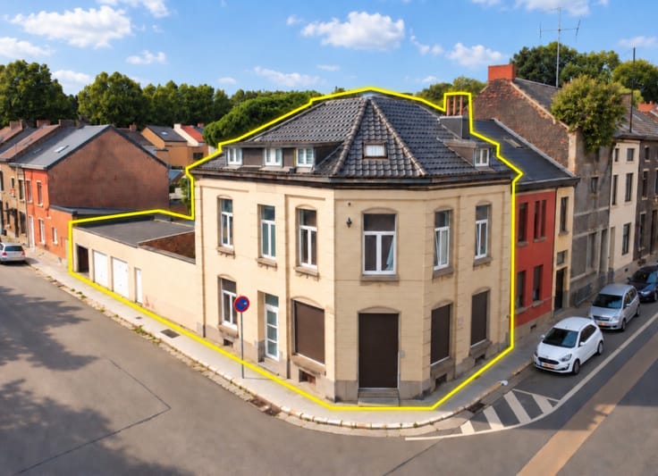
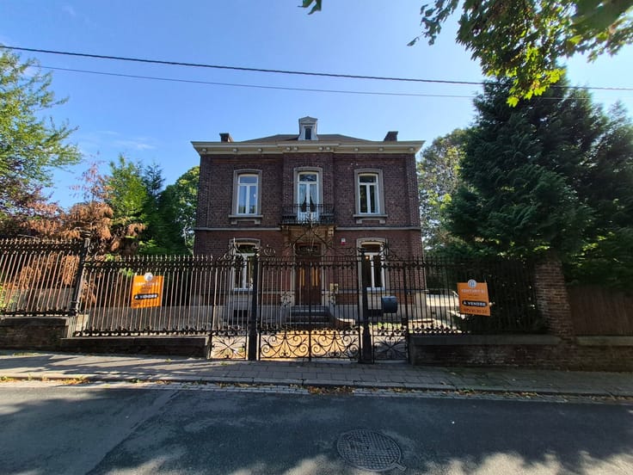
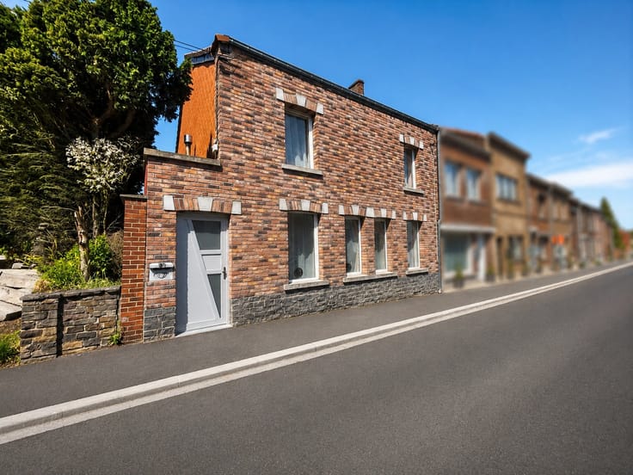
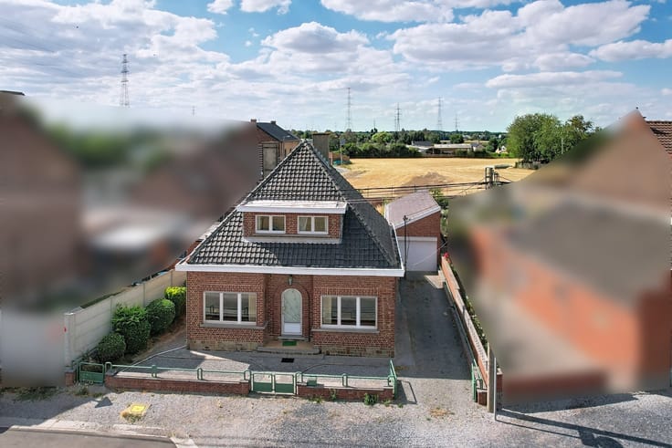
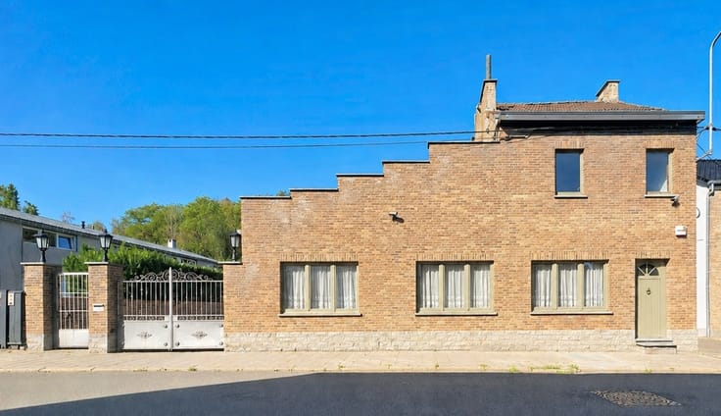
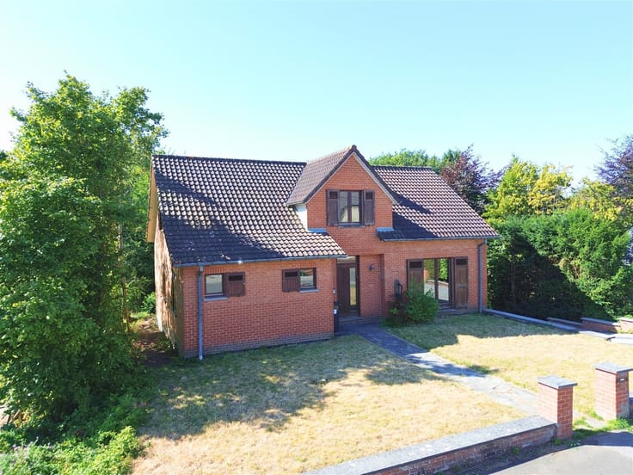
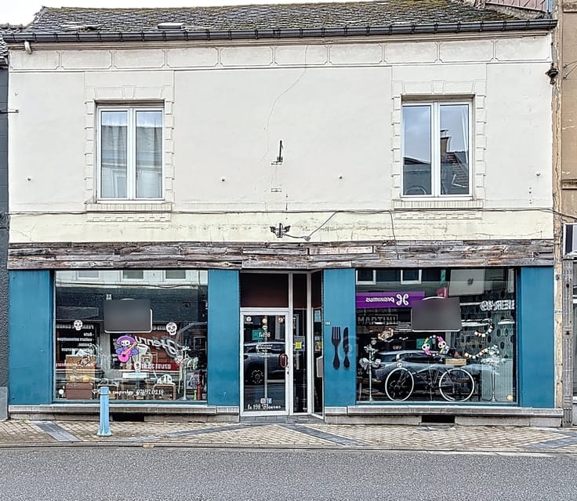
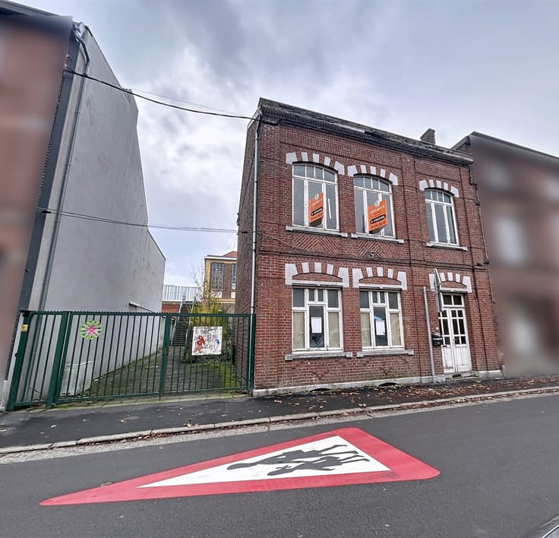
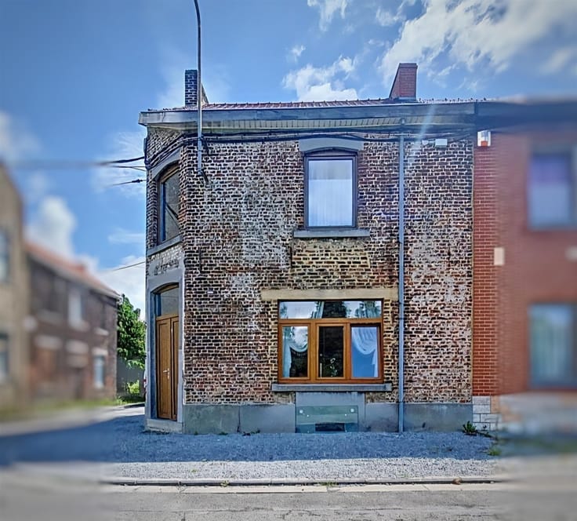
Discover this charming house in Dampremy, offering spacious, bright living space with 227 m² of living space. Perfectly laid out, it would be ideal for a family, but also for a liberal profession with its large office on the ground floor.
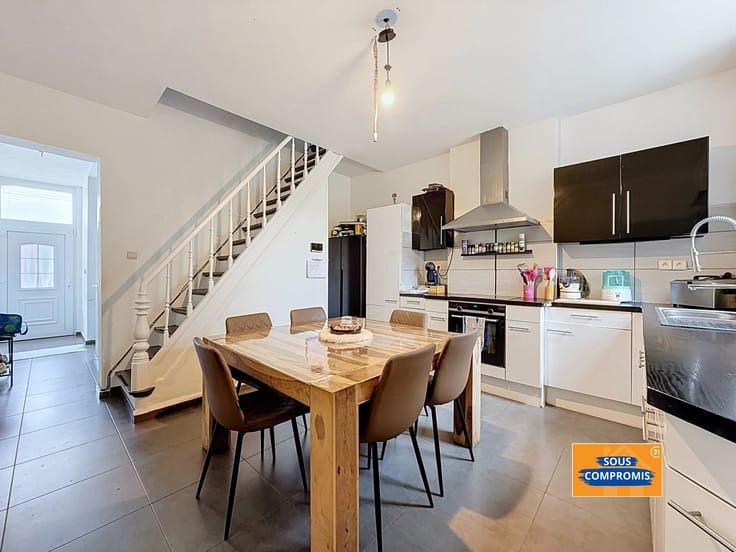
Upstairs, you'll find 3 bedrooms, a living room with large windows that let in an abundance of natural light, creating a warm and welcoming atmosphere. The open, functional and well-equipped kitchen offers a convivial space for meals with family and friends. The 67m² convertible attic offers a wealth of possibilities.
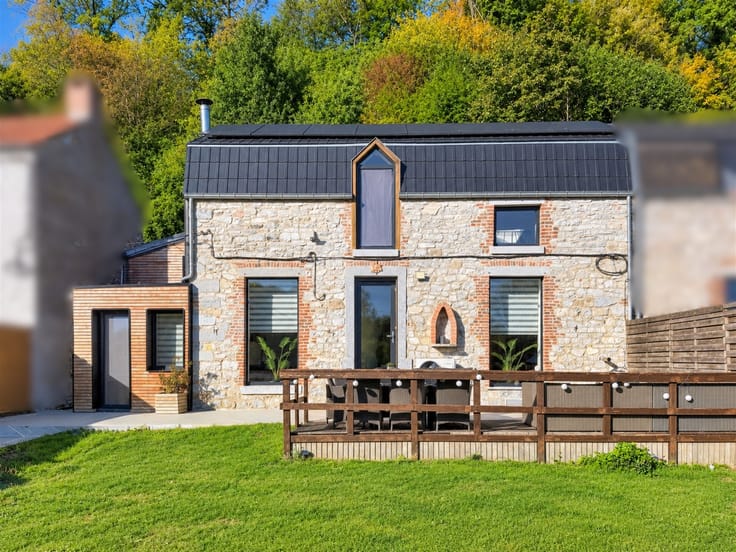
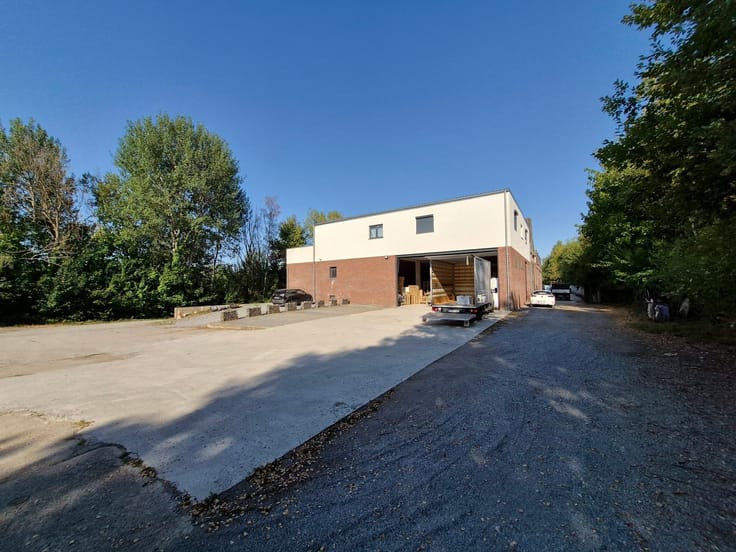
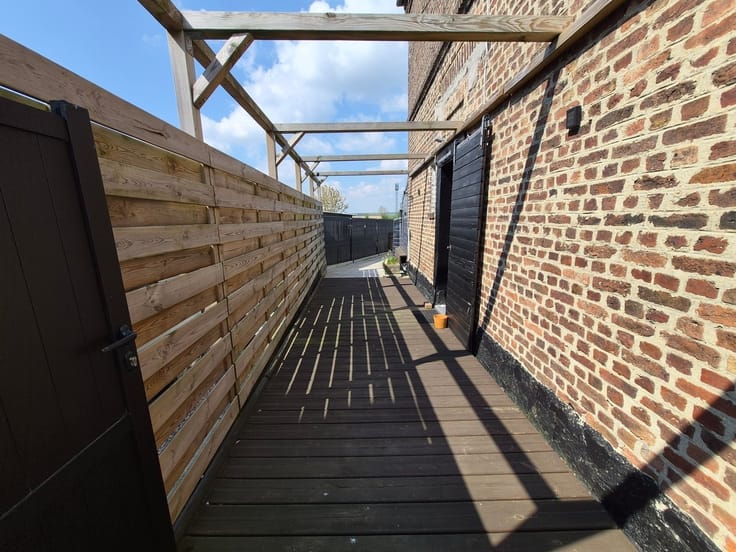
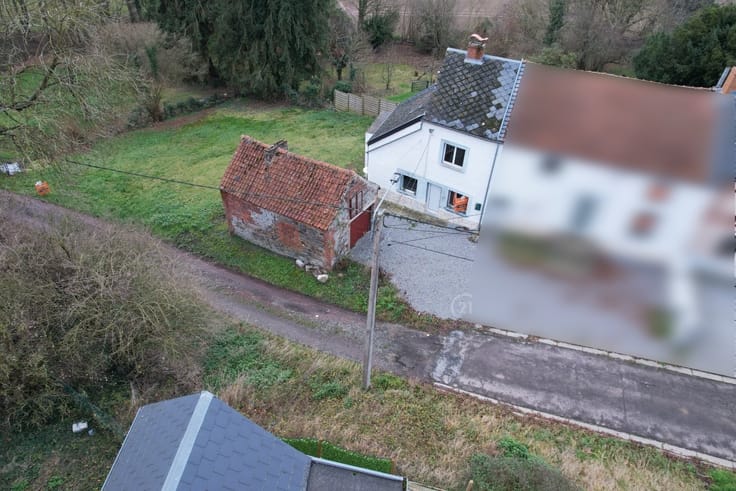
Outside, enjoy a large green space of around 1000m², perfect for relaxing, playing or barbecuing. The large attached garage is a major asset, offering secure parking for all types of vehicles.
This property, with its modern style and well thought-out spaces, is a rare opportunity on the market. Contact us today to arrange a viewing and discover all the potential it has to offer.
Electricity compliant.
PERF ENERG: PEB N°20250817001278 - PEB: C - E spec 194 kWh/m² - E tot: 41516 kWh/m².an.
Offer starting at 289,000 euros, subject to acceptance by owner.
| Building condition | Good |
|---|---|
| Immovable heritage | Not specified |
| Number of frontages | 2 |
| Covered parking spaces | 5 |
| Outdoor parking spaces | 2 |
| Asbestos certificate is available | Not specified |
| Usable floor area | 227 square meters |
|---|---|
| Living room surface | 30 square meters |
| Kitchen type | Not installed |
| Kitchen surface | 12 square meters |
| Bedrooms | 3 |
| Bedroom 1 surface | 13 square meters |
| Bedroom 2 surface | 12 square meters |
| Bedroom 3 surface | 10 square meters |
| Dressing room | No |
| Bathrooms | 1 |
| Toilets | 2 |
| Office surface | 30 square meters |
| Office | Yes |
| Professional space | No |
| Furnished | No |
| Armored door | No |
| Surface of the plot | 1003 square meters |
|---|---|
| Gas, water & electricity | No |
| Garden surface | 800 square meters |
| Terrace surface | 100 square meters |
| Primary energy consumption | 194 kilowatt hour per square meters |
|---|---|
| EPC/EPC label | C |
| Renovation works mandatory | Not specified |
| Unique code EPB certificate | 20250817001278 |
| CO₂ emission | Not specified |
| Yearly theoretical total energy consumption | 45516 kWh/year |
| Valid electricity inspection certificate | Yes |
| Conformity certification for fuel tanks | Not specified |
| Summons: No judicial remedy or administrative measure imposed | Not specified |
| Valid flood certificate | Not specified |
| Heating type | Fuel oil |
| Heat pump | No |
| Double glazing | Yes |
| Building permit | Not specified |
|---|---|
| Cadastral Plan | Not specified |
| Right of first refusal for the tenant | Not specified |
| Allotment permit | Not specified |
| Preemption right | Not specified |
| Most recent urban development zoning | Not specified |
| Flood zone type | Non flood zone |
|
P-score
|
Not specified |
|
G-score
|
Not specified |
Asked price excluding notary fees (excluding eventual registration fees)
| Price | Make an offer starting from 259000 € |
|---|---|
| Cadastral income | 1120 € |
| Tenement building | No |
|
|
|






| Address |
Rue de Montigny 38
6000 - Charleroi |
|---|---|
| Website |
|
| External reference | 8775 - CHA 2508/CD/02 |
Get in touch