


Make an offer starting from 160000€
3 bedrooms 180 square meters

House
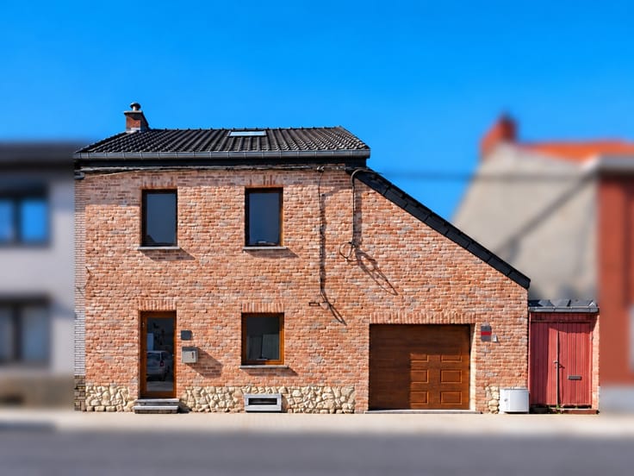
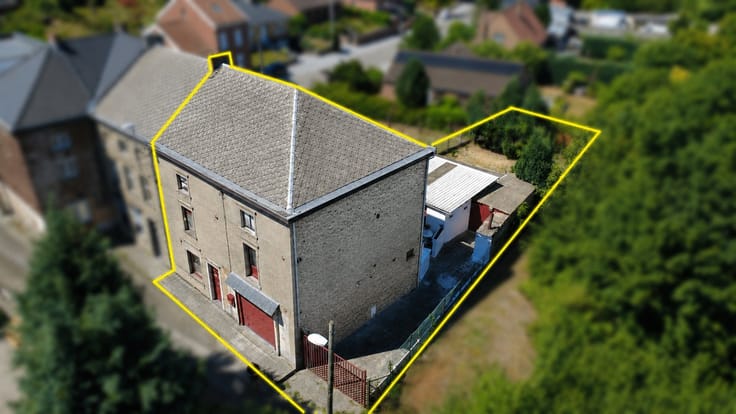
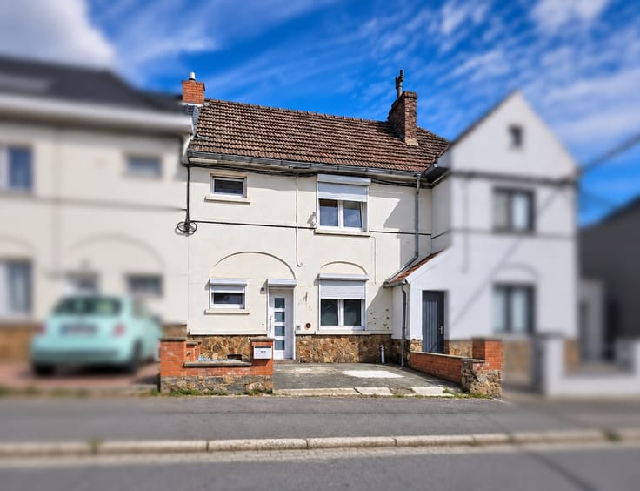
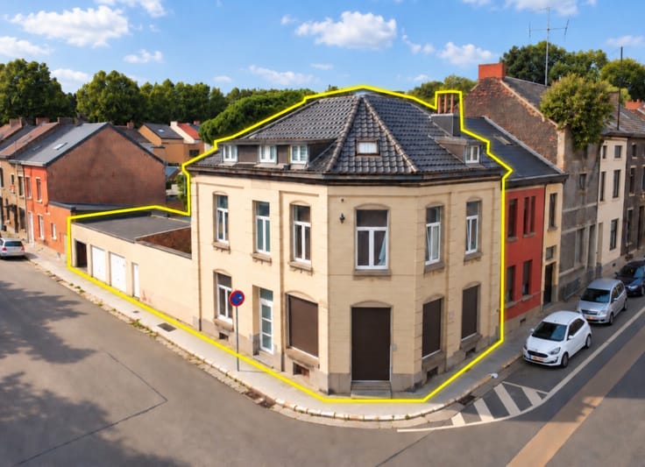
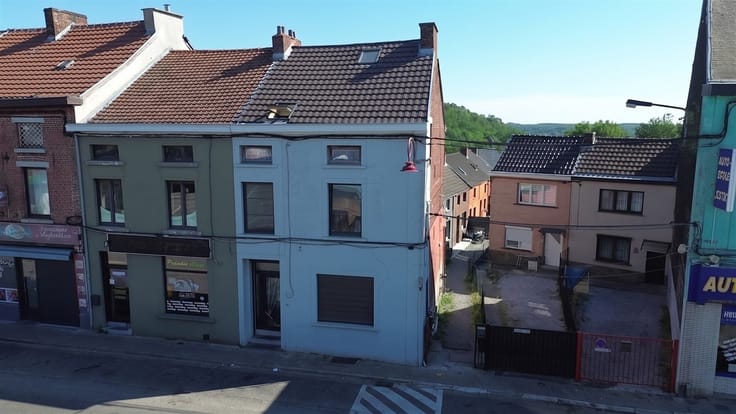
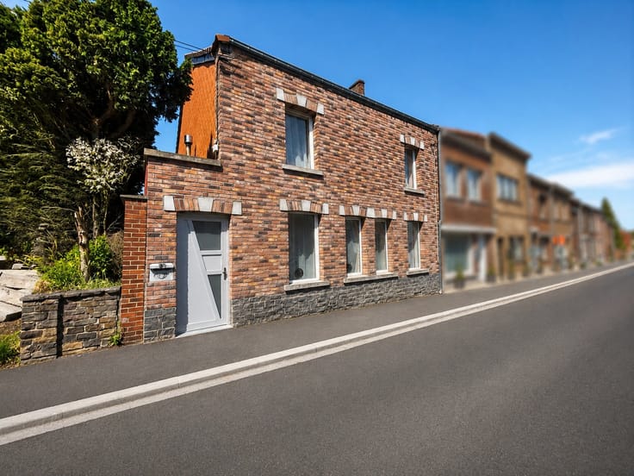
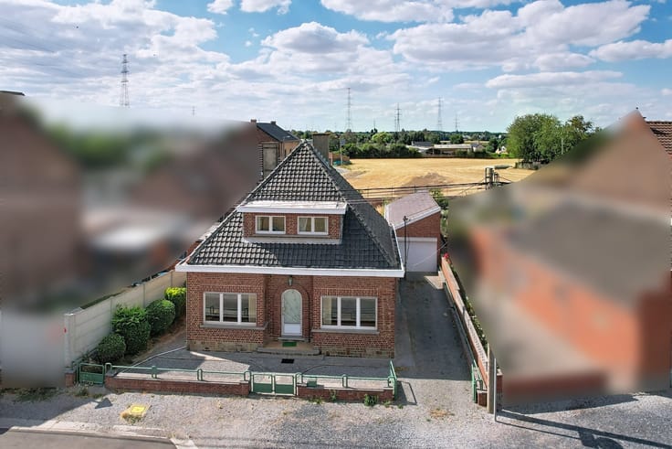
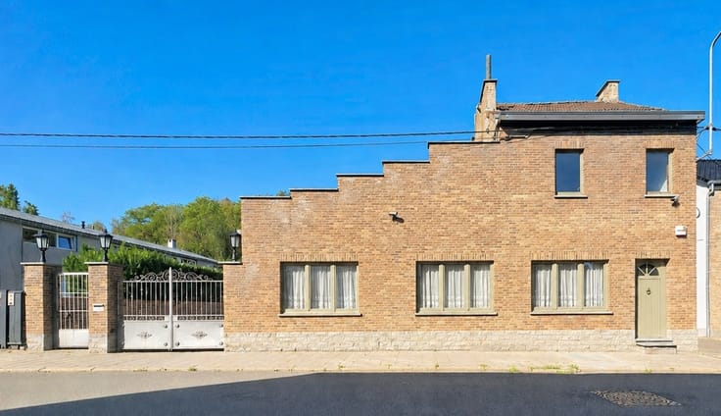
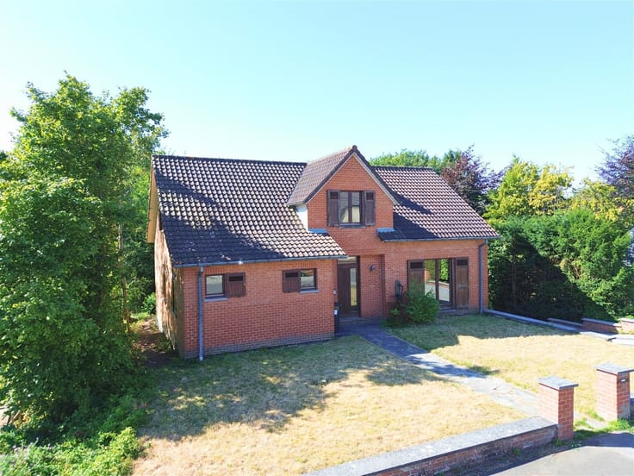
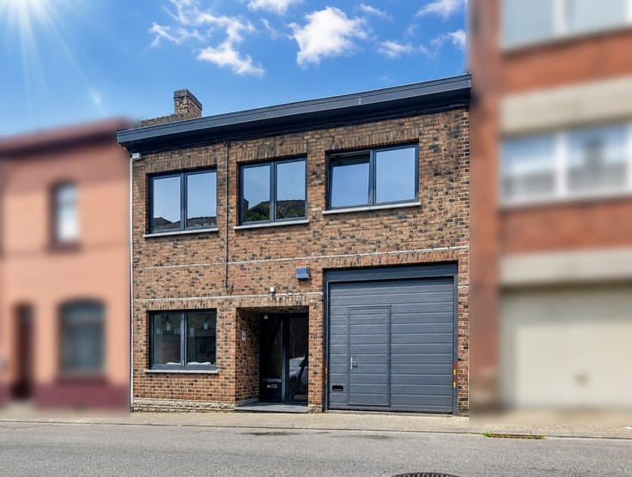
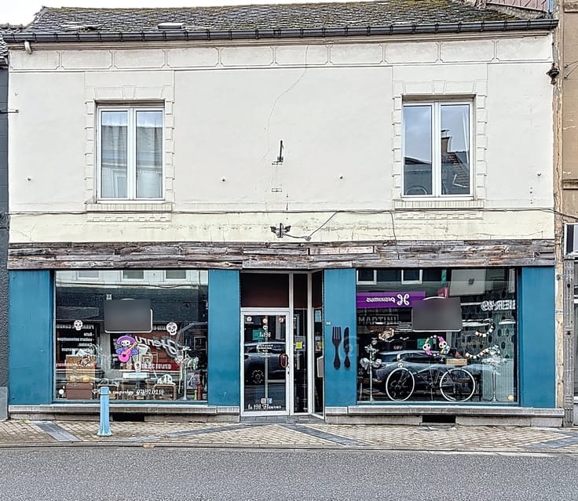
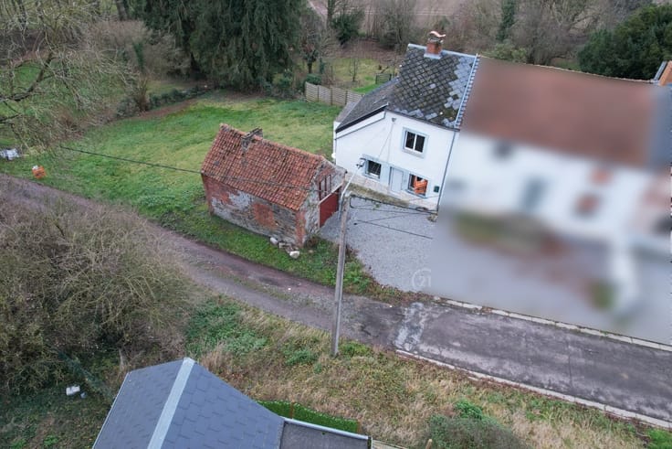
Discover this charming house in Ransart, offering a generous 180 m² of living space. With four bedrooms, this property is perfect for a large family or for those wishing to invest in a property with lots of potential.
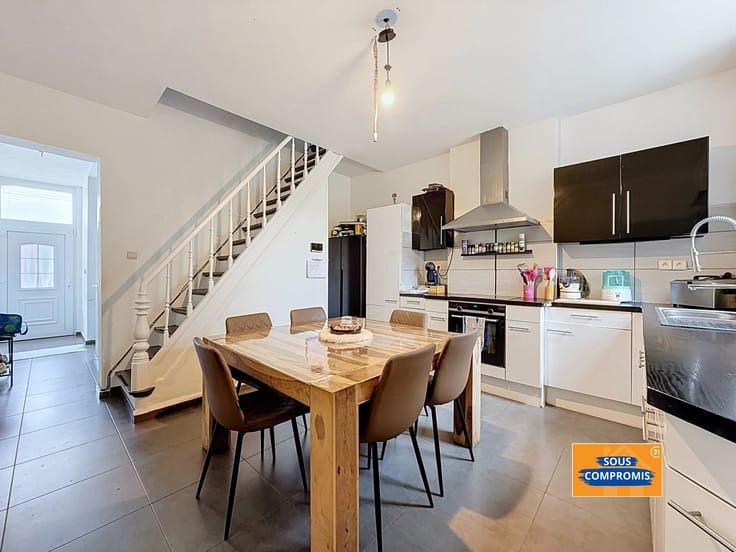
As you enter, you'll find a large, bright living space, ideal for convivial moments with family or friends. The functional kitchen opens onto the dining room.
The upstairs bedrooms offer numerous possibilities for conversion, and the spacious attic can be converted into an extra room or storage space.
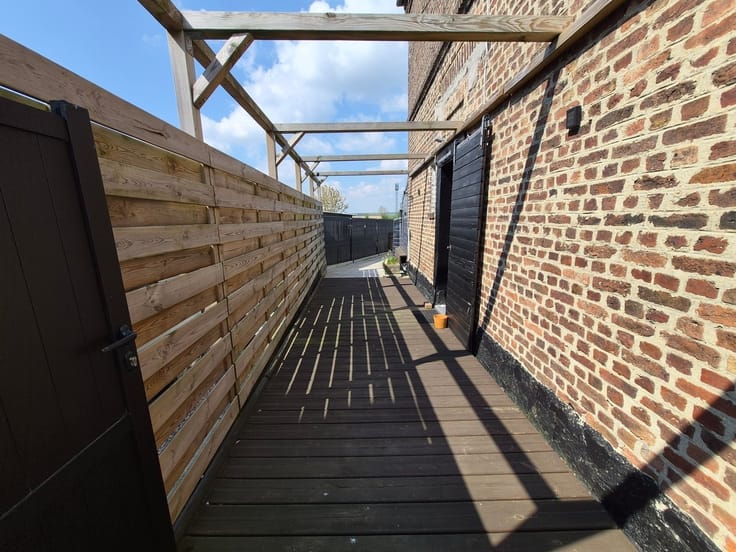
The exterior features a garden area that's ripe for development.
The house offers plenty of parking space to the rear.
A unique opportunity for those looking for a project to shape in their own image in the sought-after Ransart region.
PERF ENERG : PEB N°20250809007834 - PEB : G - E spec 613 kWh/m² - E tot : 93072 kWh/m².an.
Offer starting at 210000 euros, subject to acceptance by the owner.
| Building condition | Good |
|---|---|
| Immovable heritage | Not specified |
| Number of frontages | 3 |
| Covered parking spaces | 4 |
| Outdoor parking spaces | 4 |
| Asbestos certificate is available | Not specified |
| Usable floor area | 180 square meters |
|---|---|
| Living room surface | 30 square meters |
| Dining room surface | 9 square meters |
| Kitchen type | Not installed |
| Kitchen surface | 22 square meters |
| Bedrooms | 3 |
| Bedroom 1 surface | 22 square meters |
| Bedroom 2 surface | 15 square meters |
| Bedroom 3 surface | 14 square meters |
| Bedroom 4 surface | 10 square meters |
| Dressing room | No |
| Shower rooms | 1 |
| Toilets | 1 |
| Professional space | No |
| Basement surface | 31 square meters |
| Furnished | No |
| Armored door | No |
| Surface of the plot | 388 square meters |
|---|---|
| Gas, water & electricity | No |
| Primary energy consumption | 613 kilowatt hour per square meters |
|---|---|
| EPC/EPC label | G |
| Renovation works mandatory | Not specified |
| Unique code EPB certificate | 20250809007834 |
| CO₂ emission | Not specified |
| Yearly theoretical total energy consumption | 93072 kWh/year |
| Valid electricity inspection certificate | Not specified |
| Conformity certification for fuel tanks | Not specified |
| Summons: No judicial remedy or administrative measure imposed | Not specified |
| Valid flood certificate | Not specified |
| Heat pump | No |
| Double glazing | Yes |
| Building permit | Not specified |
|---|---|
| Cadastral Plan | Not specified |
| Right of first refusal for the tenant | Not specified |
| Allotment permit | Not specified |
| Preemption right | Not specified |
| Most recent urban development zoning | Not specified |
| Flood zone type | Non flood zone |
|
P-score
|
Not specified |
|
G-score
|
Not specified |
Asked price excluding notary fees (excluding eventual registration fees)
| Price | Make an offer starting from 160000 € |
|---|---|
| Cadastral income | 423 € |
| Tenement building | No |
|
|
|






| Address |
Rue de Montigny 38
6000 - Charleroi |
|---|---|
| Website |
|
| External reference | 8117 - CHA2507/CD/04 |
Get in touch