


Make an offer starting from 250000€
4 bedrooms 176 square meters
House
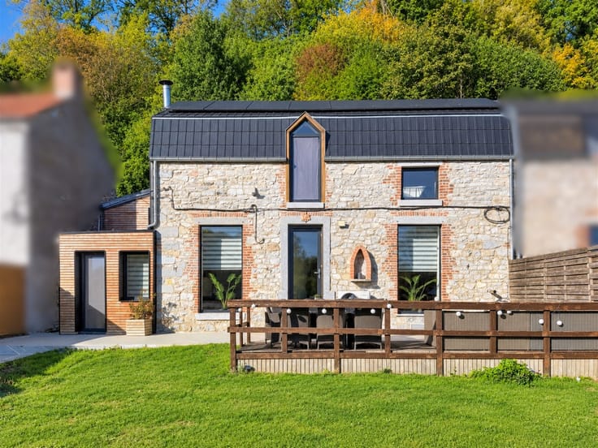
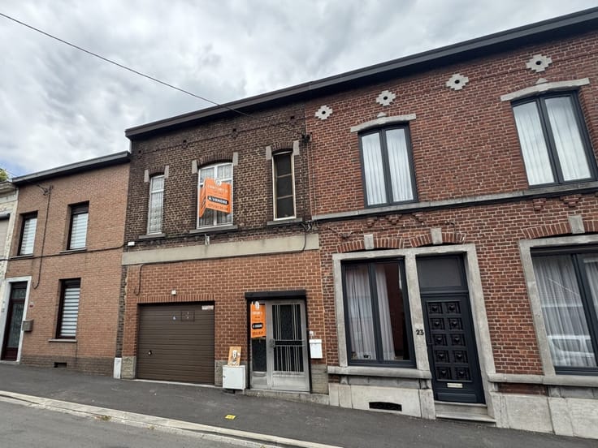
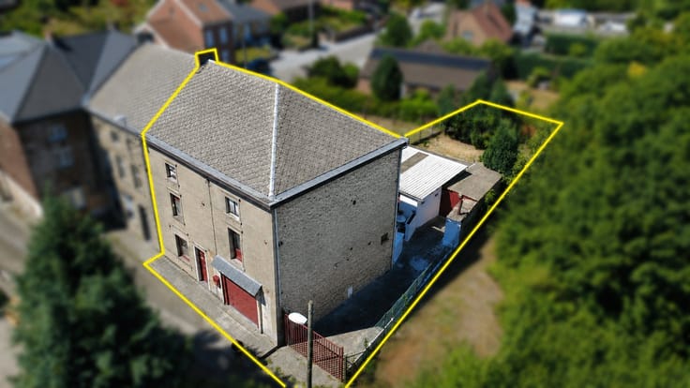
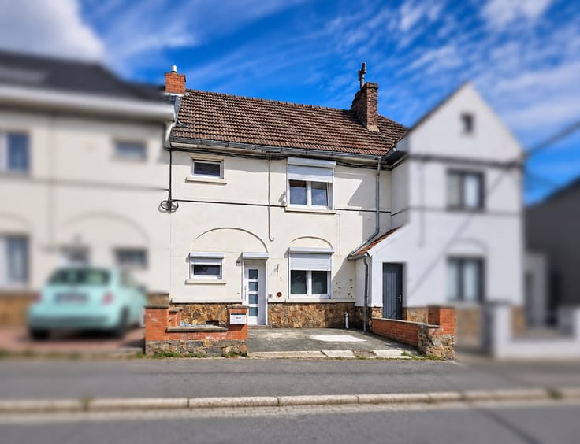
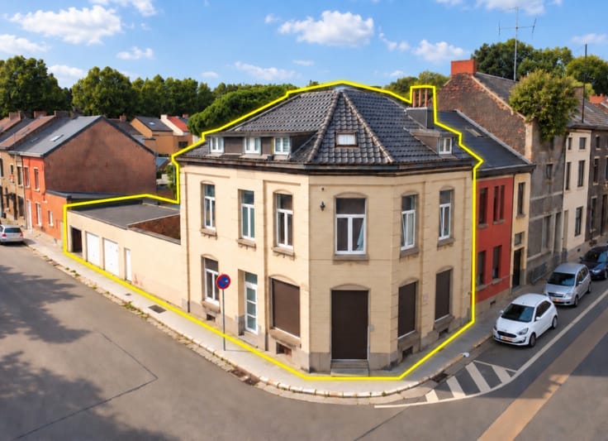
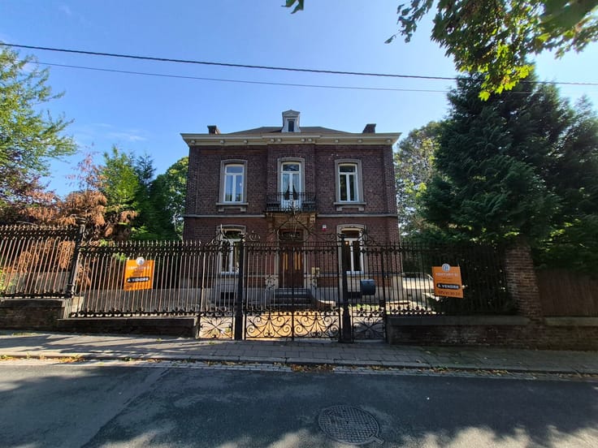
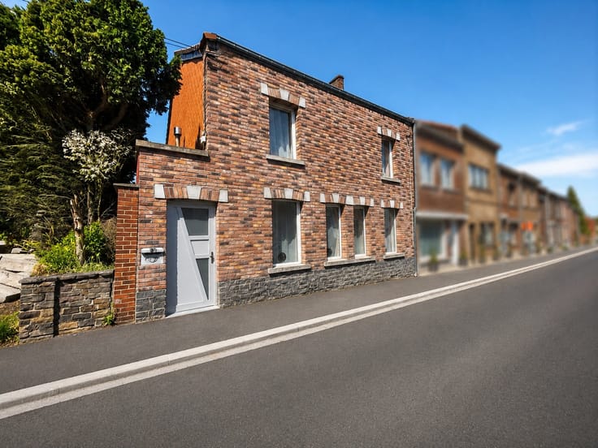
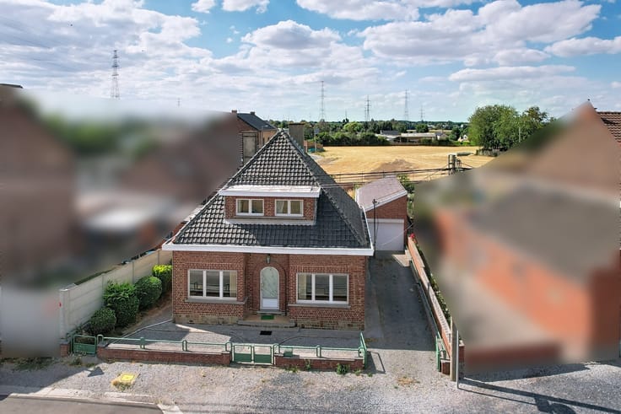
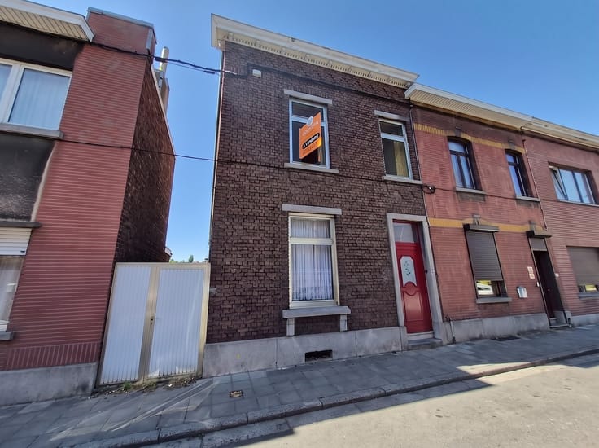
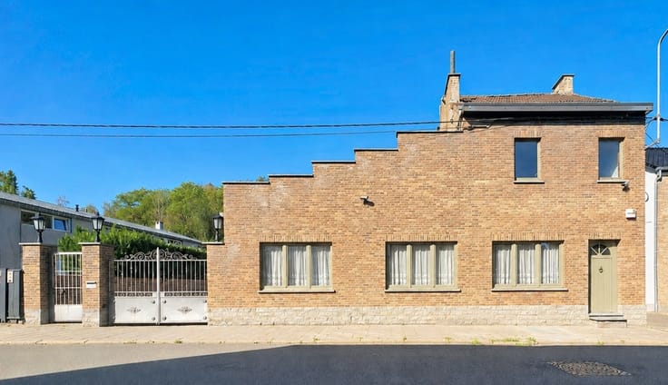
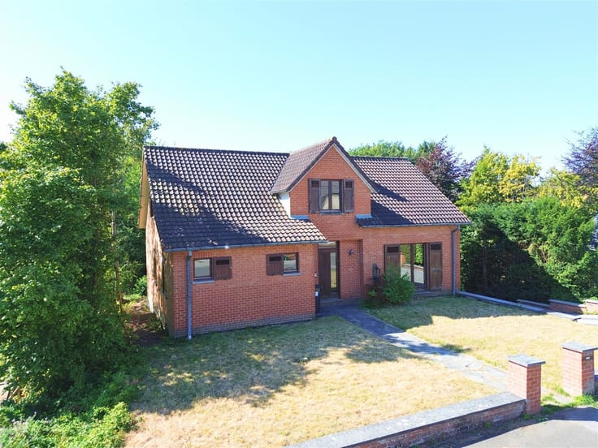
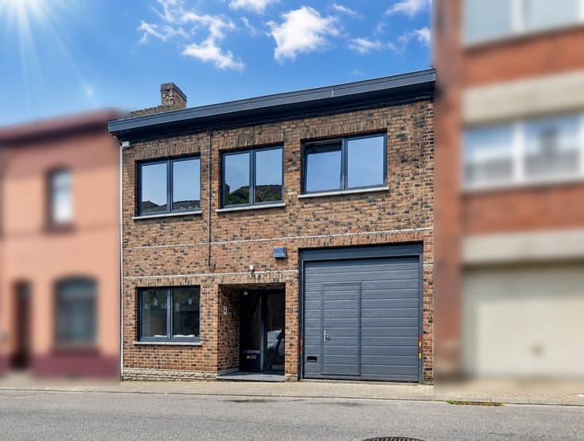
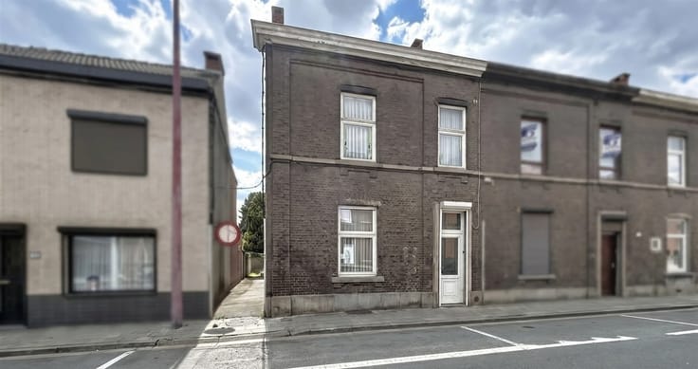
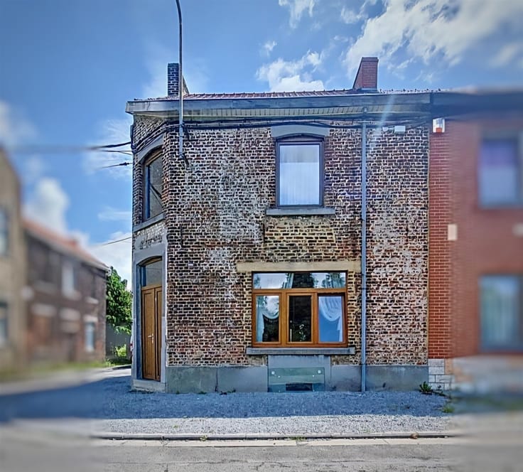
Come discover this charming home in Trazegnies, offering spacious rooms and plenty of possibilities for remodeling!
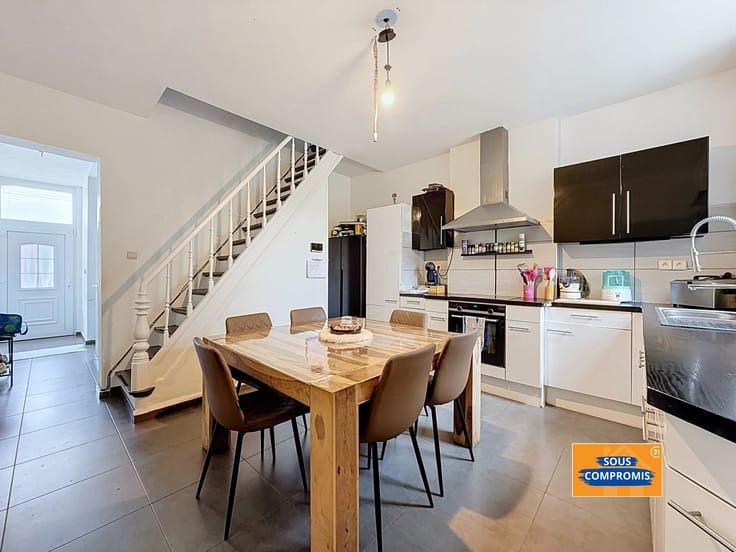
On the ground floor, you’ll enjoy a spacious living room with an open kitchen, a bathroom, a separate toilet, and a game room that can be converted into a bedroom. A shower room that also serves as a laundry room is located right next door, offering the possibility of creating a ground-floor suite. A garage completes this level.
On the first floor, you’ll find two bedrooms as well as a small room currently used as a bedroom, which could also serve as an office. The converted attic features a magnificent bedroom measuring over 30 m².
Significant renovations have already been completed, including the kitchen, the roof and its insulation, and the installation of 21 solar panels—a real energy-saving asset.
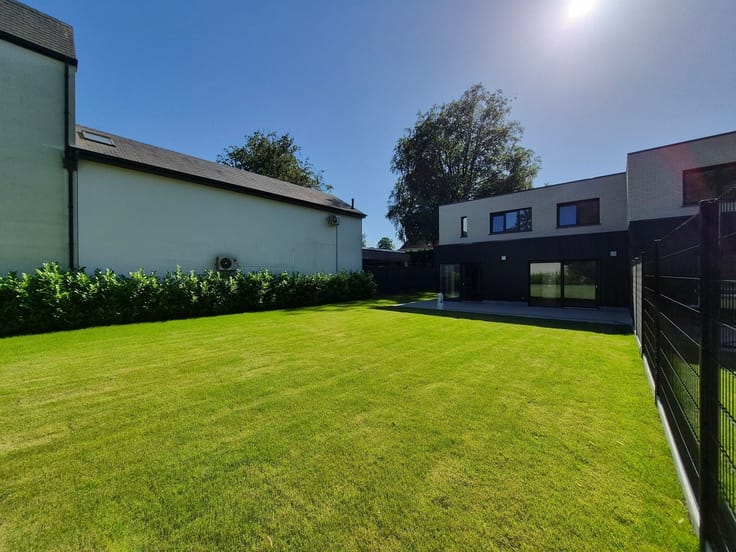
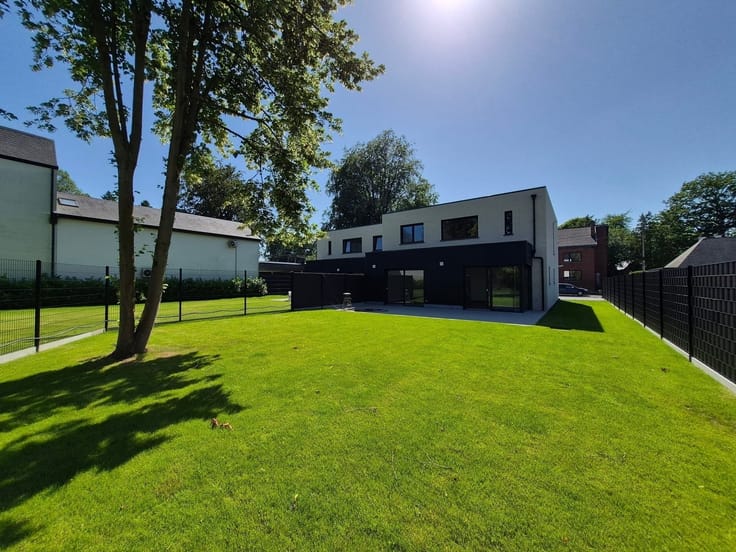
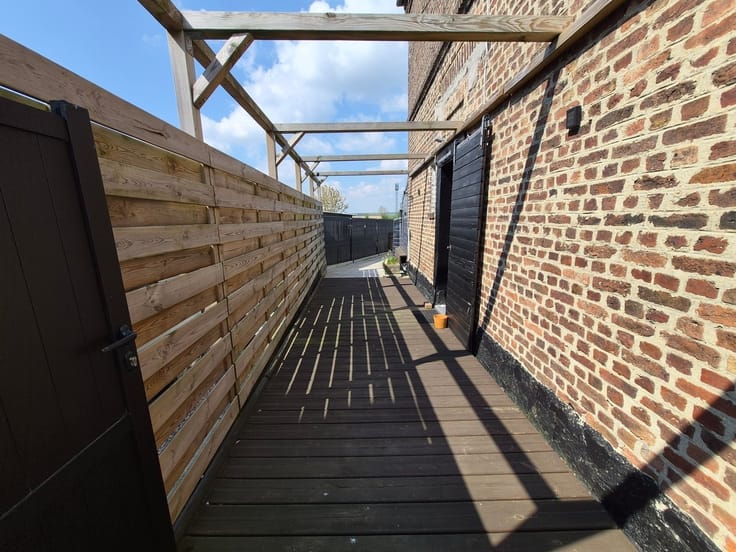
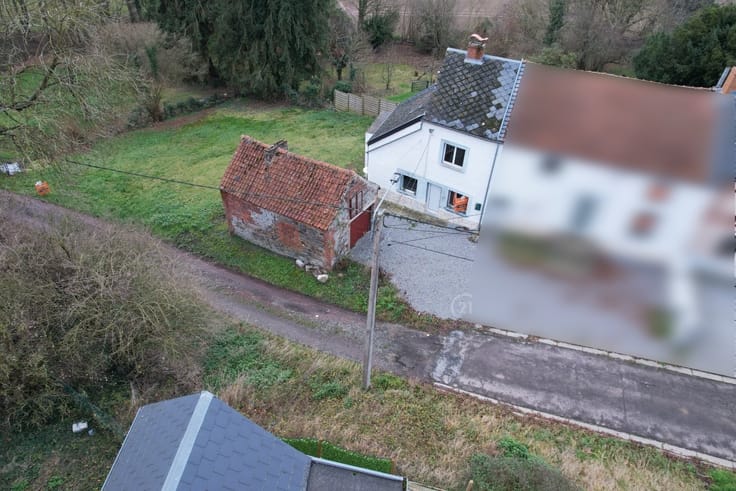
Outside, enjoy a spacious terrace and a large garden with a storage shed at the back.
Some painting and finishing touches are still needed, but the major renovations have already been completed.
A family home with endless possibilities—don’t wait to check it out!
ENERGY PERFORMANCE: PEB No. 20261013016502 - PEB: C - Specific Energy Consumption: 197 kWh/m² - Total Energy Consumption: 43,992 kWh/m² per year.
Make an offer starting at 250,000 euros, subject to the owner’s acceptance. Non-contractual information; the real estate agent assumes no liability.
| Building condition | Good |
|---|---|
| Immovable heritage | Not specified |
| Number of frontages | 3 |
| Covered parking spaces | 2 |
| Outdoor parking spaces | 1 |
| Asbestos certificate is available | Not specified |
| Usable floor area | 176 square meters |
|---|---|
| Living room surface | 41 square meters |
| Kitchen type | Installed |
| Kitchen surface | 28 square meters |
| Bedrooms | 4 |
| Bedroom 1 surface | 36 square meters |
| Bedroom 2 surface | 17 square meters |
| Bedroom 3 surface | 11 square meters |
| Bedroom 4 surface | 9 square meters |
| Dressing room | No |
| Bathrooms | 1 |
| Shower rooms | 1 |
| Toilets | 1 |
| Laundry room | Yes |
| Office surface | 6 square meters |
| Office | Yes |
| Professional space | No |
| Basement surface | 41 square meters |
| Furnished | No |
| Armored door | No |
| Surface of the plot | 690 square meters |
|---|---|
| Gas, water & electricity | No |
| Garden surface | 440 square meters |
| Terrace surface | 135 square meters |
| Primary energy consumption | 197 kilowatt hour per square meters |
|---|---|
| EPC/EPC label | C |
| Renovation works mandatory | Not specified |
| Unique code EPB certificate | 20261013016502 |
| CO₂ emission | Not specified |
| Yearly theoretical total energy consumption | 43992 kWh/year |
| Valid electricity inspection certificate | Not specified |
| Conformity certification for fuel tanks | Not specified |
| Summons: No judicial remedy or administrative measure imposed | Not specified |
| Valid flood certificate | Not specified |
| Heating type | Pellet |
| Heat pump | No |
| Photovoltaic solar panels | Yes |
| Double glazing | Yes |
| Building permit | Not specified |
|---|---|
| Cadastral Plan | Not specified |
| Right of first refusal for the tenant | Not specified |
| Allotment permit | Not specified |
| Preemption right | Not specified |
| Most recent urban development zoning | Not specified |
| Flood zone type | Non flood zone |
|
P-score
|
Not specified |
|
G-score
|
Not specified |
Asked price excluding notary fees (excluding eventual registration fees)
| Price | Make an offer starting from 250000 € |
|---|---|
| Cadastral income | 431 € |
| Tenement building | No |
|
|
|






| Address |
Rue de Montigny 38
6000 - Charleroi |
|---|---|
| Website |
|
| External reference | 9039 - CHA 2610/CD/01 |
Get in touch