
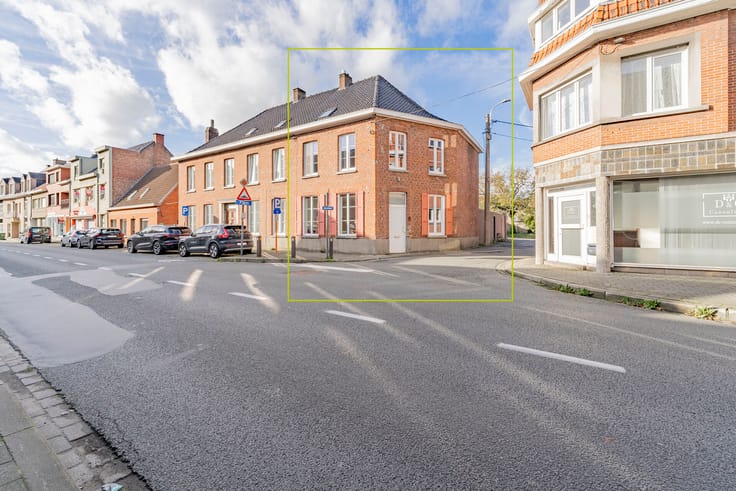


299000€
3 bedrooms 110 square meters

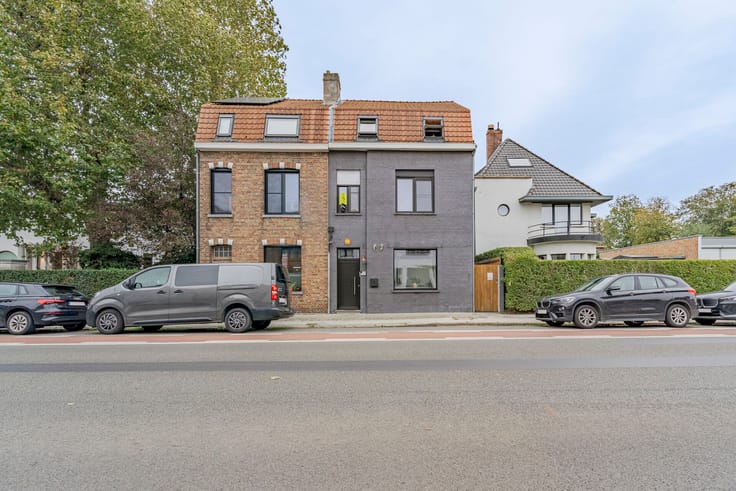
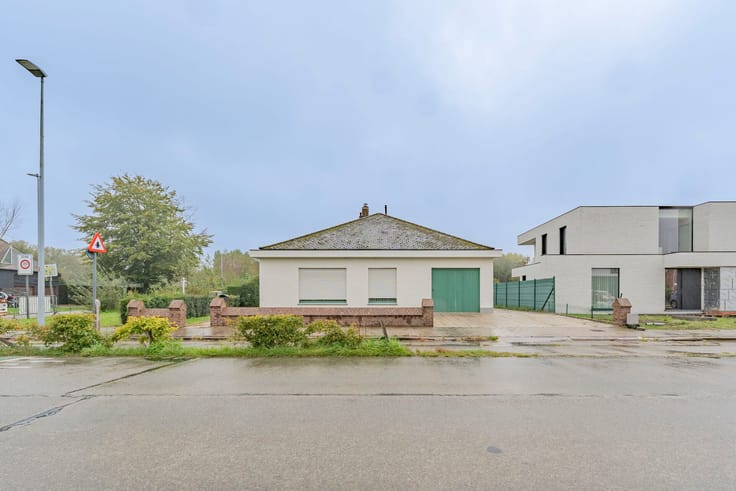
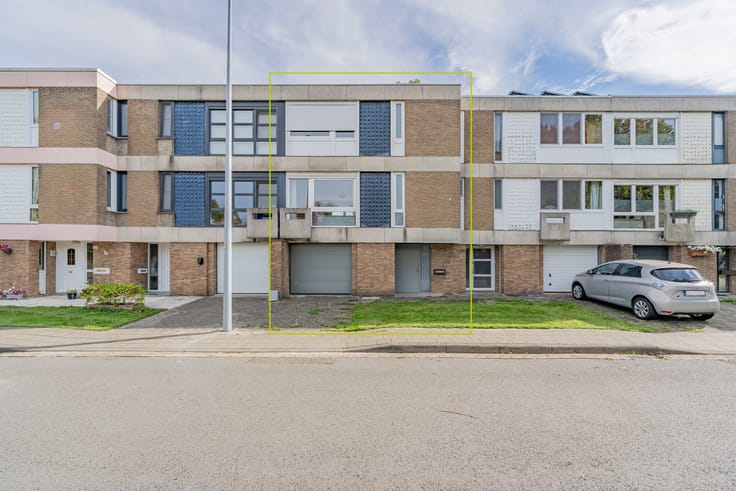
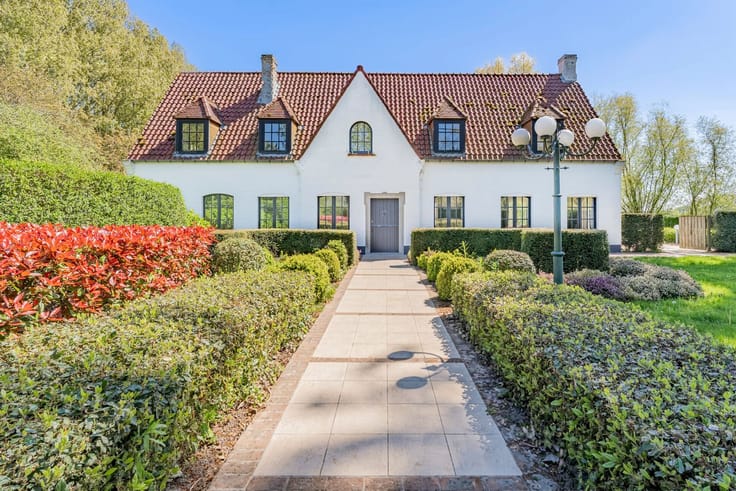
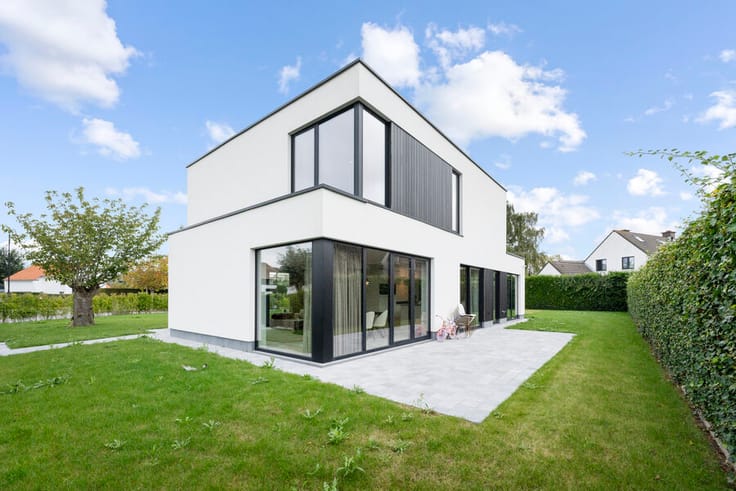
Split-level house with garage/storage space in Blankenberge
Surprisingly spacious home in a central location in Blankenberge
Discover this surprisingly spacious and versatile home, centrally located in Blankenberge. An ideal property for those looking to live comfortably within walking distance of shops, restaurants, and the beach.
This raised ground floor house offers a pleasant living space and a flexible layout, making it perfect for various living needs.
A major advantage is the large storage/garage area with the possibility to park a car inside.
In addition, this space offers plenty of practical storage options as well as a separate storage room.
Highlights:
- Central location
- Garage/storage space with parking possibility
- Flexible layout
- Certified electrical inspection
A property full of potential in a central location, ideal as a family home, second residence, or for those who want to combine living with practical storage space.
Schedule your visit today and discover the possibilities this property has to offer!
Contact Robust Real Estate for more information
[email protected]
050 11 31 49
| Number of floors | 4 |
|---|---|
| Immovable heritage | No |
| Surroundings type | Living area (residential, urban or rural) |
| Asbestos certificate is available | Not specified |
| Usable floor area | 110 square meters |
|---|---|
| Bedrooms | 3 |
| Dressing room | No |
| Bathrooms | 1 |
| Toilets | 2 |
| Laundry room | Yes |
| Office | No |
| Professional space | No |
| Furnished | Yes |
| Surface of the plot | 62 square meters |
|---|---|
| Gas, water & electricity | No |
| Primary energy consumption | 307 kilowatt hour per square meters |
|---|---|
| EPC/EPC label | D |
| Renovation works mandatory | No |
| Unique code EPB certificate | 20240209-0003138197-RES-1 |
| CO₂ emission | Not specified |
| Yearly theoretical total energy consumption | Not specified |
| Valid electricity inspection certificate | Not specified |
| Summons: No judicial remedy or administrative measure imposed | Not specified |
|
Flemish register of measures consulted
|
Not specified |
| Valid flood certificate | Not specified |
| Double glazing | No |
| Building permit | Yes |
|---|---|
| Type of building | All kind |
| Cadastral Plan | Not specified |
| Right of first refusal for the tenant | Not specified |
| Allotment permit | No |
| Preemption right | No |
| Most recent urban development zoning | Not specified |
|
P-score
|
D
|
|
G-score
|
D
|
| Latest land use designation | Living area (residential, urban or rural) |
Asked price excluding notary fees (excluding eventual registration fees)
| Price | 299000 € |
|---|---|
| Tenement building | No |
|
|
|



| Address |
493 Moerkerkse Steenweg
8310 - Brugge |
|---|---|
| Website |
|
| External reference | VK2026-032 |