


412000€
3 bedrooms 215 square meters

Move-in ready home with 3 bedrooms on 1,281 m², adjacent to
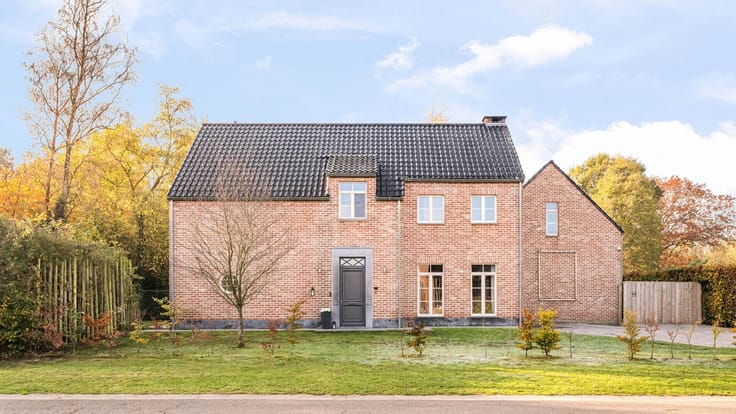
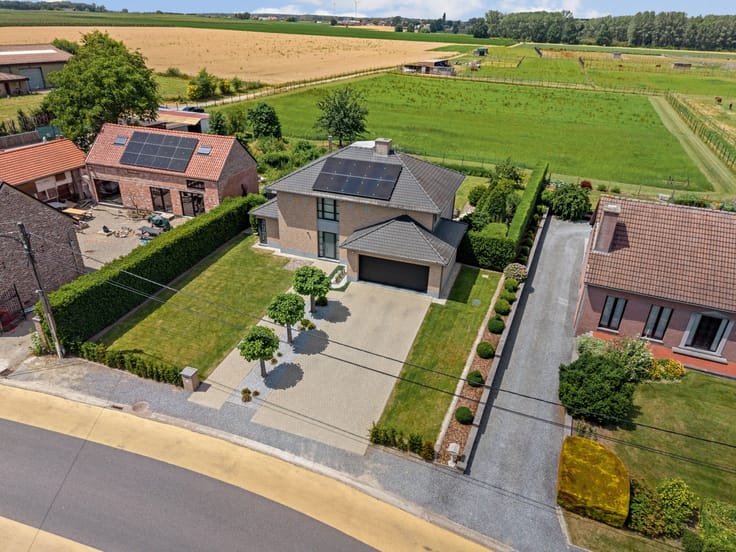
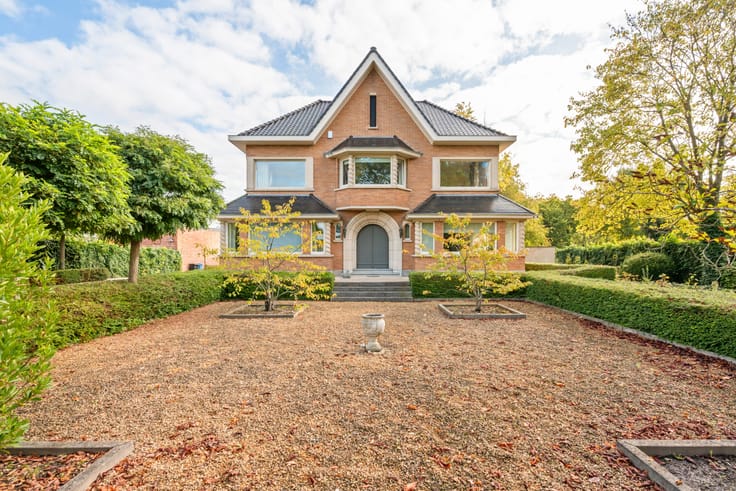
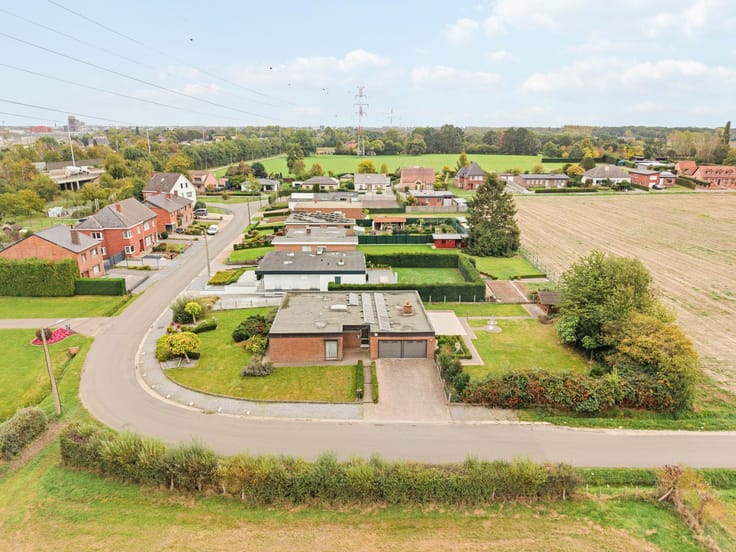
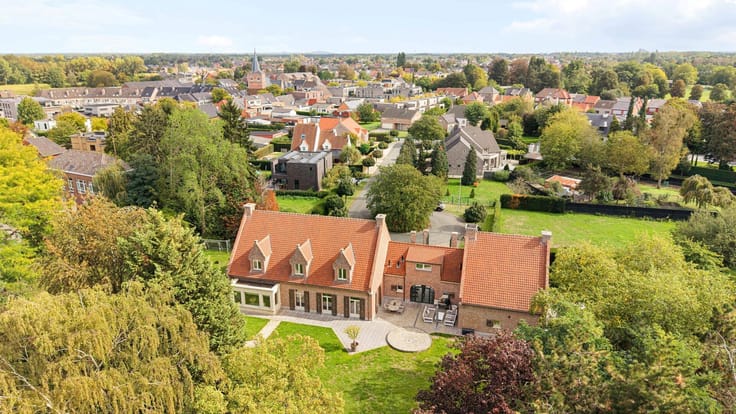
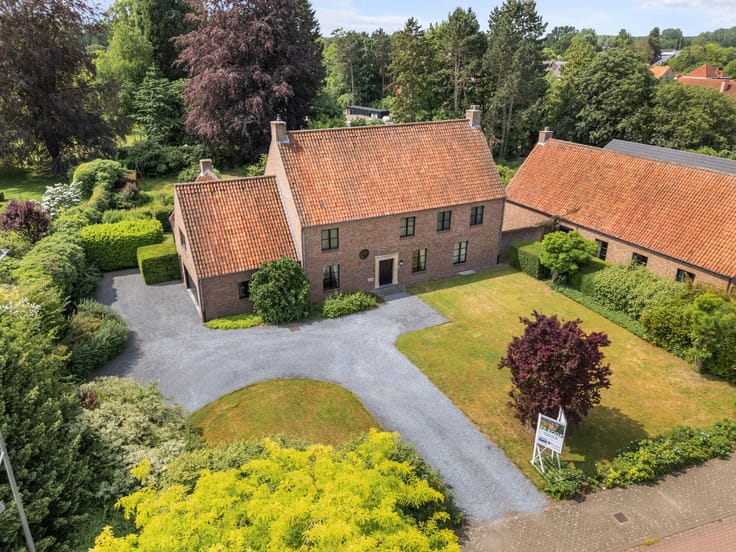
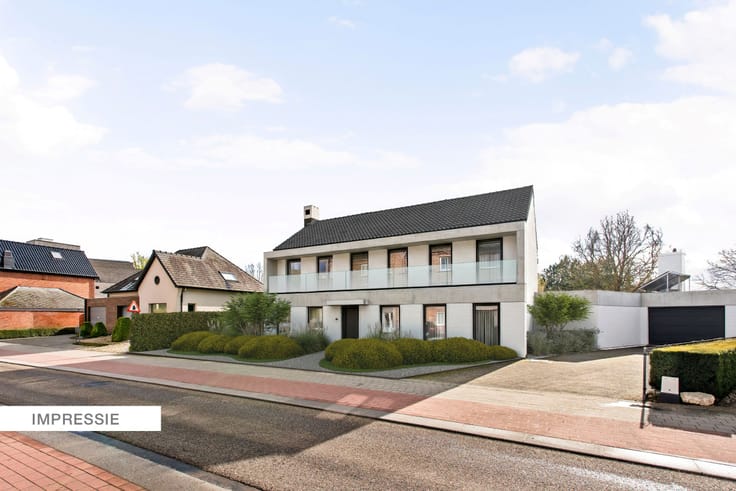
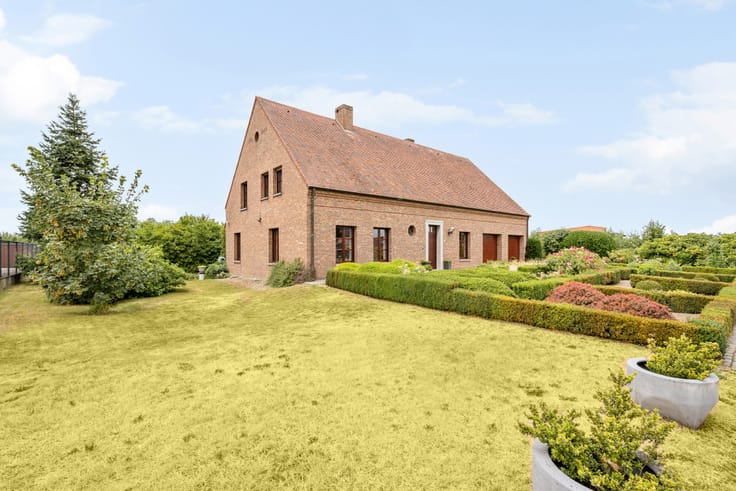
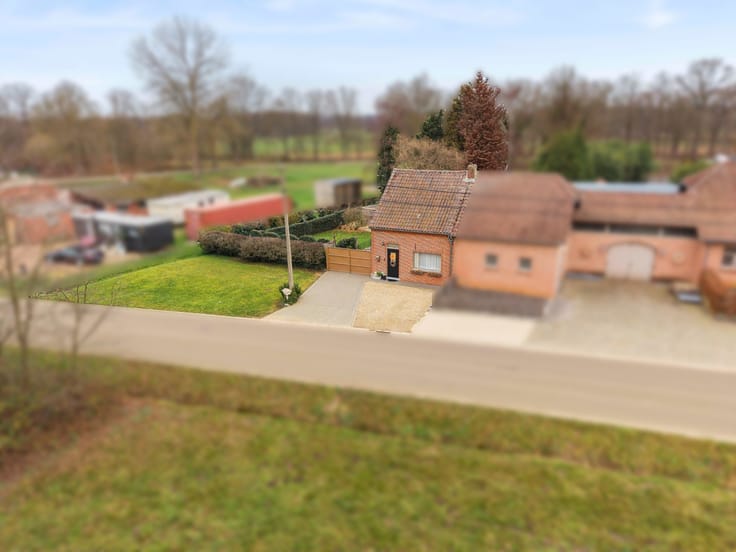
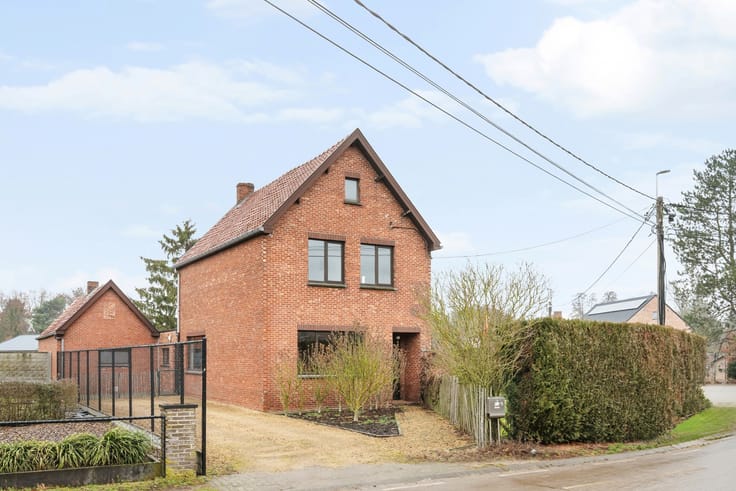
In a quiet and green location near the center of Bocholt, you will find this exceptionally well-maintained detached house on a plot of no less than 1,281 m². The property enjoys a unique location with direct access to the towpath along the canal and beautiful views over the surrounding fields.
Over the years, the house has been carefully maintained and further modernized. In 2022, the living area was renovated and fitted with new flooring. The built-in pellet stove provides extra warmth and ambiance. Additionally, the property features recent PVC windows with automatic shutters, compliant electrical installations, and added insulation for the exterior walls and attic.
The practical layout includes the living areas, a bathroom with a walk-in shower and toilet, as well as a separate guest toilet on the ground floor. The upper floor houses three spacious bedrooms.
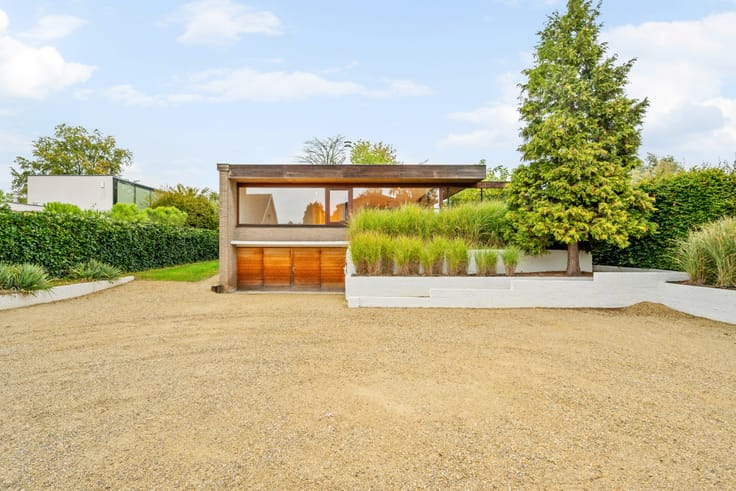
The property also includes a large basement with an integrated garage, laundry room, and extra storage space. The expansive attic offers numerous possibilities for those in need of additional rooms, a hobby space, or a home office.
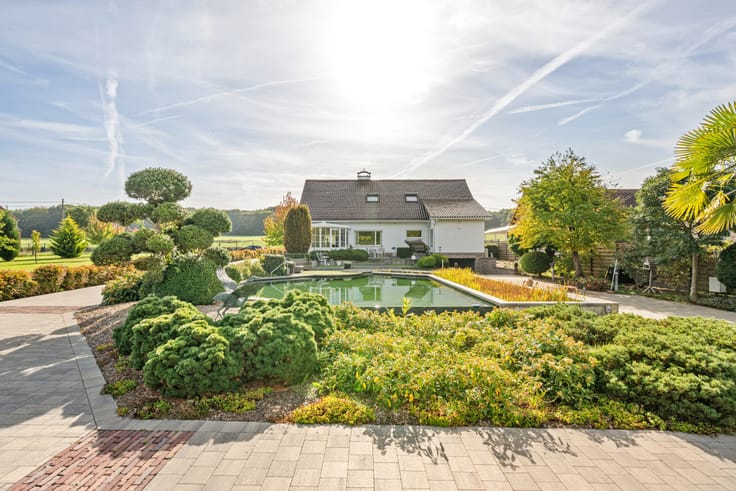
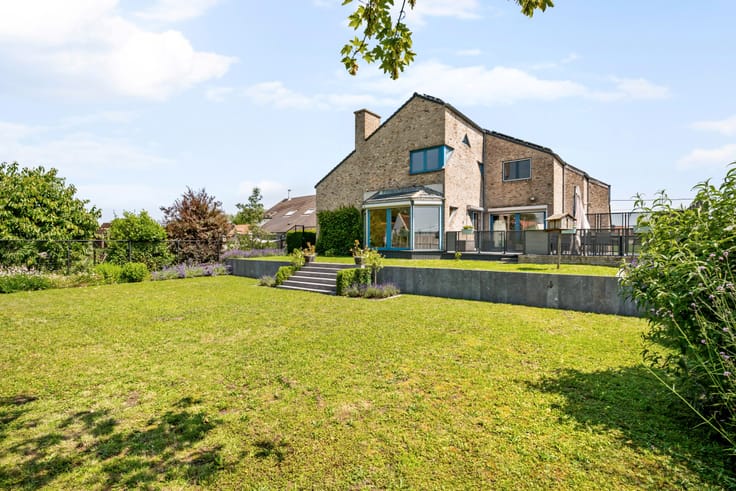
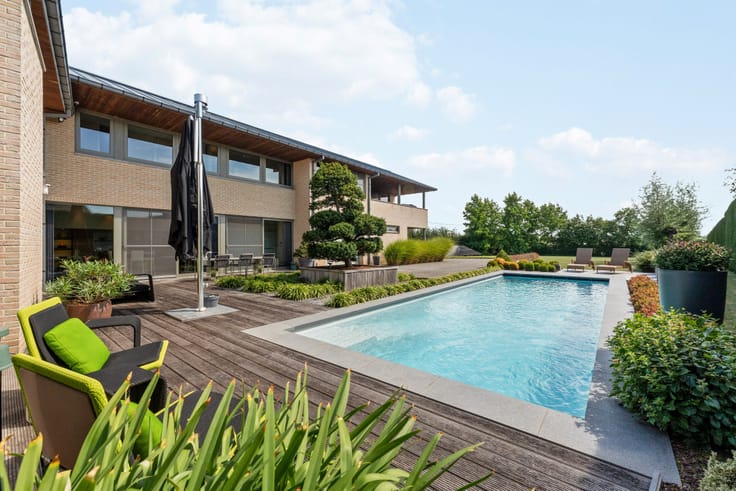
Outside, you can enjoy a fully landscaped and low-maintenance garden with a garden shed and covered seating area. Through the rear gate, you can walk or bike directly onto the towpath, perfect for those who appreciate peace, nature, and relaxation.
Furthermore, the house is equipped with two air conditioning units, which contribute to a pleasant indoor climate and increased living comfort throughout all seasons. The energy performance certificate was issued before the installation of these units, meaning the current energy efficiency may be more favorable than the stated score suggests.
Thanks to the combination of space, comfort, excellent maintenance, and an exceptional location by the water, this property is an ideal home for families and nature lovers seeking a tranquil living environment, with all the amenities of Bocholt within reach.
| Construction year | 1971 |
|---|---|
| Number of floors | 2 |
| Building condition | As new |
| Immovable heritage | No |
| Street frontage width | 12 m |
| Number of frontages | 4 |
| Covered parking spaces | 1 |
| Surroundings type | Fitted out |
| Virtual visit |
|
| Asbestos certificate is available | No |
| Usable floor area | 215 square meters |
|---|---|
| Living room | Yes |
| Bedrooms | 3 |
| Dressing room | No |
| Toilets | 2 |
| Basement surface | 50 square meters |
| Armored door | No |
| Surface of the plot | 1281 square meters |
|---|---|
| Land is facing street | No |
| Wooded land | No |
| Plot at rear | Yes |
| Flat land | Yes |
| Width of the lot on the street | meters |
| Connection to sewer network | Connected |
| Gas, water & electricity | Yes |
| Caretaker | No |
|---|---|
| Elevator | No |
| Accessible for disabled people | No |
| Intercom | No |
| Secure access / alarm | No |
| Armored door | No |
| Air conditioning | Yes |
| TV cable | No |
| Visio phone | No |
| Internet | Yes |
| Primary energy consumption | 246 kilowatt hour per square meters |
|---|---|
| EPC/EPC label | C |
| Renovation works mandatory | No |
| Unique code EPB certificate | 20220322-0002569075-RES-1 |
| CO₂ emission | Not specified |
| Yearly theoretical total energy consumption | 246 kWh/year |
| Valid electricity inspection certificate | Not specified |
| As built plan | No |
| Summons: No judicial remedy or administrative measure imposed | Not specified |
|
Flemish register of measures consulted
|
No |
| Valid flood certificate | Not specified |
| Heating type | Gas |
| Photovoltaic solar panels | No |
| Thermic solar panels | No |
| Common water heater | No |
| Double glazing | Yes |
| Building permit | Yes |
|---|---|
| Type of building | All kind |
| Cadastral Plan | No |
| Right of first refusal for the tenant | Not specified |
| Obligation to build | No |
| Allotment permit | No |
| Preemption right | Yes |
| Proceedings for breach of planning regulations | No |
| Most recent urban development zoning | Not specified |
| Flood zone type | Non flood zone |
|
P-score
|
A |
|
G-score
|
A |
| Latest land use designation | Farming area |
Asked price excluding notary fees (excluding eventual registration fees)
| Price | 412000 € |
|---|---|
| Cadastral income | 884 € |
| Tenement building | No |
|
|
|






| Address |
Thonissenlaan 82
3500 - Hasselt |
|---|---|
| Website |
|
| External reference | 10/2288 |
Get in touch