


269000€
4 bedrooms 169 square meters

House
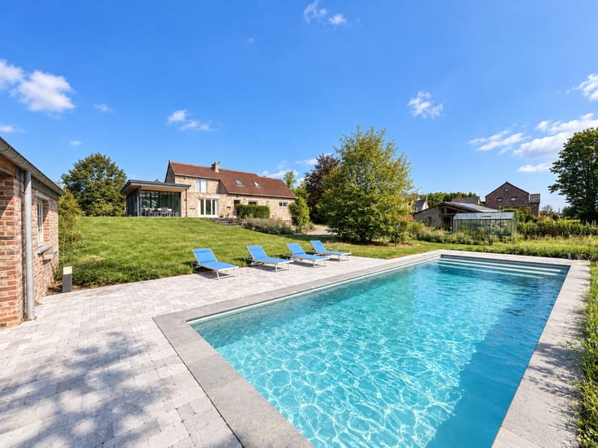
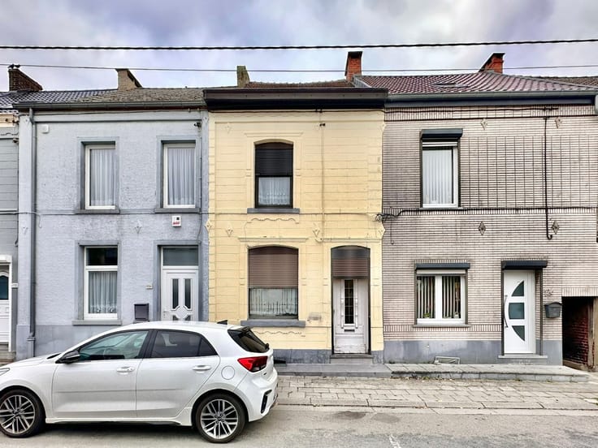
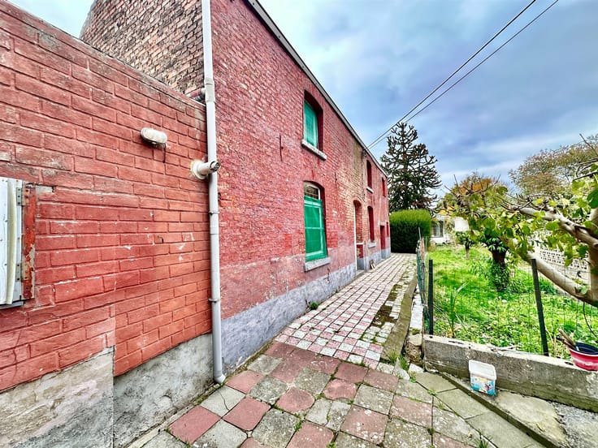
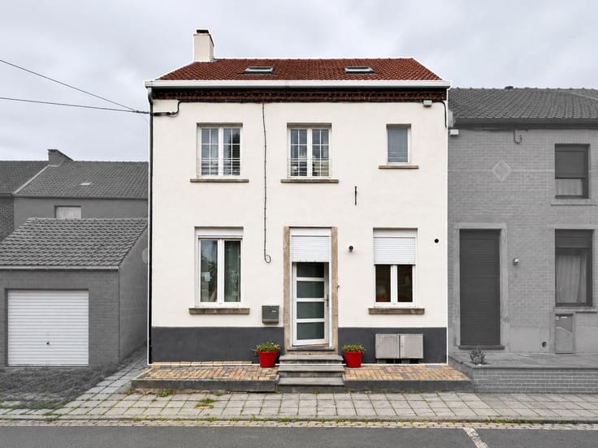
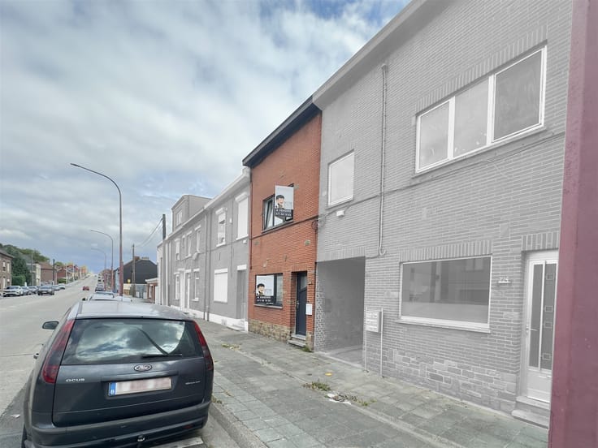
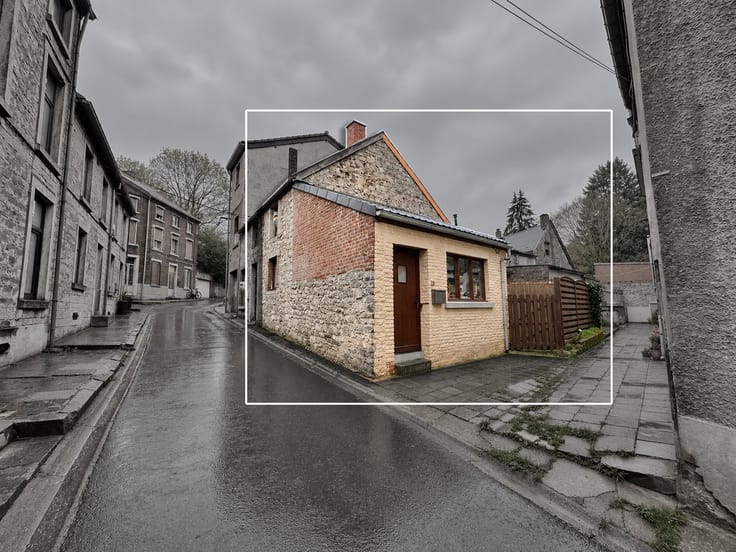
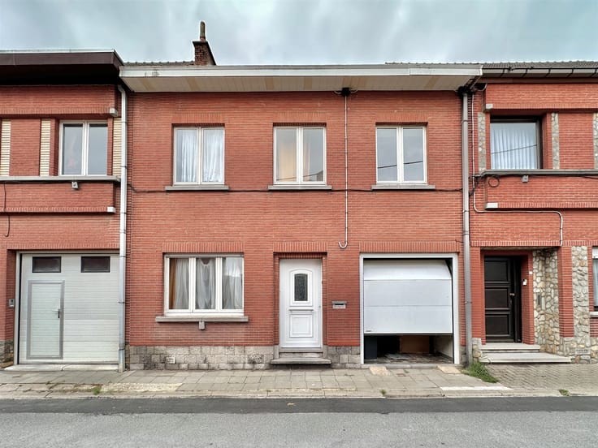
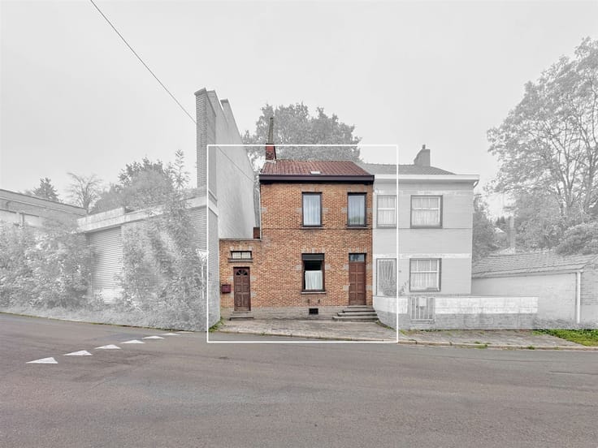
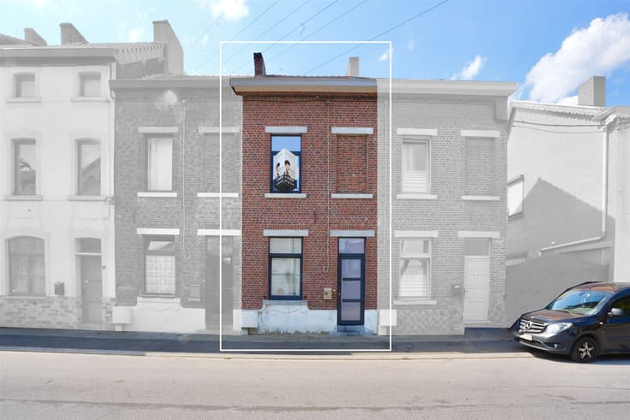
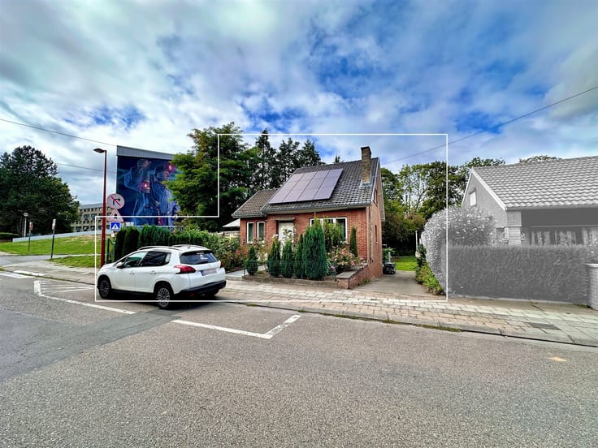
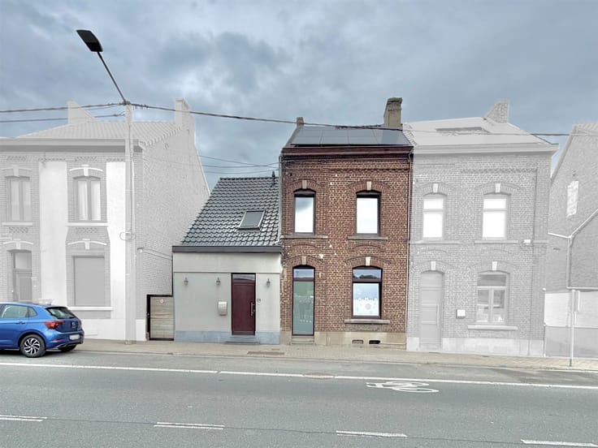
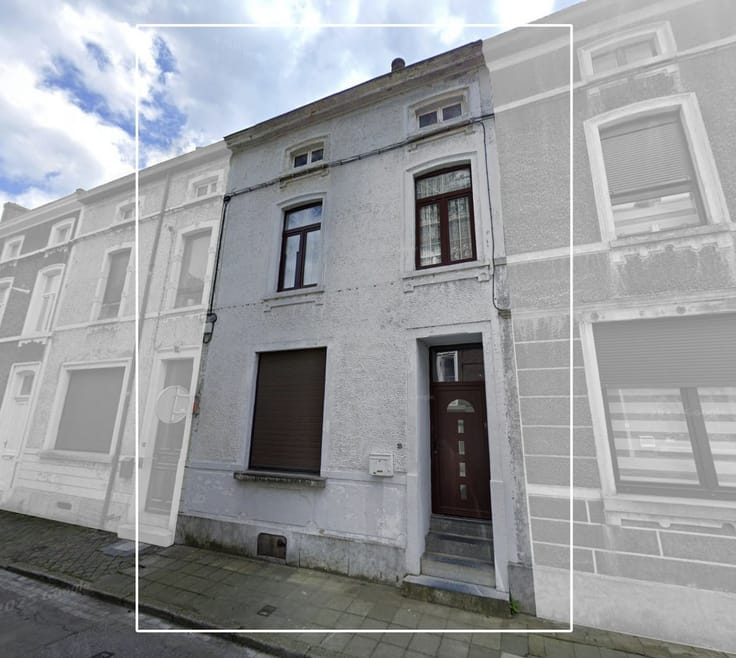
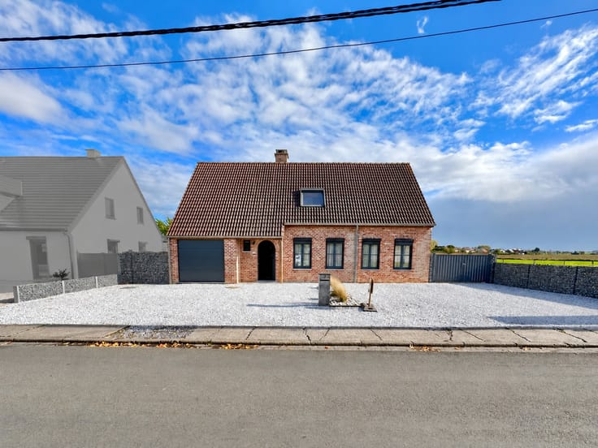
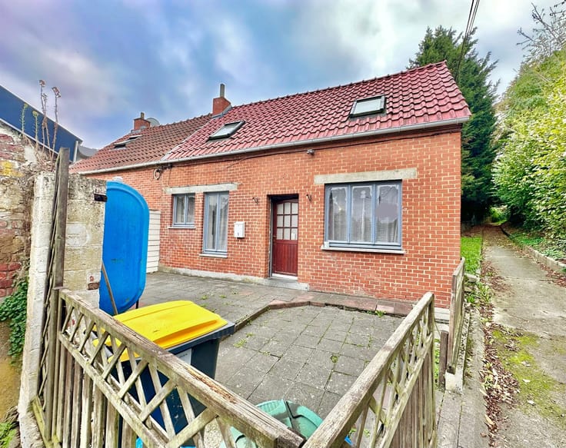
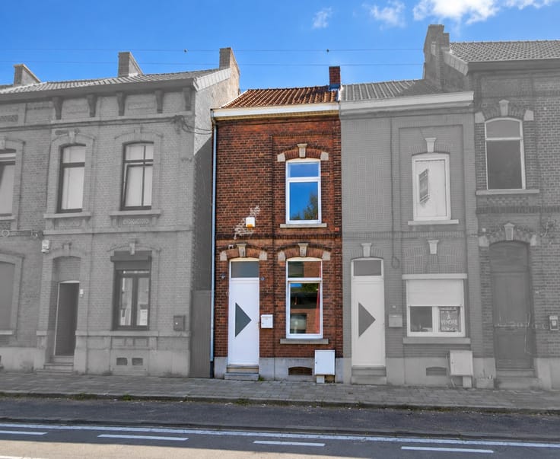
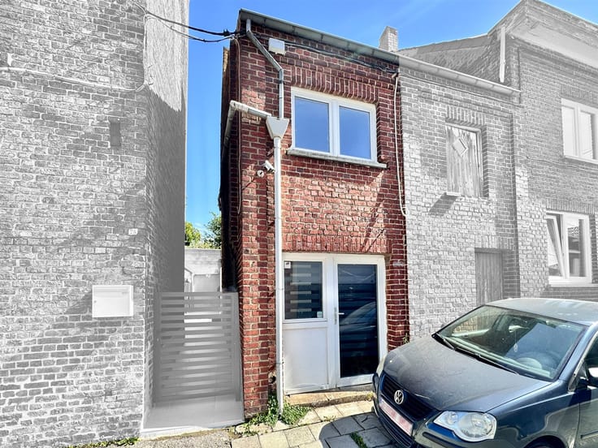
Located in Bouffioulx, this charming three-sided house offers 169 m² of living space and sits on a beautiful 925 m² lot, including an 830 m² garden.
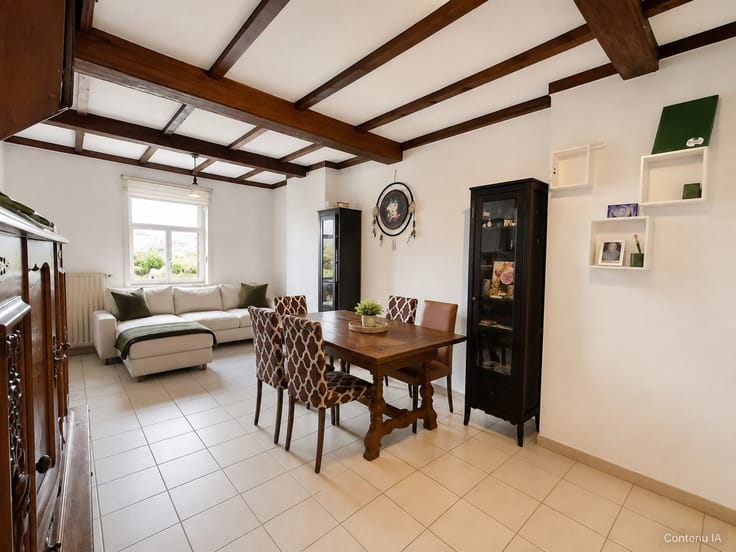
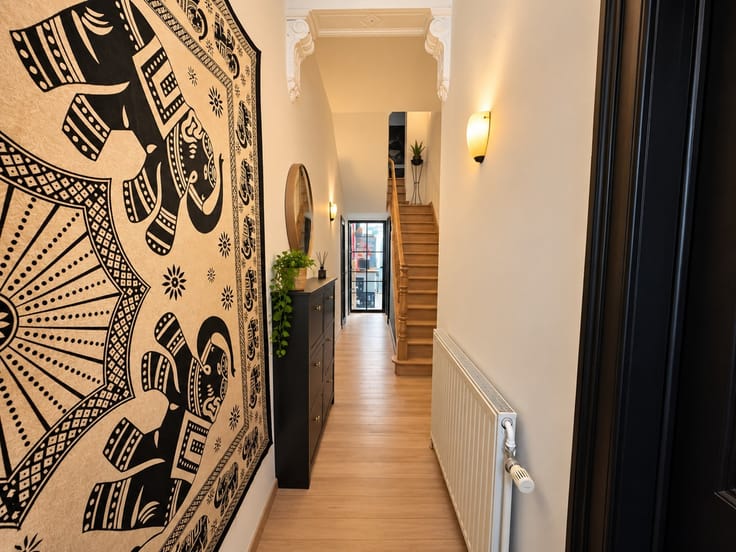
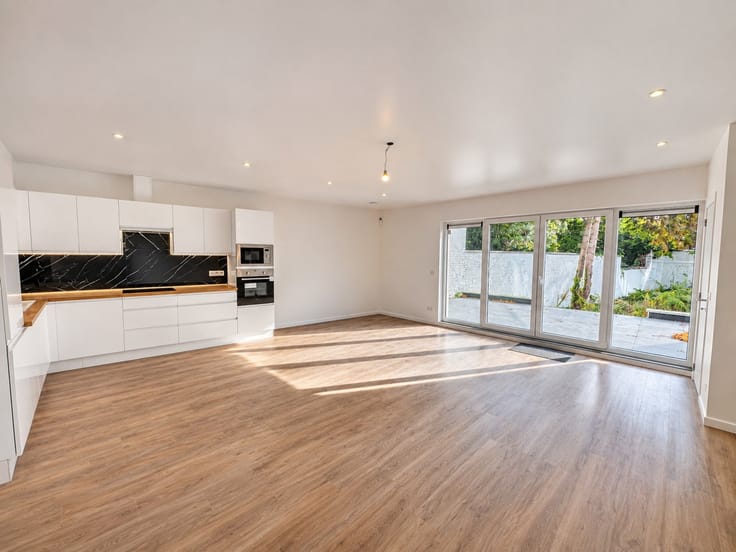
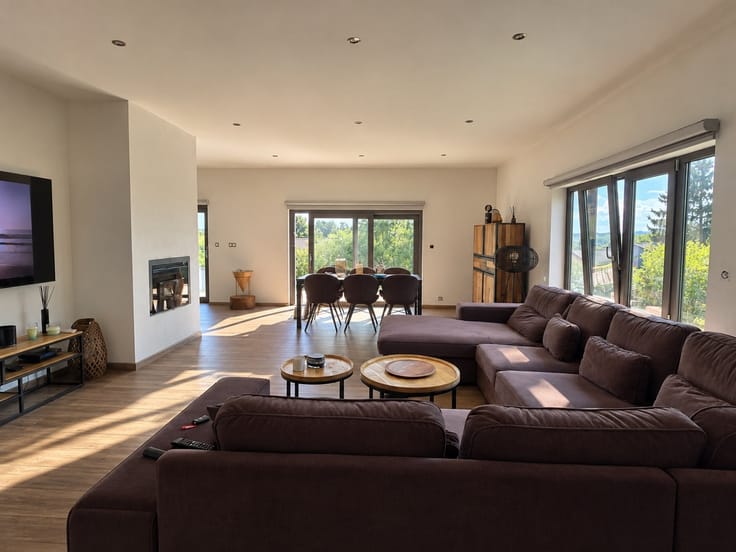
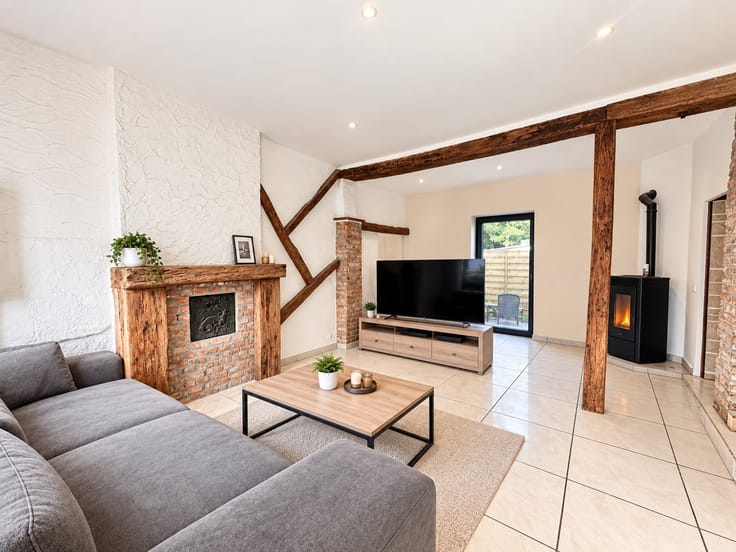
It features four bedrooms, a living room, a kitchen, a bathroom, and two half-baths.
The house also has a convertible attic, offering the possibility of creating a fifth bedroom or additional living space to suit your needs.
You’ll also enjoy a garage, a basement, and a pleasant garden offering numerous landscaping possibilities.
Additional information: three-sided house, 925 m² lot, 830 m² garden, convertible attic, garage, and basement.
Energy Performance Rating (PEB): D.
Please note: the electrical system does not comply with current standards.
For further information or to schedule a tour, please contact us at 071 95 10 63.
| Immovable heritage | Not specified |
|---|---|
| Street frontage width | 9 m |
| Number of frontages | 3 |
| Covered parking spaces | 1 |
| Asbestos certificate is available | Not specified |
| Usable floor area | 169 square meters |
|---|---|
| Kitchen type | Hyper equipped |
| Bedrooms | 4 |
| Dressing room | No |
| Bathrooms | 1 |
| Toilets | 2 |
| Professional space | No |
| Basement | Yes |
| Attic | Yes |
| Furnished | No |
| Armored door | No |
| Surface of the plot | 925 square meters |
|---|---|
| Width of the lot on the street | meters |
| Connection to sewer network | Connected |
| Gas, water & electricity | Yes |
| Garden surface | 830 square meters |
| Elevator | No |
|---|---|
| Secure access / alarm | No |
| Armored door | No |
| Air conditioning | No |
| TV cable | Yes |
| Jacuzzi | No |
| Sauna | No |
| Swimming pool | No |
| Internet | No |
| Primary energy consumption | 288 kilowatt hour per square meters |
|---|---|
| EPC/EPC label | D |
| Renovation works mandatory | Not specified |
| Unique code EPB certificate | 20260313010973 |
| CO₂ emission | Not specified |
| Yearly theoretical total energy consumption | 48686 kWh/year |
| Valid electricity inspection certificate | No |
| Conformity certification for fuel tanks | Not specified |
| Summons: No judicial remedy or administrative measure imposed | Not specified |
| Separate meter for electricity | Yes |
| Separate meter for gas | Yes |
| Separate meter for water | Yes |
| Valid flood certificate | Not specified |
| Heating type | Gas |
| Heat pump | No |
| Double glazing | Yes |
| Building permit | Not specified |
|---|---|
| Cadastral Plan | Not specified |
| Right of first refusal for the tenant | Not specified |
| Allotment permit | Not specified |
| Preemption right | Not specified |
| Most recent urban development zoning | Not specified |
| Flood zone type | Non flood zone |
|
P-score
|
Not specified |
|
G-score
|
Not specified |
Asked price excluding notary fees (excluding eventual registration fees)
| Price | 269000 € |
|---|---|
| Tenement building | No |
|
|
|






| Address |
Rue de Gilly 81
6200 - Chatelineau |
|---|---|
| Website |
|
| External reference | 2949 - 345346835 |
Get in touch