


Make an offer starting from 720000€
4 bedrooms 212 square meters

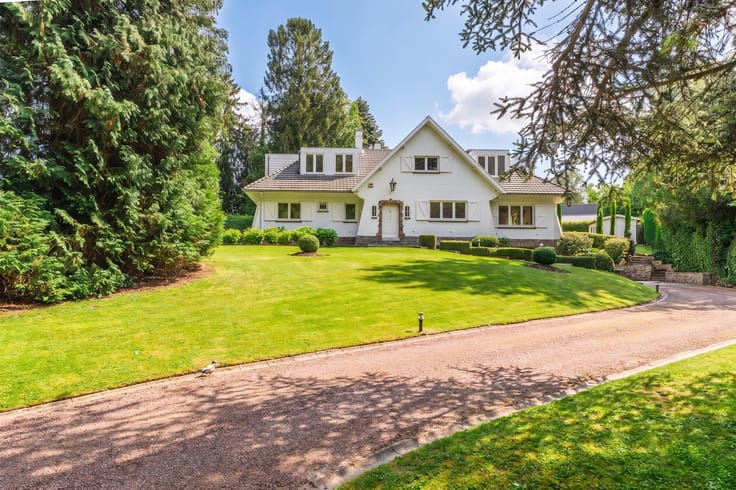
A charming character home
OFFER FROM €720,000
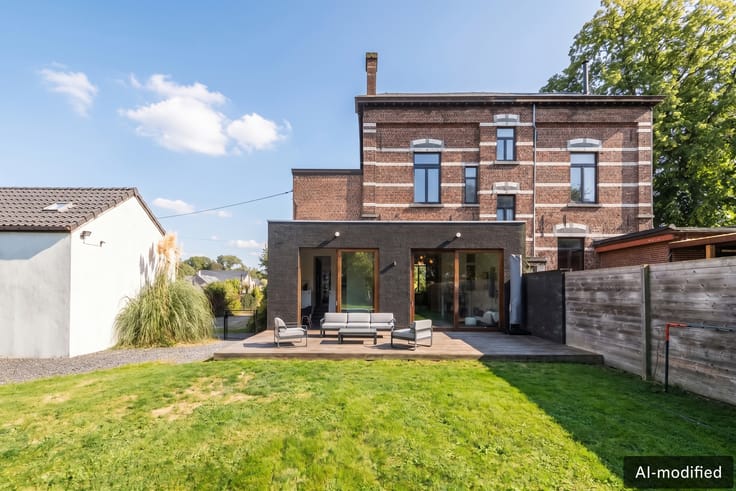
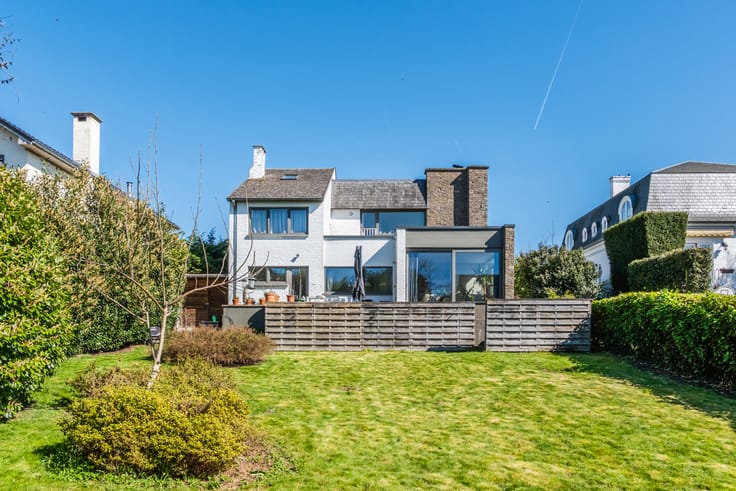
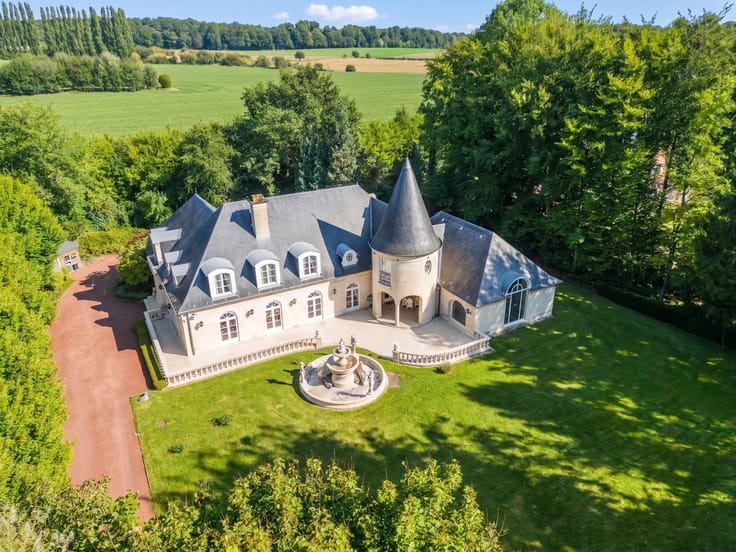
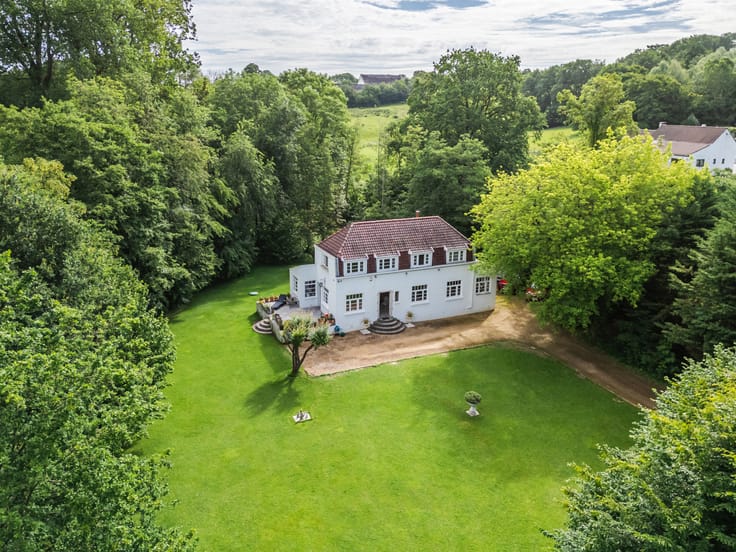
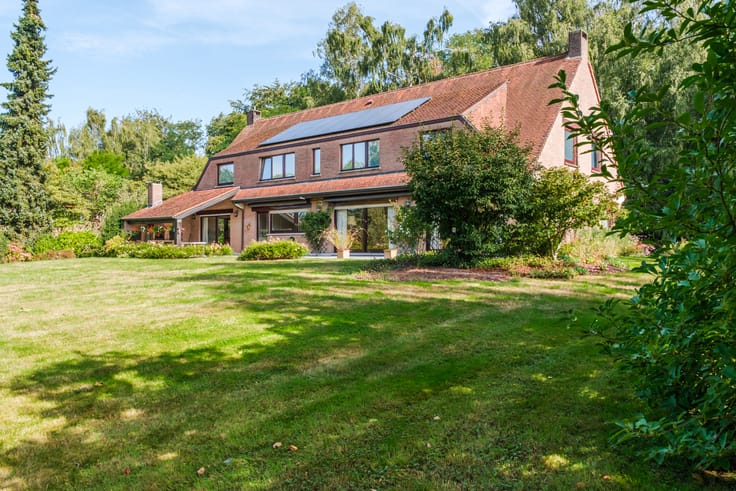
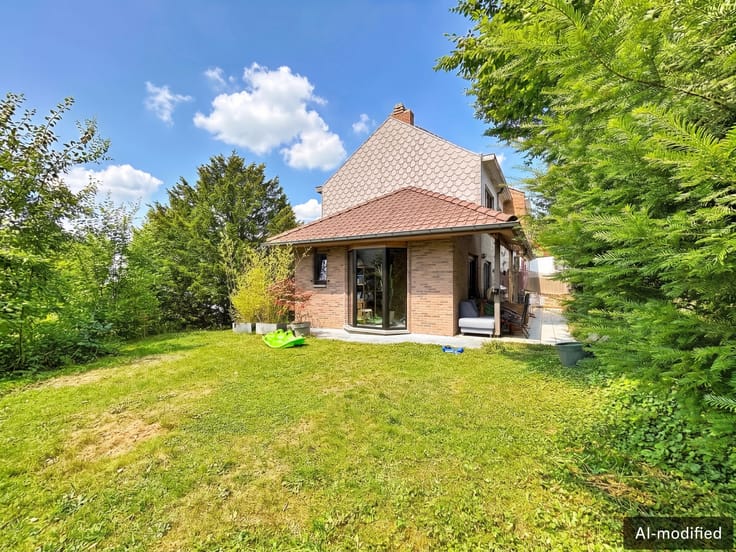
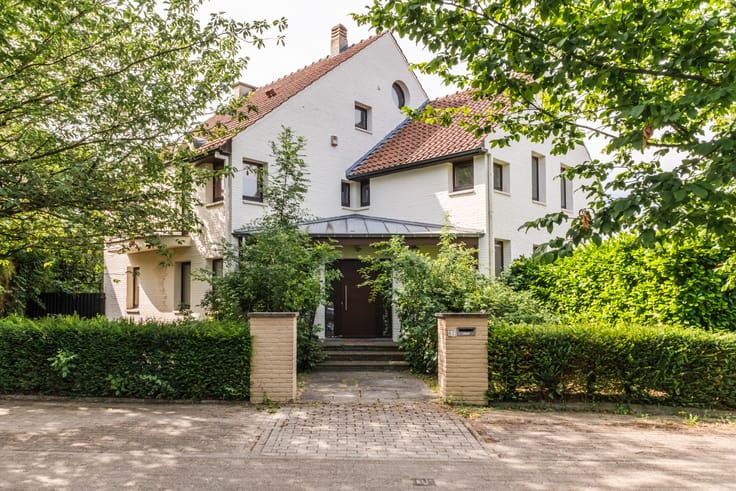
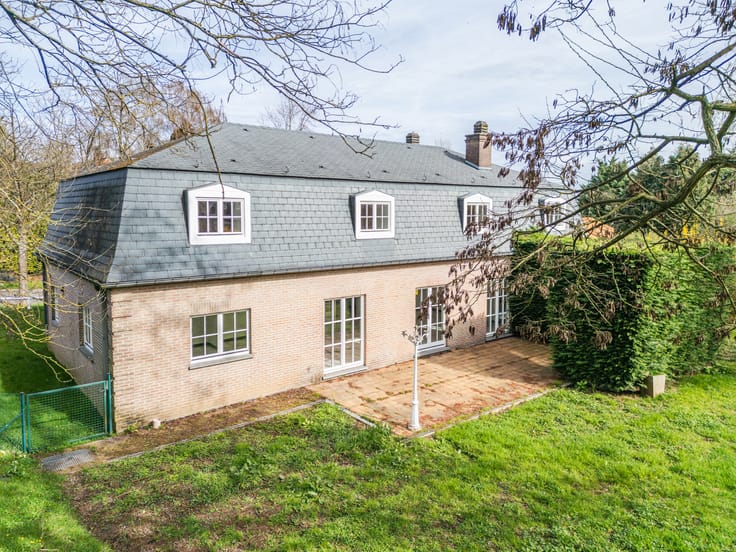
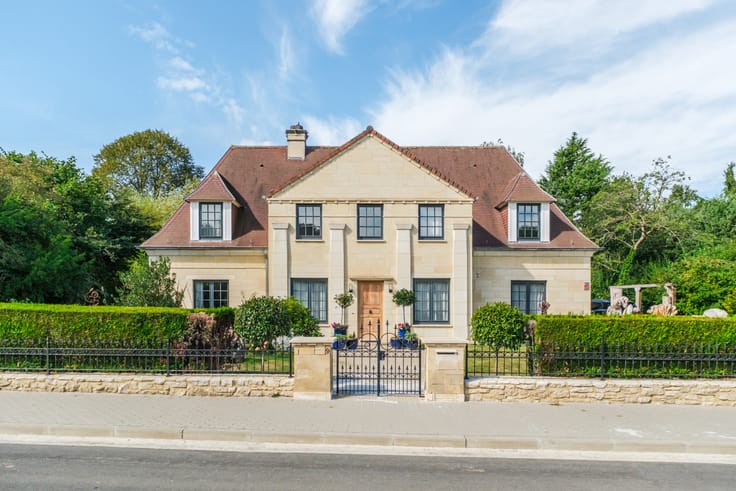
Located in the charming village of Lillois, this former bourgeois house, now divided into two dwellings, charms with its authentic character, high ceilings, period mouldings and harmonious blend of old-world charm and modernity.
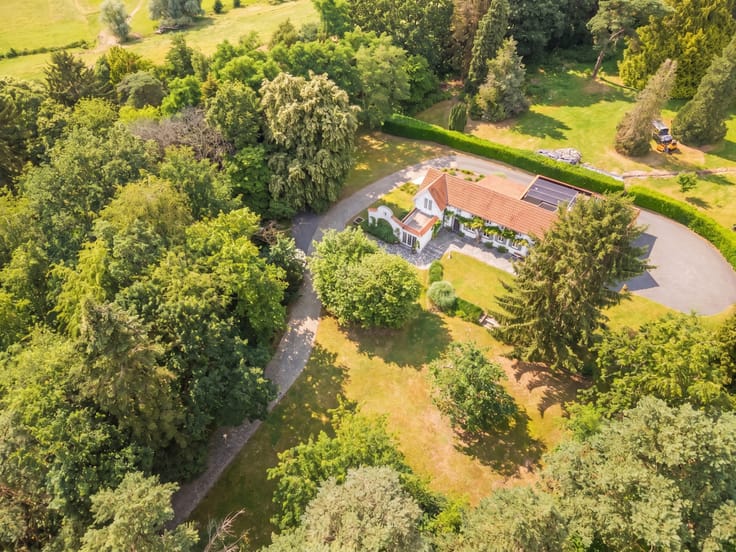
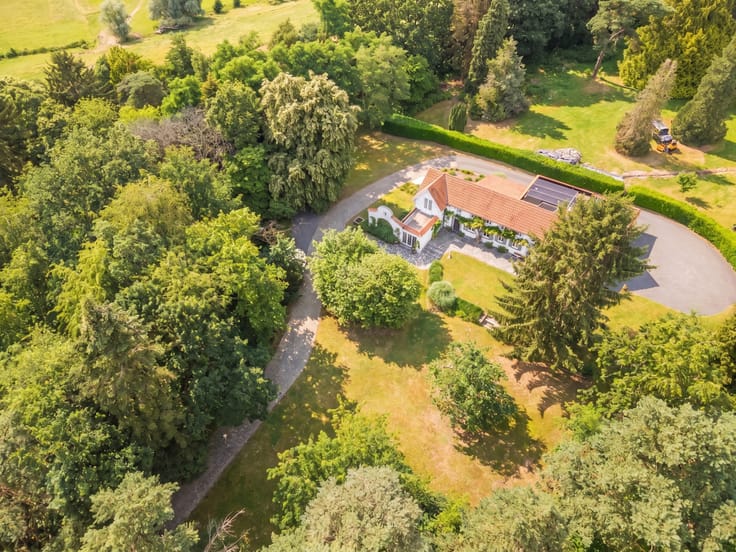
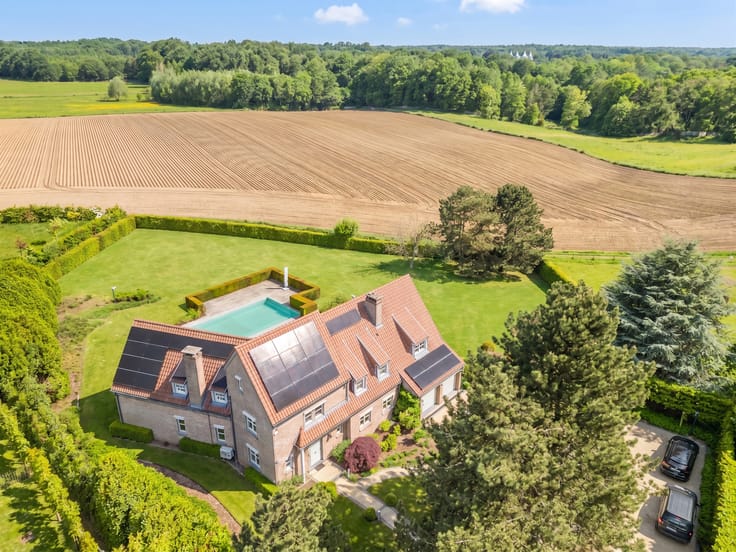
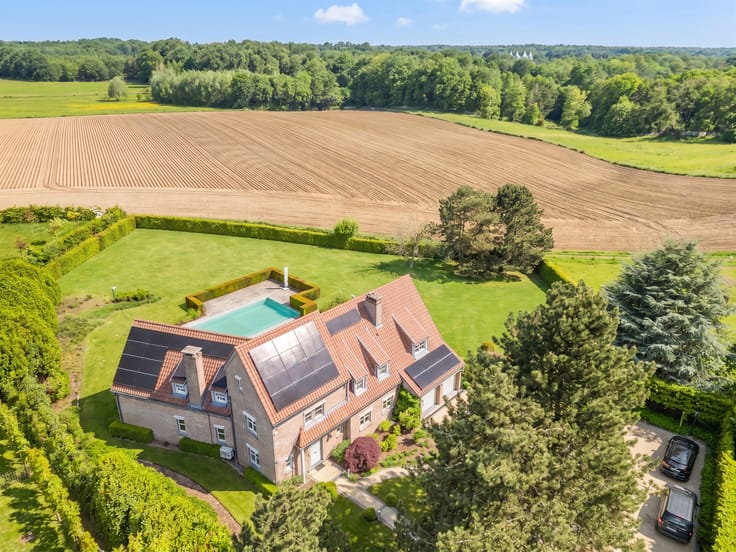
Set on a plot of approximately 14 ares, this property offers a total built area of approximately 306 m², including approximately 212 m² of living space, with generous areas providing numerous layout possibilities.
On the ground floor, the entrance hall leads to the living areas, where the character of the house is revealed through its generous volumes and period architectural features. The Dovy fitted kitchen (approx. 18 m²), installed in 2022, adds a contemporary and functional touch. The living room (approx. 23 m²) and dining room (approx. 19 m²) are ideal for entertaining, while an annex converted into an office provides the option of working from home or running a professional activity. A separate toilet and laundry room complete this level.
The first floor features a versatile space (approx. 11 m²), suitable for an office area, playroom or relaxation space, leading to two bedrooms (approx. 11 and 12 m²) and a bathroom.
The second floor comprises two further bedrooms (approx. 12 m² and approx. 20 m²) and a second bathroom, offering an ideal layout for comfortable family living.
The house also has cellars of approximately 45 m², ideal for storage and everyday needs.
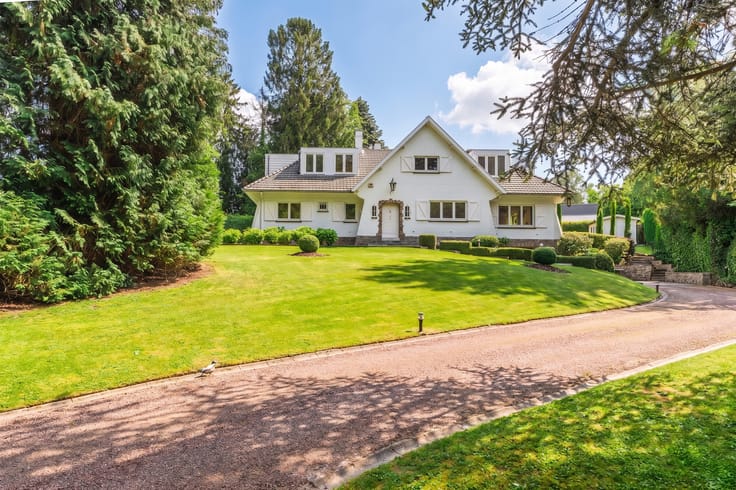
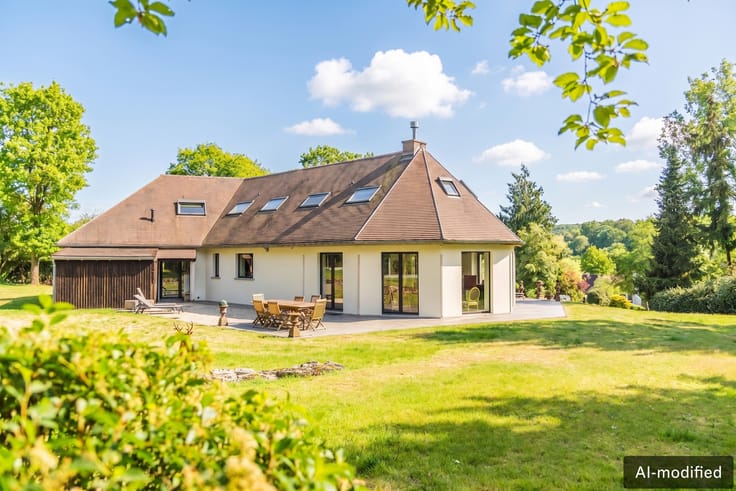
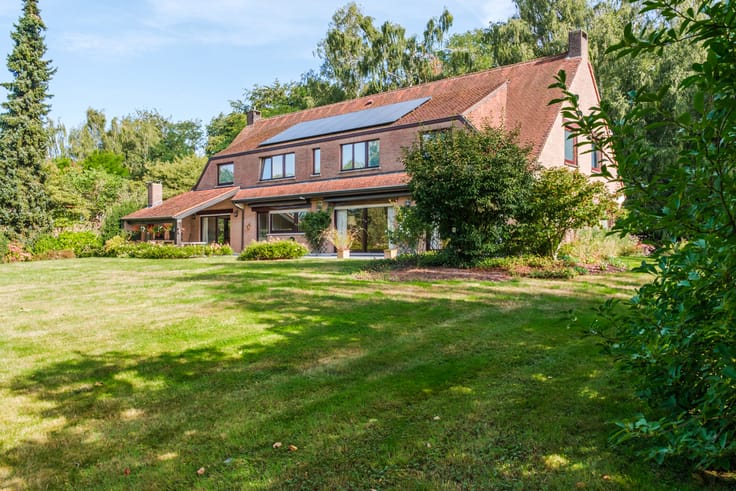
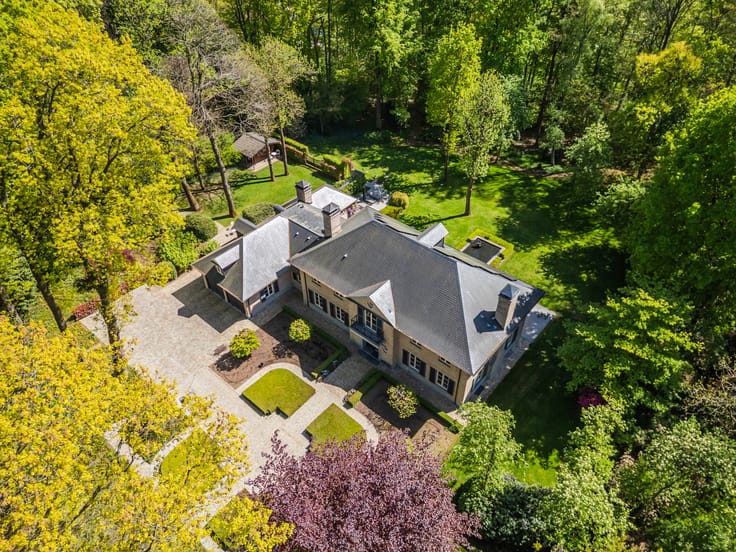
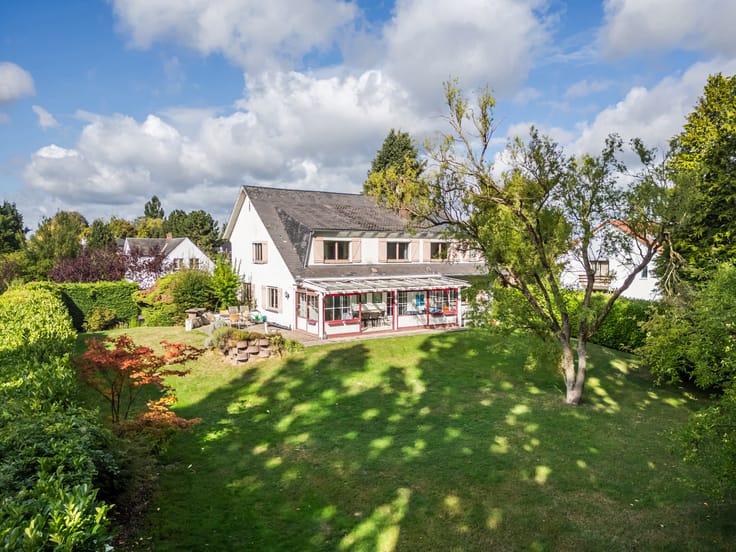
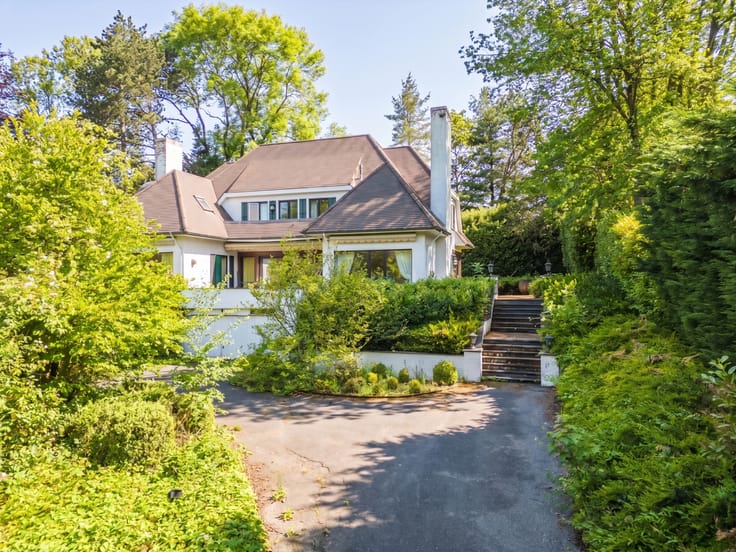
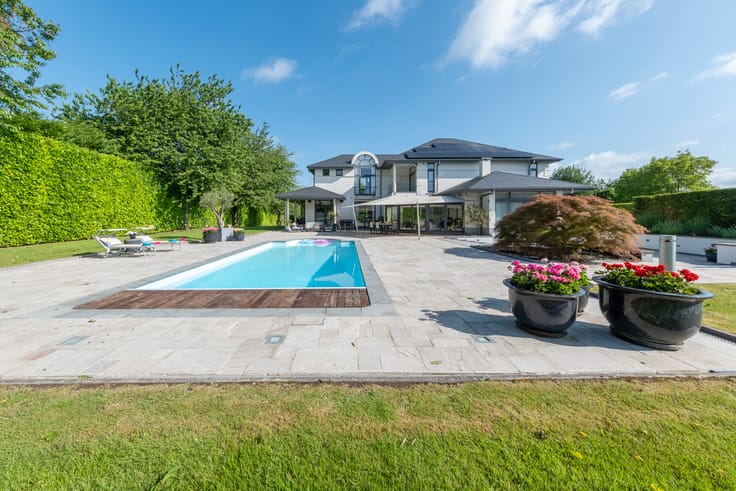
Outside, the beautiful garden forms a true haven of greenery, complemented by a spacious terrace.
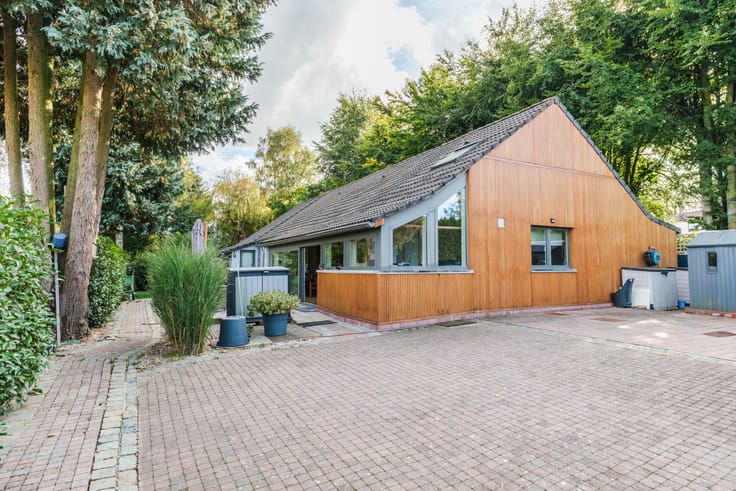
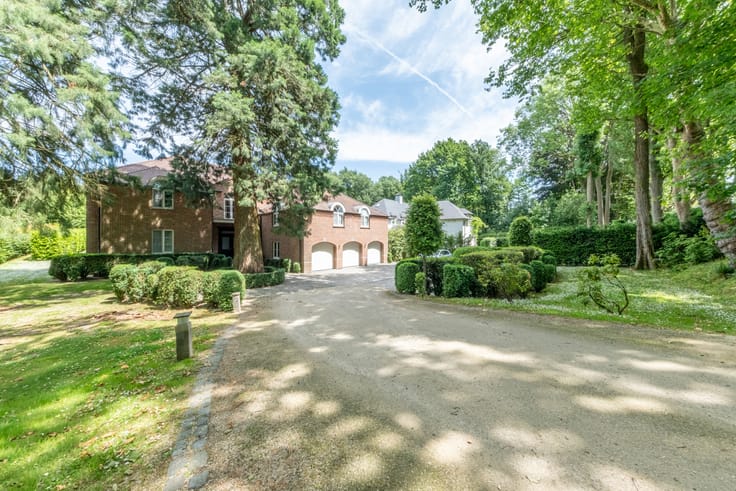
An outbuilding recorded in the land registry, currently used as a garage, could easily be converted into professional premises.
A character property combining elegance, generous volumes and modern comfort, in an environment conducive to pleasant family living.
| Number of floors | 1 |
|---|---|
| Building condition | Good |
| Immovable heritage | Not specified |
| Number of frontages | 3 |
| Covered parking spaces | 2 |
| Asbestos certificate is available | Not specified |
| Usable floor area | 212 square meters |
|---|---|
| Living room surface | 23 square meters |
| Dining room surface | 19 square meters |
| Kitchen type | Installed |
| Kitchen surface | 18 square meters |
| Bedrooms | 4 |
| Bedroom 1 surface | 11 square meters |
| Bedroom 2 surface | 14 square meters |
| Bedroom 3 surface | 12 square meters |
| Bedroom 4 surface | 21 square meters |
| Bathrooms | 2 |
| Shower rooms | 1 |
| Toilets | 2 |
| Laundry room | Yes |
| Office surface | 11 square meters |
| Office | Yes |
| Professional space surface | 20 square meters |
| Professional space | Yes |
| Basement | Yes |
| Furnished | No |
| Surface of the plot | 1402 square meters |
|---|---|
| Gas, water & electricity | Yes |
| Terrace | Yes |
| Terrace orientation | West |
| Primary energy consumption | Not specified |
|---|---|
| EPC/EPC label | D |
| Renovation works mandatory | Not specified |
| Unique code EPB certificate | 20260929013231 |
| CO₂ emission | 59 kg CO₂/m² |
| Yearly theoretical total energy consumption | Not specified |
| Valid electricity inspection certificate | No |
| Summons: No judicial remedy or administrative measure imposed | Not specified |
| Valid flood certificate | Not specified |
| Heating type | Gas |
| Thermic solar panels | No |
| Double glazing | No |
| Building permit | Not specified |
|---|---|
| Total ground floor buildable | 306 square meters |
| Cadastral Plan | Not specified |
| Right of first refusal for the tenant | Not specified |
| Allotment permit | Not specified |
| Preemption right | Not specified |
| Most recent urban development zoning | Not specified |
| Flood zone type | Non flood zone |
|
P-score
|
Not specified |
|
G-score
|
Not specified |
Asked price excluding notary fees (excluding eventual registration fees)
| Price | Make an offer starting from 720000 € |
|---|---|
| Cadastral income | 1824 € |
| Tenement building | No |
|
|
|





| Address |
186 Chaussée de Tervuren
1410 - Waterloo |
|---|---|
| Website |
|
| External reference | 7909180 |
Get in touch