



390000€
3 bedrooms 123 square meters
House + Building Lot
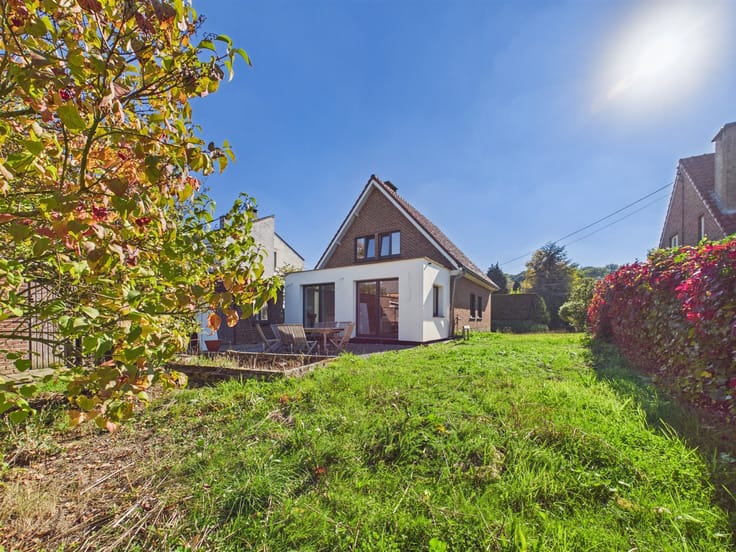
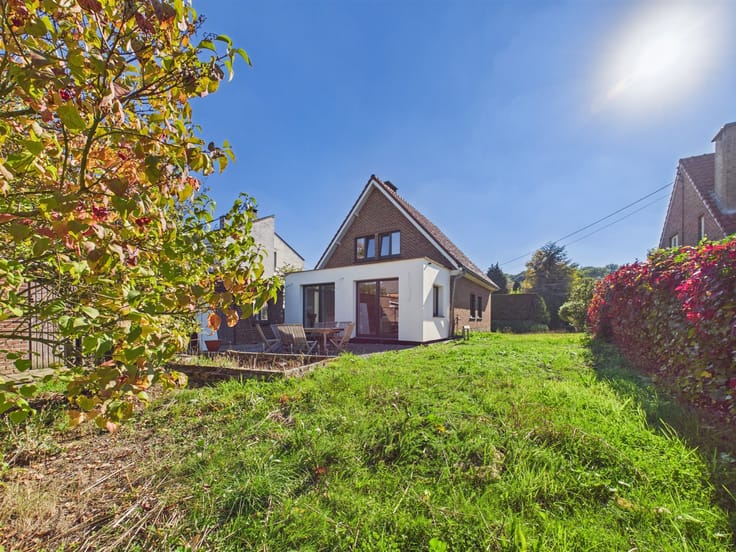
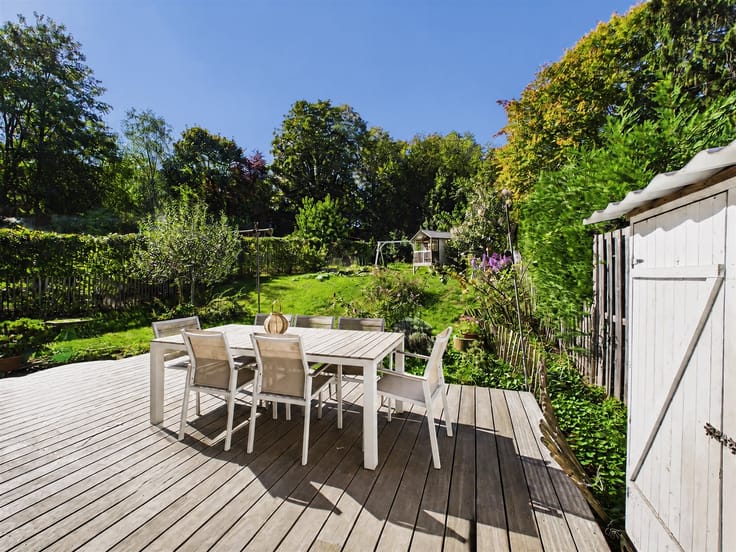
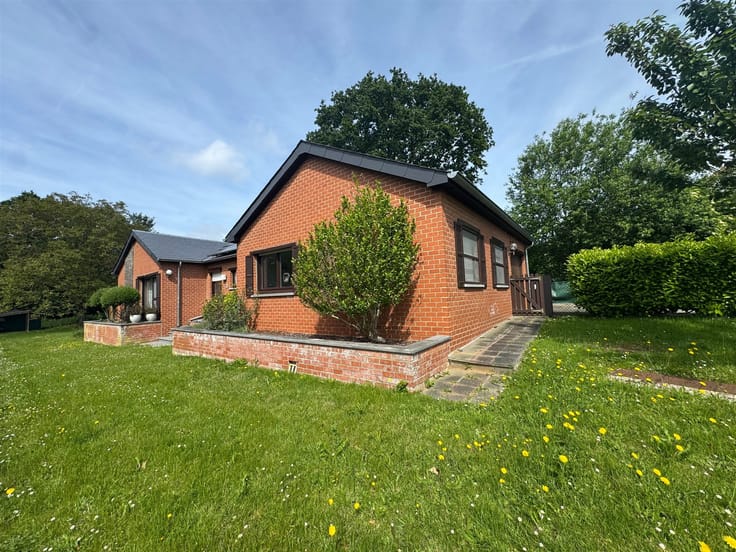
Just a few minutes from downtown Braine-l’Alleud and the train station, and a stone’s throw from Parc du Paradis and its pond, this charming home is nestled in a lush green setting, sheltered from prying eyes. It sits on a group of three lots with a total area of 6 ares 19 centiares, including a 2-are 51-centiare building lot facing the street.
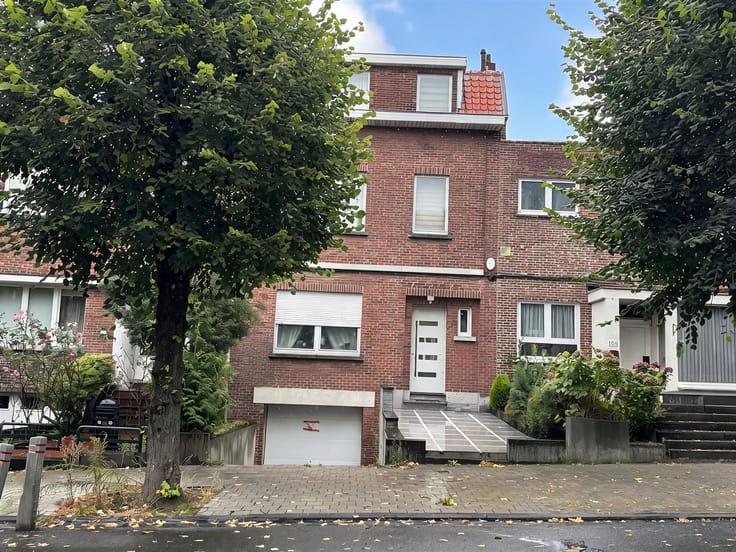
Beyond the entrance gate, a driveway offers several parking spaces and leads to a garage. On the ground floor, an entryway with a separate guest restroom leads to the living room and dining room, onto which the semi-open kitchen opens. A sunroom extends the living areas. Upstairs, there are three bedrooms and a bathroom with a bathtub. A large, convertible attic offers great potential for creating additional space.
The basement, which extends across the entire footprint of the house, includes a cellar, a laundry room with direct access to the garden, and the boiler room (oil-fired boiler with storage tank).
In need of renovation, this charming house is a wonderful opportunity to create a home that reflects your personal style, while enjoying the tranquility of a tree-lined garden. The buildable lot also offers numerous possibilities.
All information and measurements are provided for informational purposes only and are not binding.
OneBel, the real estate agency with a 1% commission
| Building condition | To renovate |
|---|---|
| Immovable heritage | Not specified |
| Number of frontages | 4 |
| Covered parking spaces | 2 |
| Outdoor parking spaces | 4 |
| Asbestos certificate is available | Not specified |
| Usable floor area | 123 square meters |
|---|---|
| Kitchen type | Not installed |
| Bedrooms | 3 |
| Dressing room | No |
| Bathrooms | 1 |
| Toilets | 2 |
| Professional space | No |
| Basement | Yes |
| Attic | Yes |
| Furnished | No |
| Armored door | No |
| Surface of the plot | 619 square meters |
|---|---|
| Connection to sewer network | Connected |
| Gas, water & electricity | No |
| Elevator | No |
|---|---|
| Secure access / alarm | No |
| Armored door | No |
| Air conditioning | No |
| TV cable | Yes |
| Jacuzzi | No |
| Sauna | No |
| Swimming pool | No |
| Internet | No |
| Primary energy consumption | 586 kilowatt hour per square meters |
|---|---|
| EPC/EPC label | G |
| Renovation works mandatory | Not specified |
| Unique code EPB certificate | Not specified |
| CO₂ emission | Not specified |
| Yearly theoretical total energy consumption | Not specified |
| Valid electricity inspection certificate | No |
| Conformity certification for fuel tanks | Not specified |
| Summons: No judicial remedy or administrative measure imposed | Not specified |
| Separate meter for electricity | Yes |
| Separate meter for water | Yes |
| Valid flood certificate | Not specified |
| Heating type | Fuel oil |
| Heat pump | No |
| Double glazing | No |
| Building permit | Not specified |
|---|---|
| Cadastral Plan | Not specified |
| Right of first refusal for the tenant | Not specified |
| Allotment permit | Not specified |
| Preemption right | Not specified |
| Most recent urban development zoning | Not specified |
| Flood zone type | Non flood zone |
|
P-score
|
Not specified |
|
G-score
|
Not specified |
Asked price excluding notary fees (excluding eventual registration fees)
| Price | 390000 € |
|---|---|
| Tenement building | No |
|
|
|




| Address |
6H Avenue Pasteur
1300 - Wavre |
|---|---|
| Website |
|
| External reference | 362 - 345345840 |
Get in touch