
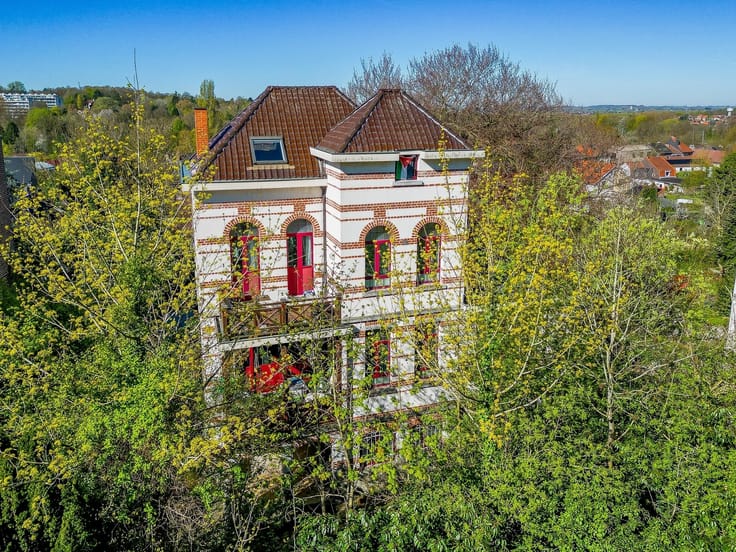


Make an offer starting from 425000€
3 bedrooms 165 square meters

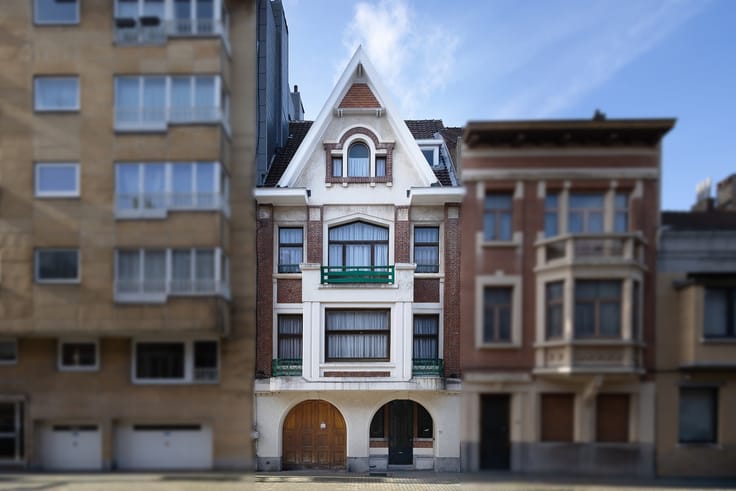
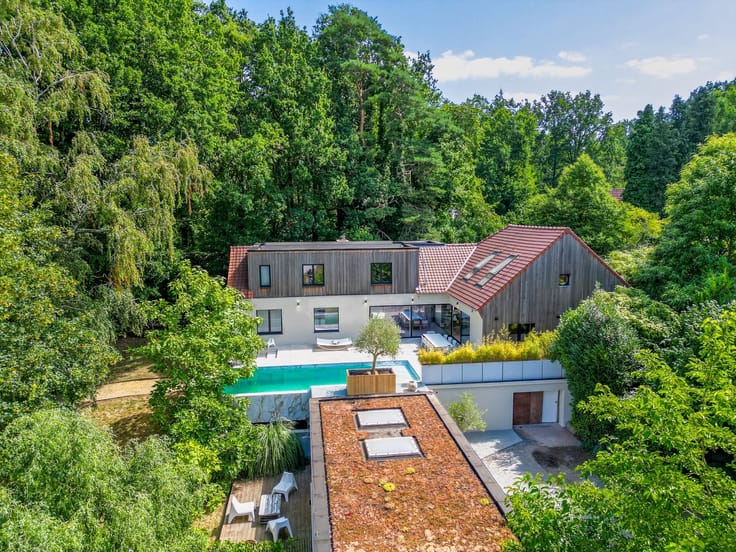
Charming, fully renovated house with a large garden!
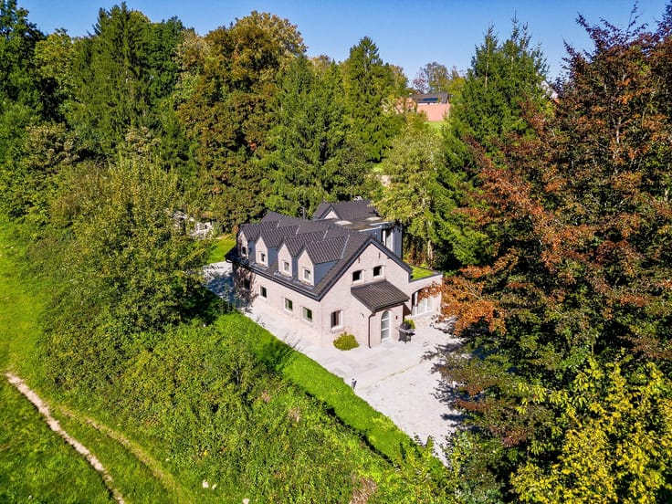
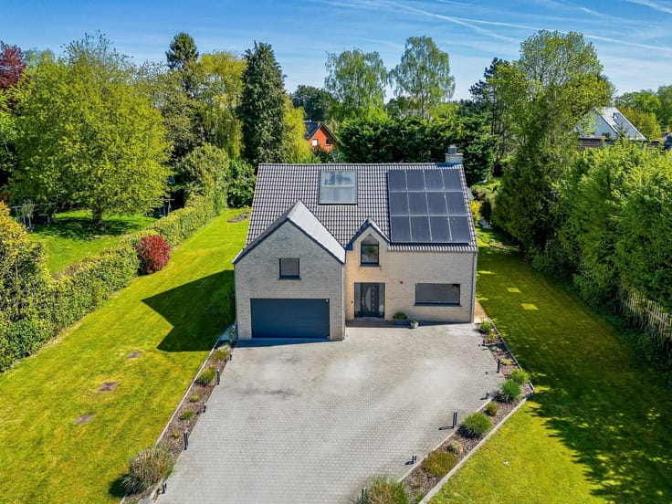
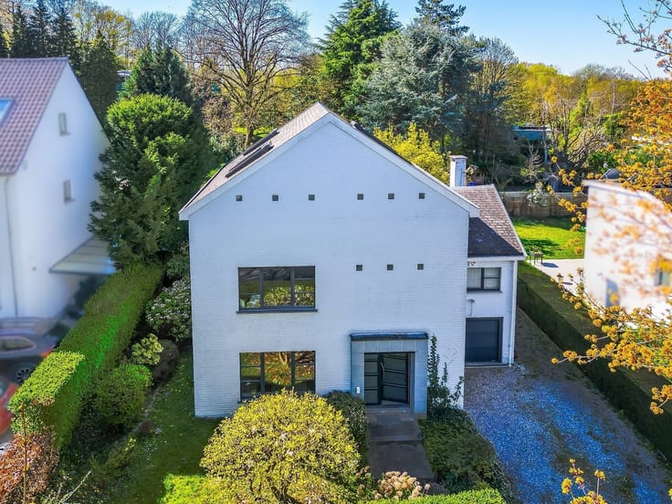
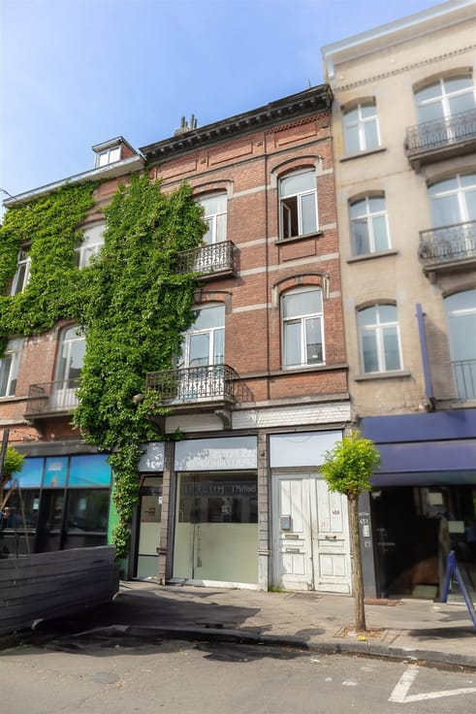
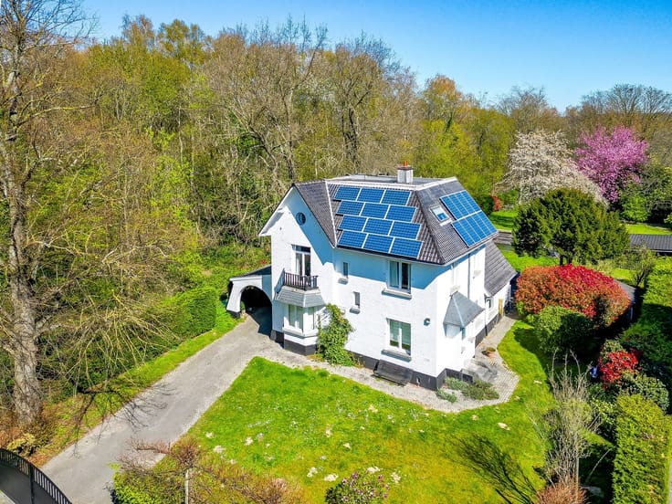
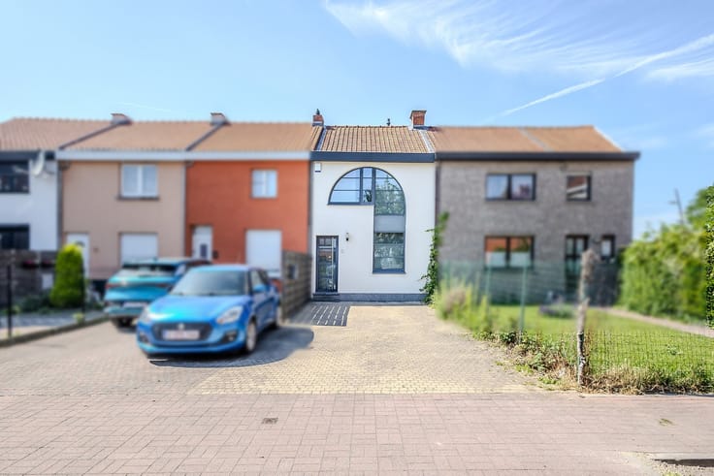
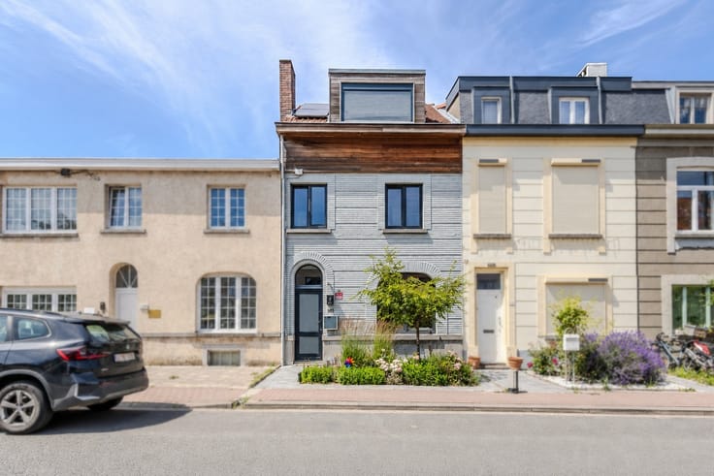
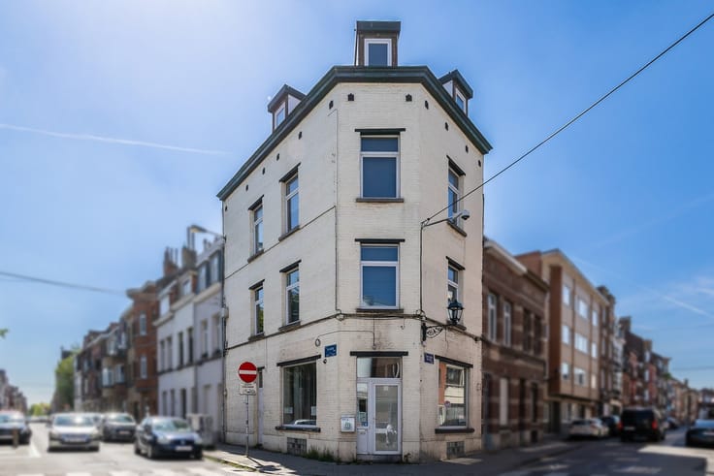
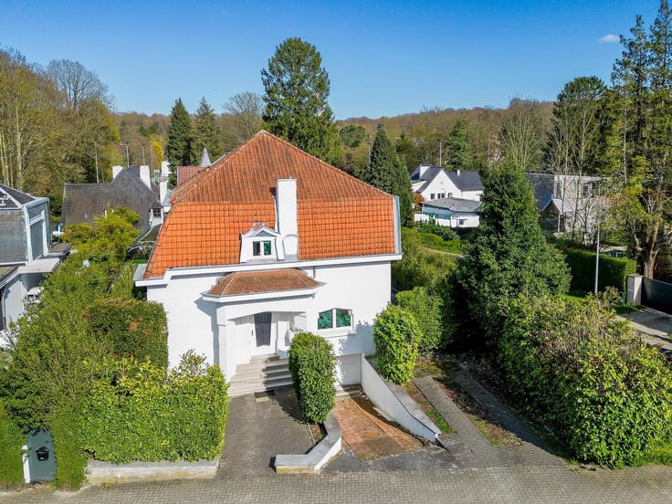
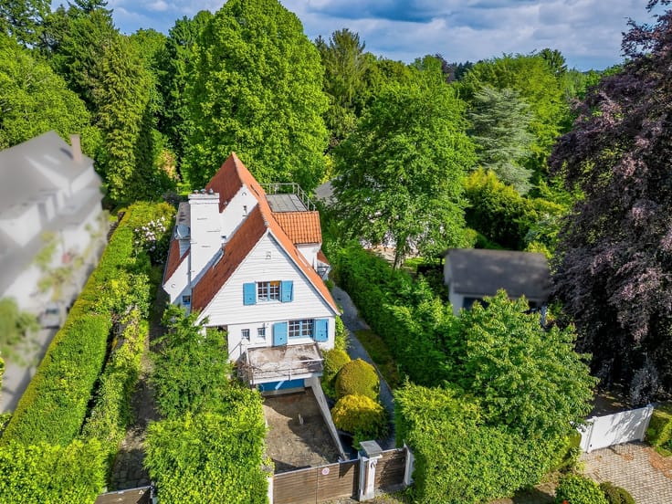
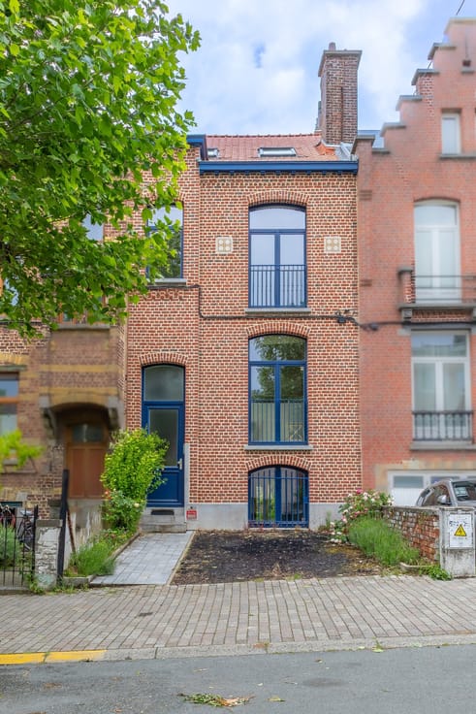
Property One, your real estate partner, offers you this superb fully renovated house, ideally located in Braine-le-Château, in a pleasant and green residential area. You will enjoy a peaceful environment, close to the village center, its shops, schools, and amenities, while benefiting from a privileged living environment.
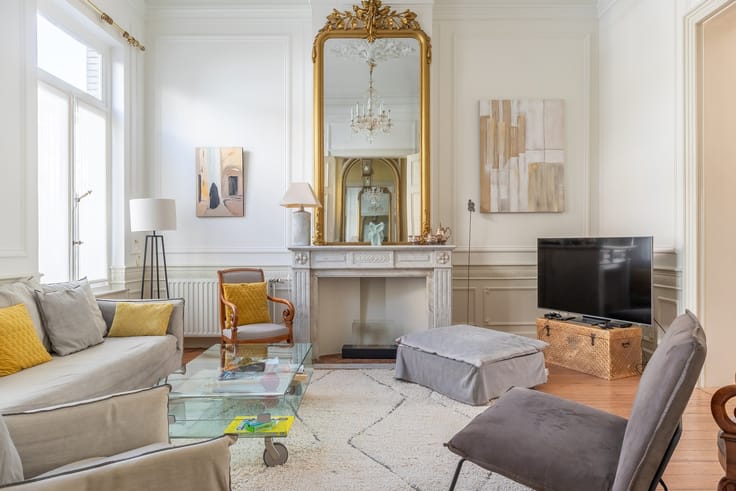
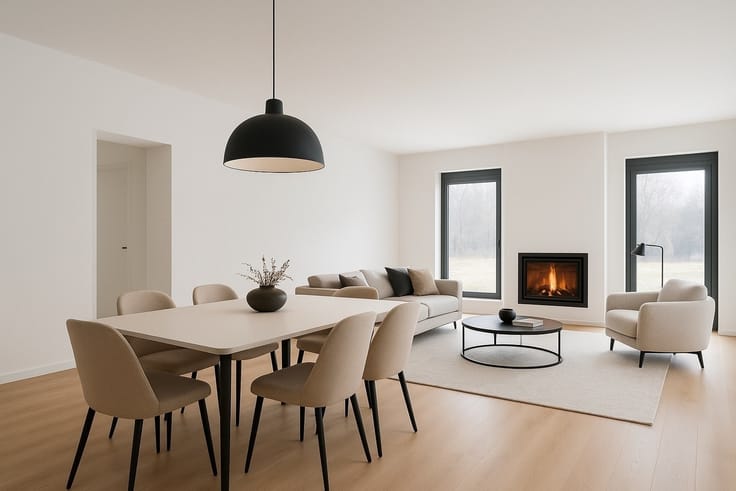
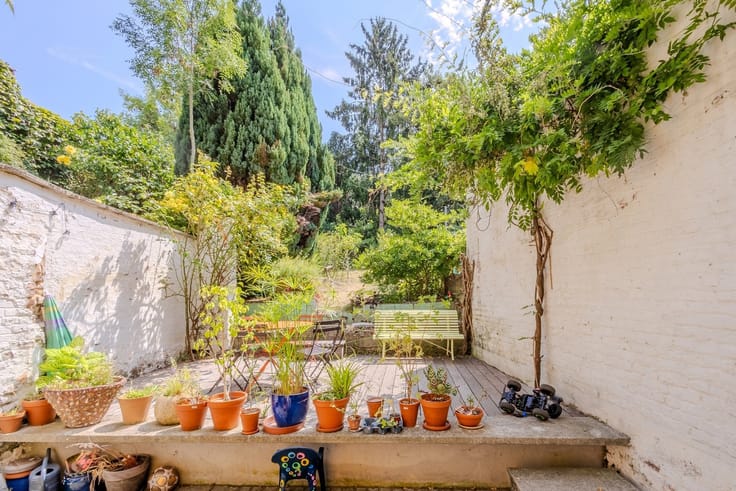
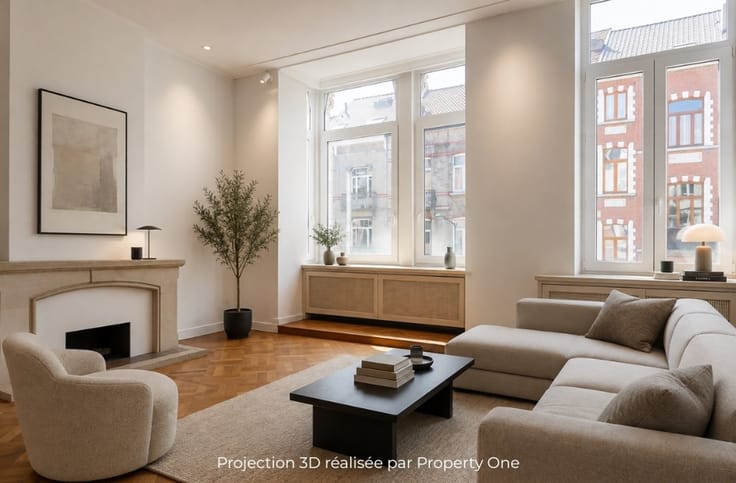
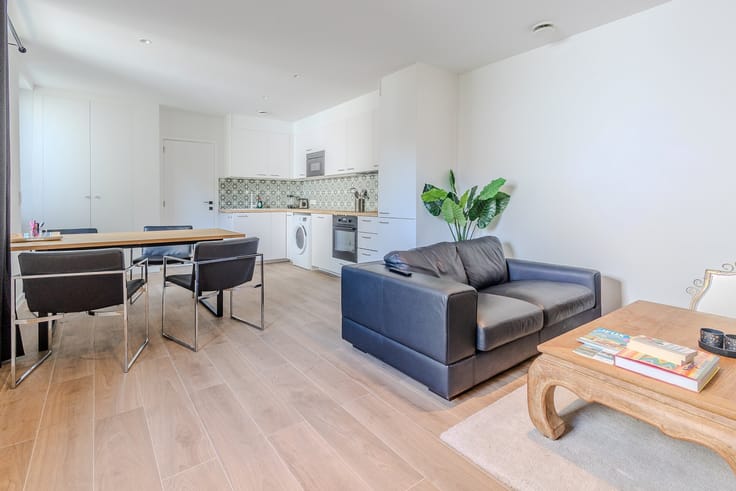
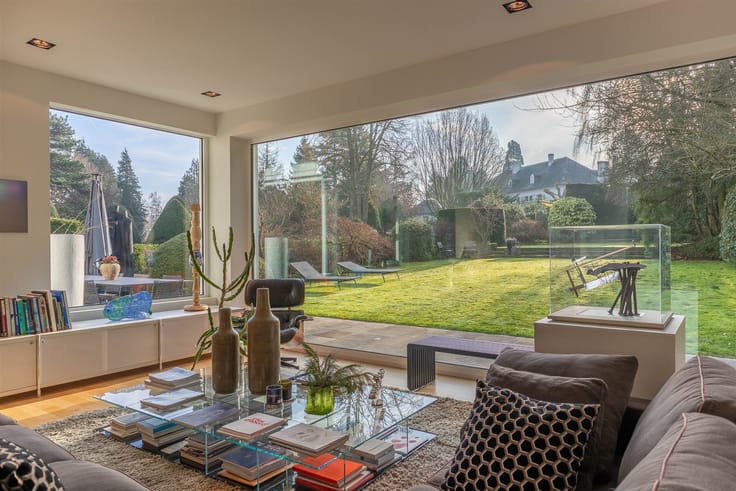
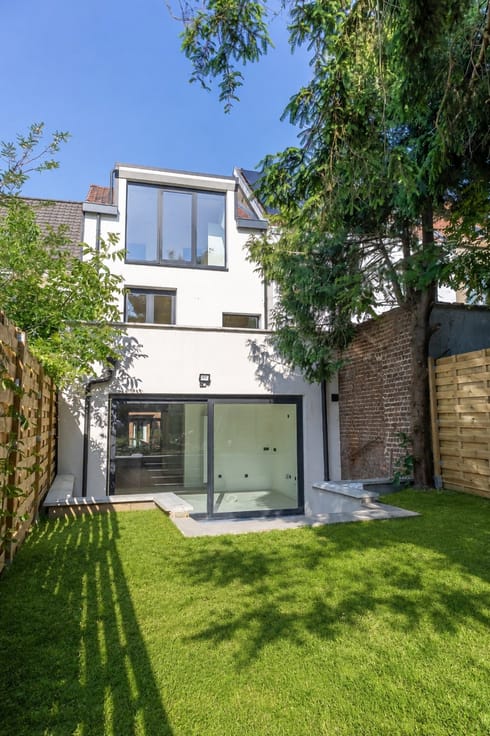
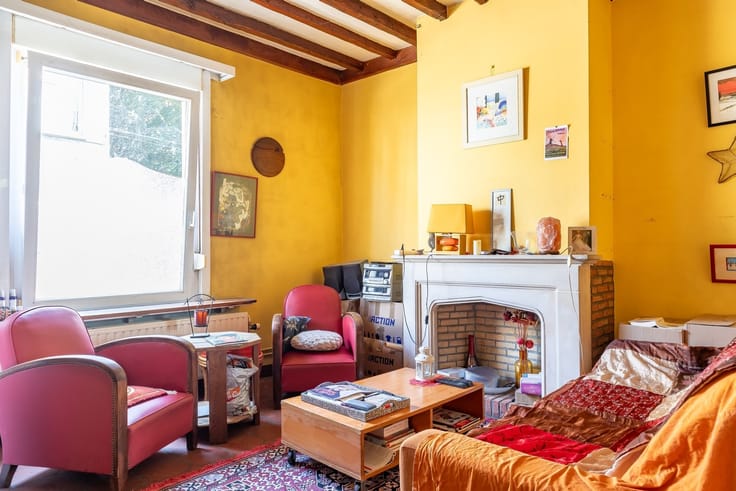
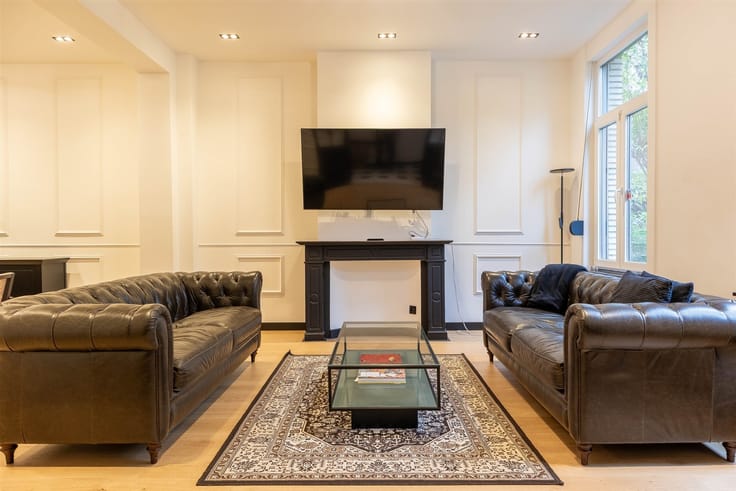
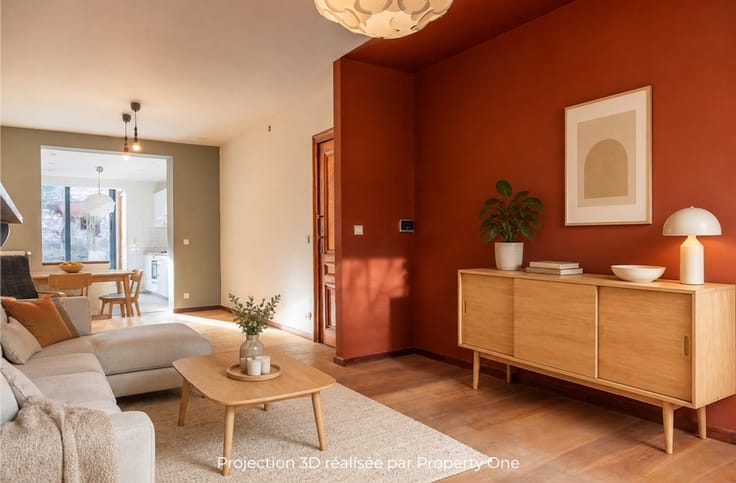
From the moment you enter, you will be charmed by the beautiful volumes and the brightness of this home. The ground floor consists of a spacious living room opening onto a modern and friendly kitchen, offering direct access to a large terrace as well as a magnificent garden with no overlooked views, perfect for fully enjoying the beautiful days in complete privacy. A bathroom completes this level. On the first floor, the sleeping area consists of three large, bright bedrooms as well as a separate toilet. The attic accommodates a vast convertible loft, offering great additional potential according to your desires and needs. For practicality, the house also has a garage, a private parking space, and a cellar space, providing appreciated solutions for parking and storage. Fully renovated, this house combines modern comfort, beautiful volumes, and a pleasant living environment. An ideal property for a family looking for tranquility and greenery while remaining close to daily facilities.
A wonderful opportunity to discover without delay! Areas are given as an indication. The information included in this announcement is non-contractual. For more information about the situation, visit our website: www.propertyone.be
| Construction year | 1954 |
|---|---|
| Number of floors | 2 |
| Immovable heritage | Not specified |
| Covered parking spaces | 1 |
| Outdoor parking spaces | 1 |
| Asbestos certificate is available | Not specified |
| Usable floor area | 165 square meters |
|---|---|
| Kitchen type | Not installed |
| Bedrooms | 3 |
| Bedroom 1 surface | 16 square meters |
| Bedroom 2 surface | 15 square meters |
| Bedroom 3 surface | 12 square meters |
| Dressing room | No |
| Bathrooms | 1 |
| Toilets | 2 |
| Professional space | No |
| Basement | Yes |
| Attic | Yes |
| Furnished | No |
| Armored door | No |
| Surface of the plot | 547 square meters |
|---|---|
| Connection to sewer network | Connected |
| Gas, water & electricity | Yes |
| Garden surface | 400 square meters |
| Garden orientation | North |
| Terrace surface | 50 square meters |
| Terrace orientation | North |
| Elevator | No |
|---|---|
| Secure access / alarm | No |
| Armored door | No |
| Air conditioning | No |
| TV cable | Yes |
| Jacuzzi | No |
| Sauna | No |
| Swimming pool | No |
| Internet | No |
| Primary energy consumption | 402 kilowatt hour per square meters |
|---|---|
| EPC/EPC label | E |
| Renovation works mandatory | Not specified |
| Unique code EPB certificate | 20260727010186 |
| CO₂ emission | 104 kg CO₂/m² |
| Yearly theoretical total energy consumption | 74457 kWh/year |
| Valid electricity inspection certificate | Yes |
| Conformity certification for fuel tanks | Not specified |
| Summons: No judicial remedy or administrative measure imposed | Not specified |
| Separate meter for electricity | Yes |
| Separate meter for gas | Yes |
| Separate meter for water | Yes |
| Valid flood certificate | Not specified |
| Heat pump | No |
| Double glazing | Yes |
| Building permit | Not specified |
|---|---|
| Cadastral Plan | Not specified |
| Right of first refusal for the tenant | Not specified |
| Allotment permit | Not specified |
| Preemption right | Not specified |
| Most recent urban development zoning | Not specified |
| Flood zone type | Non flood zone |
|
P-score
|
Not specified |
|
G-score
|
Not specified |
Asked price excluding notary fees (excluding eventual registration fees)
| Price | Make an offer starting from 425000 € |
|---|---|
| Cadastral income | 775 € |
| Tenement building | No |
|
|
|









| Address |
Chaussée de Waterloo 1354
1180 - Uccle |
|---|---|
| Website |
|
| External reference | 15896 - 4139047 |
Get in touch