


179000€
2 bedrooms 126 square meters

Property to refresh with two bedrooms, an attic and a south-west-facing garden in Bredene Sas
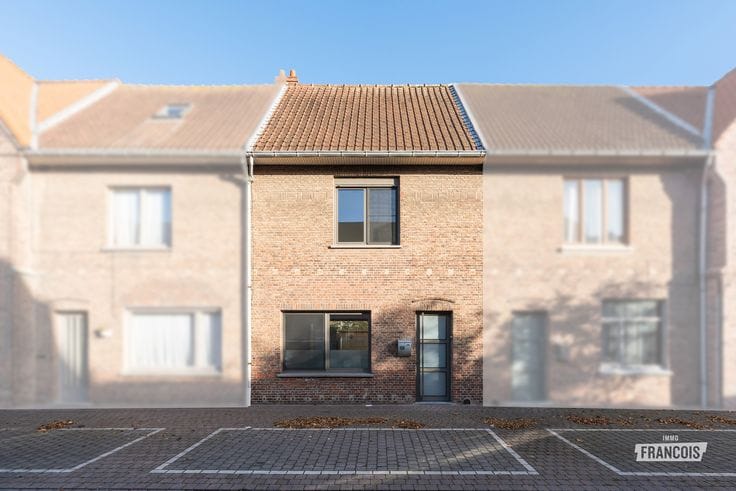
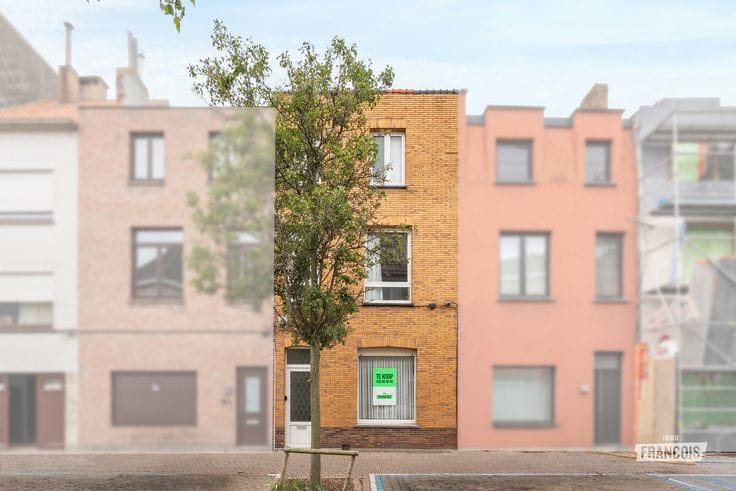
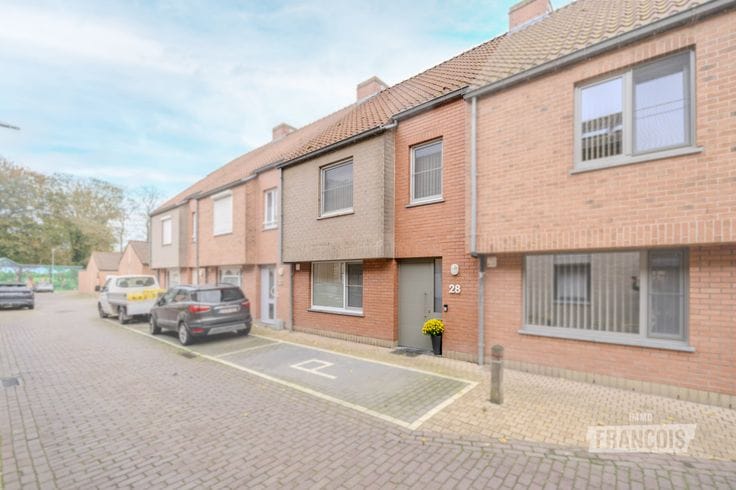
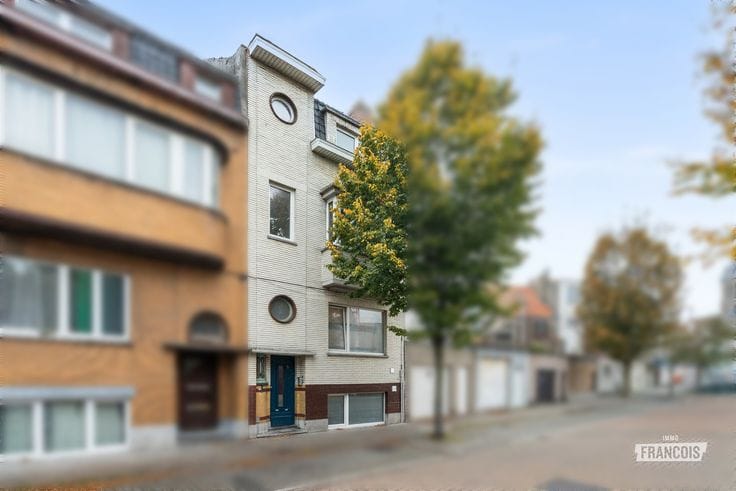
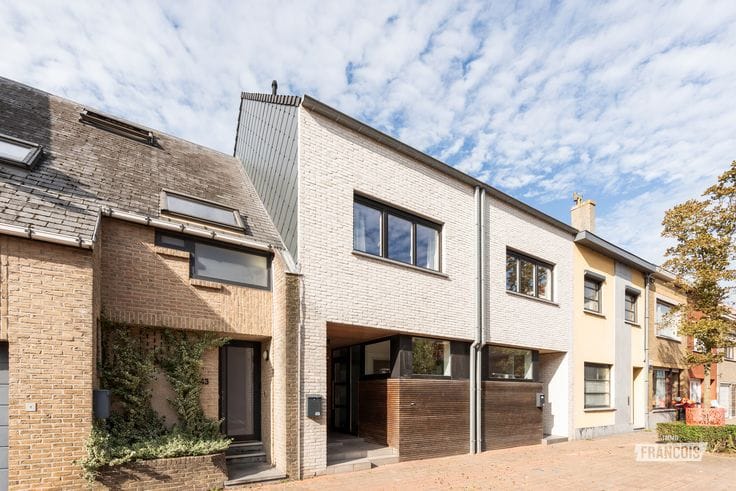
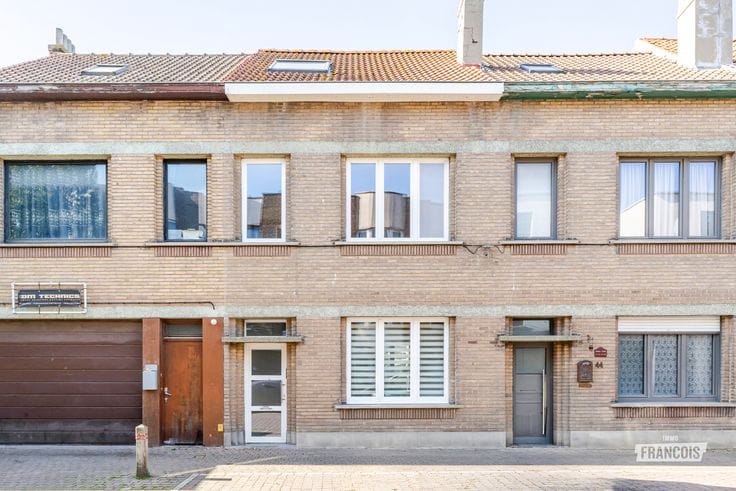
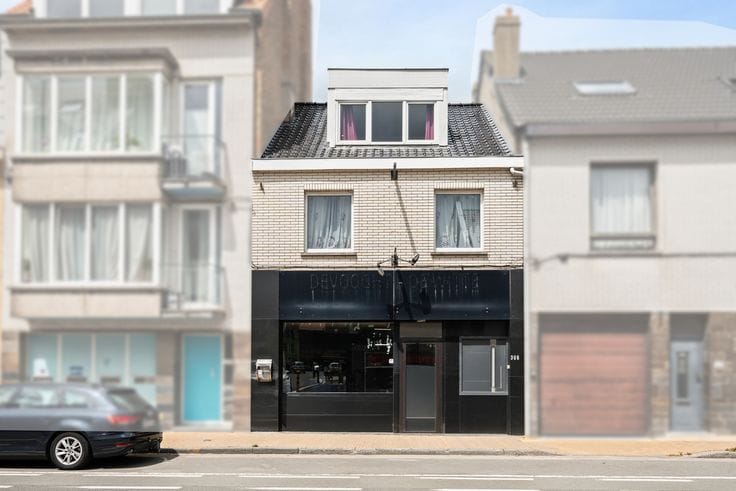
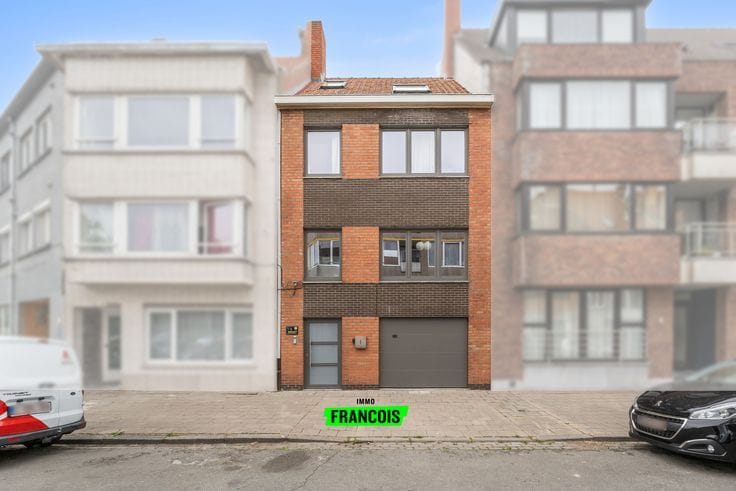
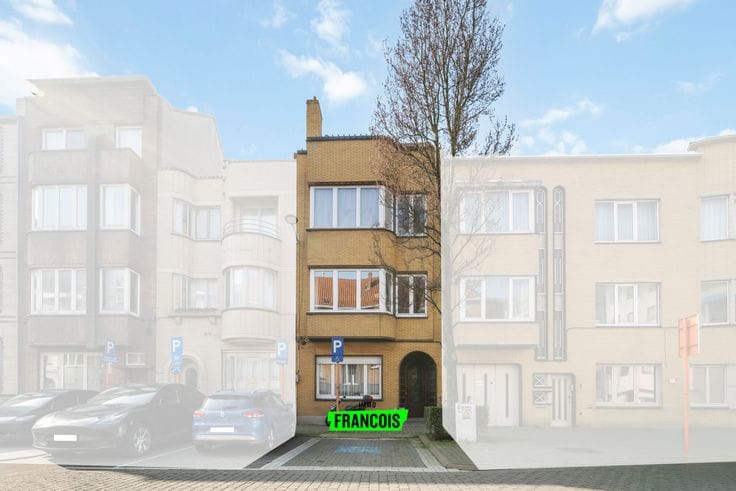
At Nijverheidstraat 5, in the sought-after area of Bredene Sas, you will find this terraced house requiring modernisation, with a living area of 126 m² on a 130 m² plot. With two bedrooms, an attic that can be further converted and a south-west-facing garden, this property offers plenty of possibilities for customisation. The property has an EPC rating E (432 kWh/m² per year), and the electrical installation does not comply with current standards.
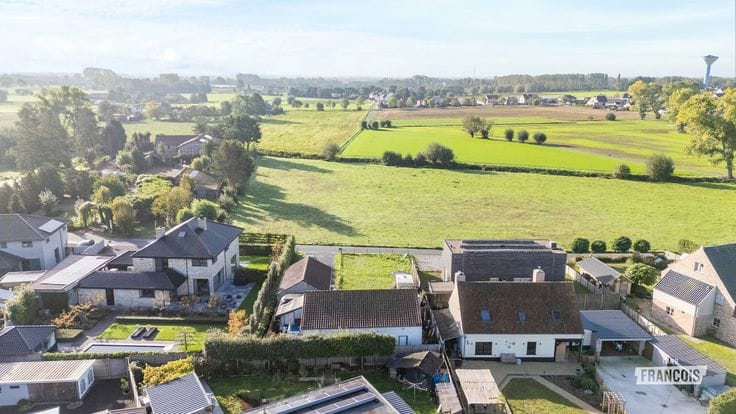
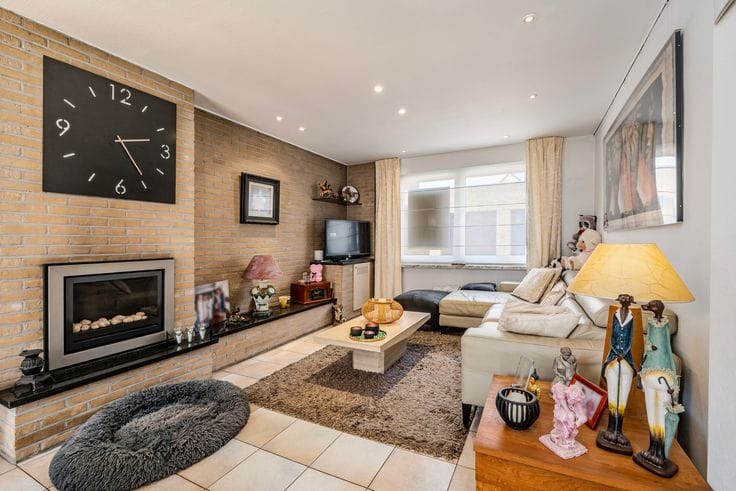
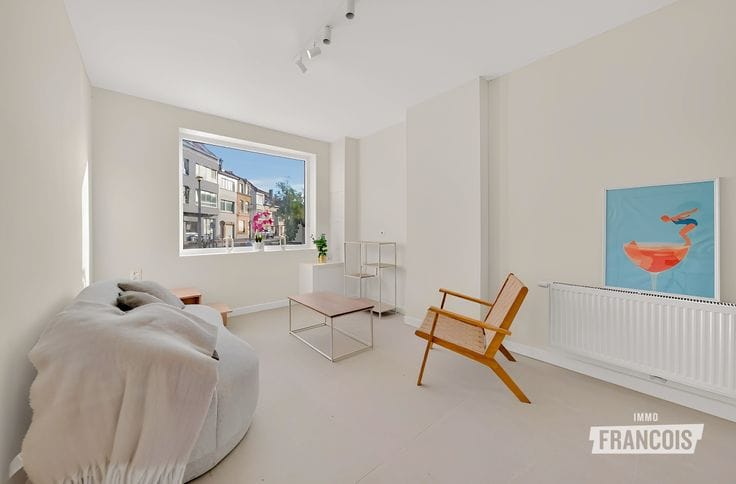
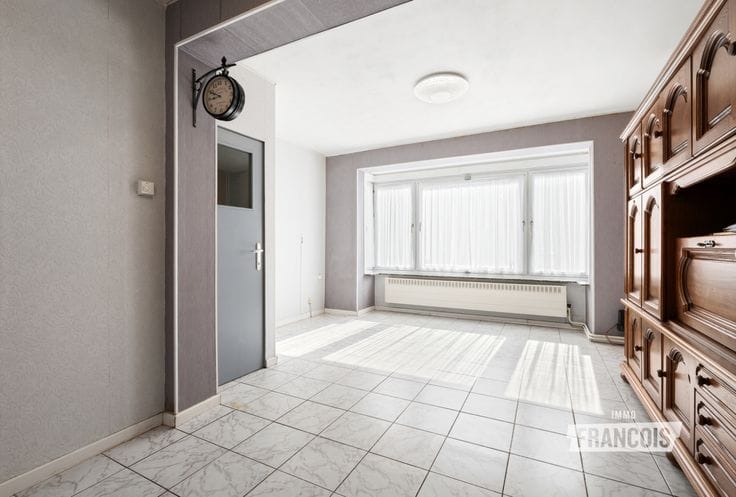
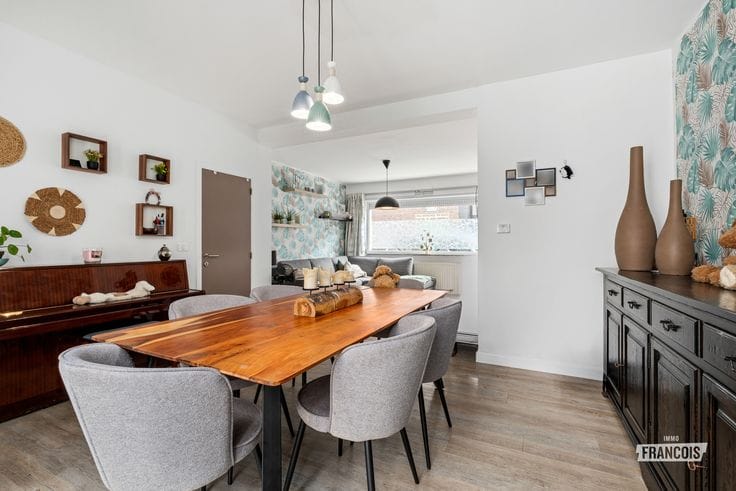
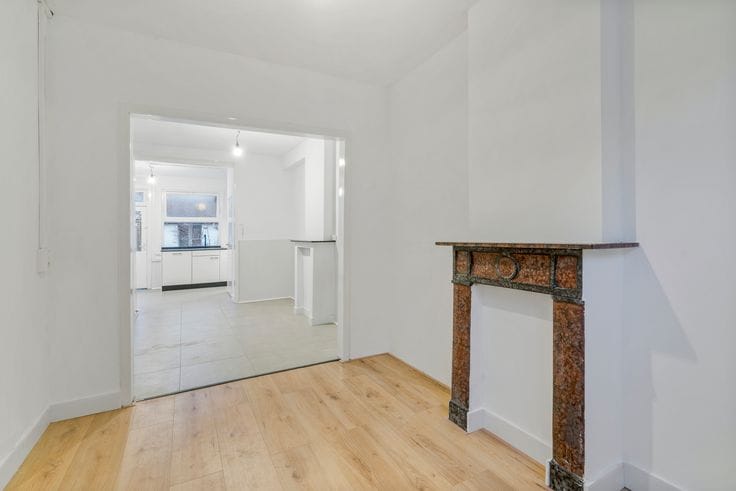
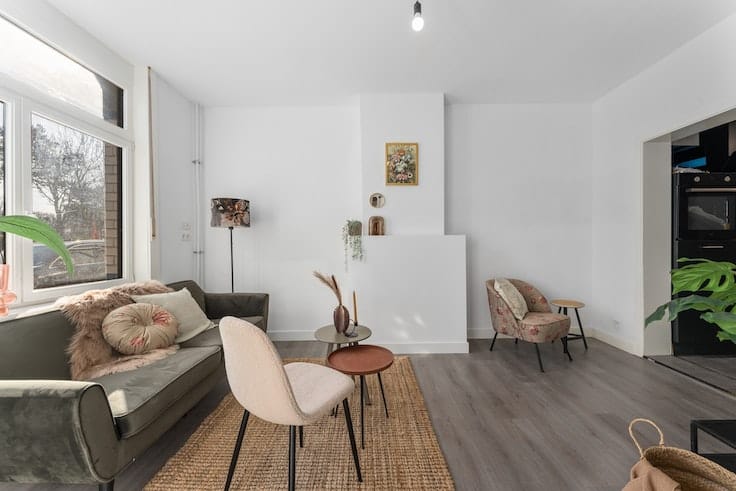
On the ground floor, there is an entrance hall, a living room with adjoining dining area, a kitchen and a bathroom. The veranda provides access to the garden with terrace, where the south-west-facing orientation allows you to enjoy the sun later in the day. The property is partly equipped with a crawl space.
The first floor comprises two bedrooms. The second floor consists of an attic, which could be converted into a spacious third bedroom after installing a fixed staircase.
Are you looking for a home you can freshen up to suit your taste? Contact Justin for more information or to arrange a viewing. Thinking of selling your property? Get in touch for a no-obligation valuation.
Features
* Located in the sought-after area of Bredene Sas
* South-west-facing garden with terrace
* Attic with potential for a master bedroom
* Plenty of possibilities for customisation
| Available as of | Immediately |
|---|---|
| Number of floors | 3 |
| Building condition | Good |
| Immovable heritage | Not specified |
| Asbestos certificate is available | Not specified |
| Usable floor area | 126 square meters |
|---|---|
| Living room | Yes |
| Bedrooms | 2 |
| Bathrooms | 1 |
| Toilets | 1 |
| Basement | Yes |
| Attic | Yes |
| Surface of the plot | 130 square meters |
|---|---|
| Connection to sewer network | Connected |
| Garden surface | 22 square meters |
| Garden orientation | South West |
| Terrace surface | 17 square meters |
| Terrace orientation | South West |
| Primary energy consumption | 432 kilowatt hour per square meters |
|---|---|
| EPC/EPC label | E |
| Renovation works mandatory | Yes |
| Unique code EPB certificate | 20261028-0003986447-RES-1 |
| CO₂ emission | Not specified |
| Yearly theoretical total energy consumption | Not specified |
| Valid electricity inspection certificate | Yes |
| As built plan | No |
| Conformity certification for fuel tanks | Not specified |
| Summons: No judicial remedy or administrative measure imposed | Not specified |
|
Flemish register of measures consulted
|
No |
| Valid flood certificate | Not specified |
| Heating type | Gas |
| Double glazing | Yes |
| Building permit | Yes |
|---|---|
| Cadastral Plan | Not specified |
| Right of first refusal for the tenant | Not specified |
| Allotment permit | No |
| Preemption right | No |
| Proceedings for breach of planning regulations | No |
| Most recent urban development zoning | Not specified |
| Flood zone type | Non flood zone |
|
P-score
|
D
|
|
G-score
|
D
|
| Latest land use designation | Living area (residential, urban or rural) |
Asked price excluding notary fees (excluding eventual registration fees)
| Price | 179000 € |
|---|---|
| Cadastral income | 337 € |
| Tenement building | No |
|
|
|






| Address |
Koningsstraat 23
8400 - Oostende |
|---|---|
| Agent's name | Justin Werniers |
| Phone number |
|